Mijas, Málaga
Riviera Grand Palms
7
Townhouses
201 to 227 m²
Built area
€800,000 to €835,000
Price per home + VAT
November 2027
Expected completion
The development
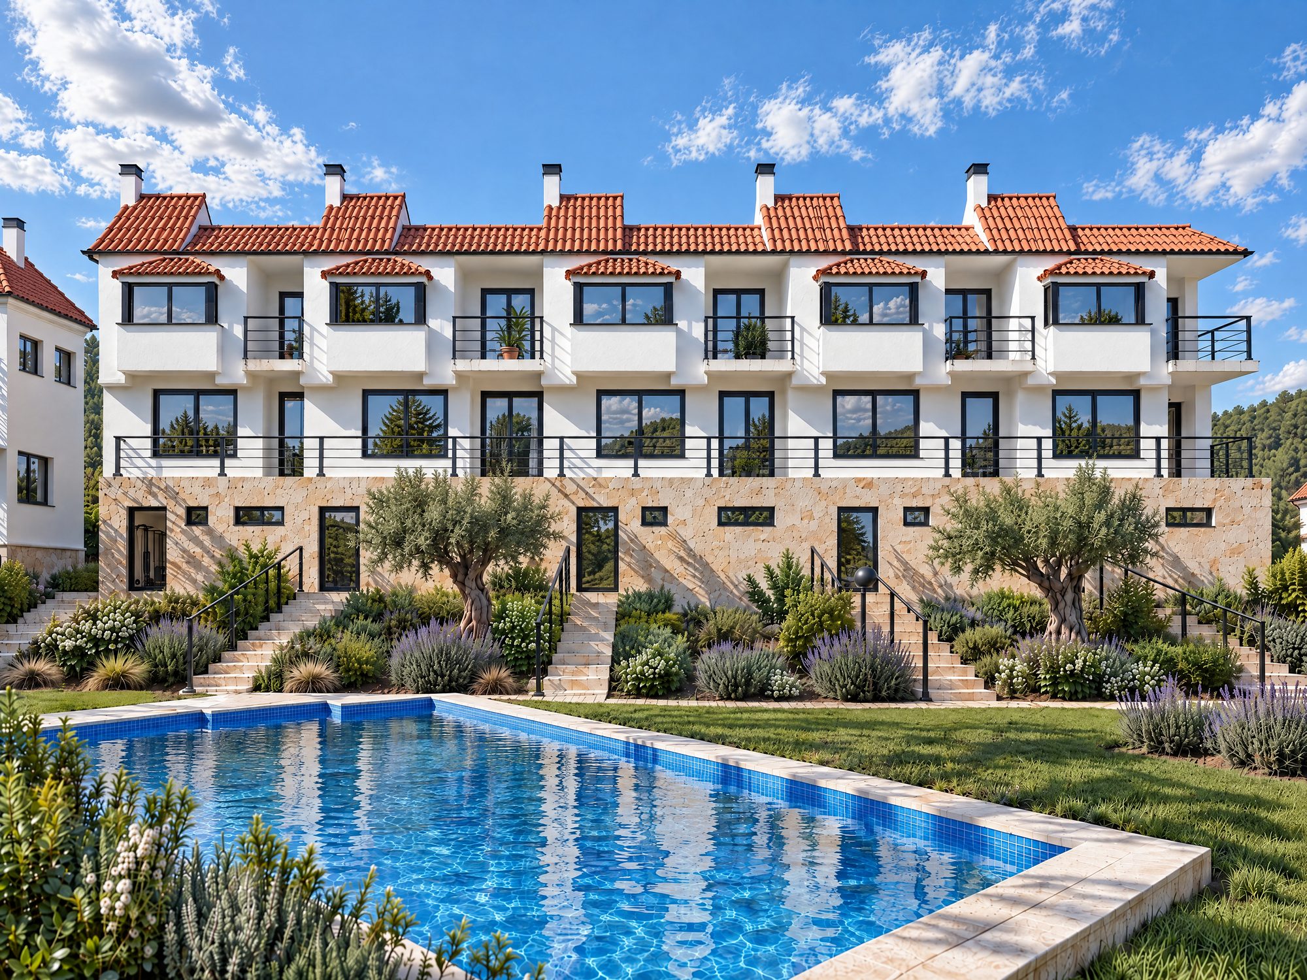
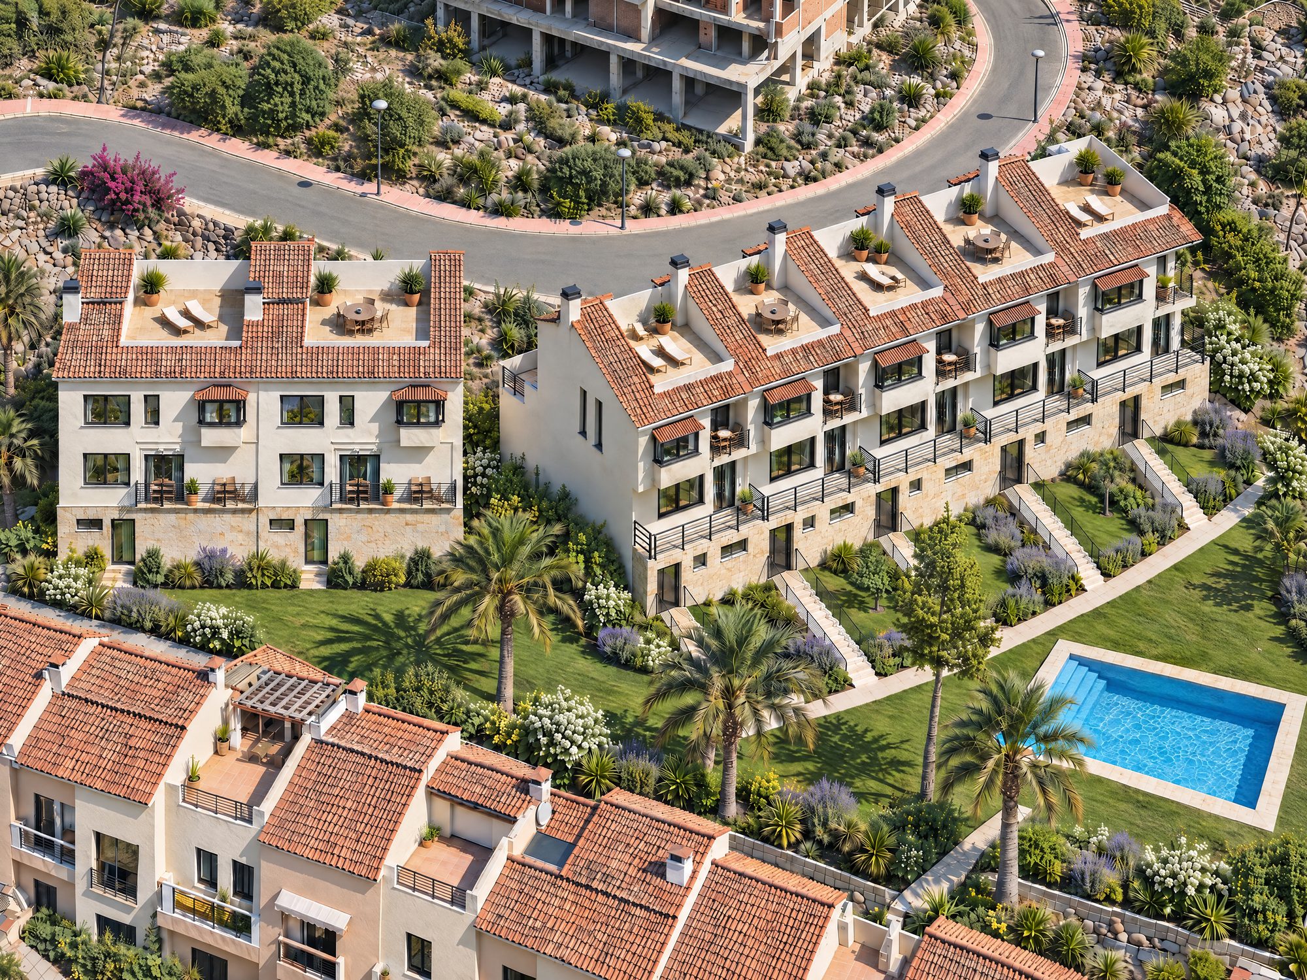
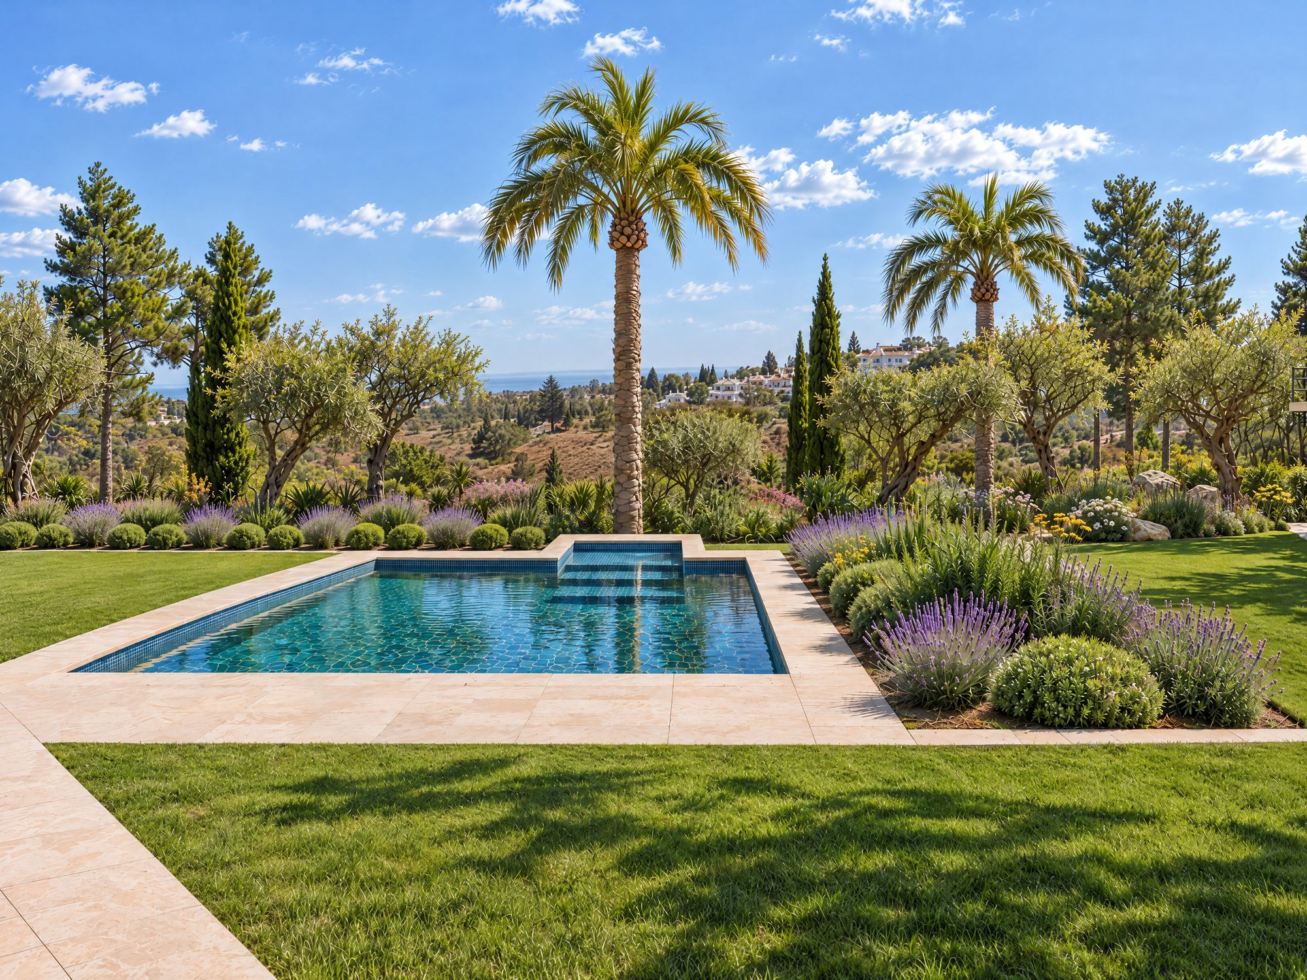
Riviera Grand Palms is a group of seven townhouses on Calle Siroco in Riviera del Sol (Mijas), an established residential area between Fuengirola and Marbella, about 1.3 km from the coast. Just seven homes, sharing a communal pool.
Four floors per home
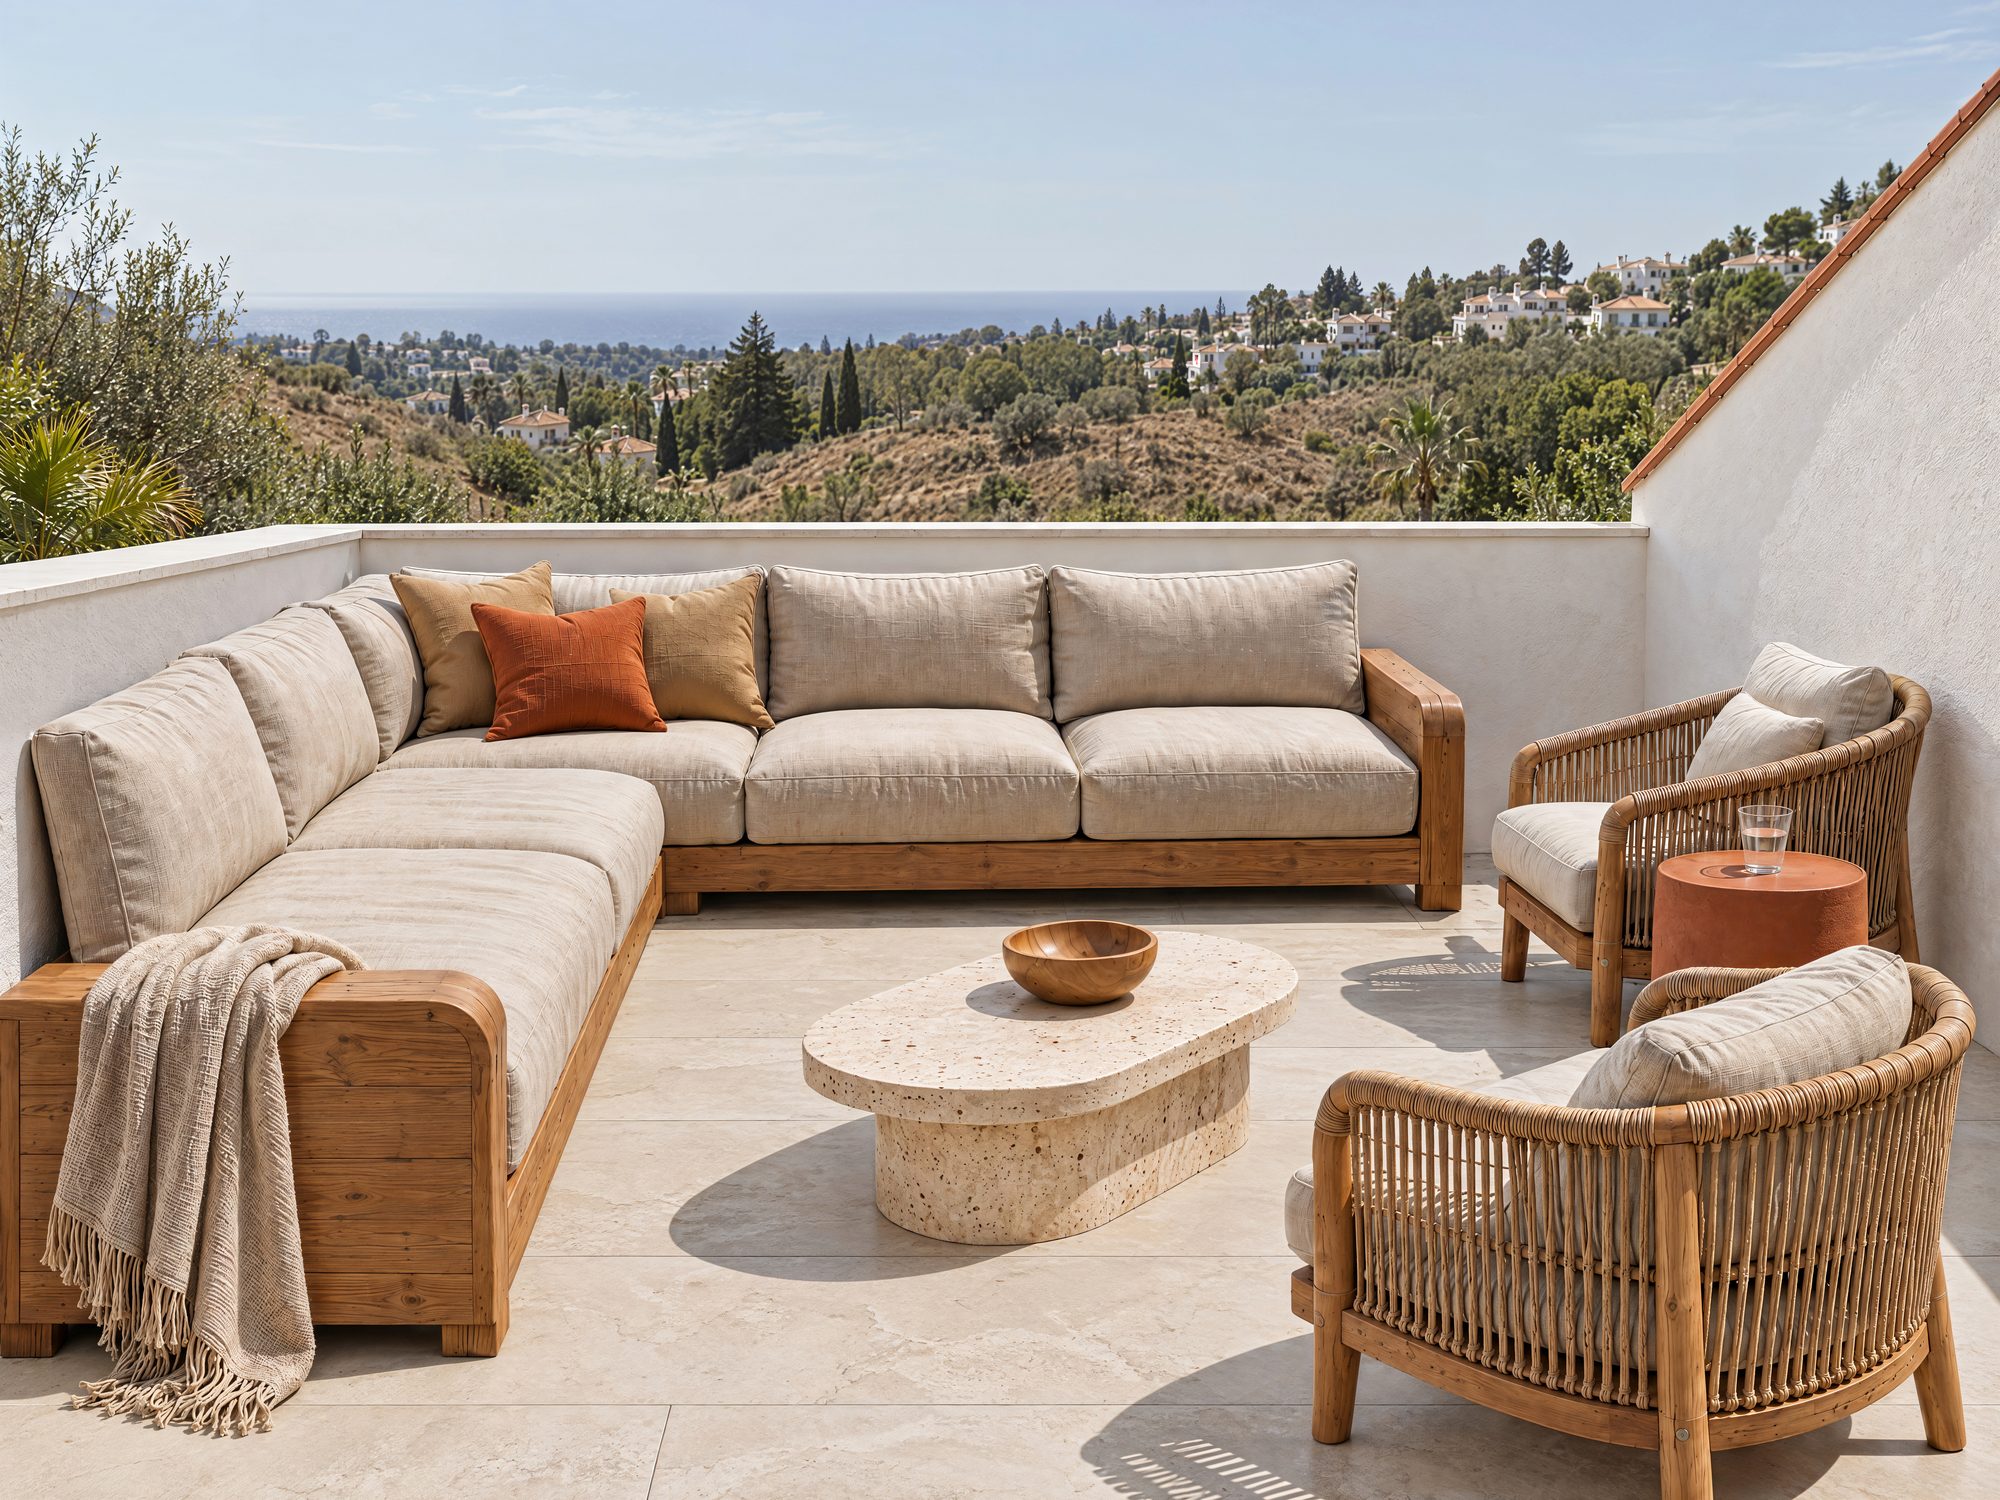
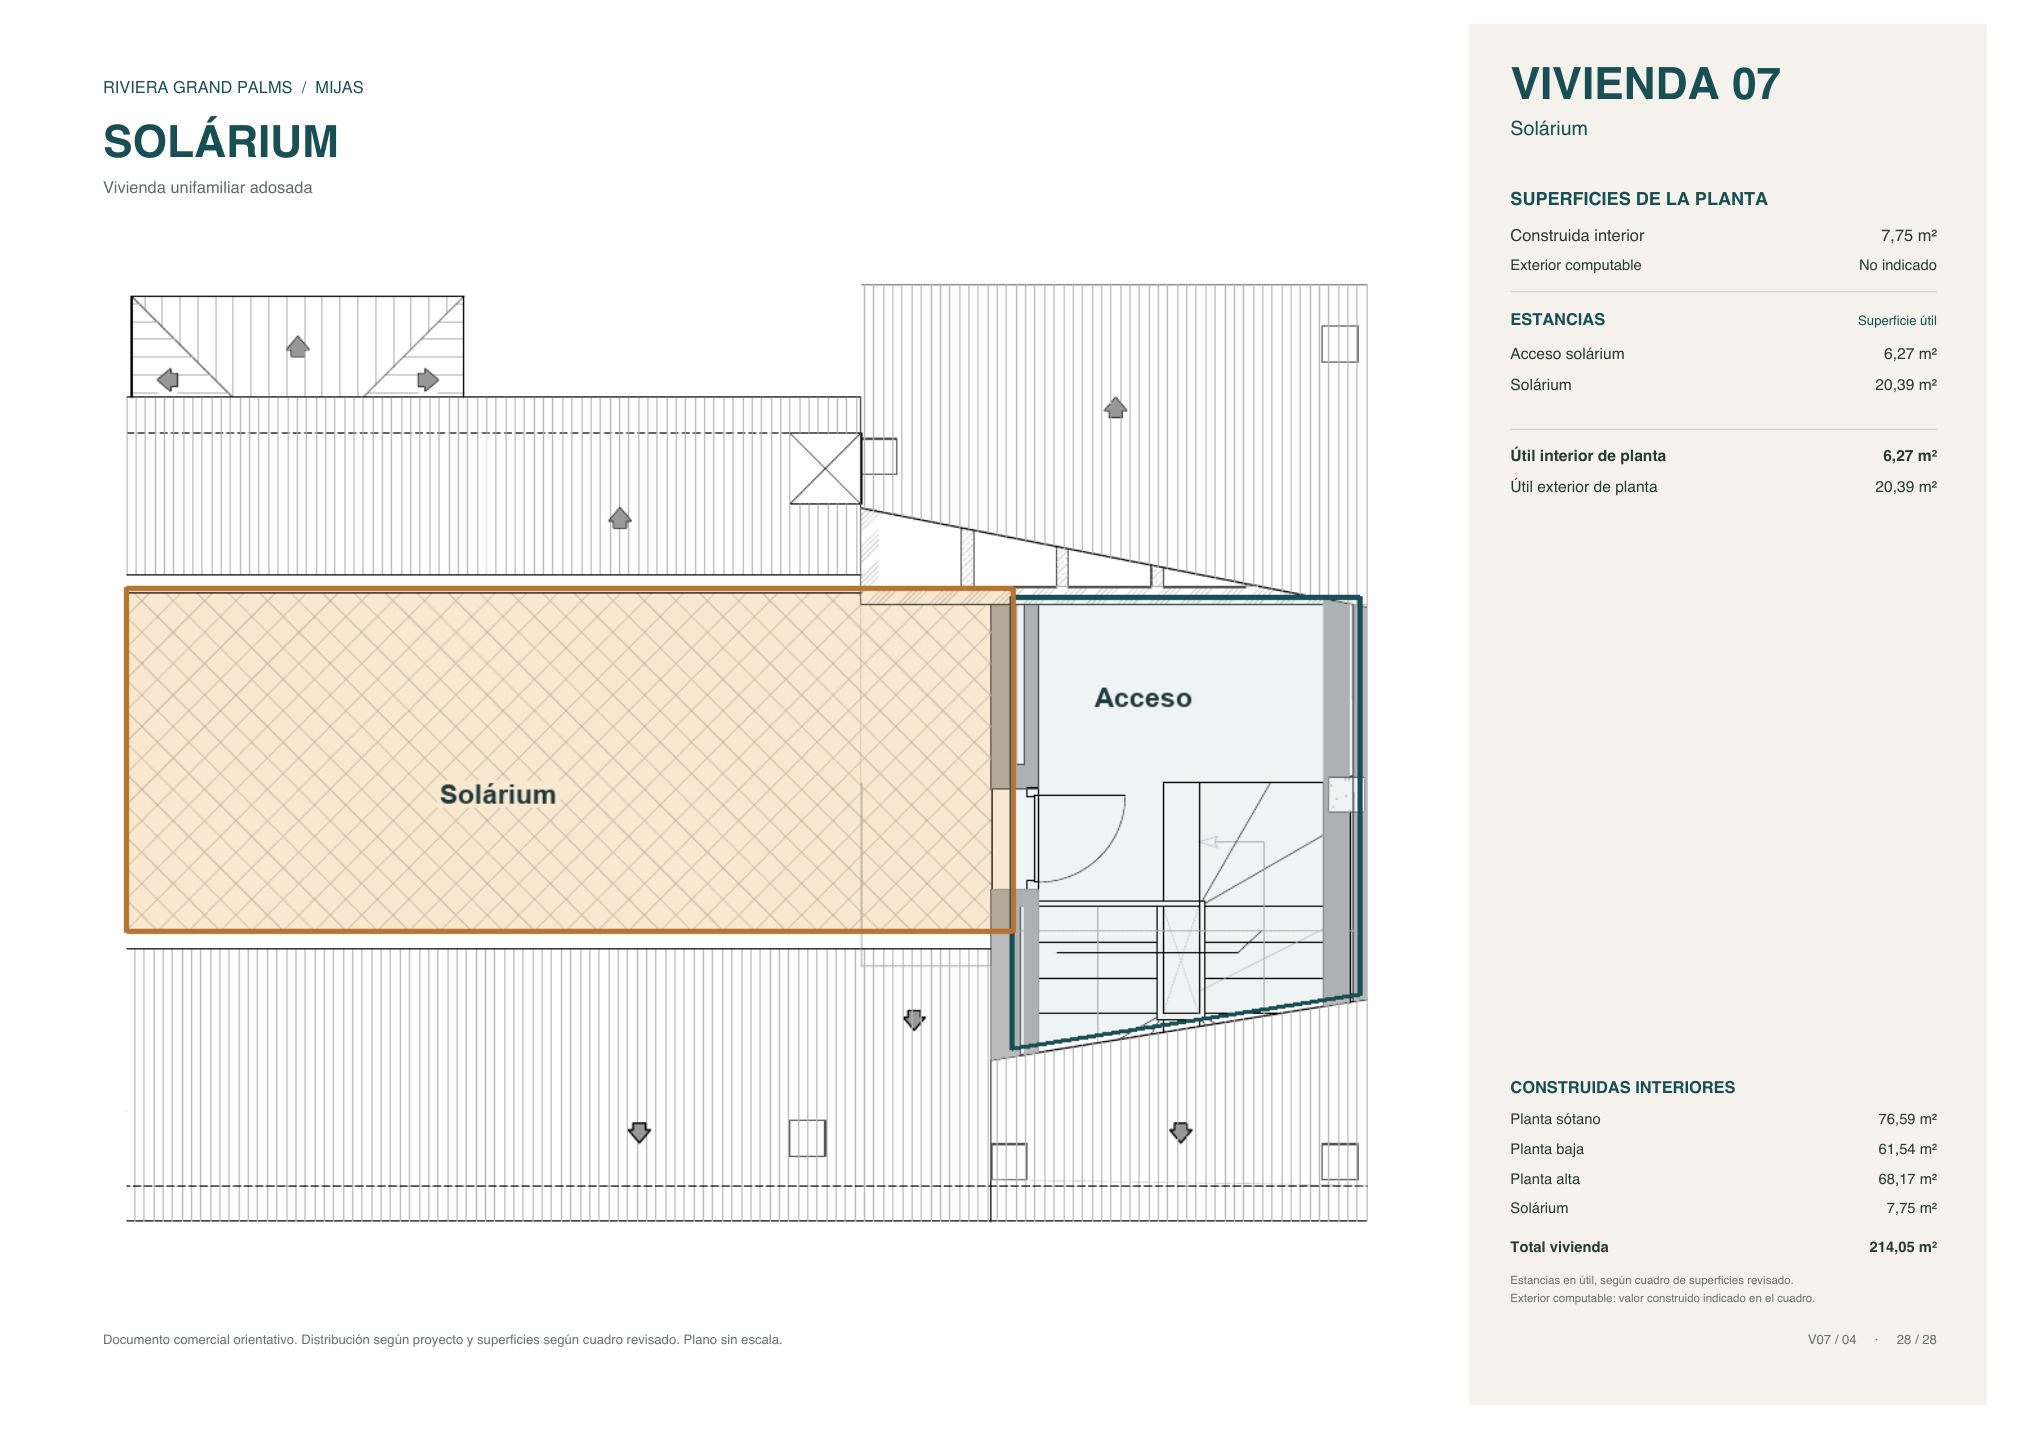
- SolariumRooftop terrace
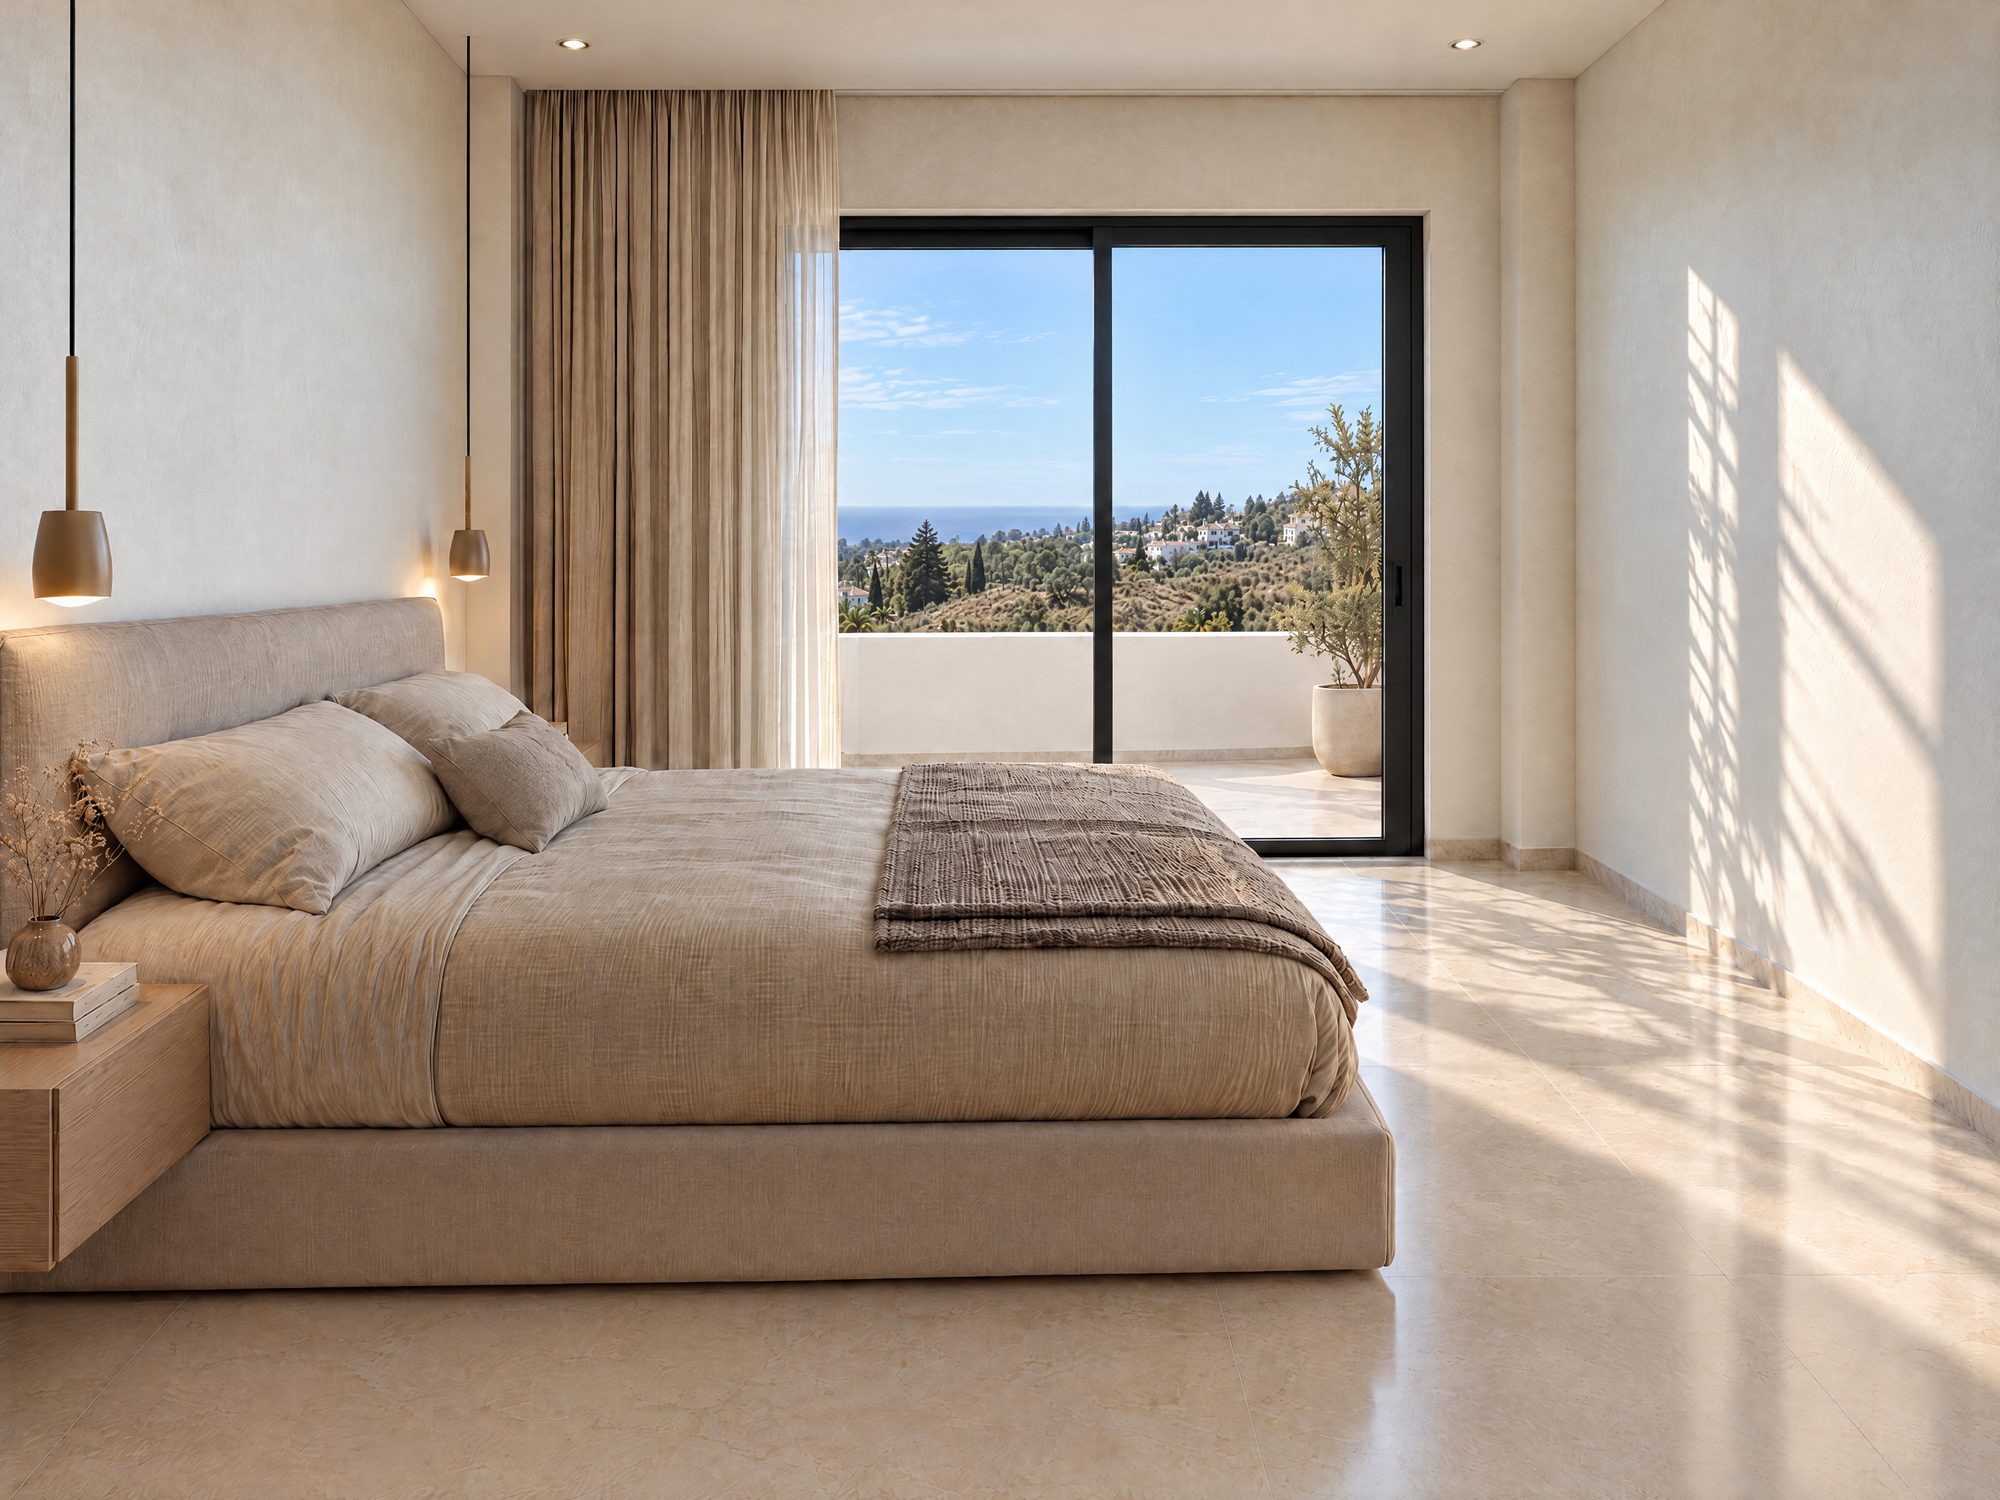
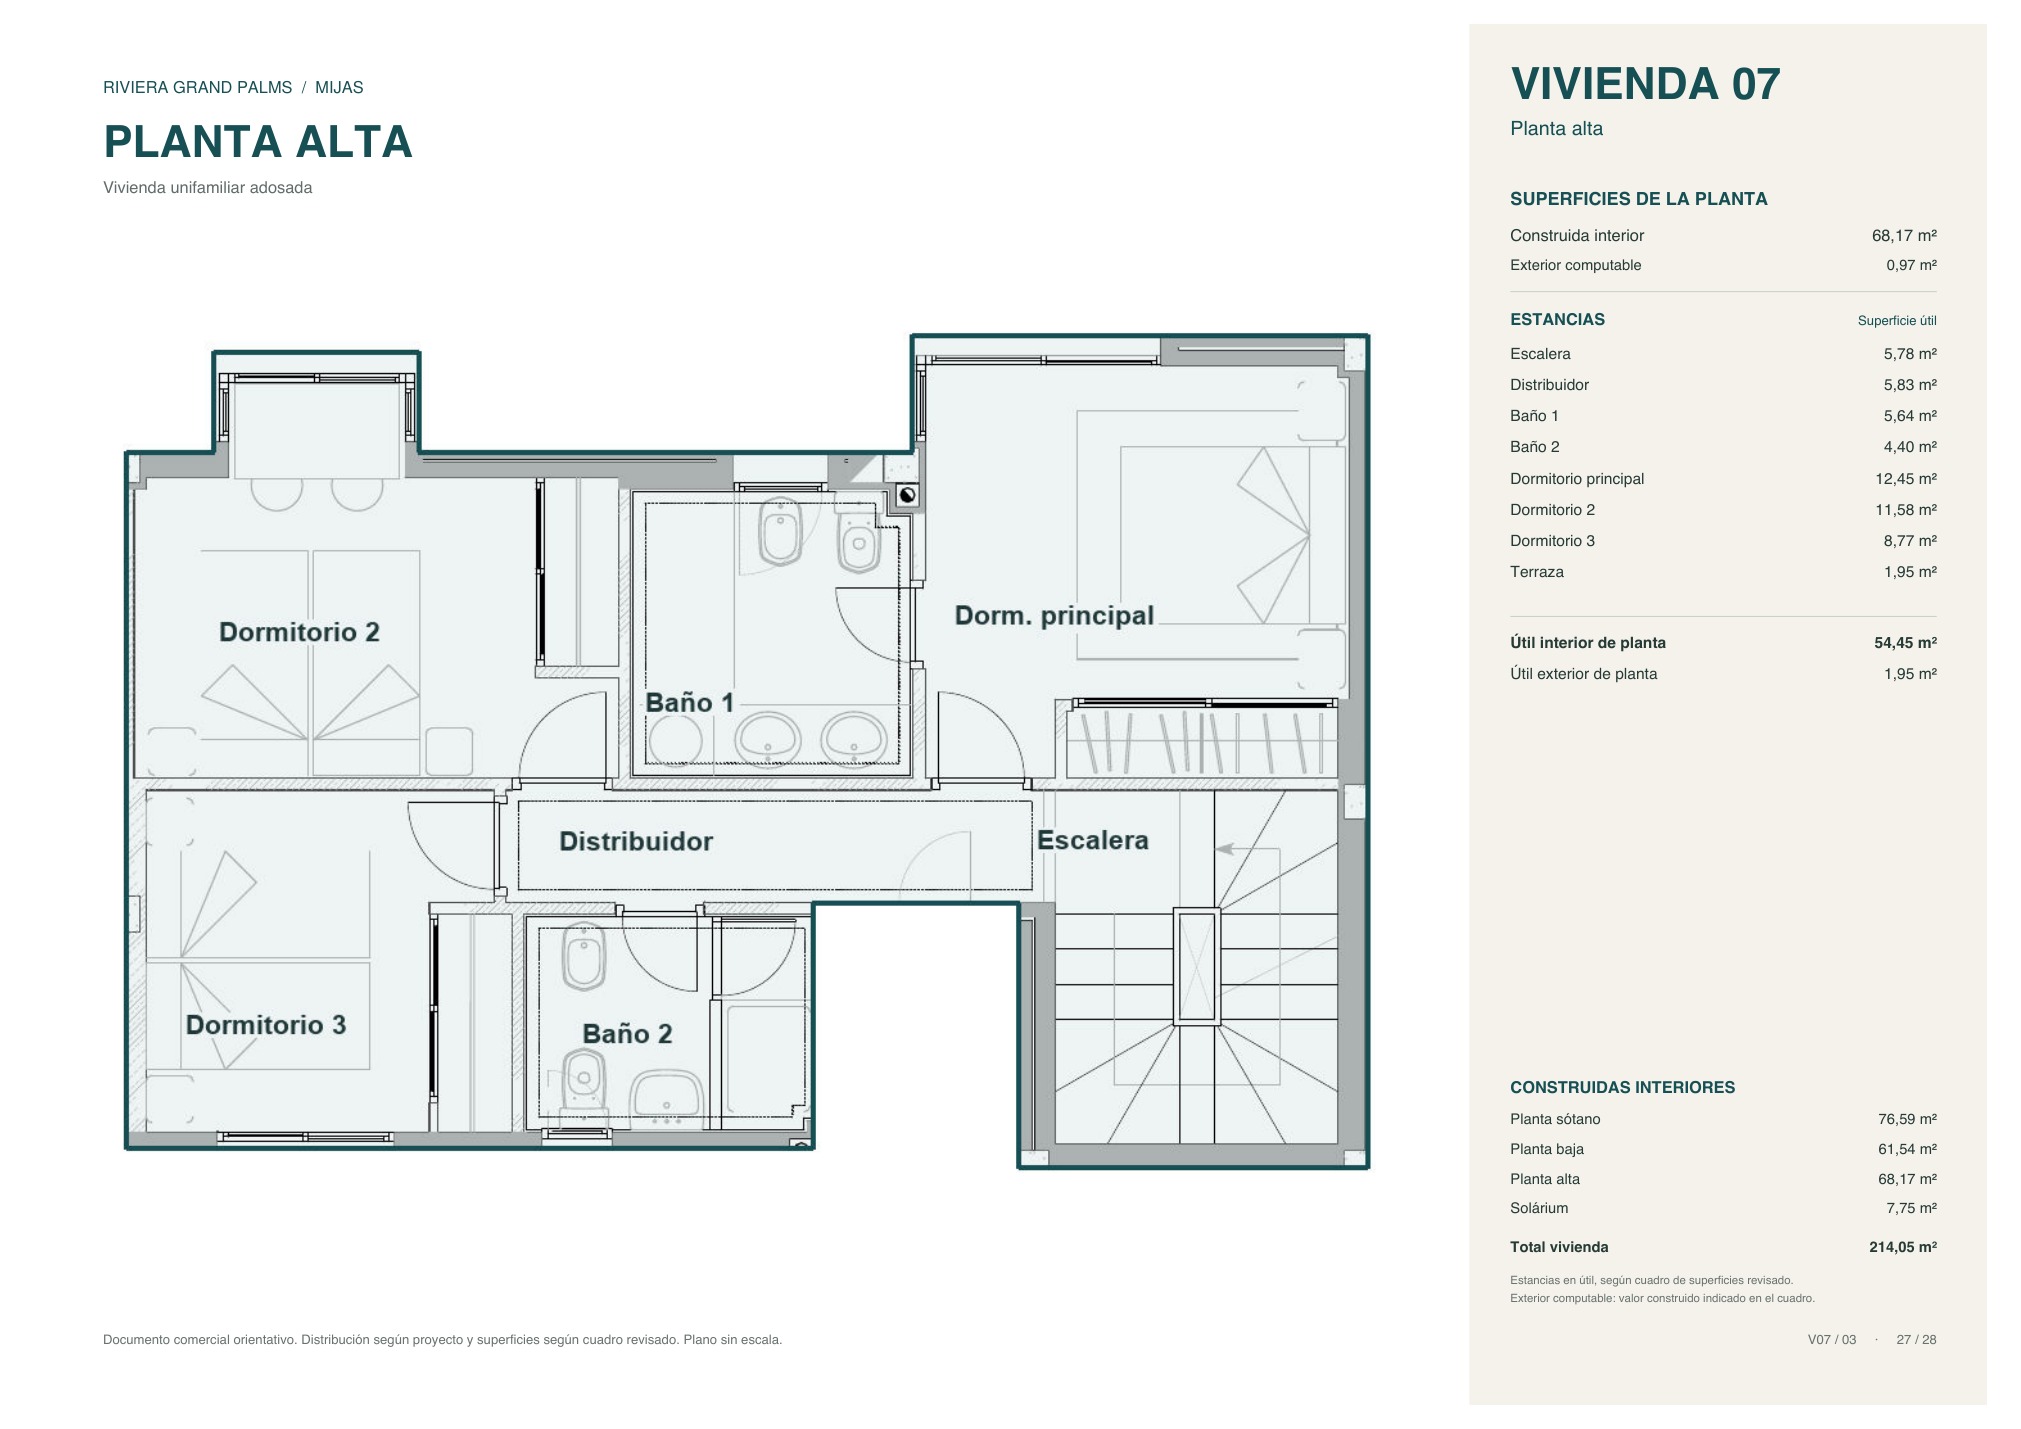
- Upper floorThree bedrooms and two bathrooms
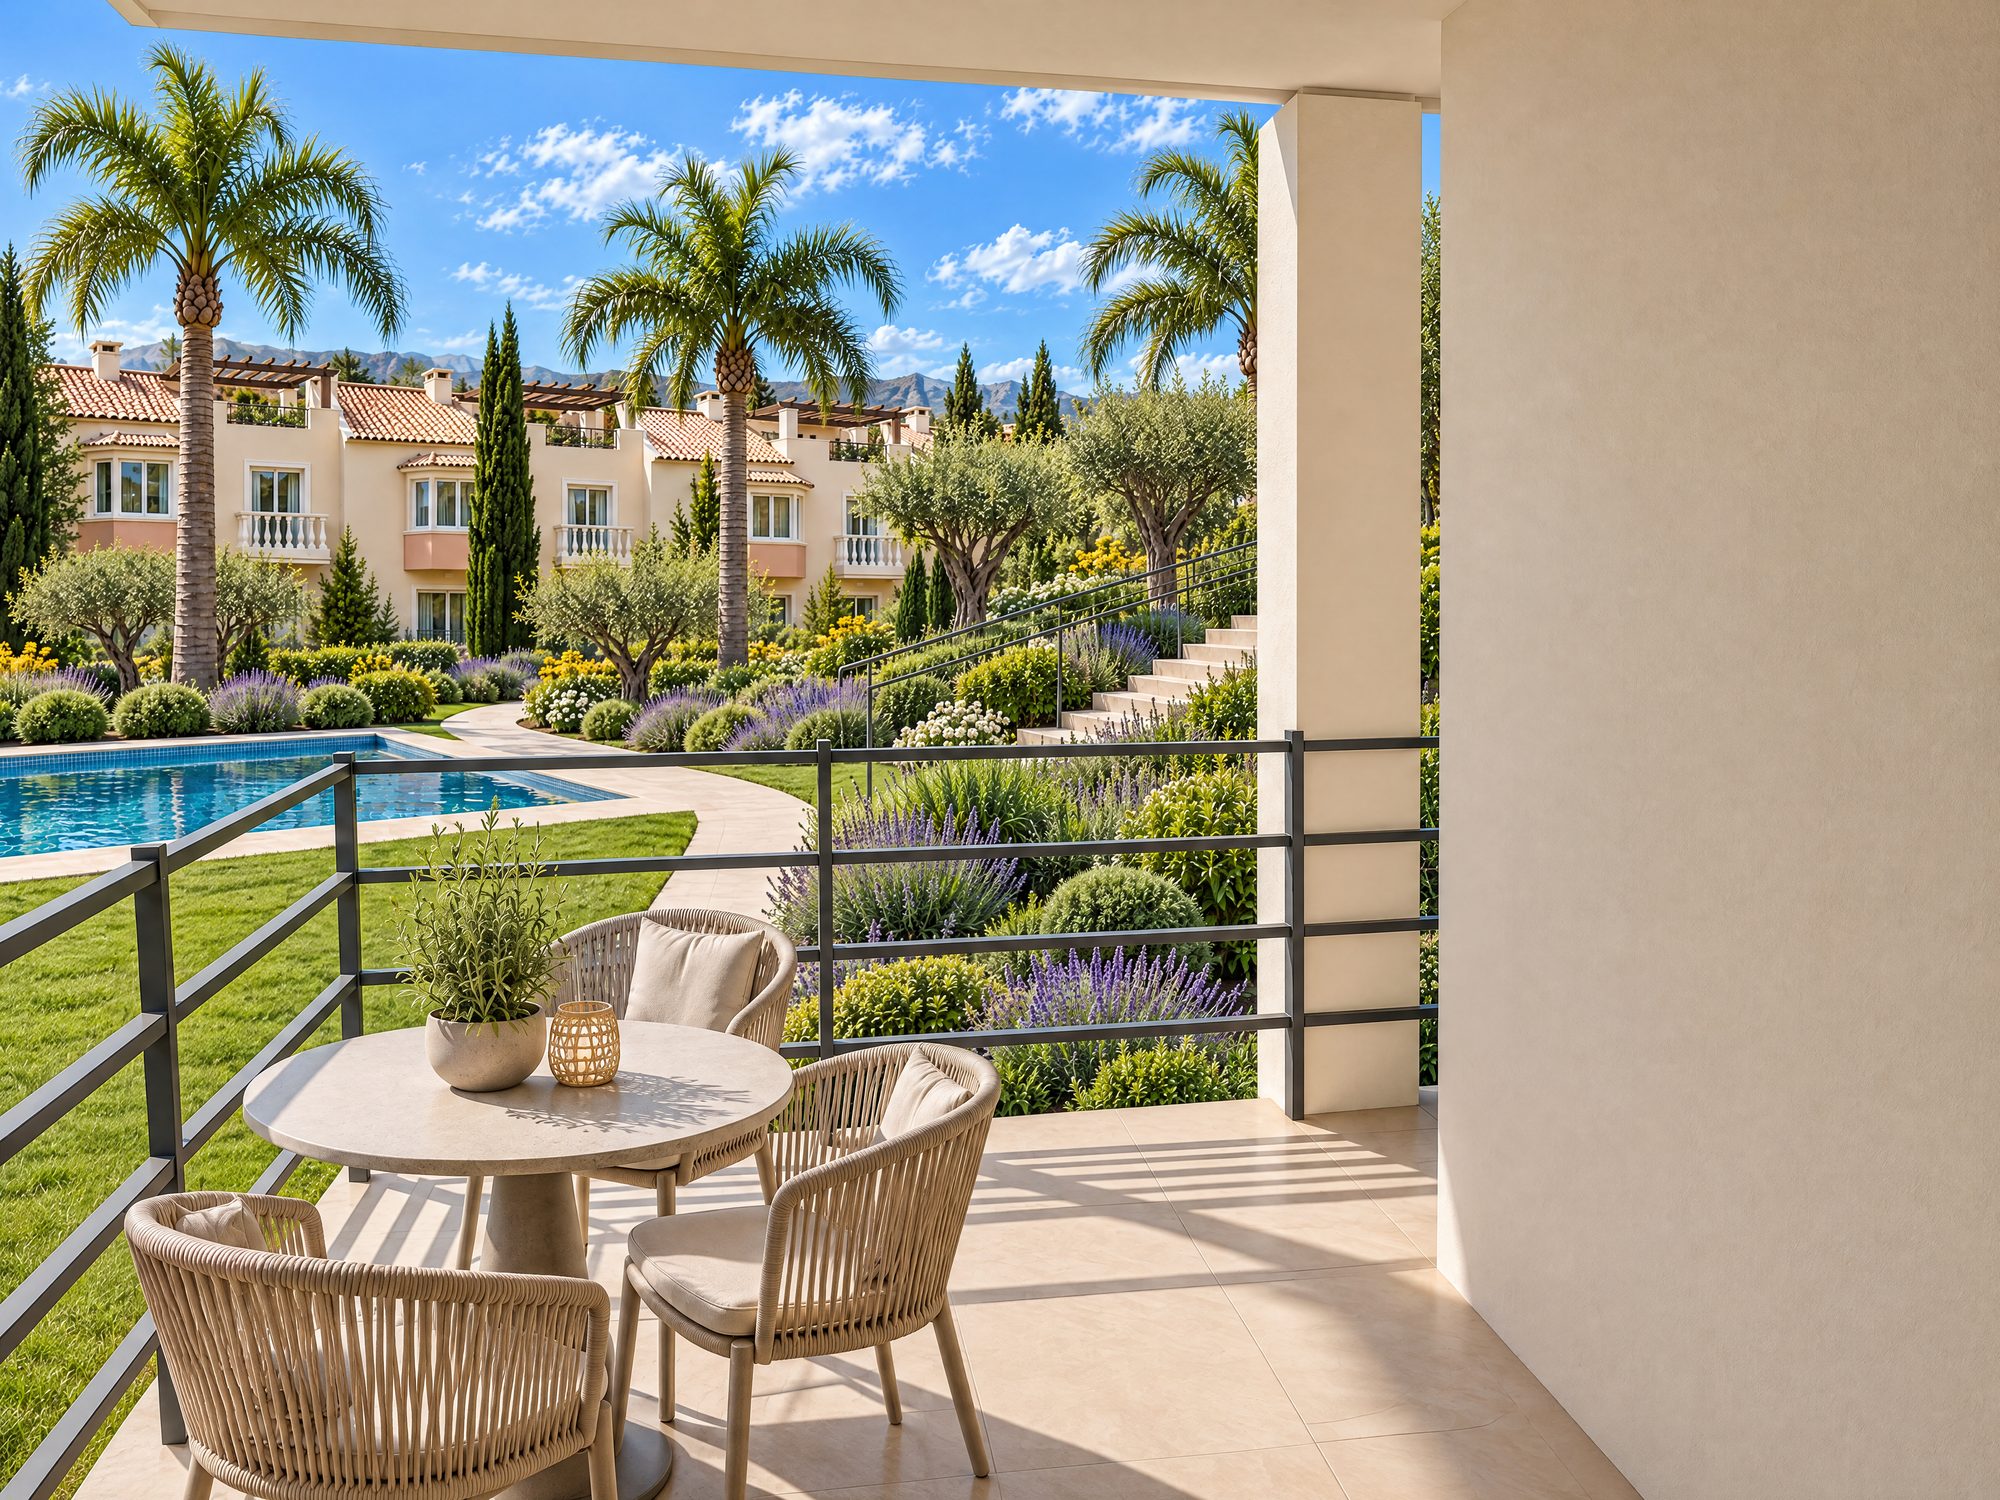
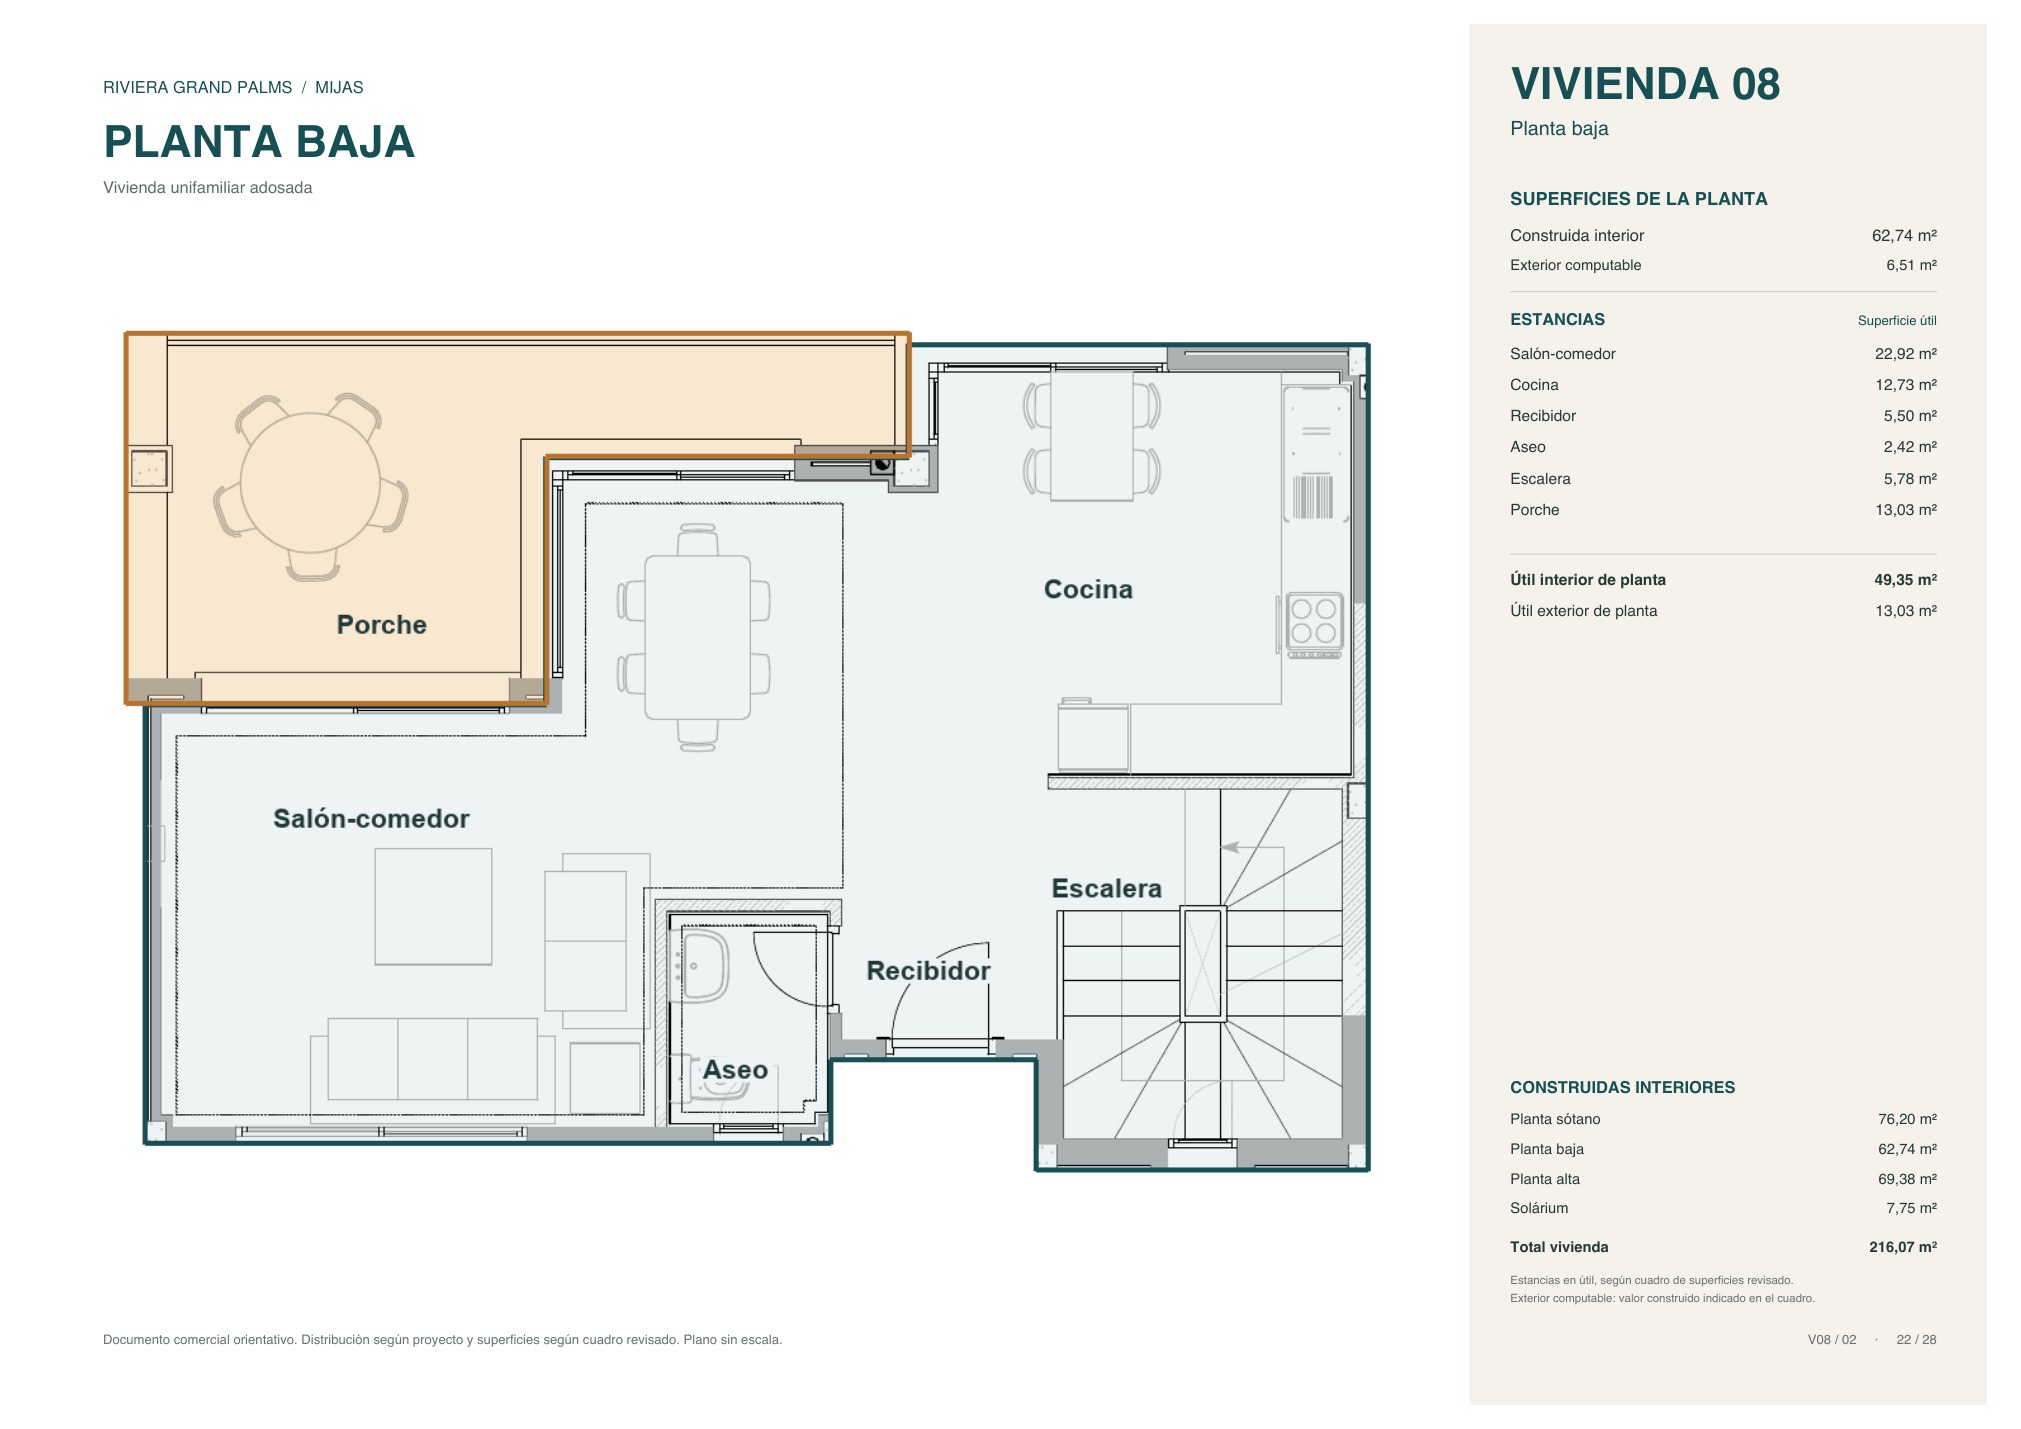
- Ground floorLiving-dining room, kitchen and porch
- BasementPrivate garage, box room and storage room
Gallery



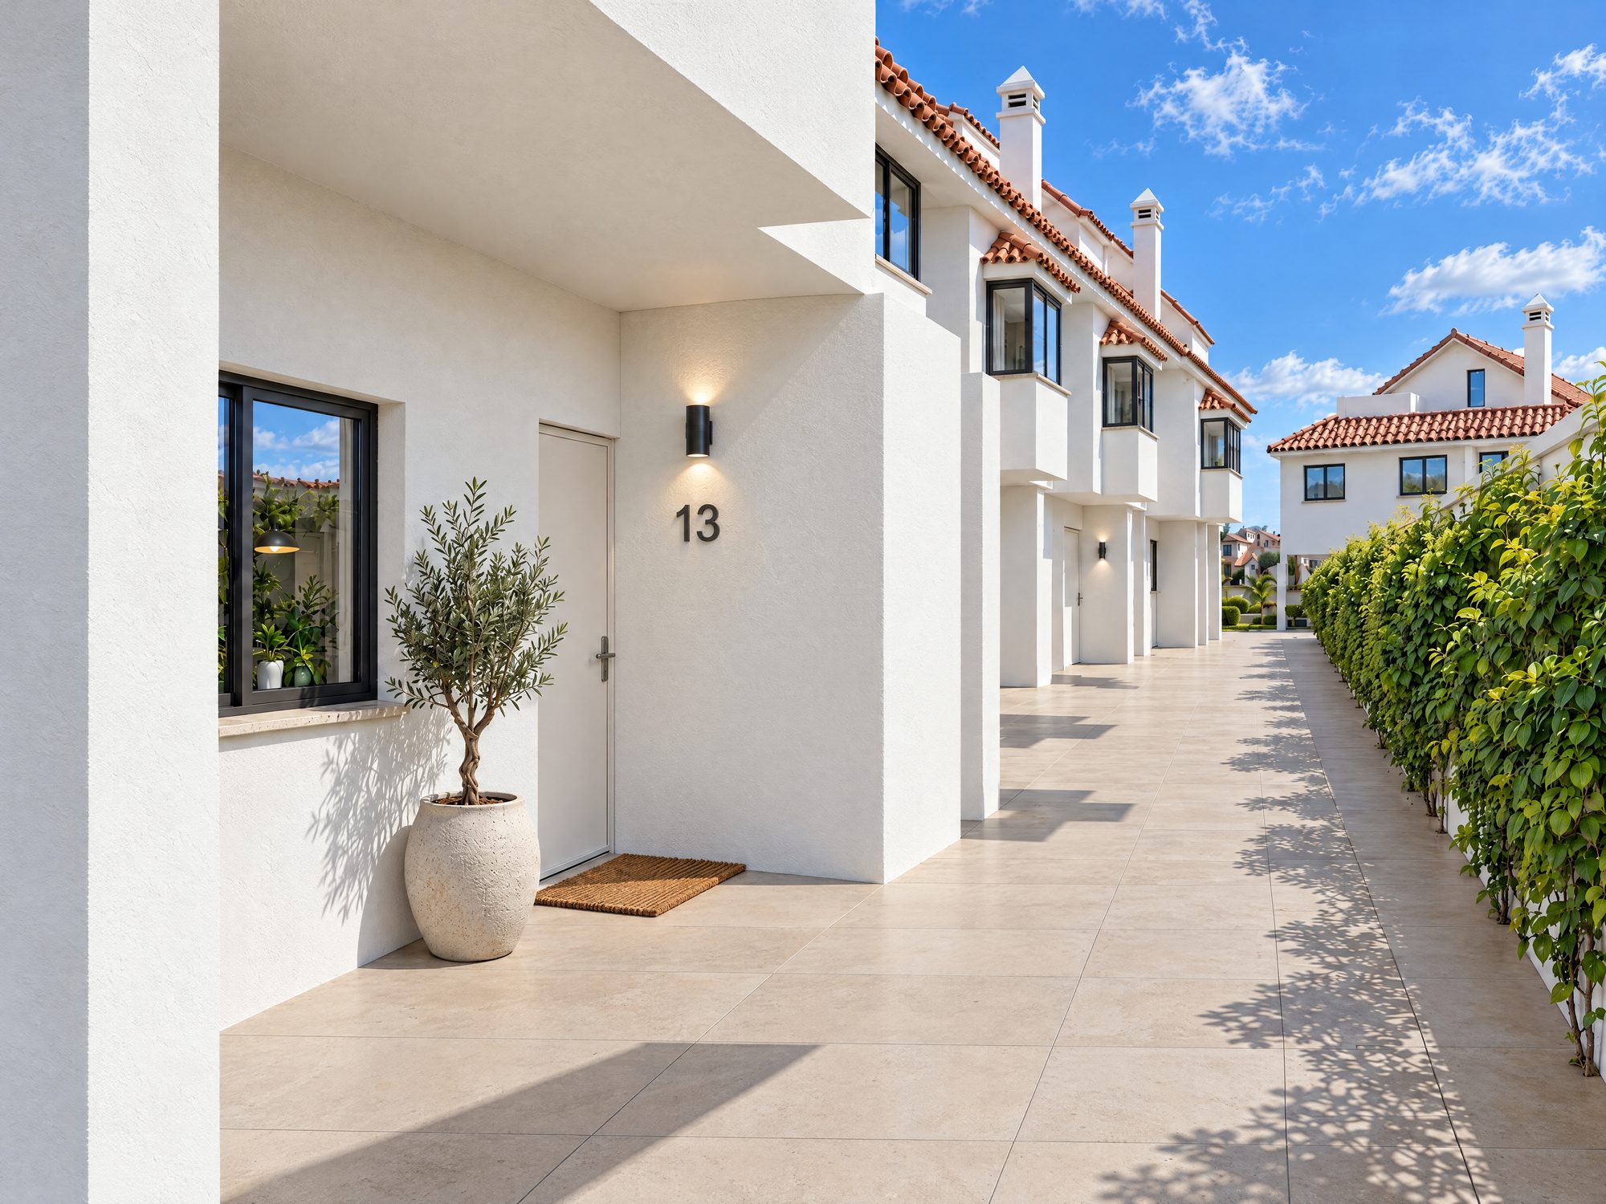
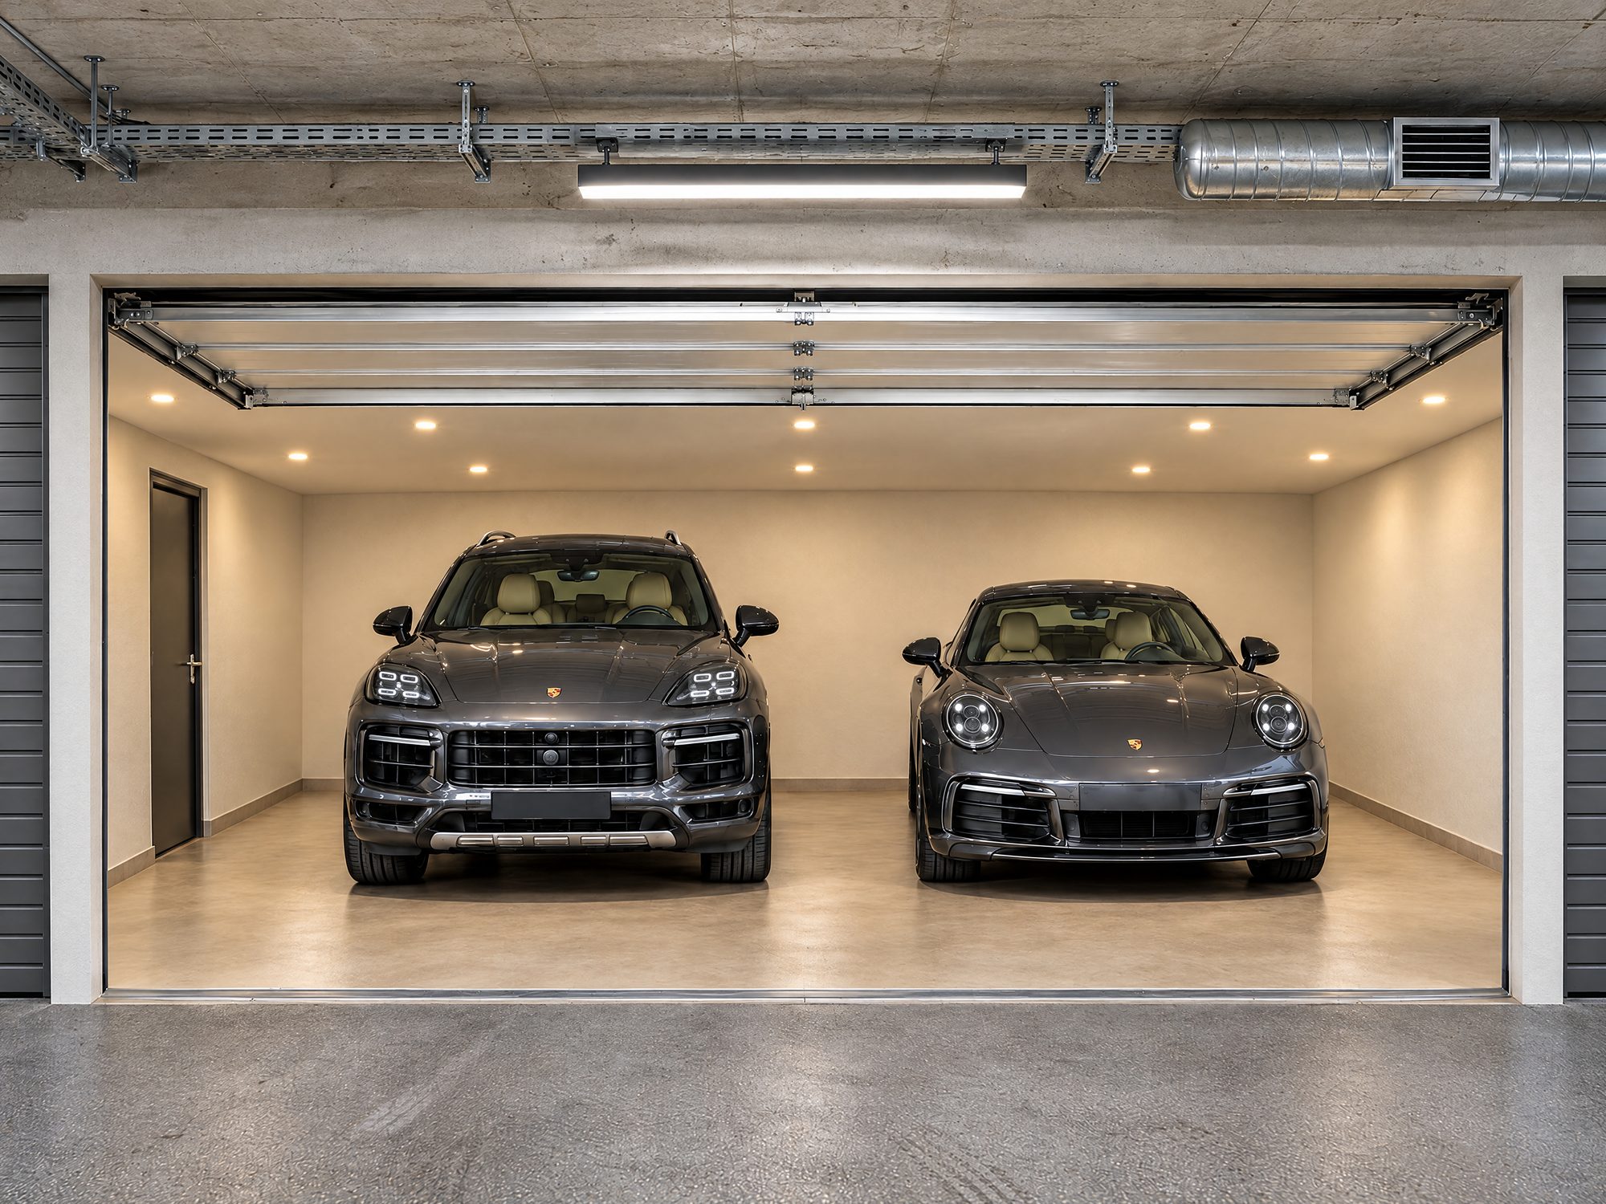
1 / 12
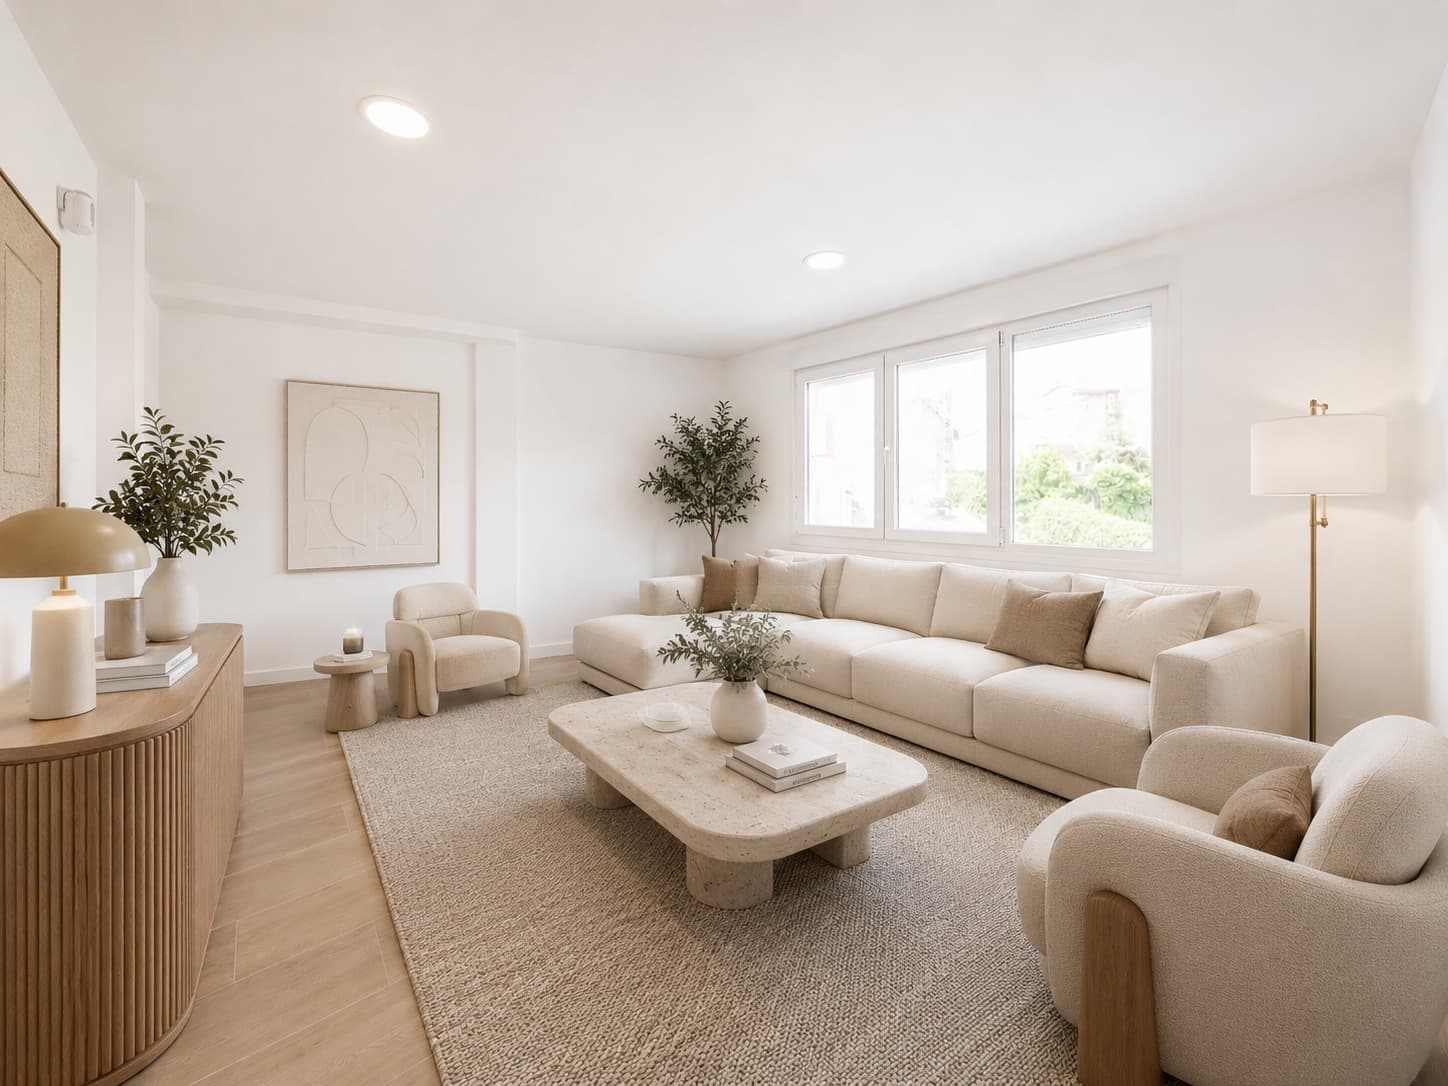
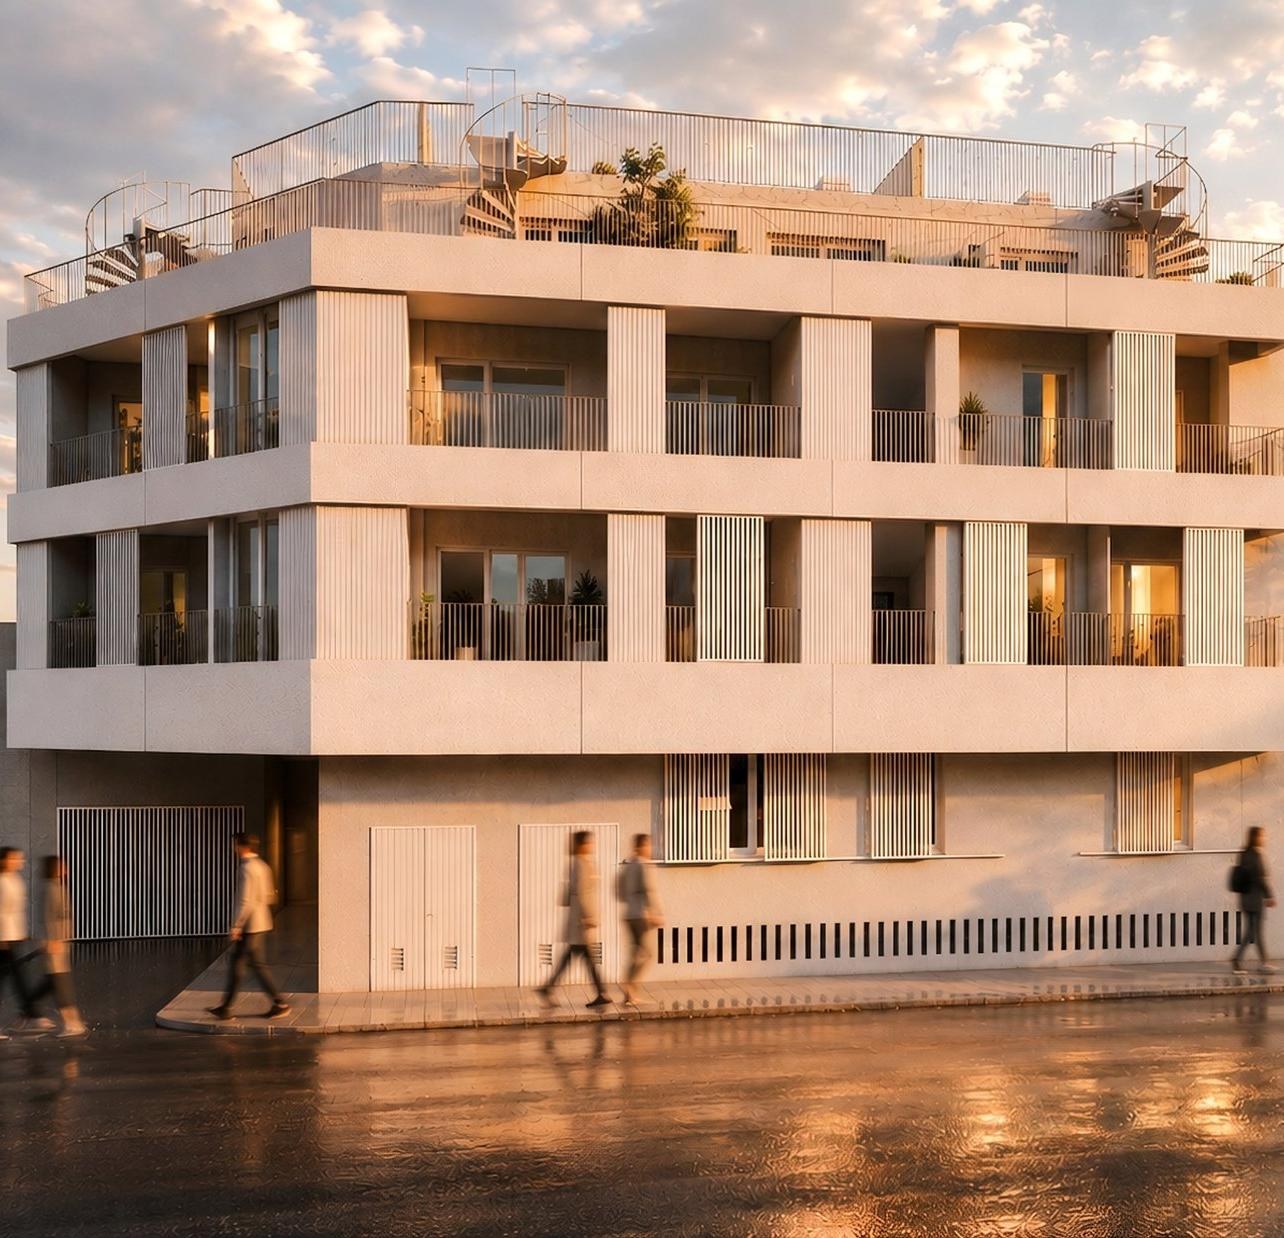
Indicative renders. Finishes and furniture are illustrative.
Homes
Home 07
Three-bedroom townhouse on four floors
Features
- Type
- Townhouse on four floors
- Built area
- 214.05 m²
- Usable interior area
- 170.70 m²
- Built area per floor
- Basement 76.59, ground 61.54, upper 68.17 and solarium 7.75 m²
- Usable outdoor area
- 34.23 m² (porch, terrace and solarium)
- Bedrooms
- 3 (master 12.45 m²)
- Bathrooms
- 3 bathrooms and 1 WC
- Living-dining room
- 27.80 m²
- Kitchen
- 11.09 m²
- Private garage (basement)
- 36.97 m²
- Terrace
- 1.95 m²
- Solarium
- 20.39 m²
Price on request
Coming soon
Request information
Floor plans for home 07
Download plans (PDF)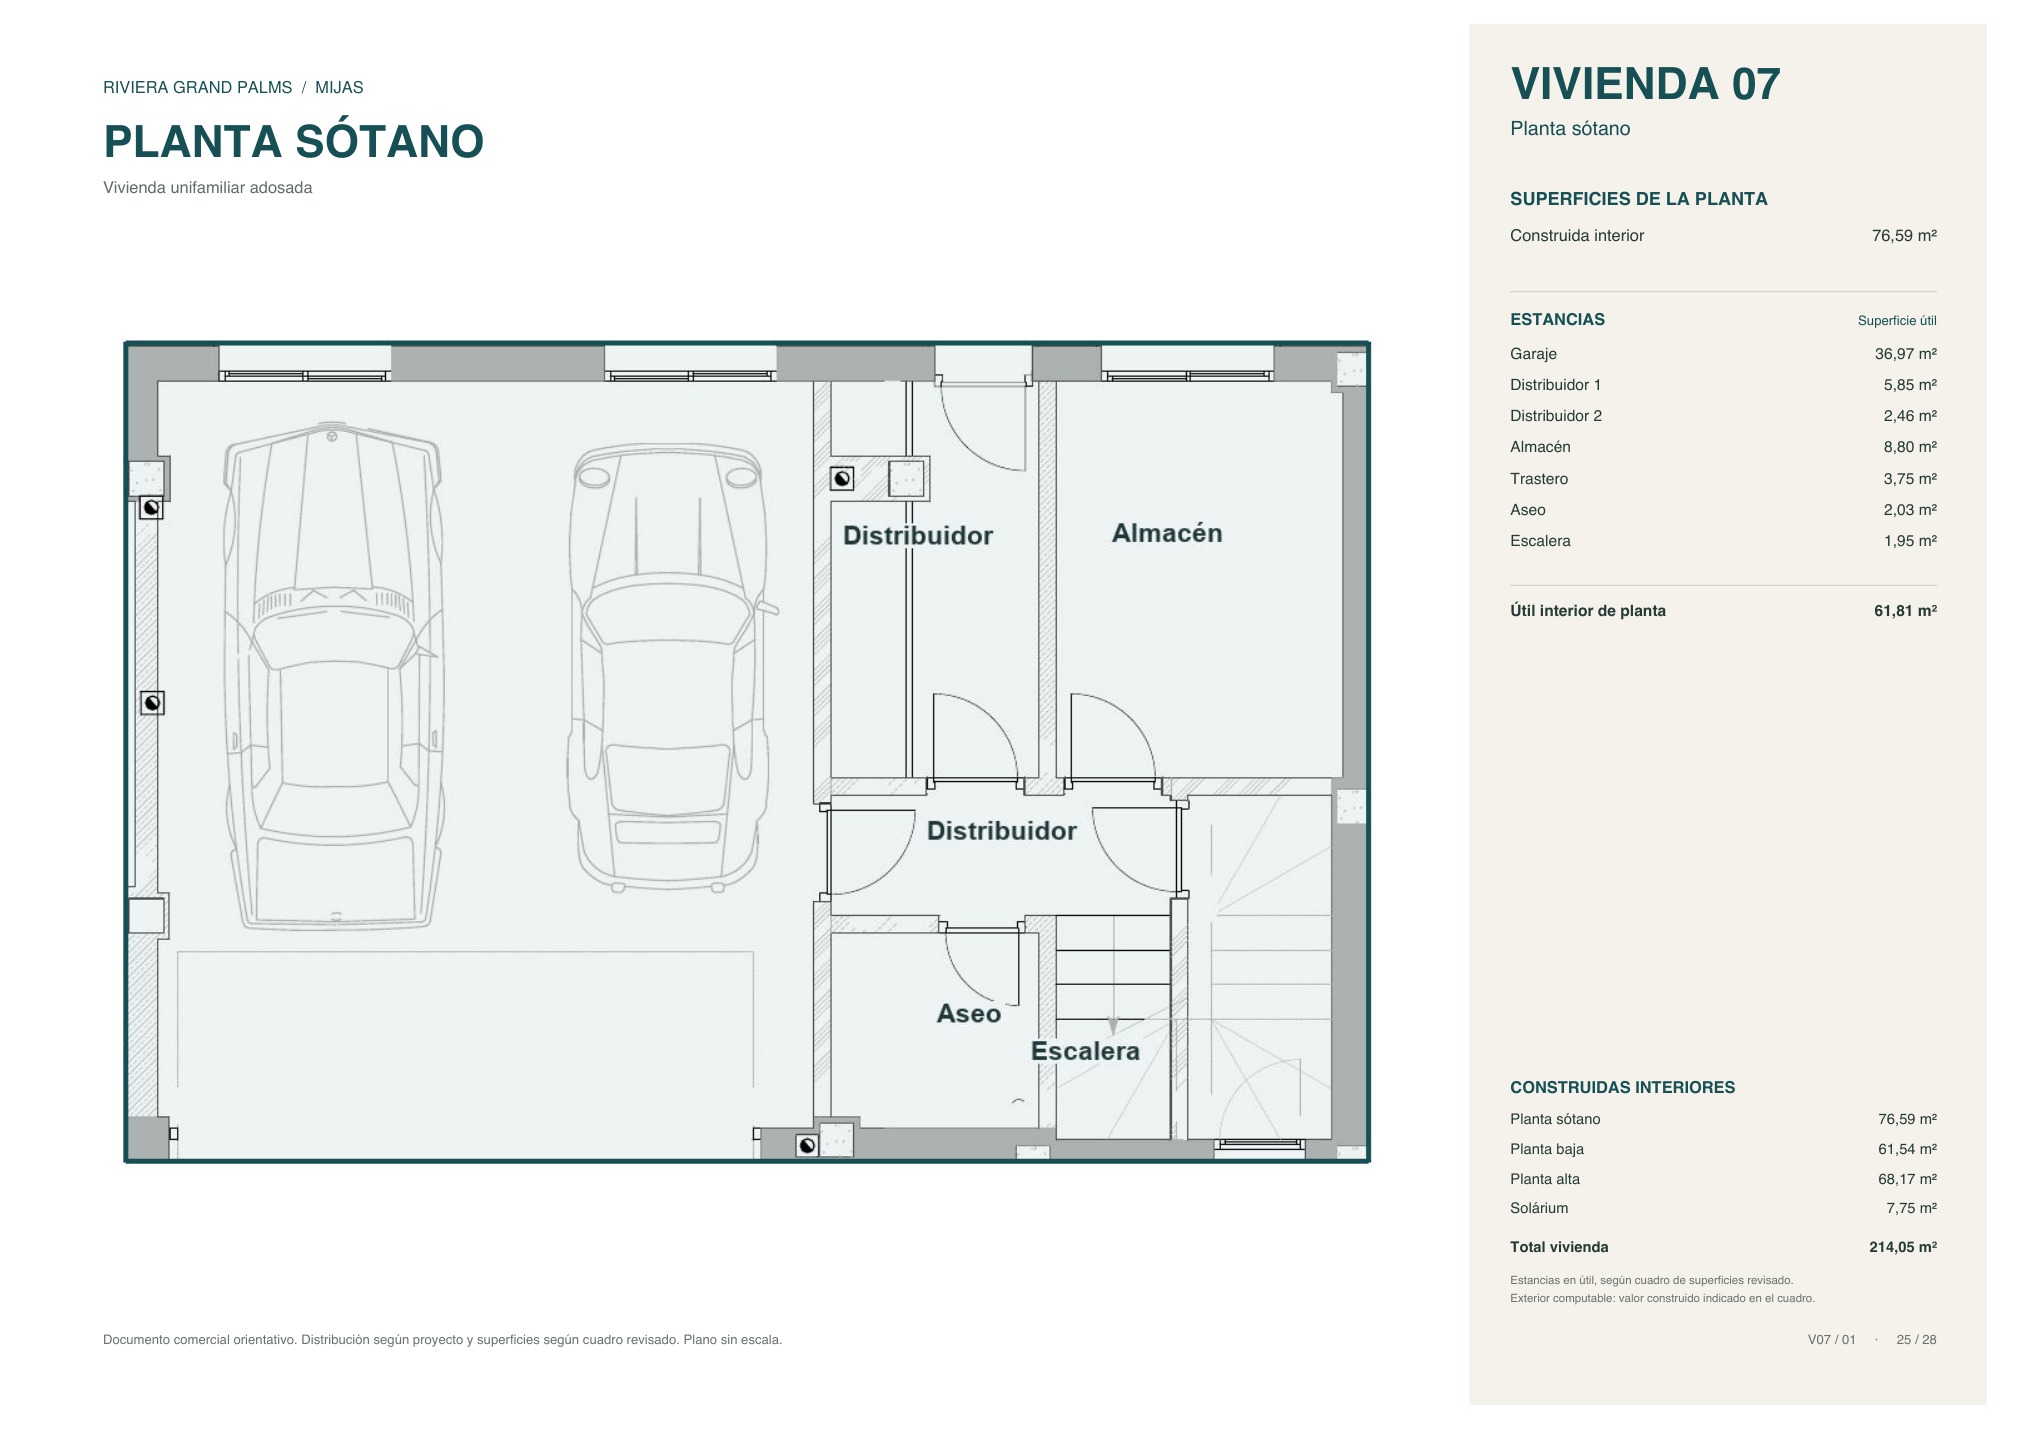
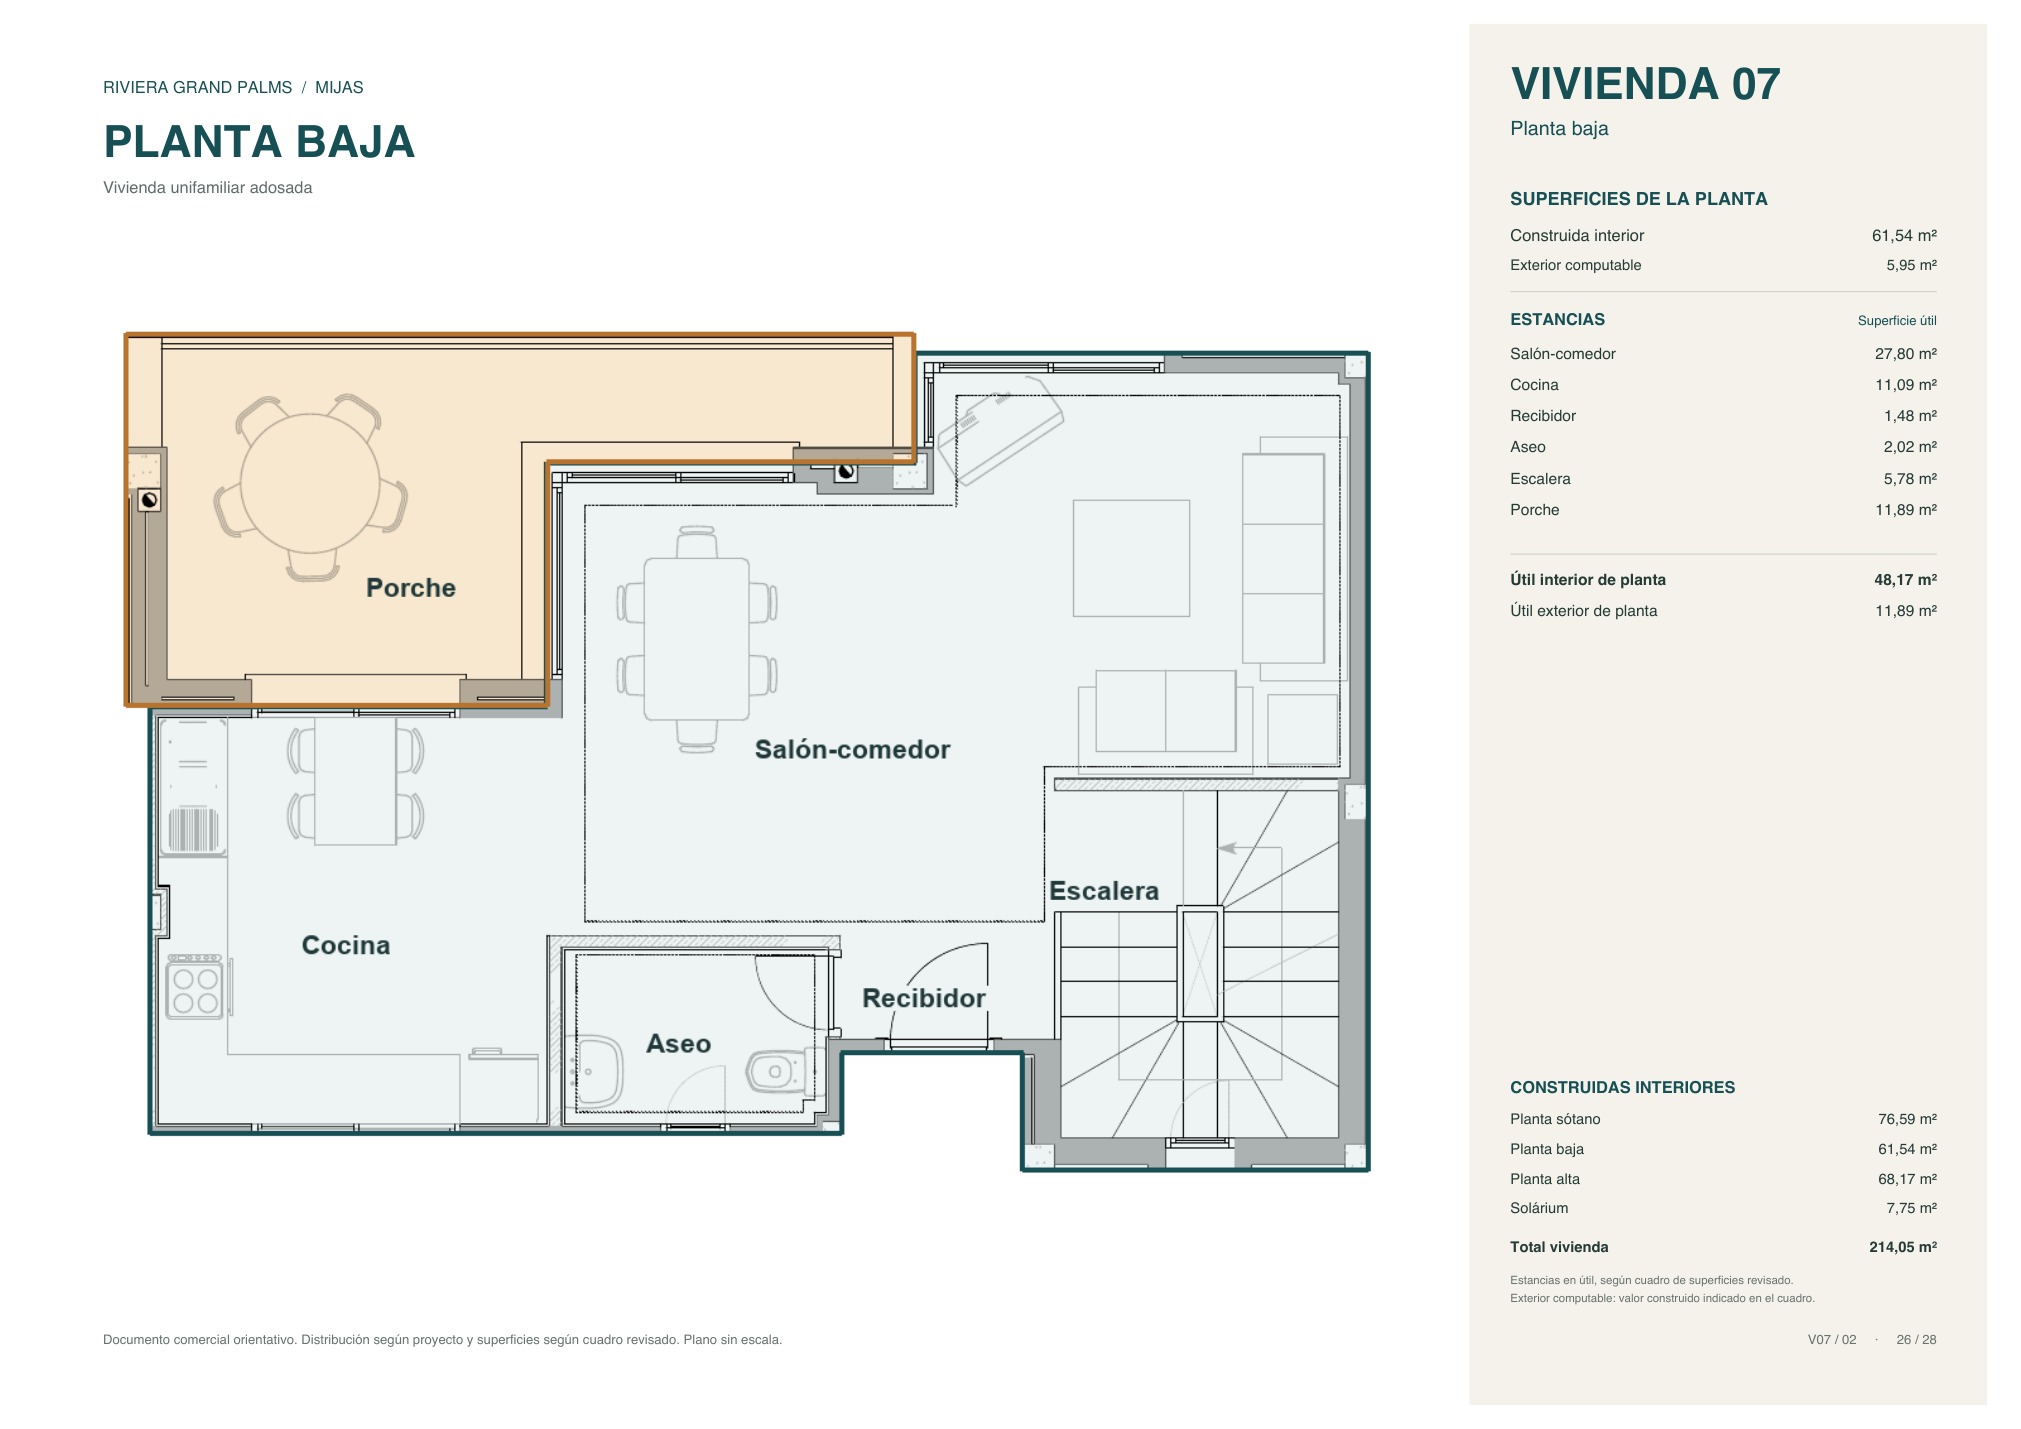
1 / 4
Home 08
Three-bedroom townhouse on four floors
Features
- Type
- Townhouse on four floors
- Built area
- 216.07 m²
- Usable interior area
- 172.47 m²
- Built area per floor
- Basement 76.20, ground 62.74, upper 69.38 and solarium 7.75 m²
- Usable outdoor area
- 30.89 m² (porch, terrace and solarium)
- Bedrooms
- 3 (master 12.45 m²)
- Bathrooms
- 3 bathrooms and 1 WC
- Living-dining room
- 22.92 m²
- Kitchen
- 12.73 m²
- Private garage (basement)
- 36.66 m²
- Terrace
- No
- Solarium
- 17.86 m²
Price on request
Coming soon
Request information
Floor plans for home 08
Download plans (PDF)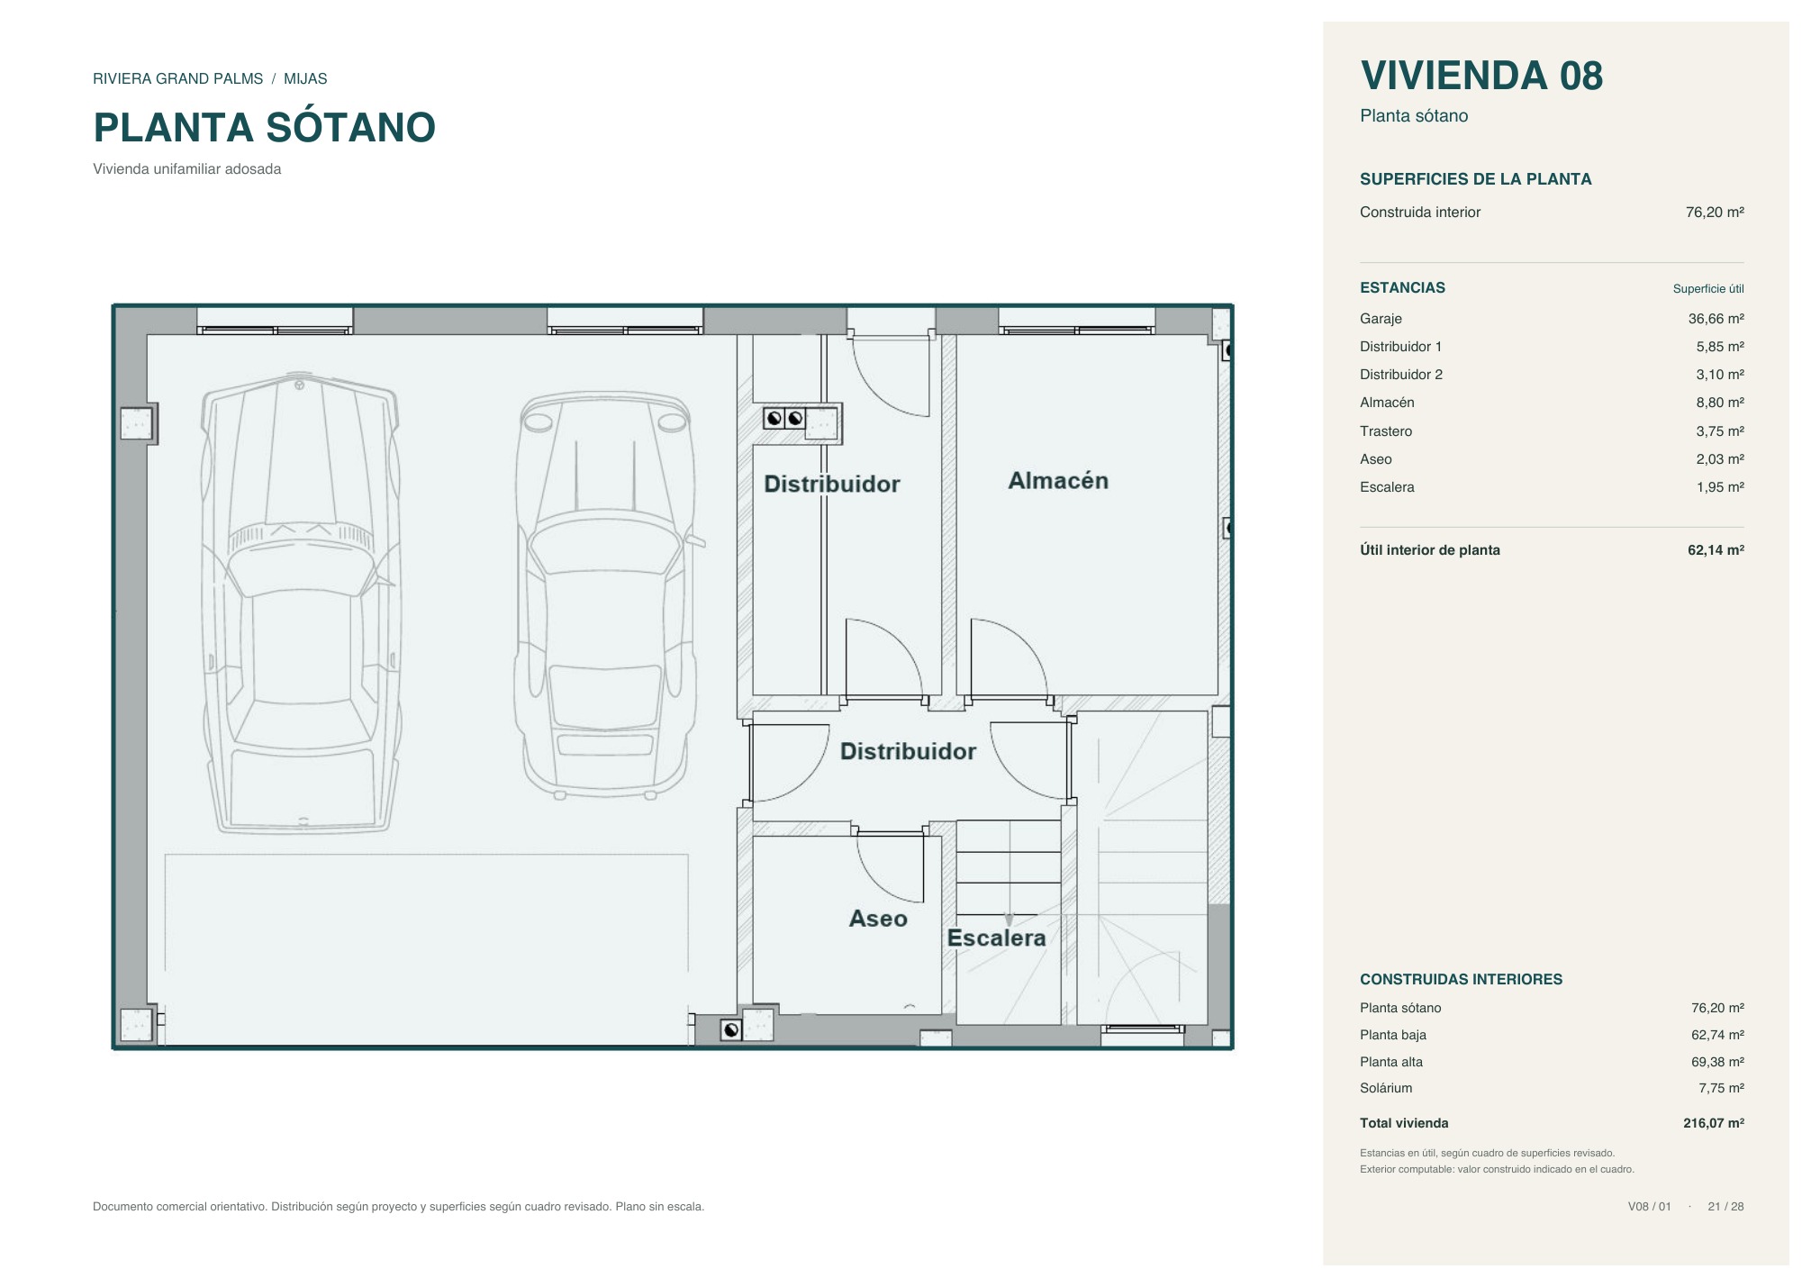
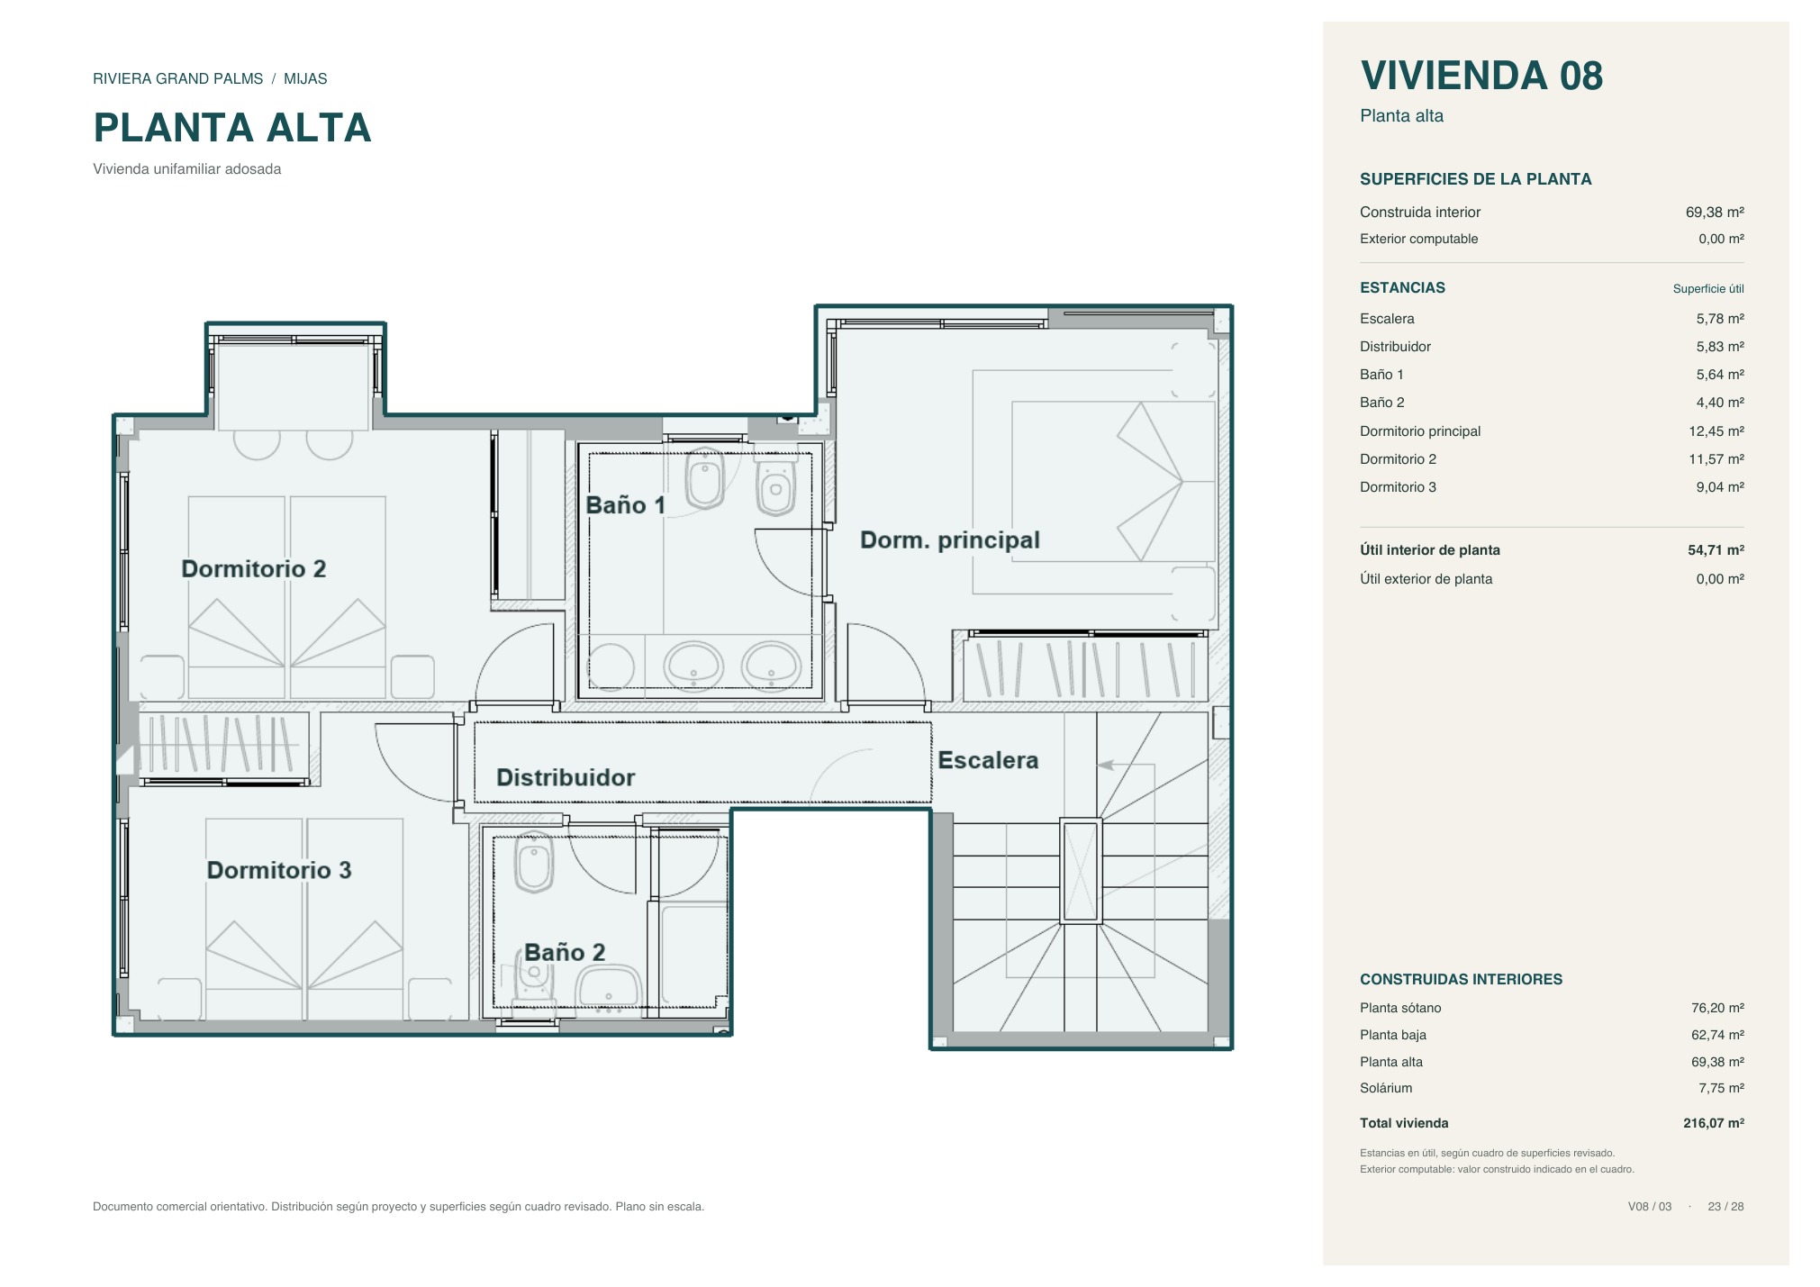
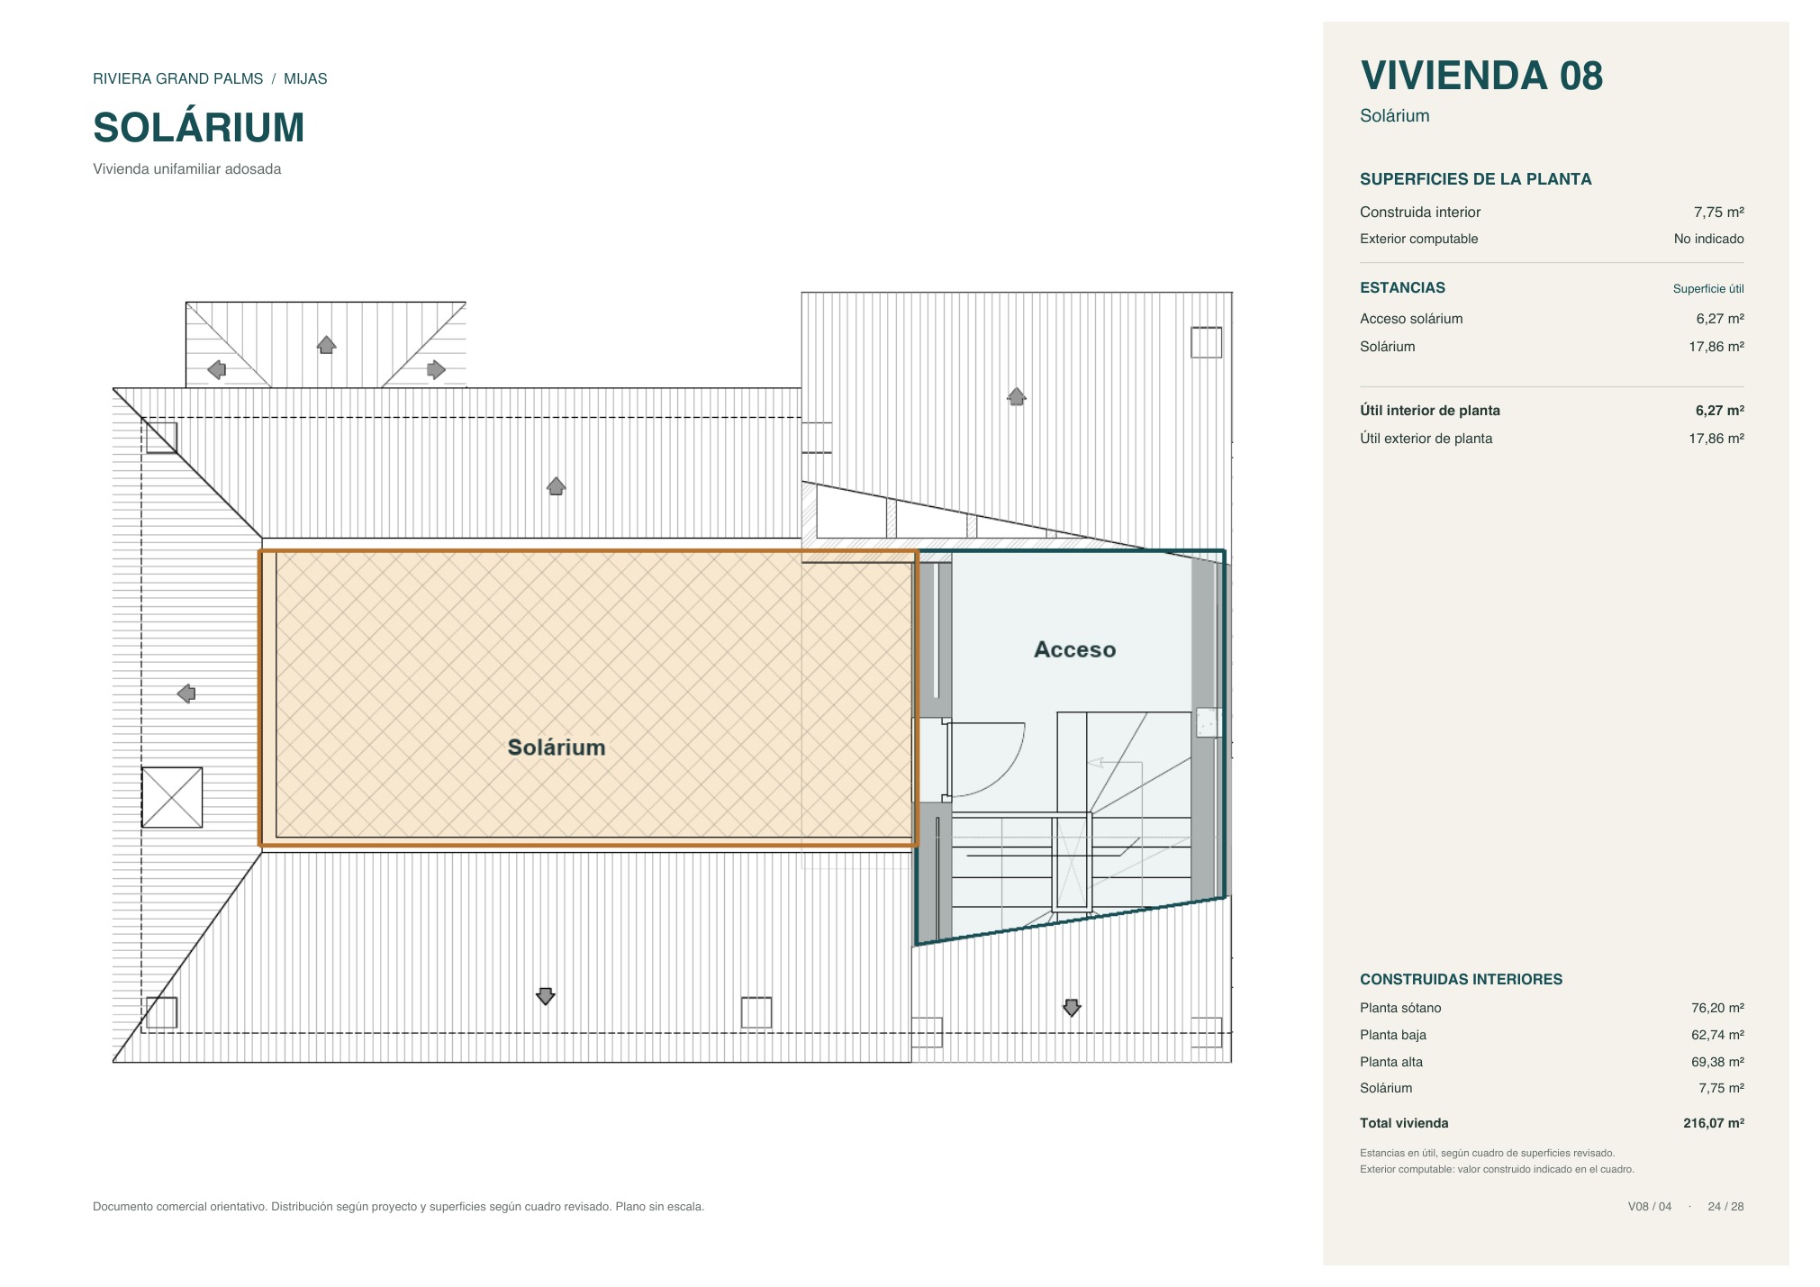
1 / 4
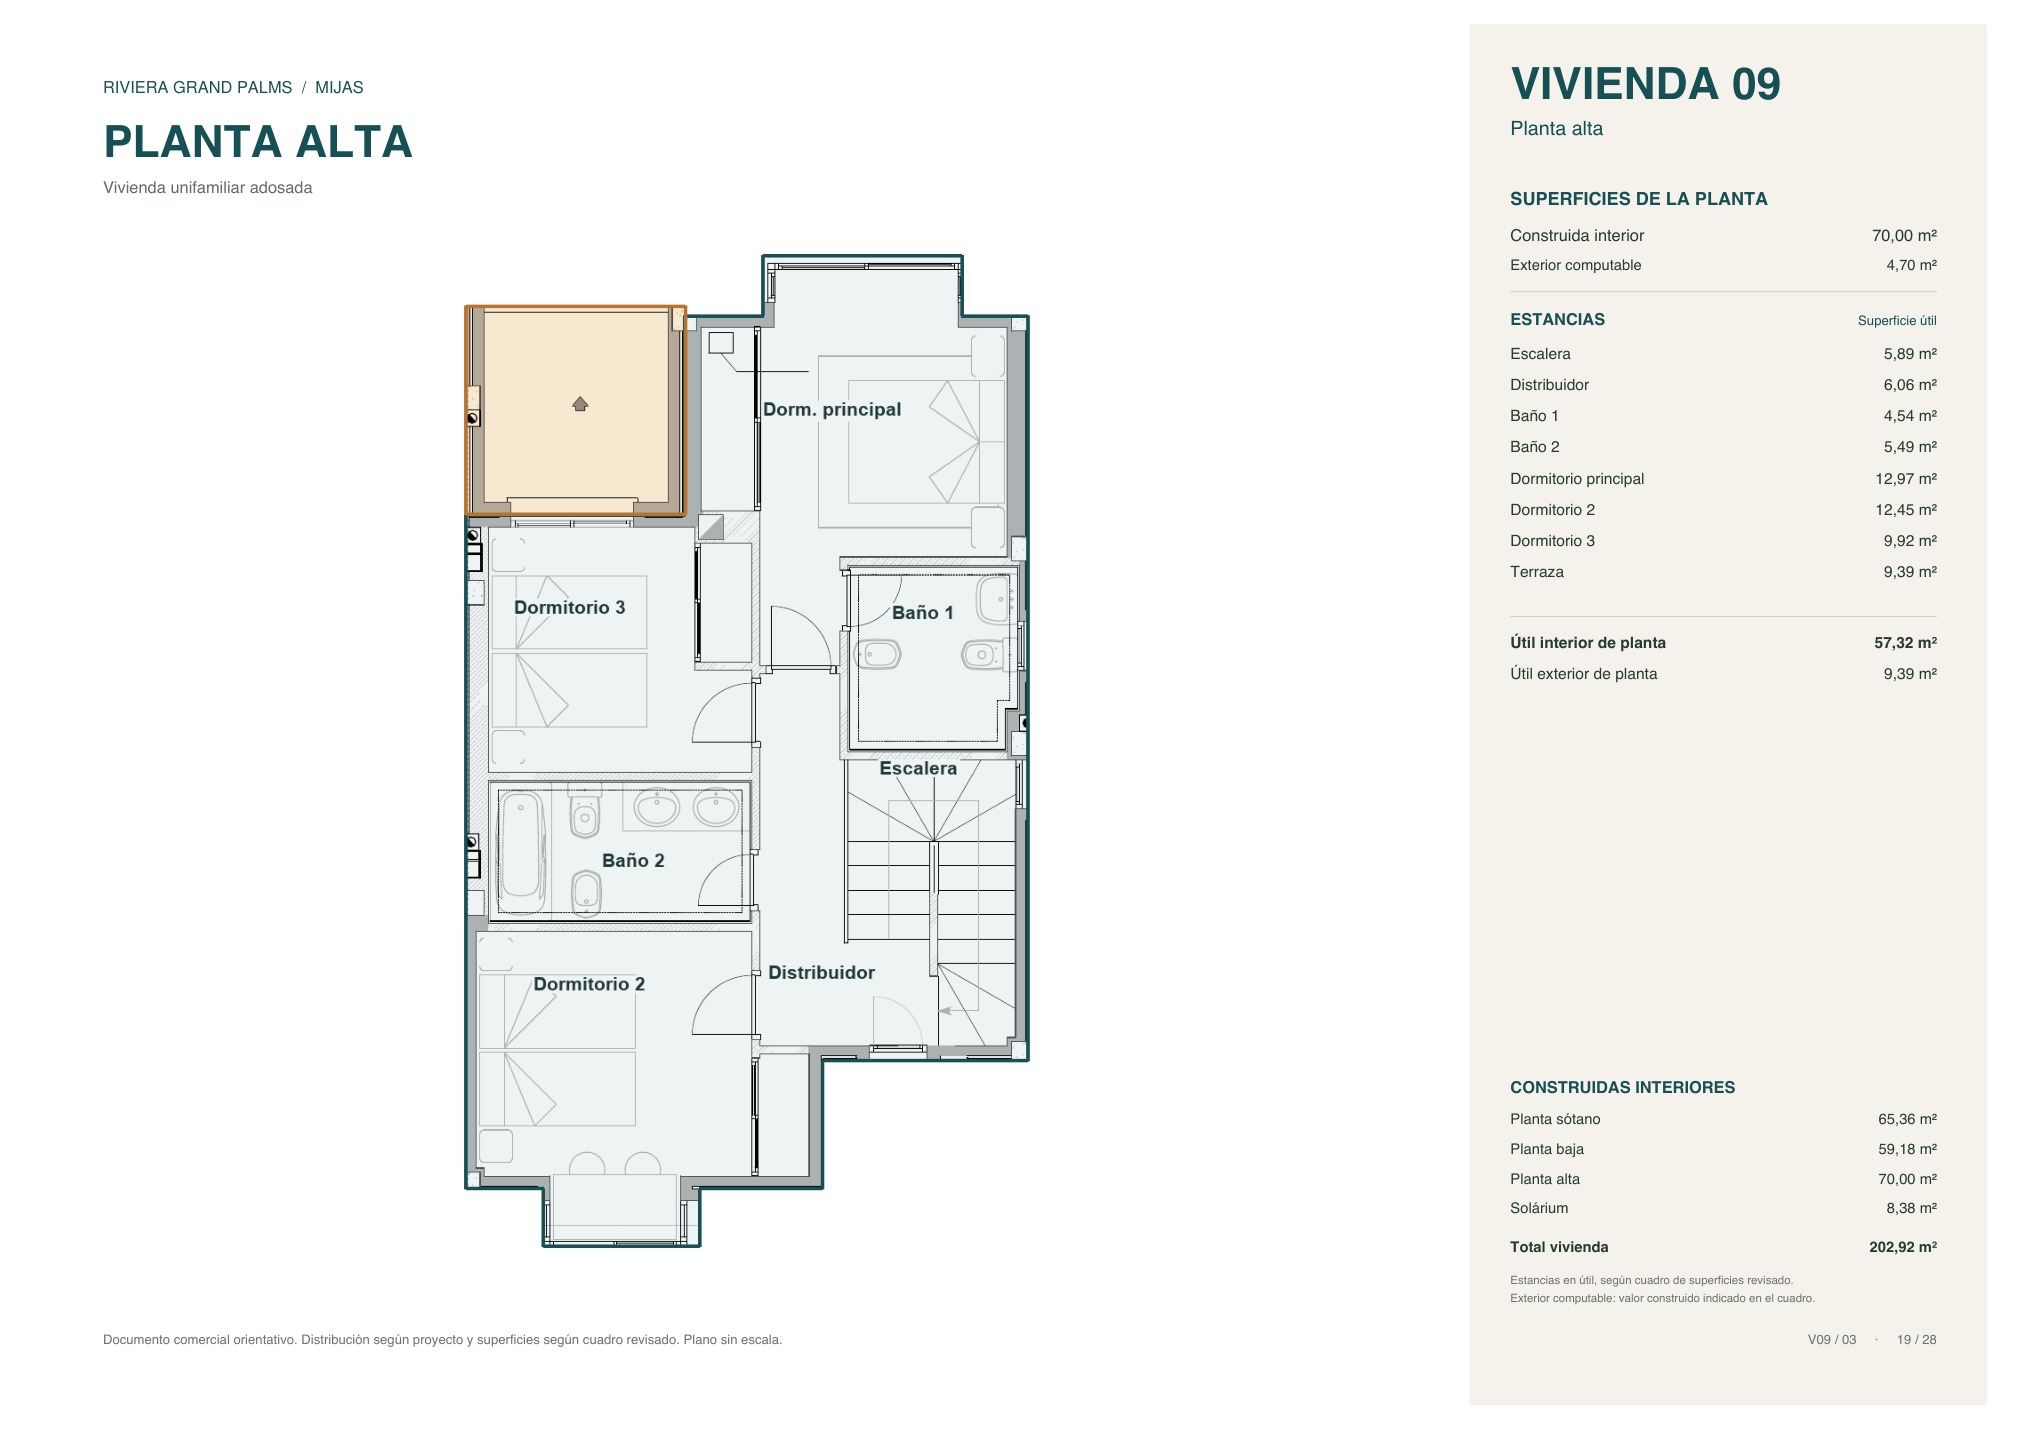
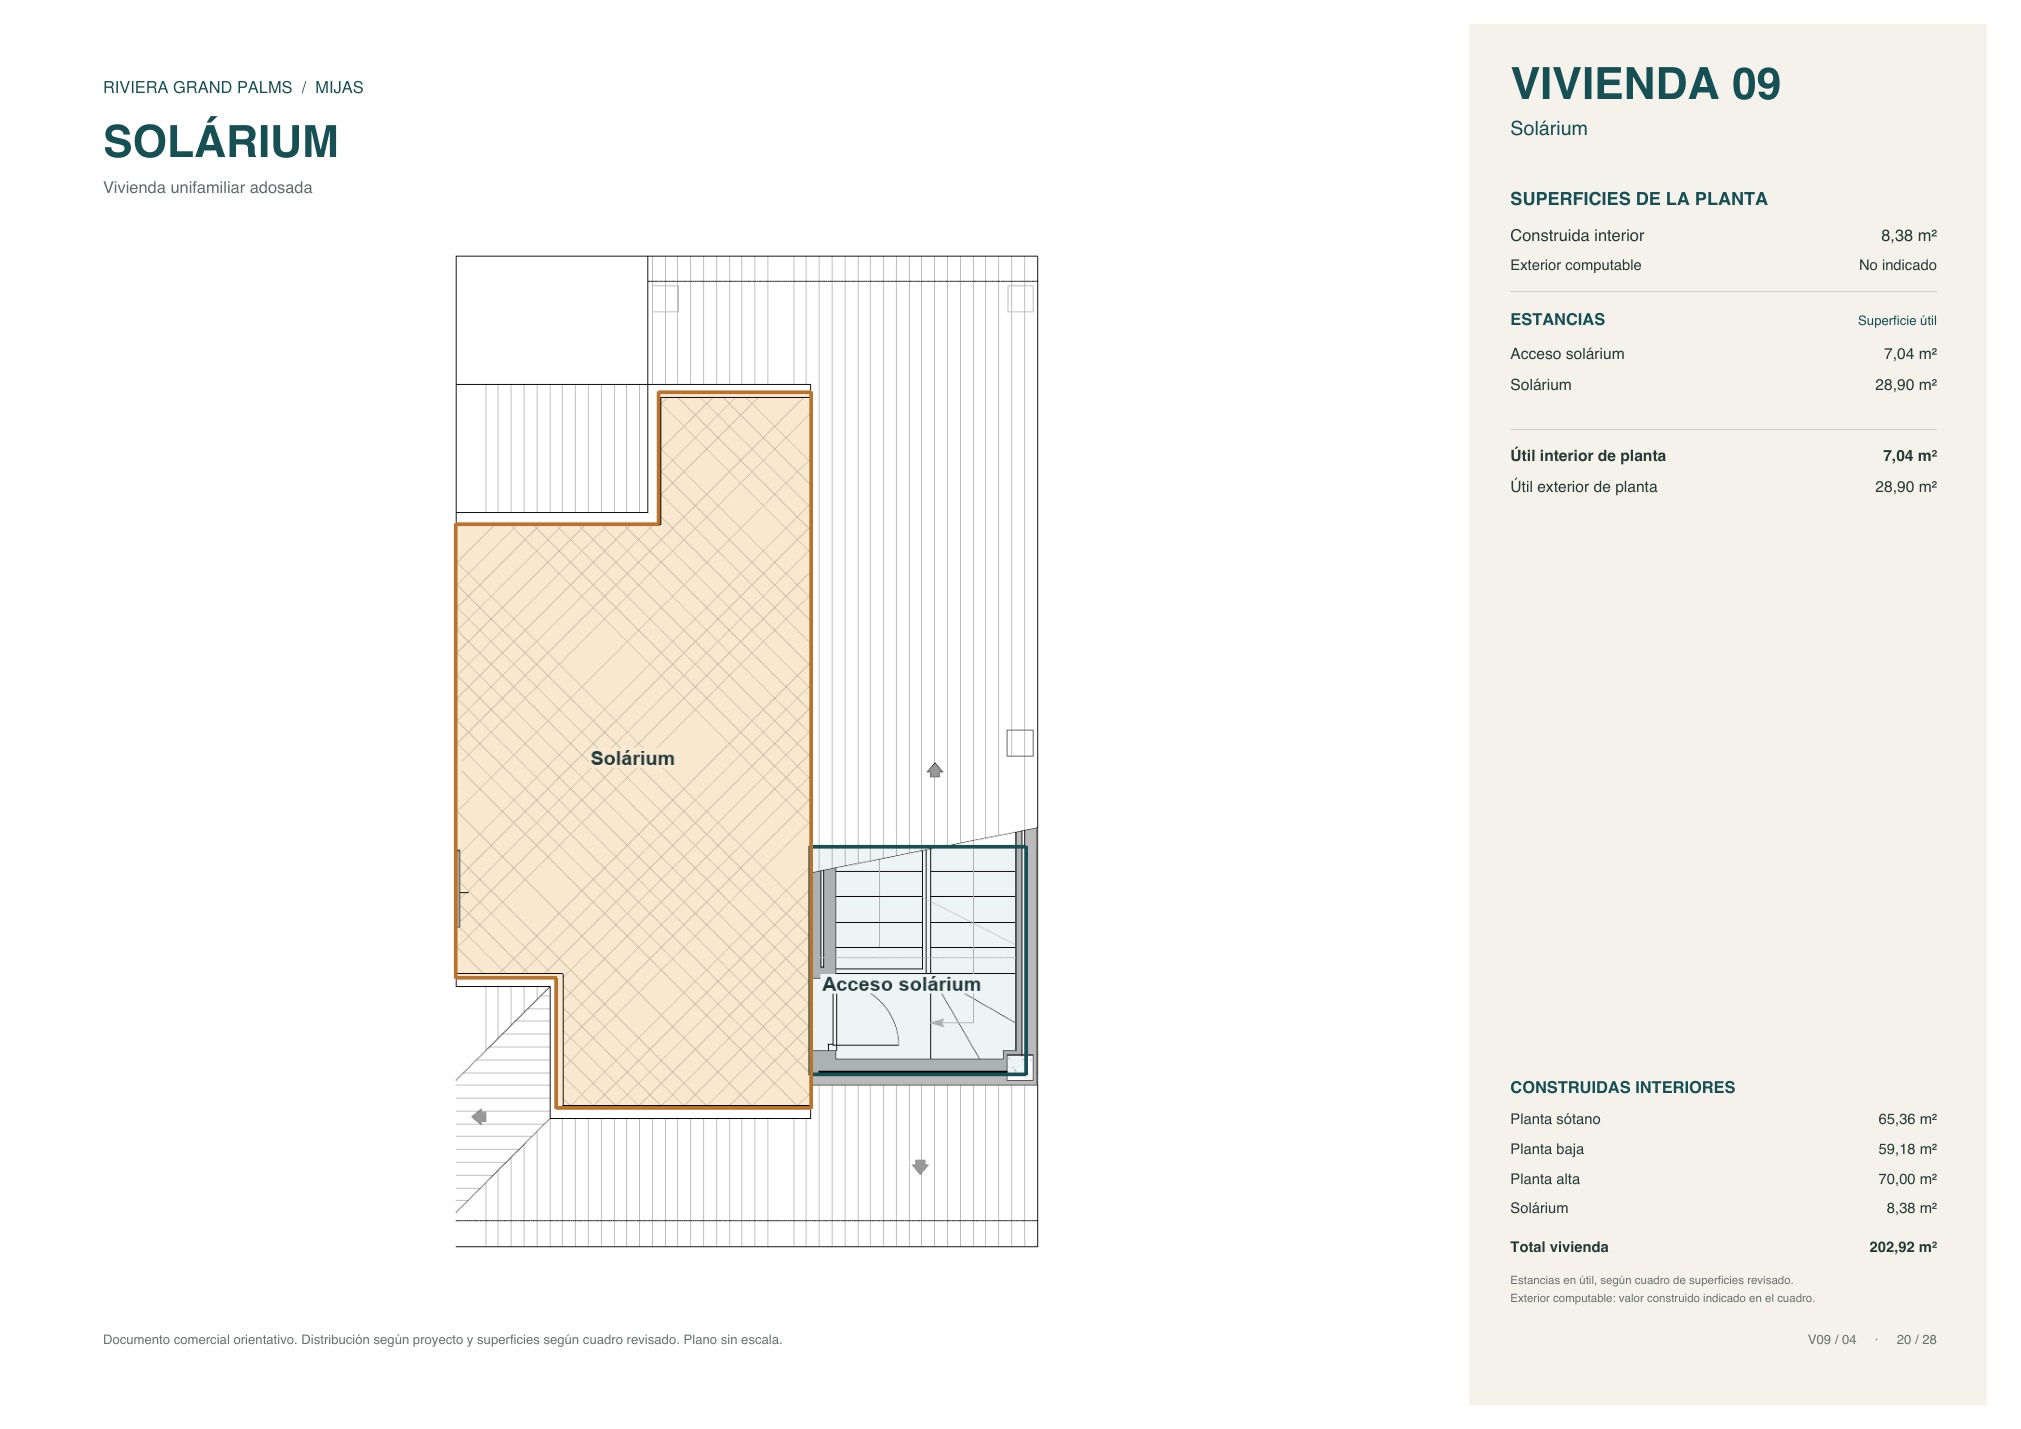
Home 09
Three-bedroom townhouse on four floors
Features
- Type
- Townhouse on four floors
- Built area
- 202.92 m²
- Usable interior area
- 161.08 m²
- Built area per floor
- Basement 65.36, ground 59.18, upper 70.00 and solarium 8.38 m²
- Usable outdoor area
- 56.45 m² (porch, terrace and solarium)
- Bedrooms
- 3 (master 12.97 m²)
- Bathrooms
- 3 bathrooms and 1 WC
- Living-dining room
- 25.01 m²
- Kitchen
- 8.37 m²
- Private garage (basement)
- 27.07 m²
- Terrace
- 9.39 m²
- Solarium
- 28.90 m²
Price on request
Coming soon
Request information
Floor plans for home 09
Download plans (PDF)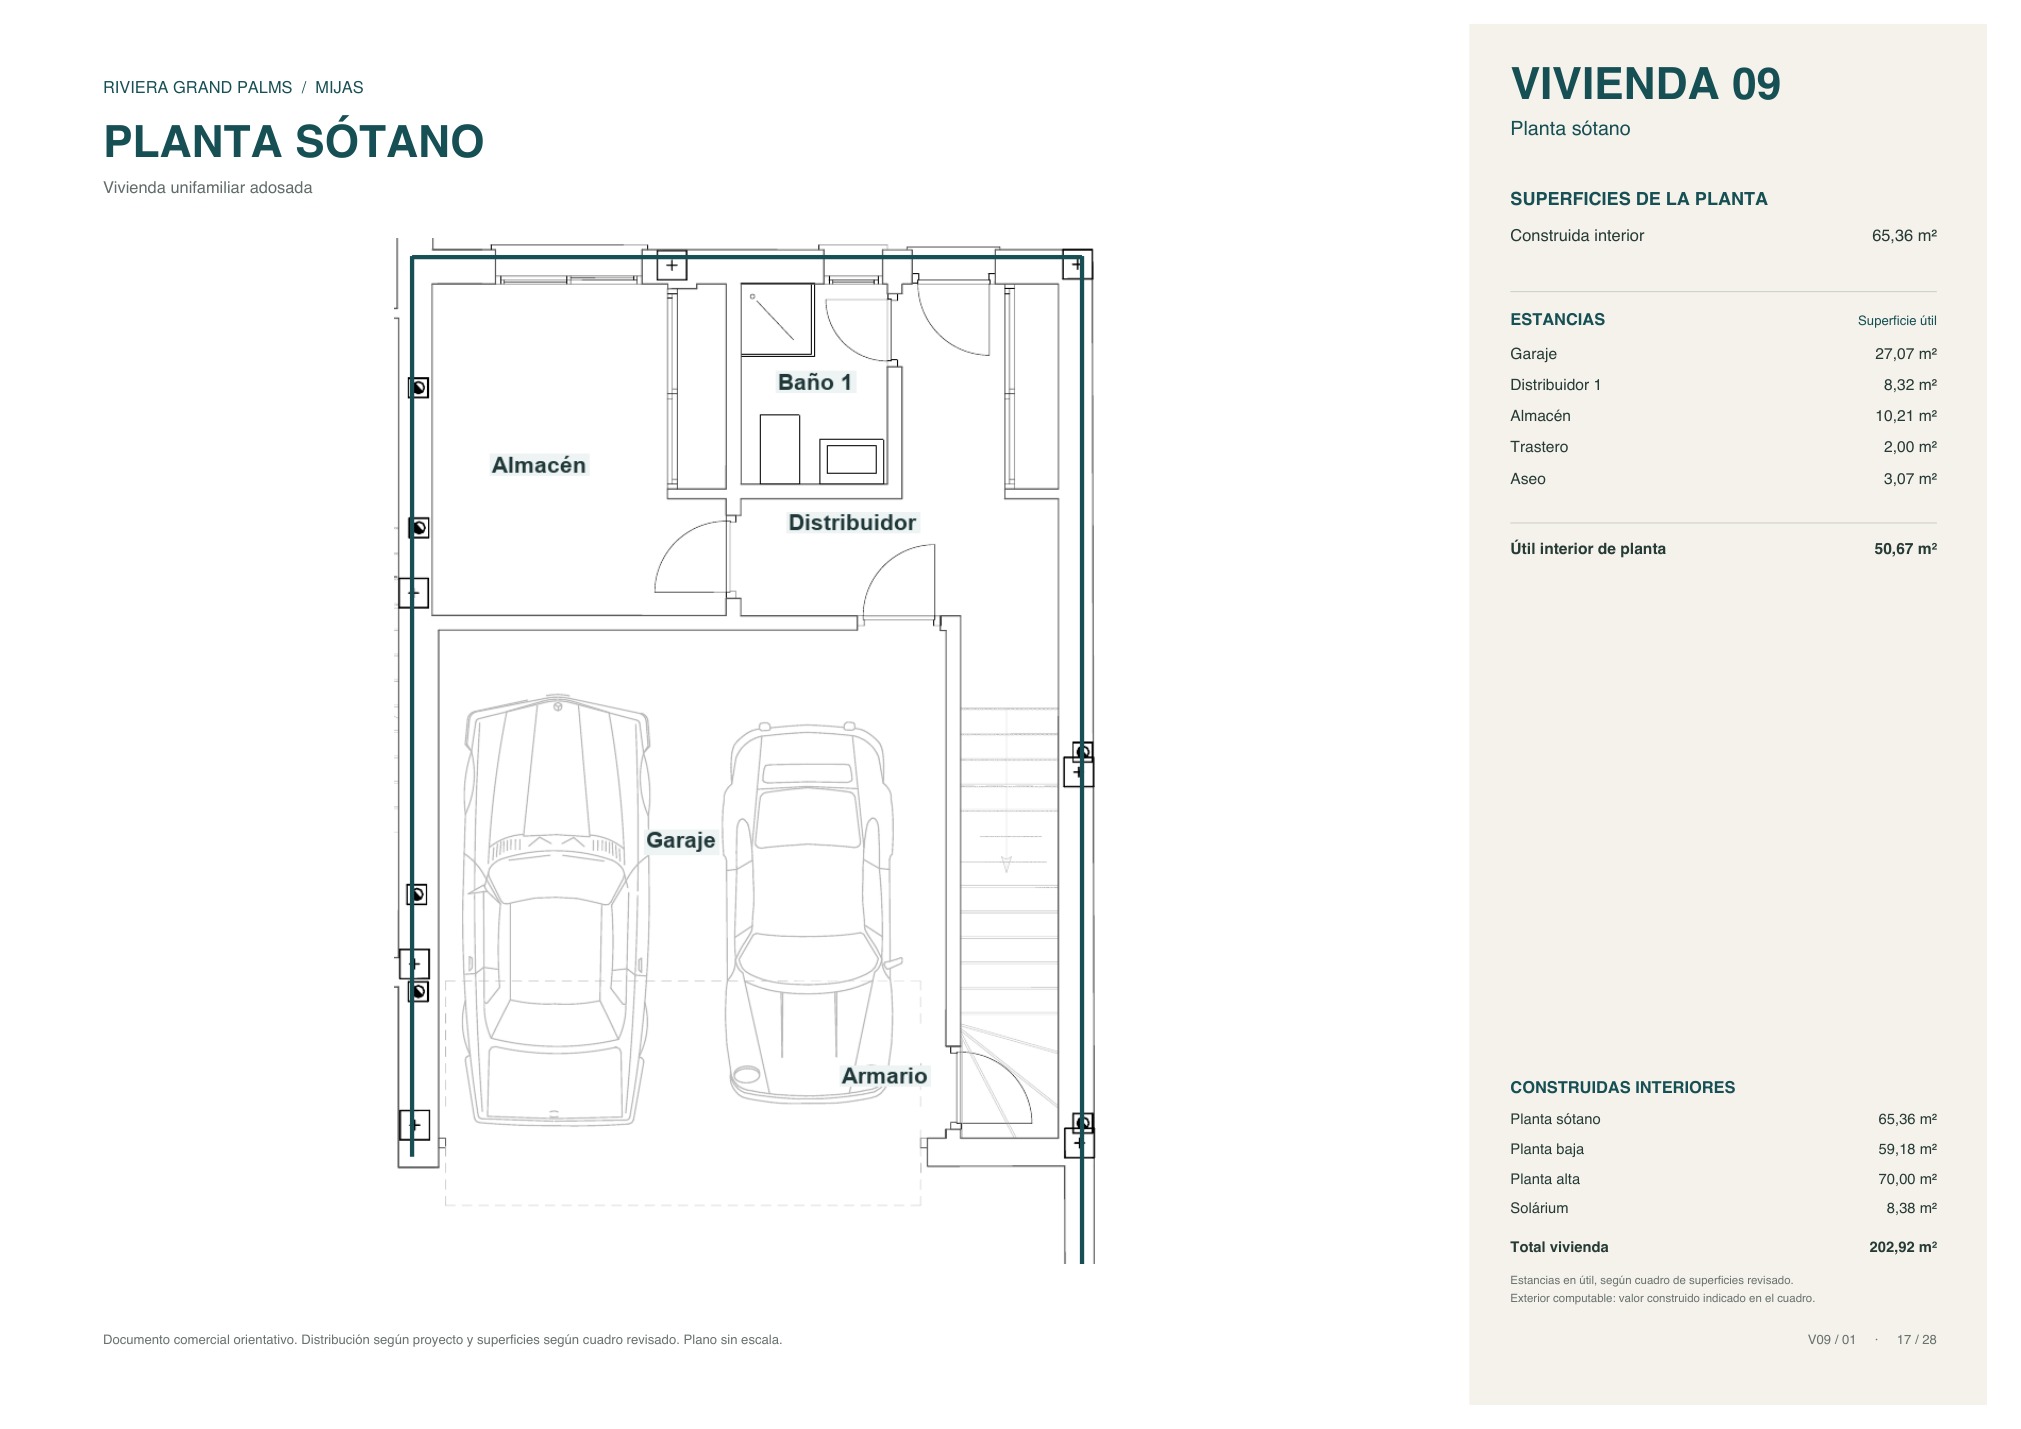
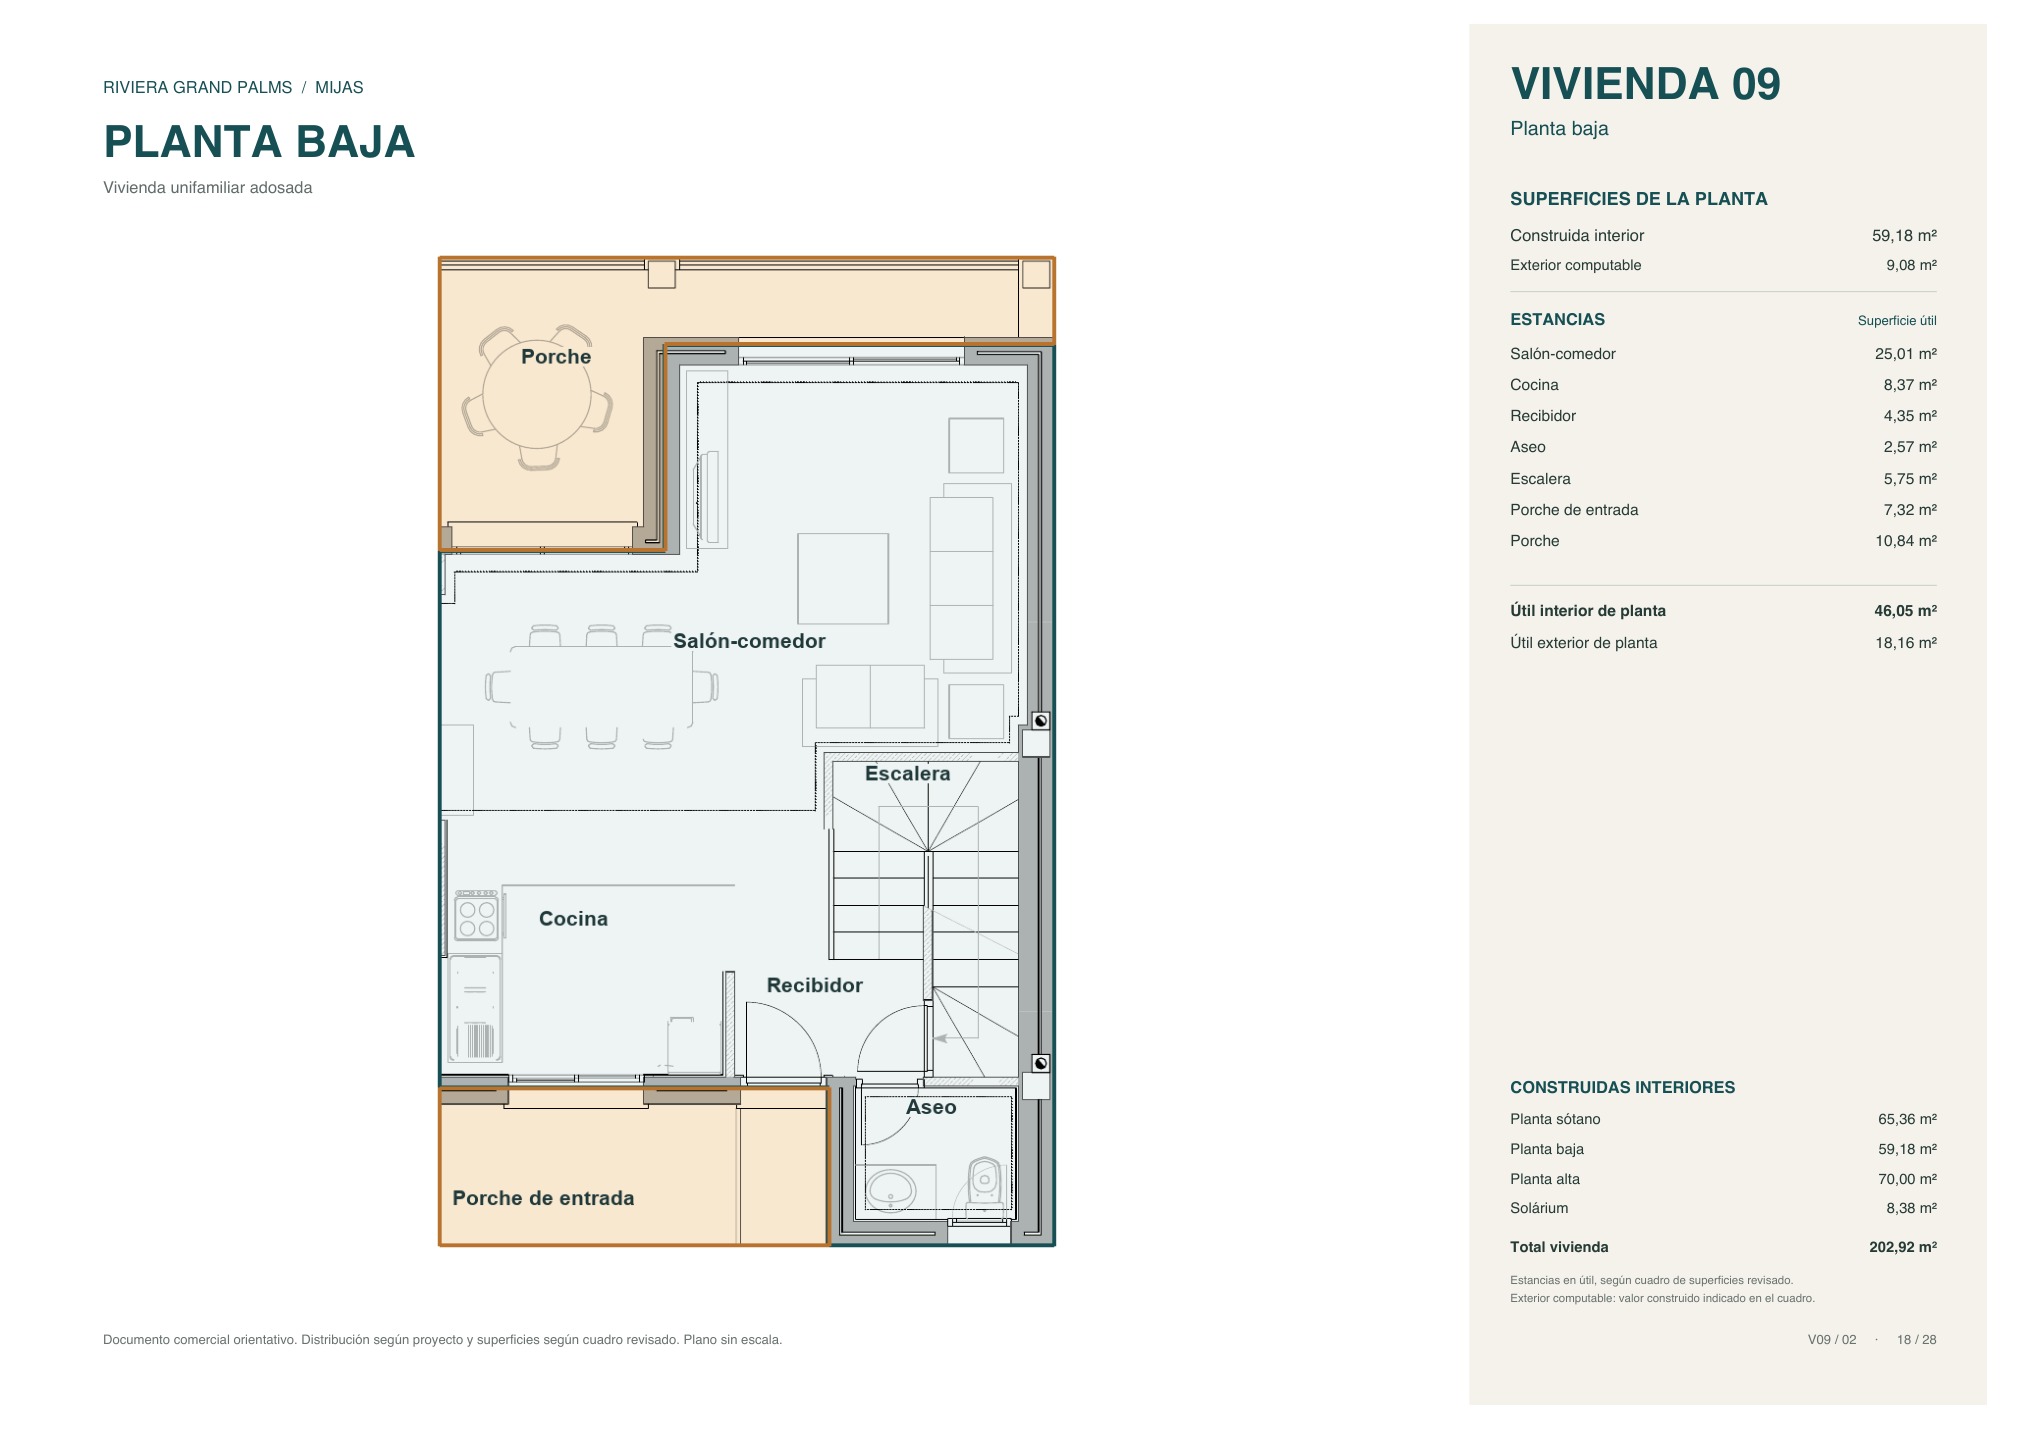
1 / 4
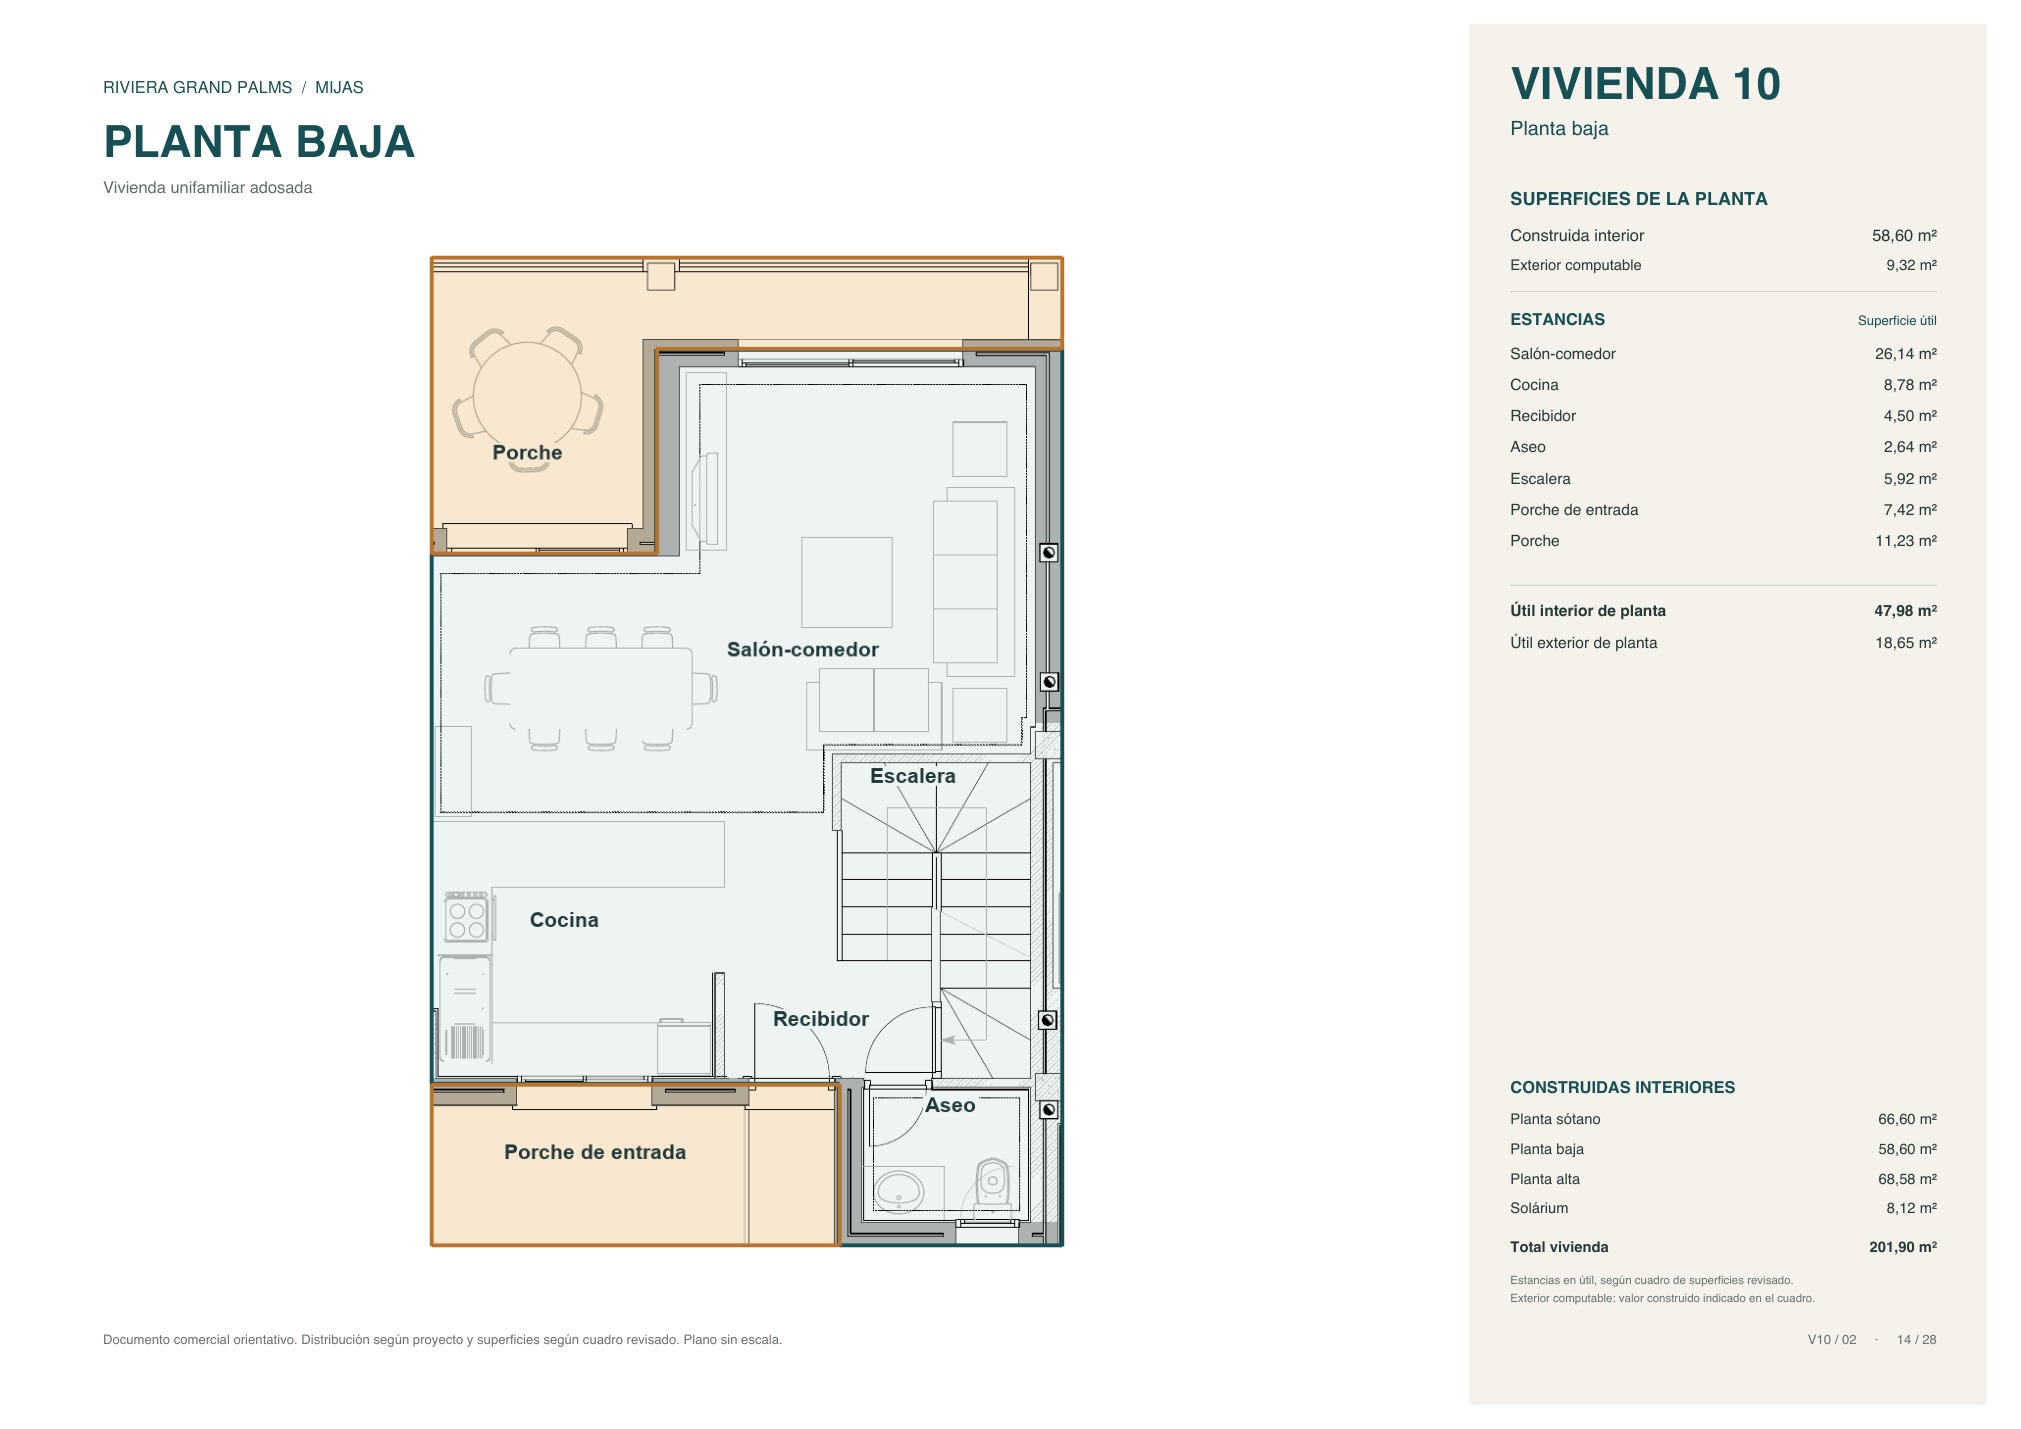
Home 10
Three-bedroom townhouse on four floors
Features
- Type
- Townhouse on four floors
- Built area
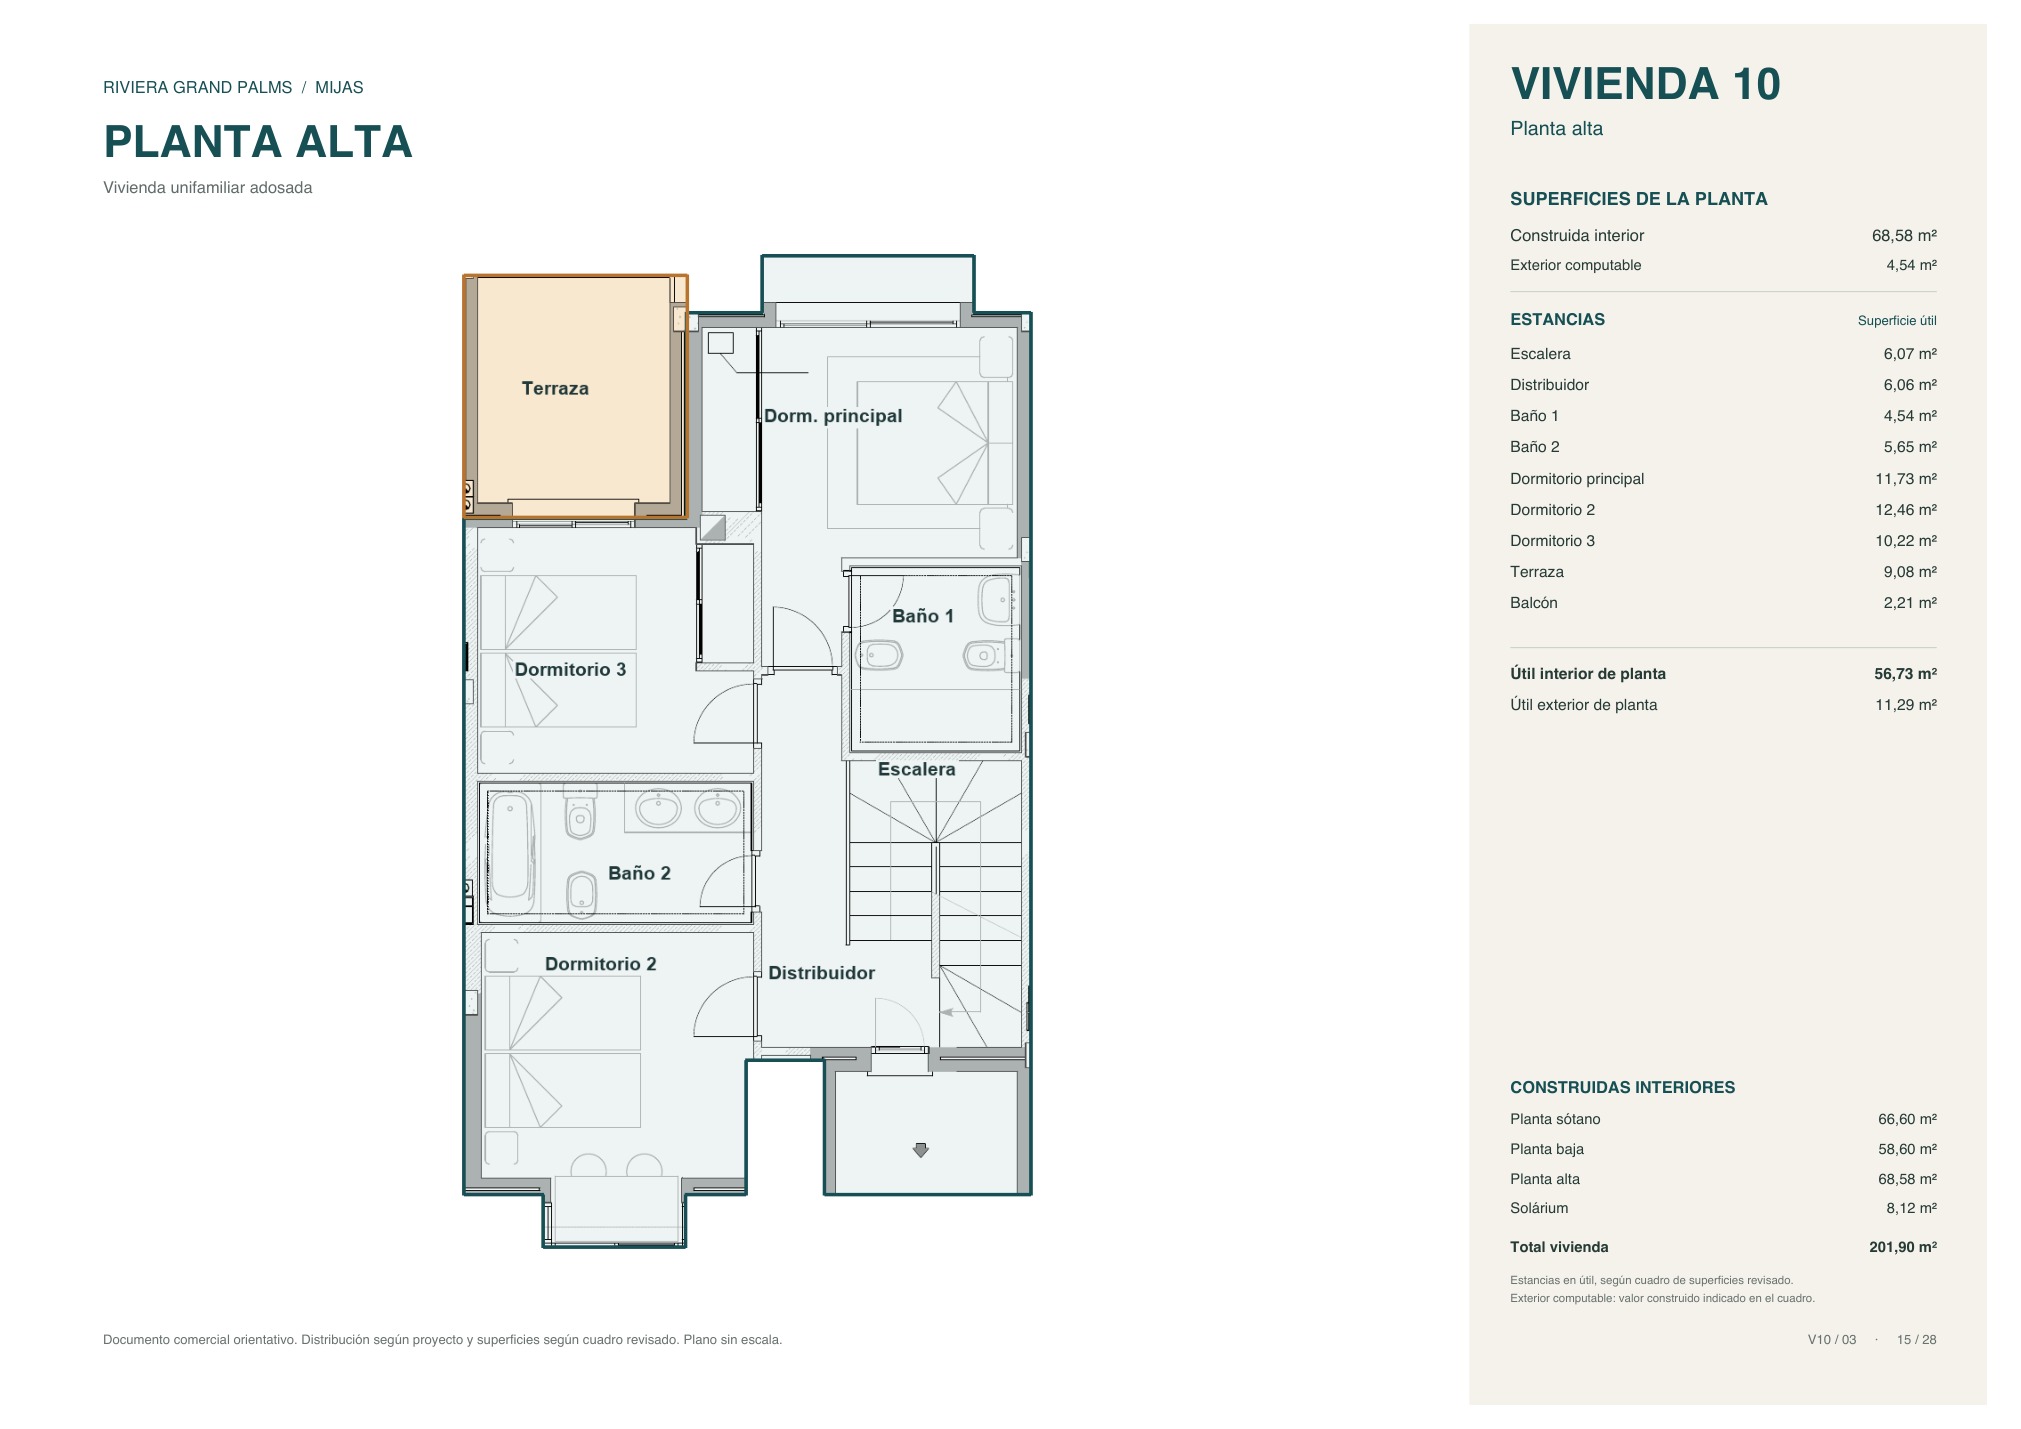
- 201.90 m²
- Usable interior area
- 164.63 m²
- Built area per floor
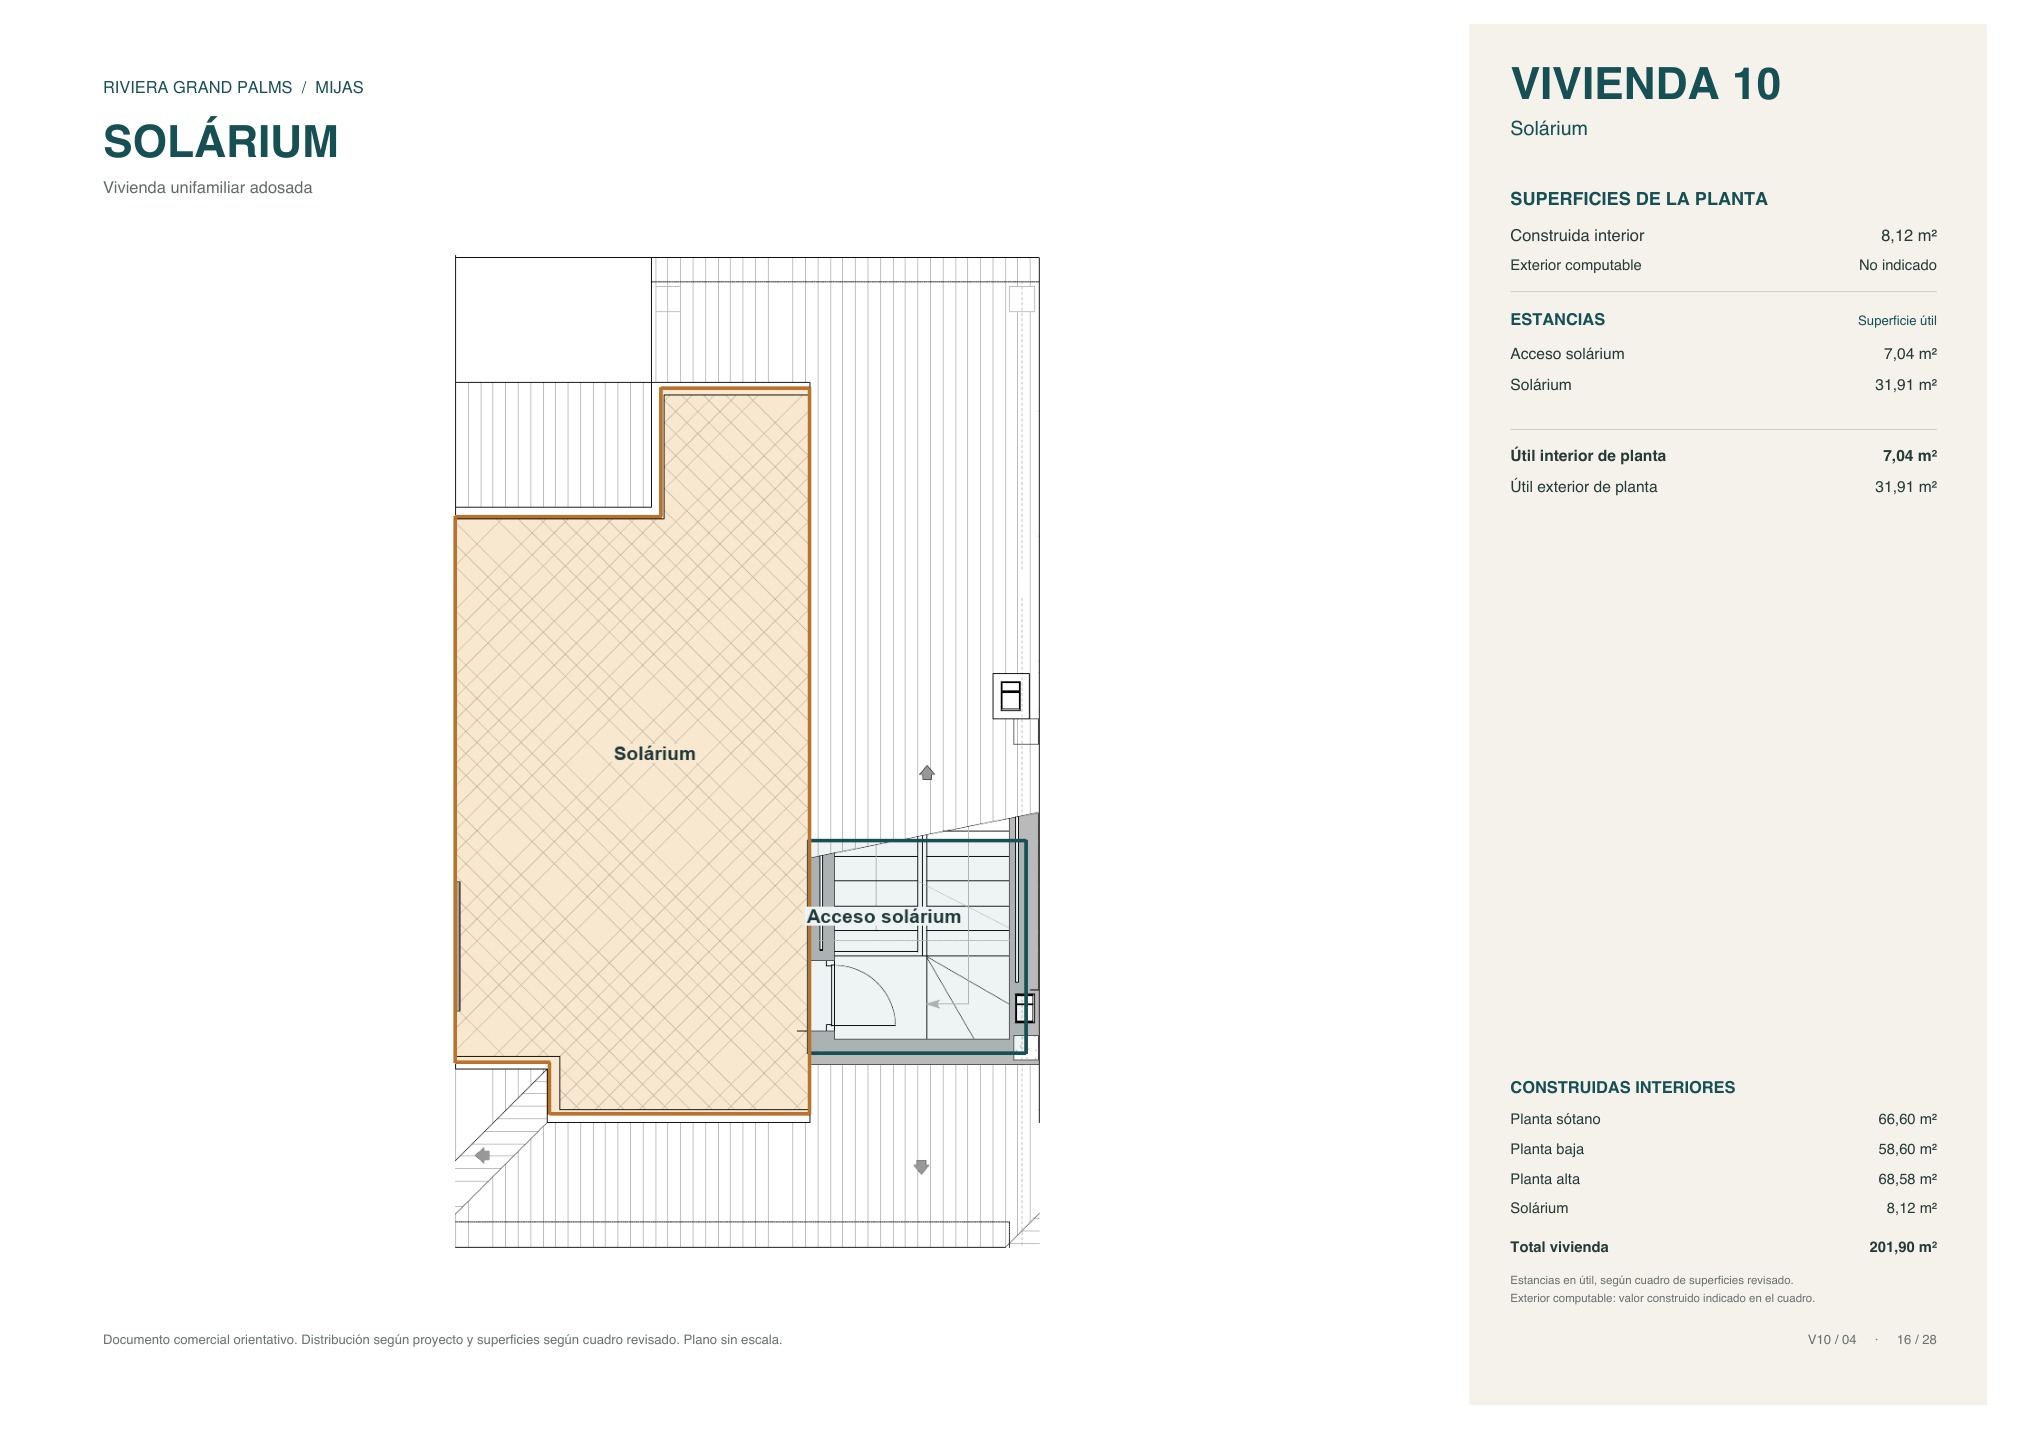
- Basement 66.60, ground 58.60, upper 68.58 and solarium 8.12 m²
- Usable outdoor area
- 61.85 m² (porch, terrace and solarium)
- Bedrooms
- 3 (master 11.73 m²)
- Bathrooms
- 3 bathrooms and 1 WC
- Living-dining room
- 26.14 m²
- Kitchen
- 8.78 m²
- Private garage (basement)
- 28.57 m²
- Terrace
- 9.08 m² and a 2.21 m² balcony
- Solarium
- 31.91 m²
Price on request
Coming soon
Request information
Floor plans for home 10
Download plans (PDF)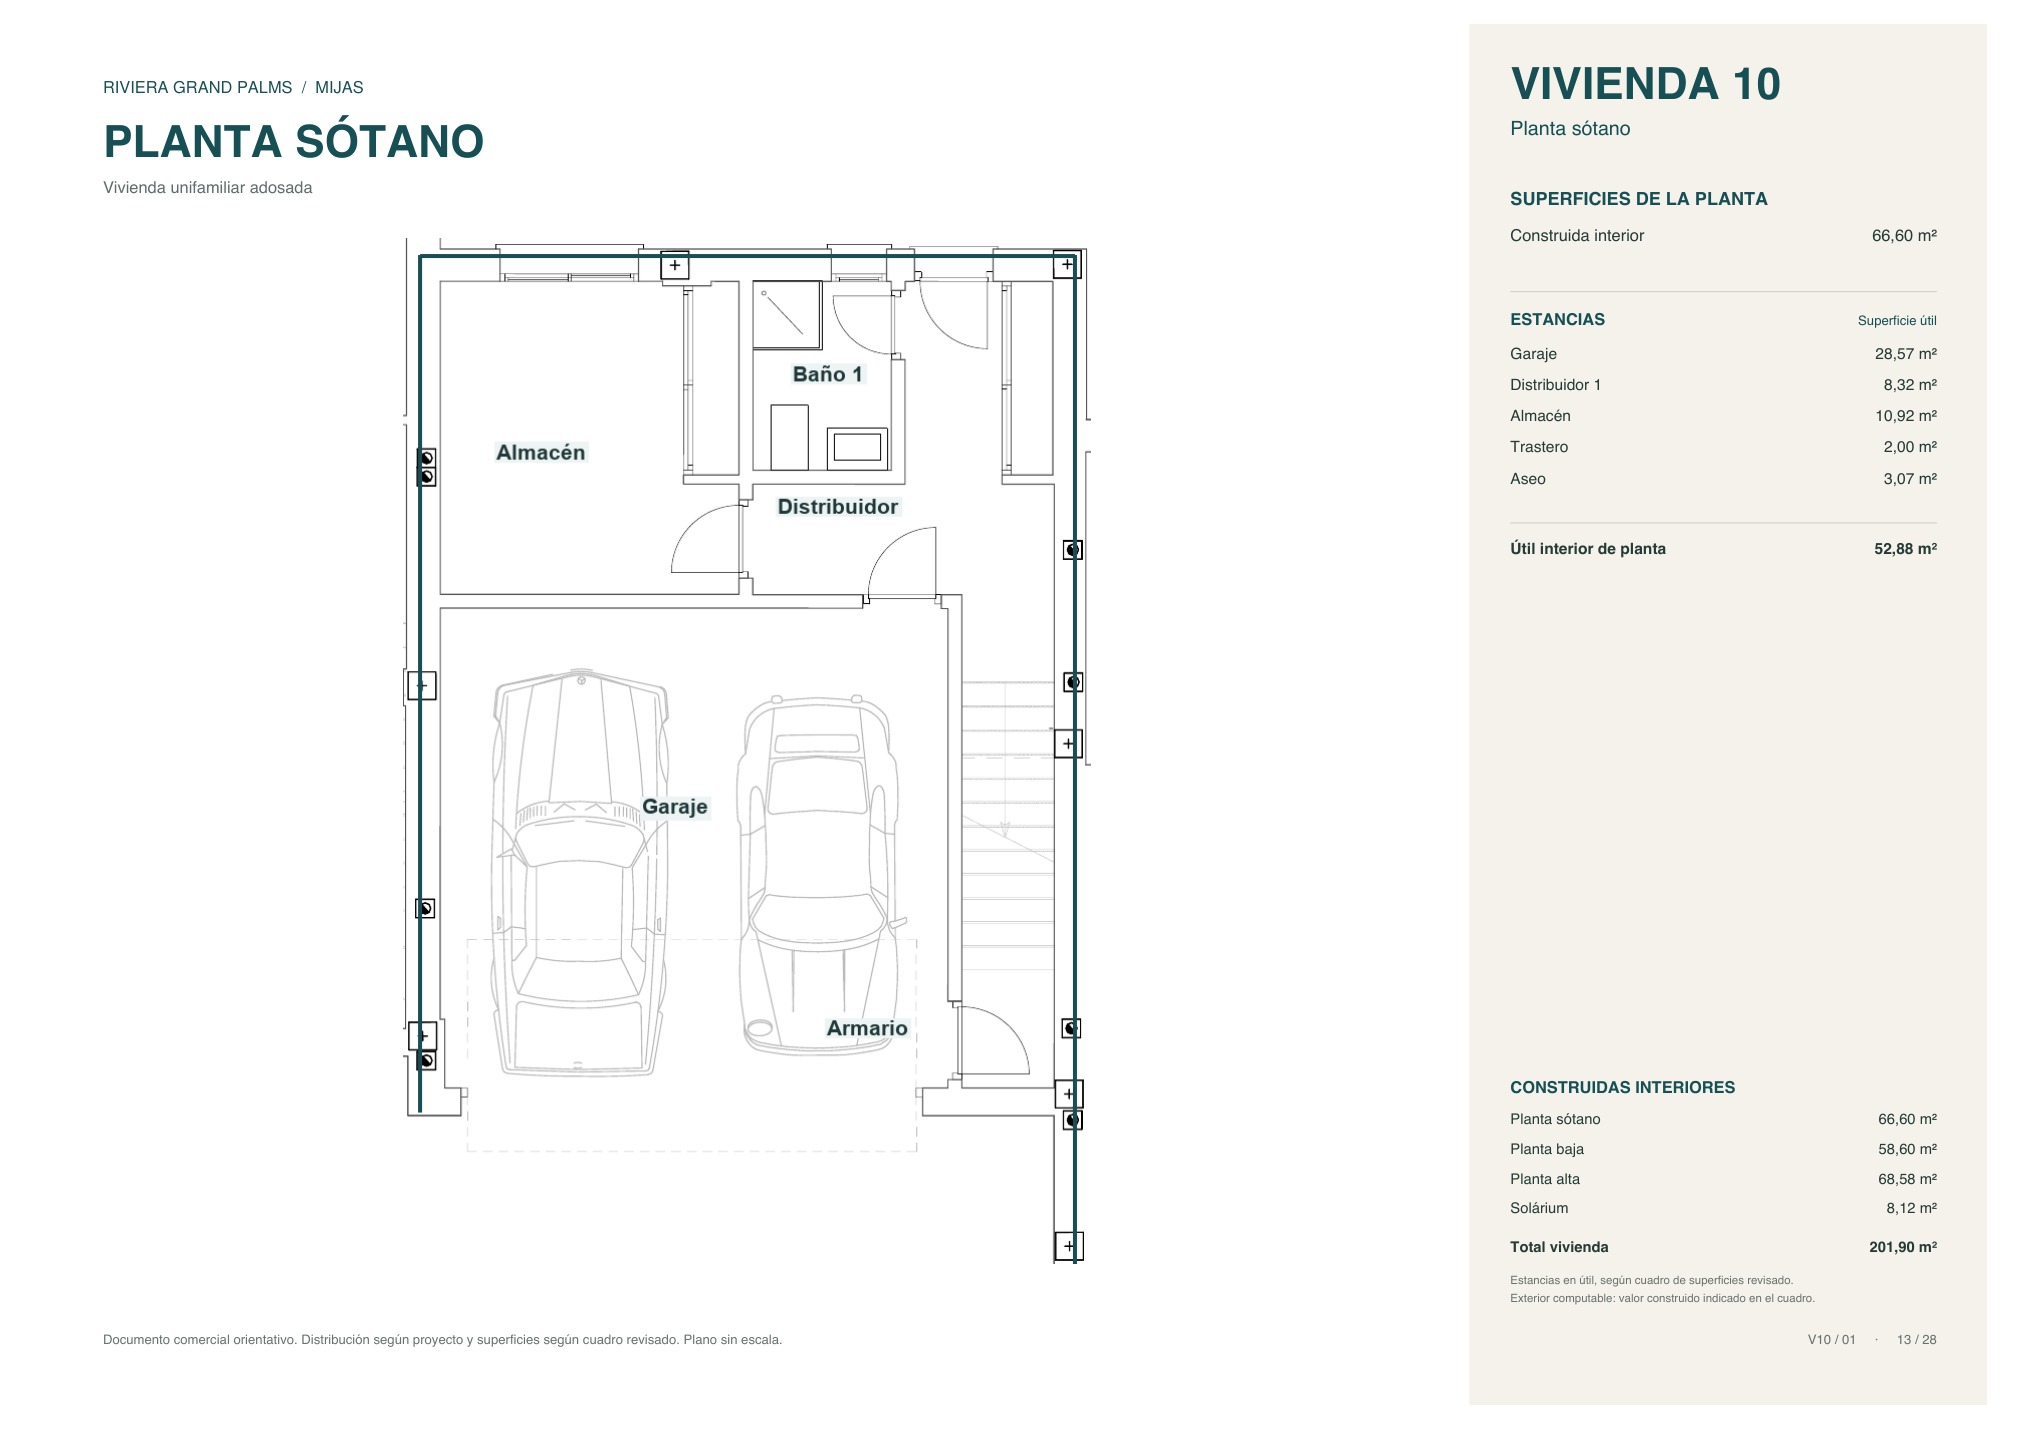
1 / 4
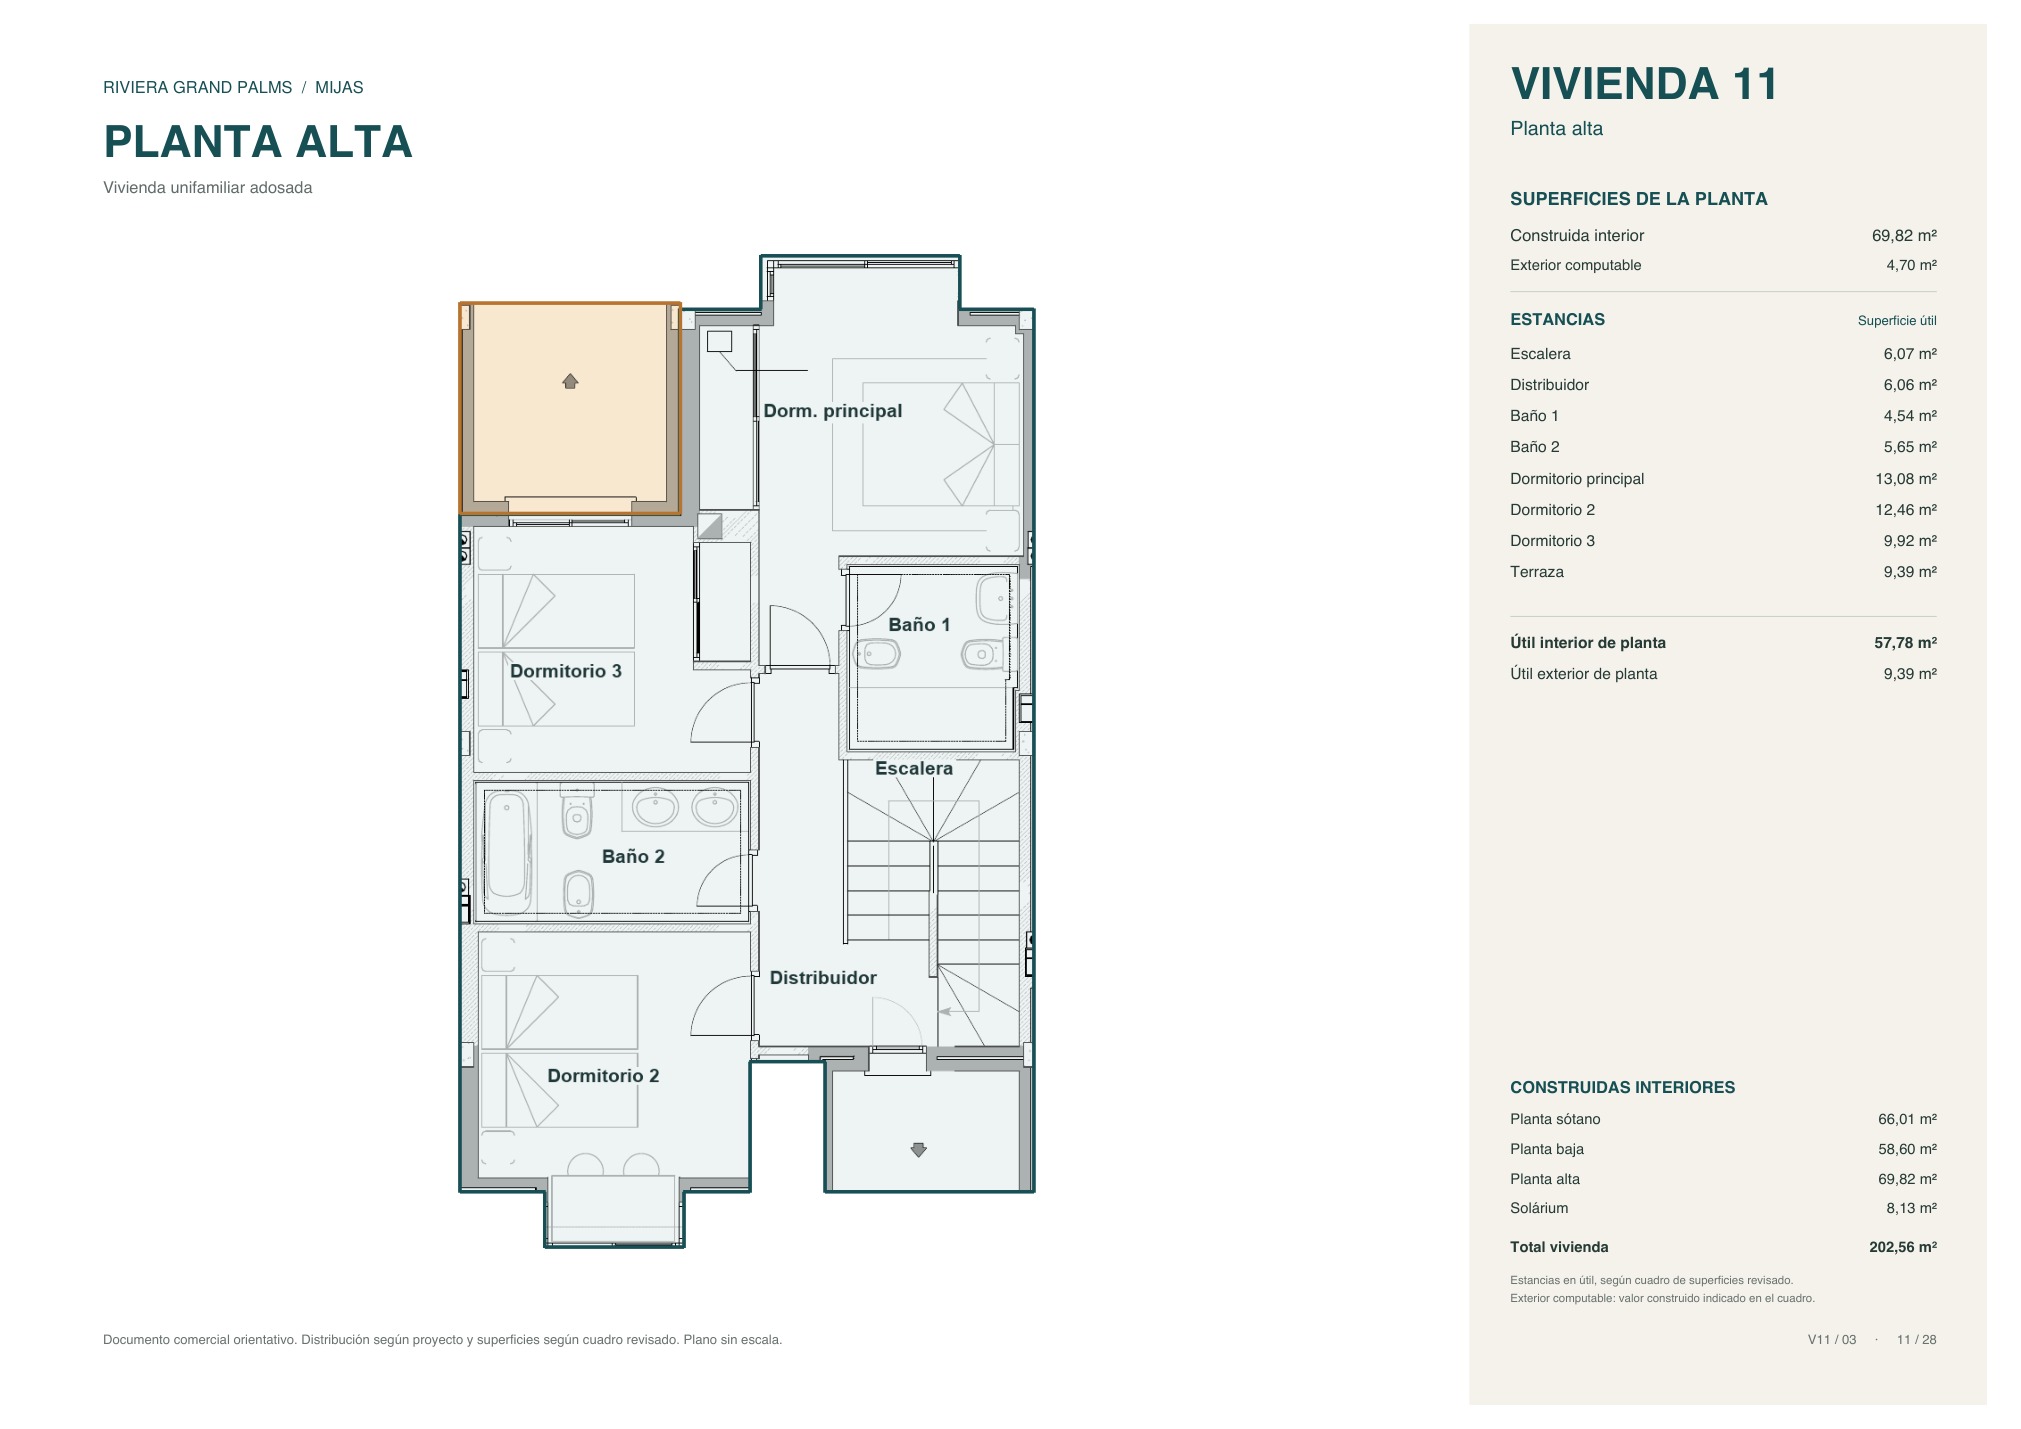
Home 11
Three-bedroom townhouse on four floors
Features
- Type
- Townhouse on four floors
- Built area
- 202.56 m²
- Usable interior area
- 165.57 m²
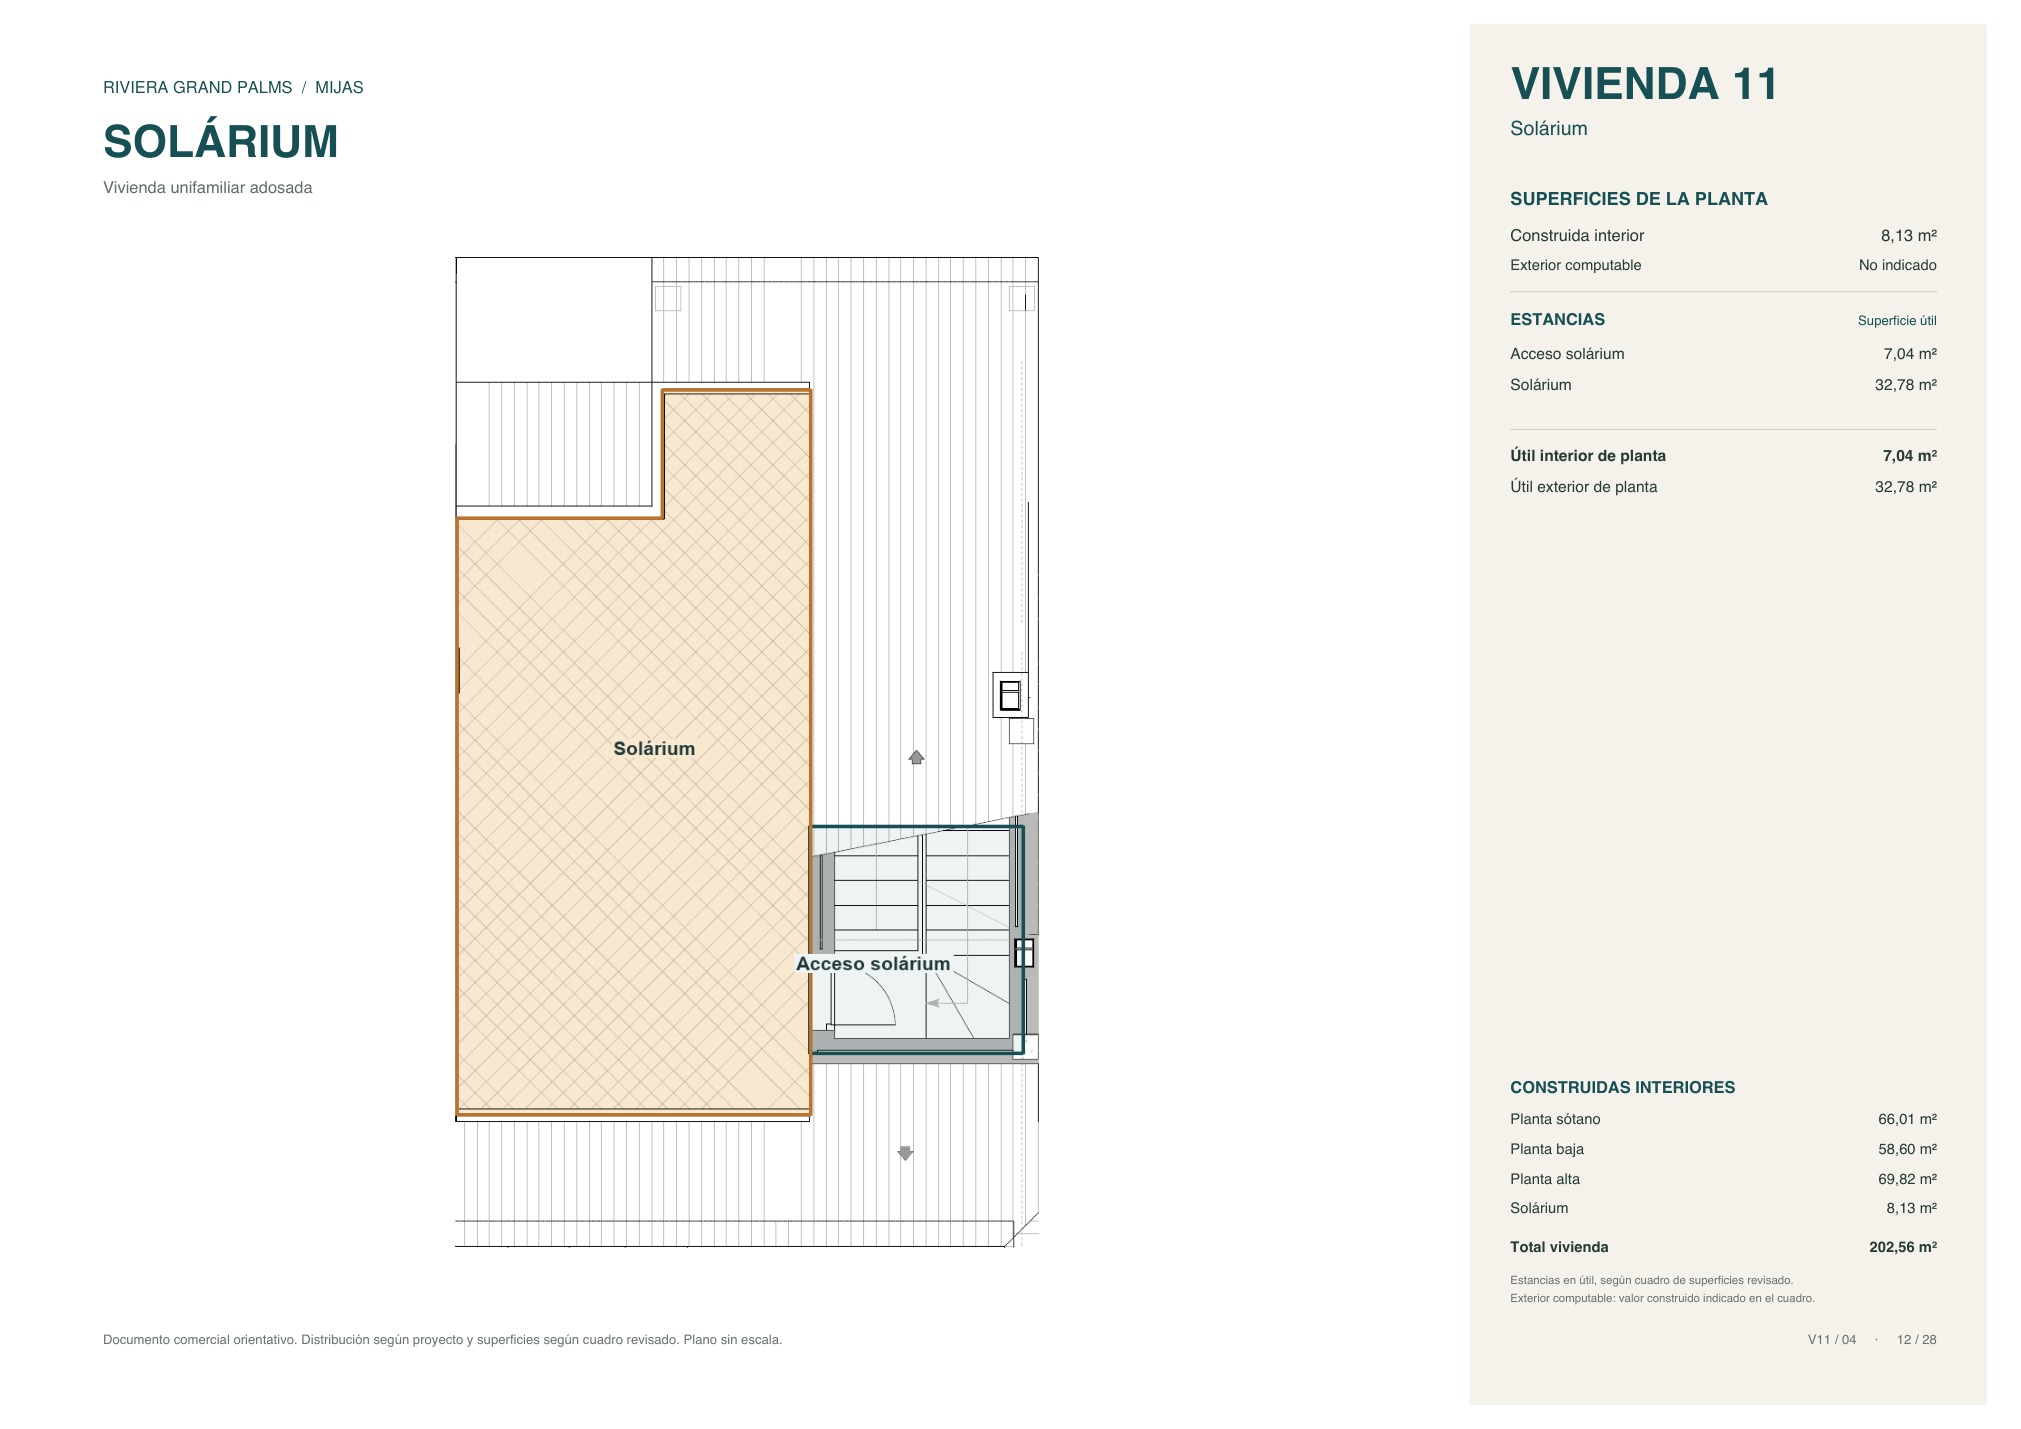
- Built area per floor
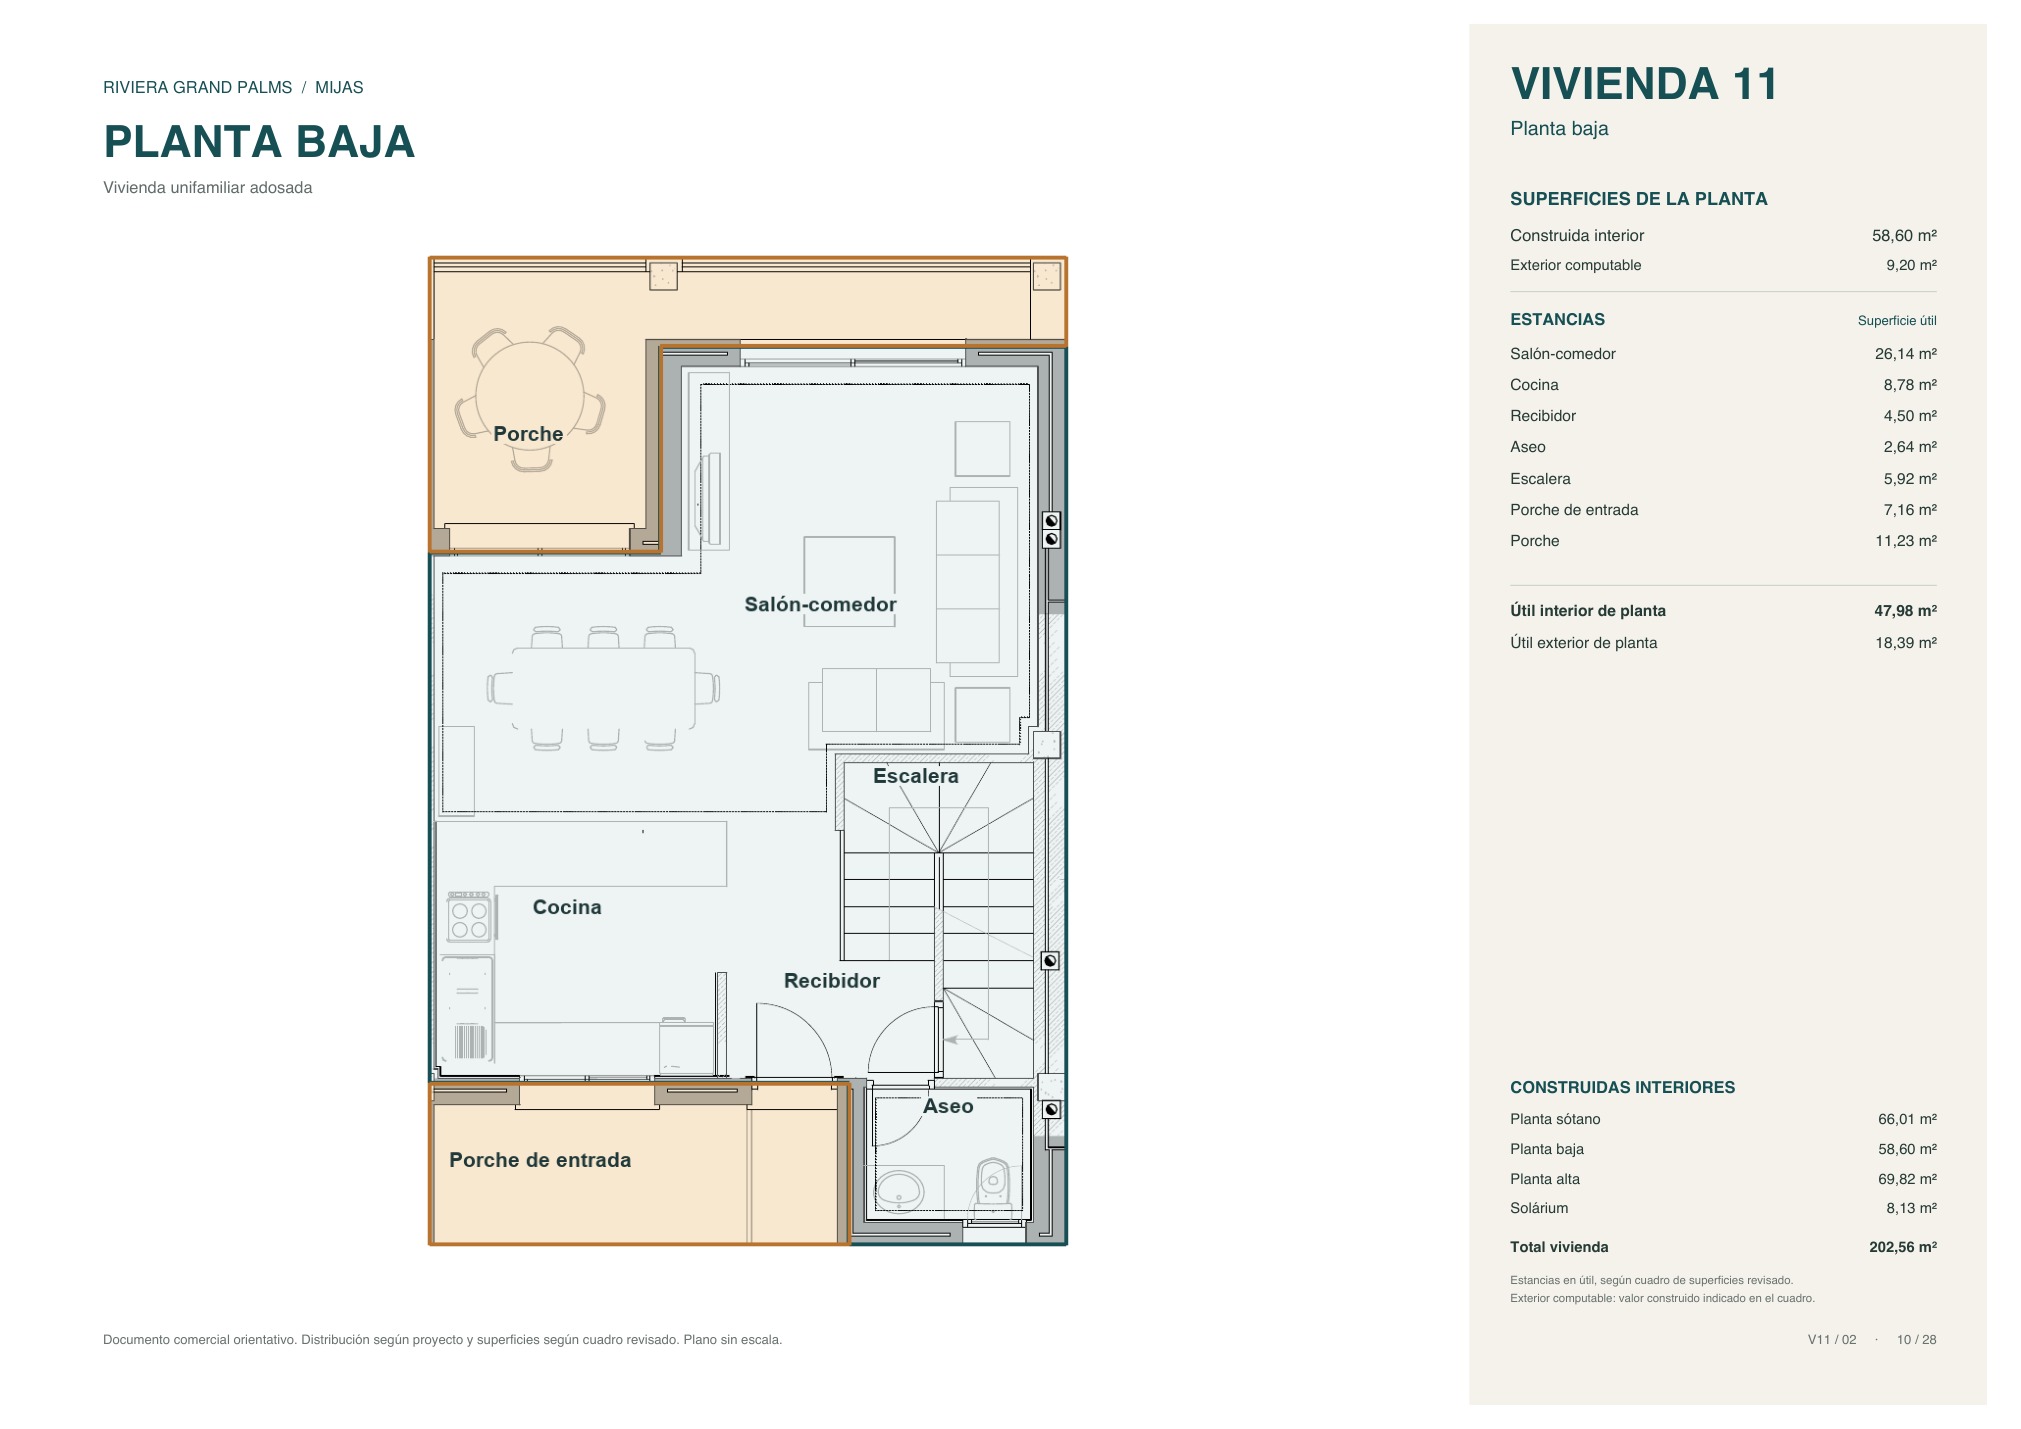
- Basement 66.01, ground 58.60, upper 69.82 and solarium 8.13 m²
- Usable outdoor area
- 60.56 m² (porch, terrace and solarium)
- Bedrooms
- 3 (master 13.08 m²)
- Bathrooms
- 3 bathrooms and 1 WC
- Living-dining room
- 26.14 m²
- Kitchen
- 8.78 m²
- Private garage (basement)
- 28.46 m²
- Terrace
- 9.39 m²
- Solarium
- 32.78 m²
Price on request
Coming soon
Request information
Floor plans for home 11
Download plans (PDF)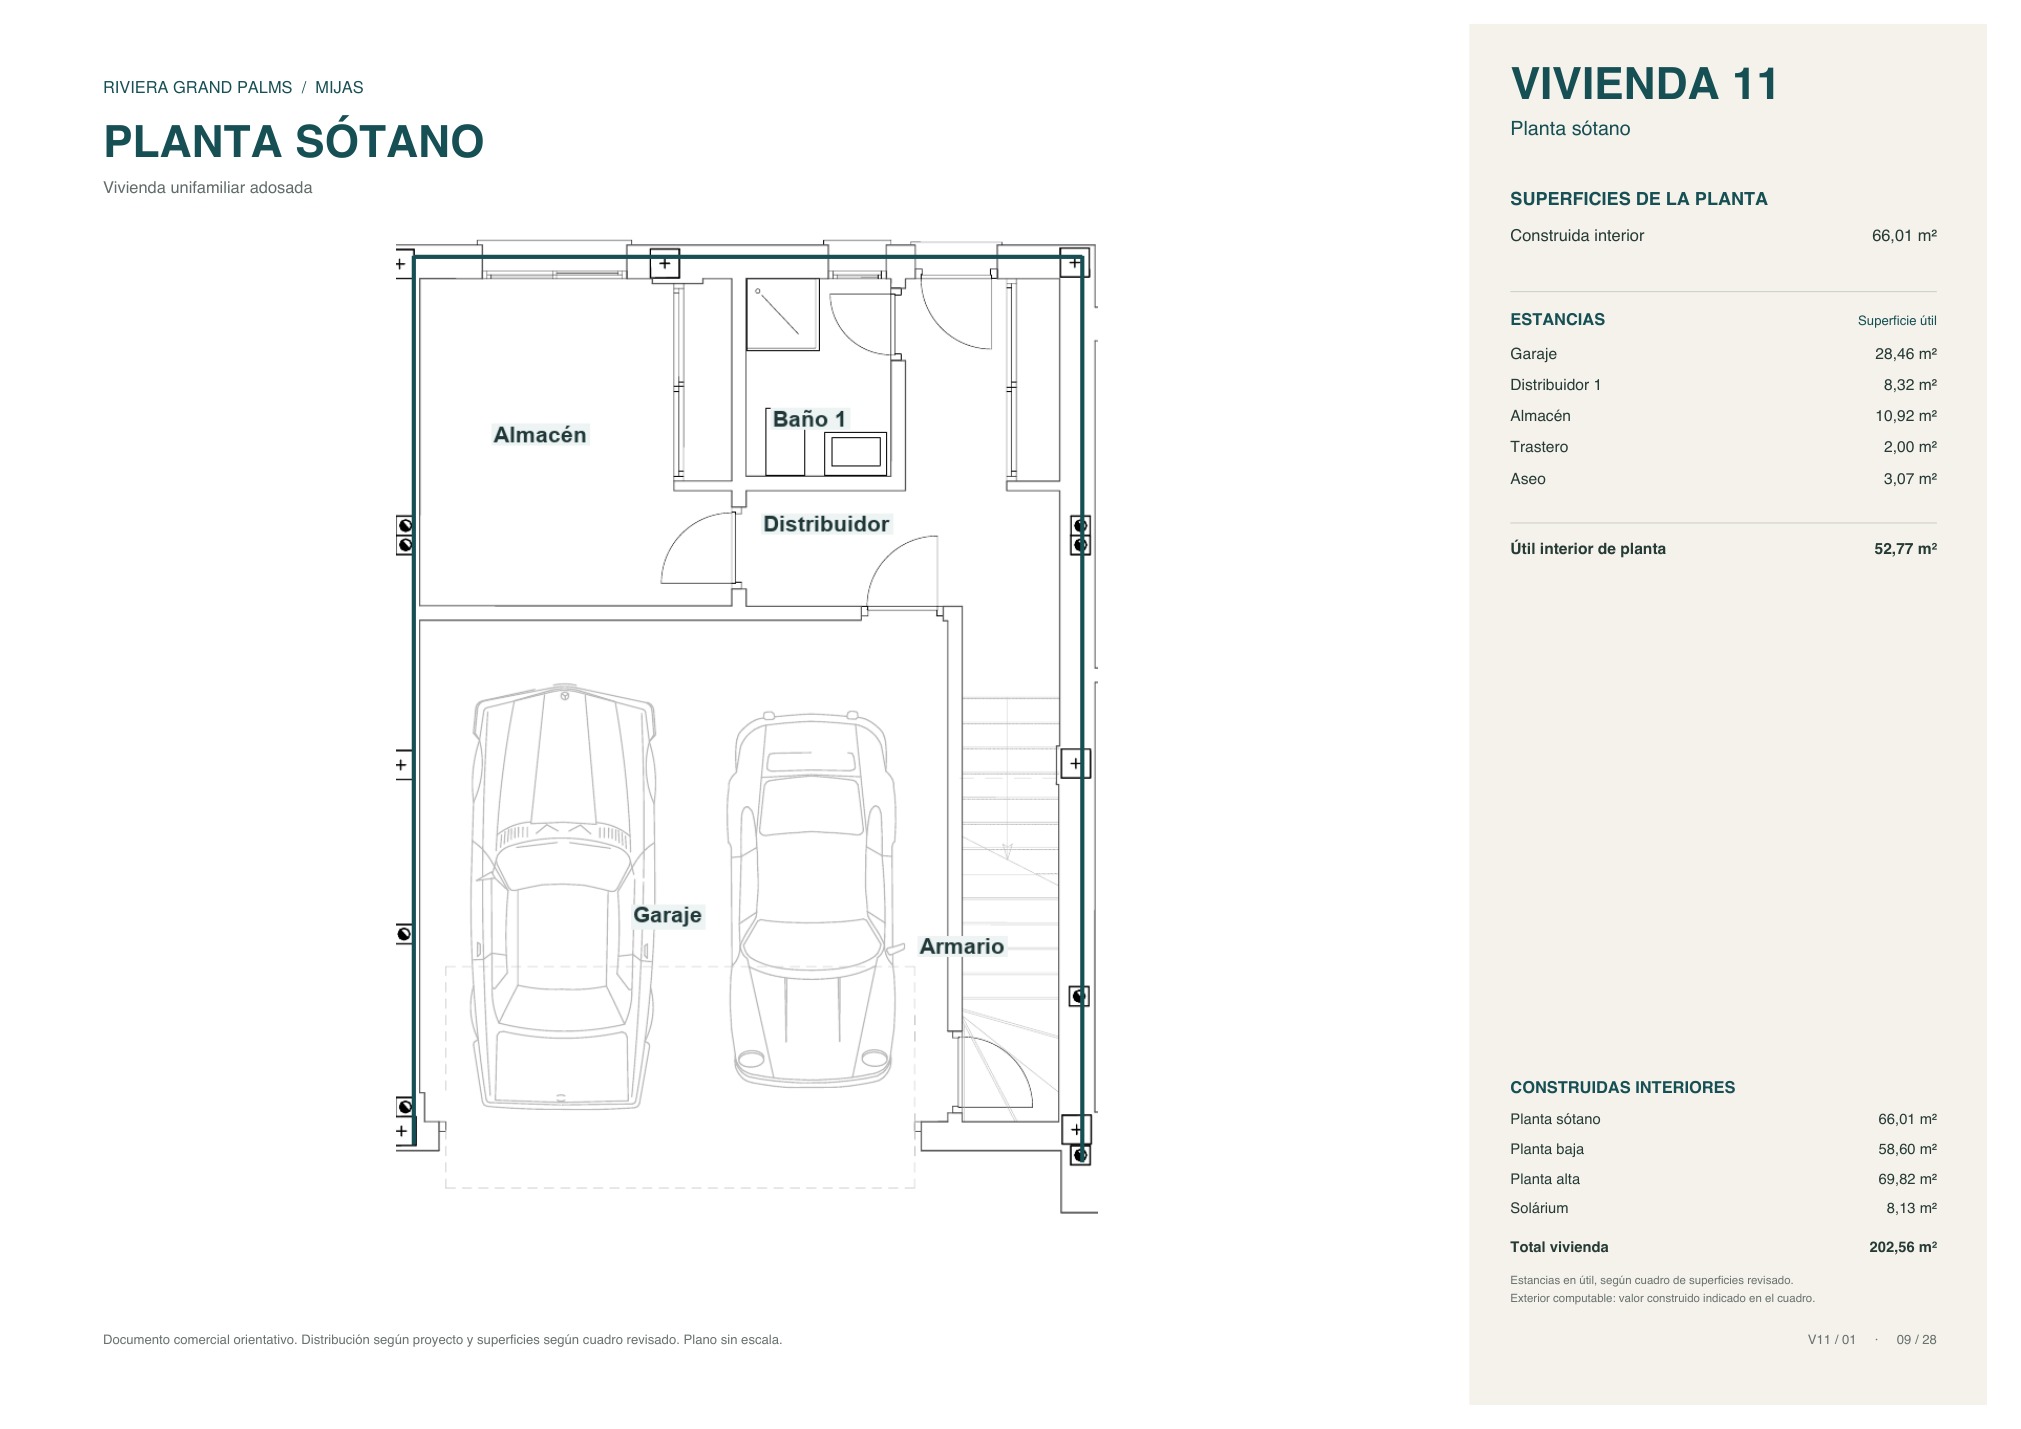
1 / 4
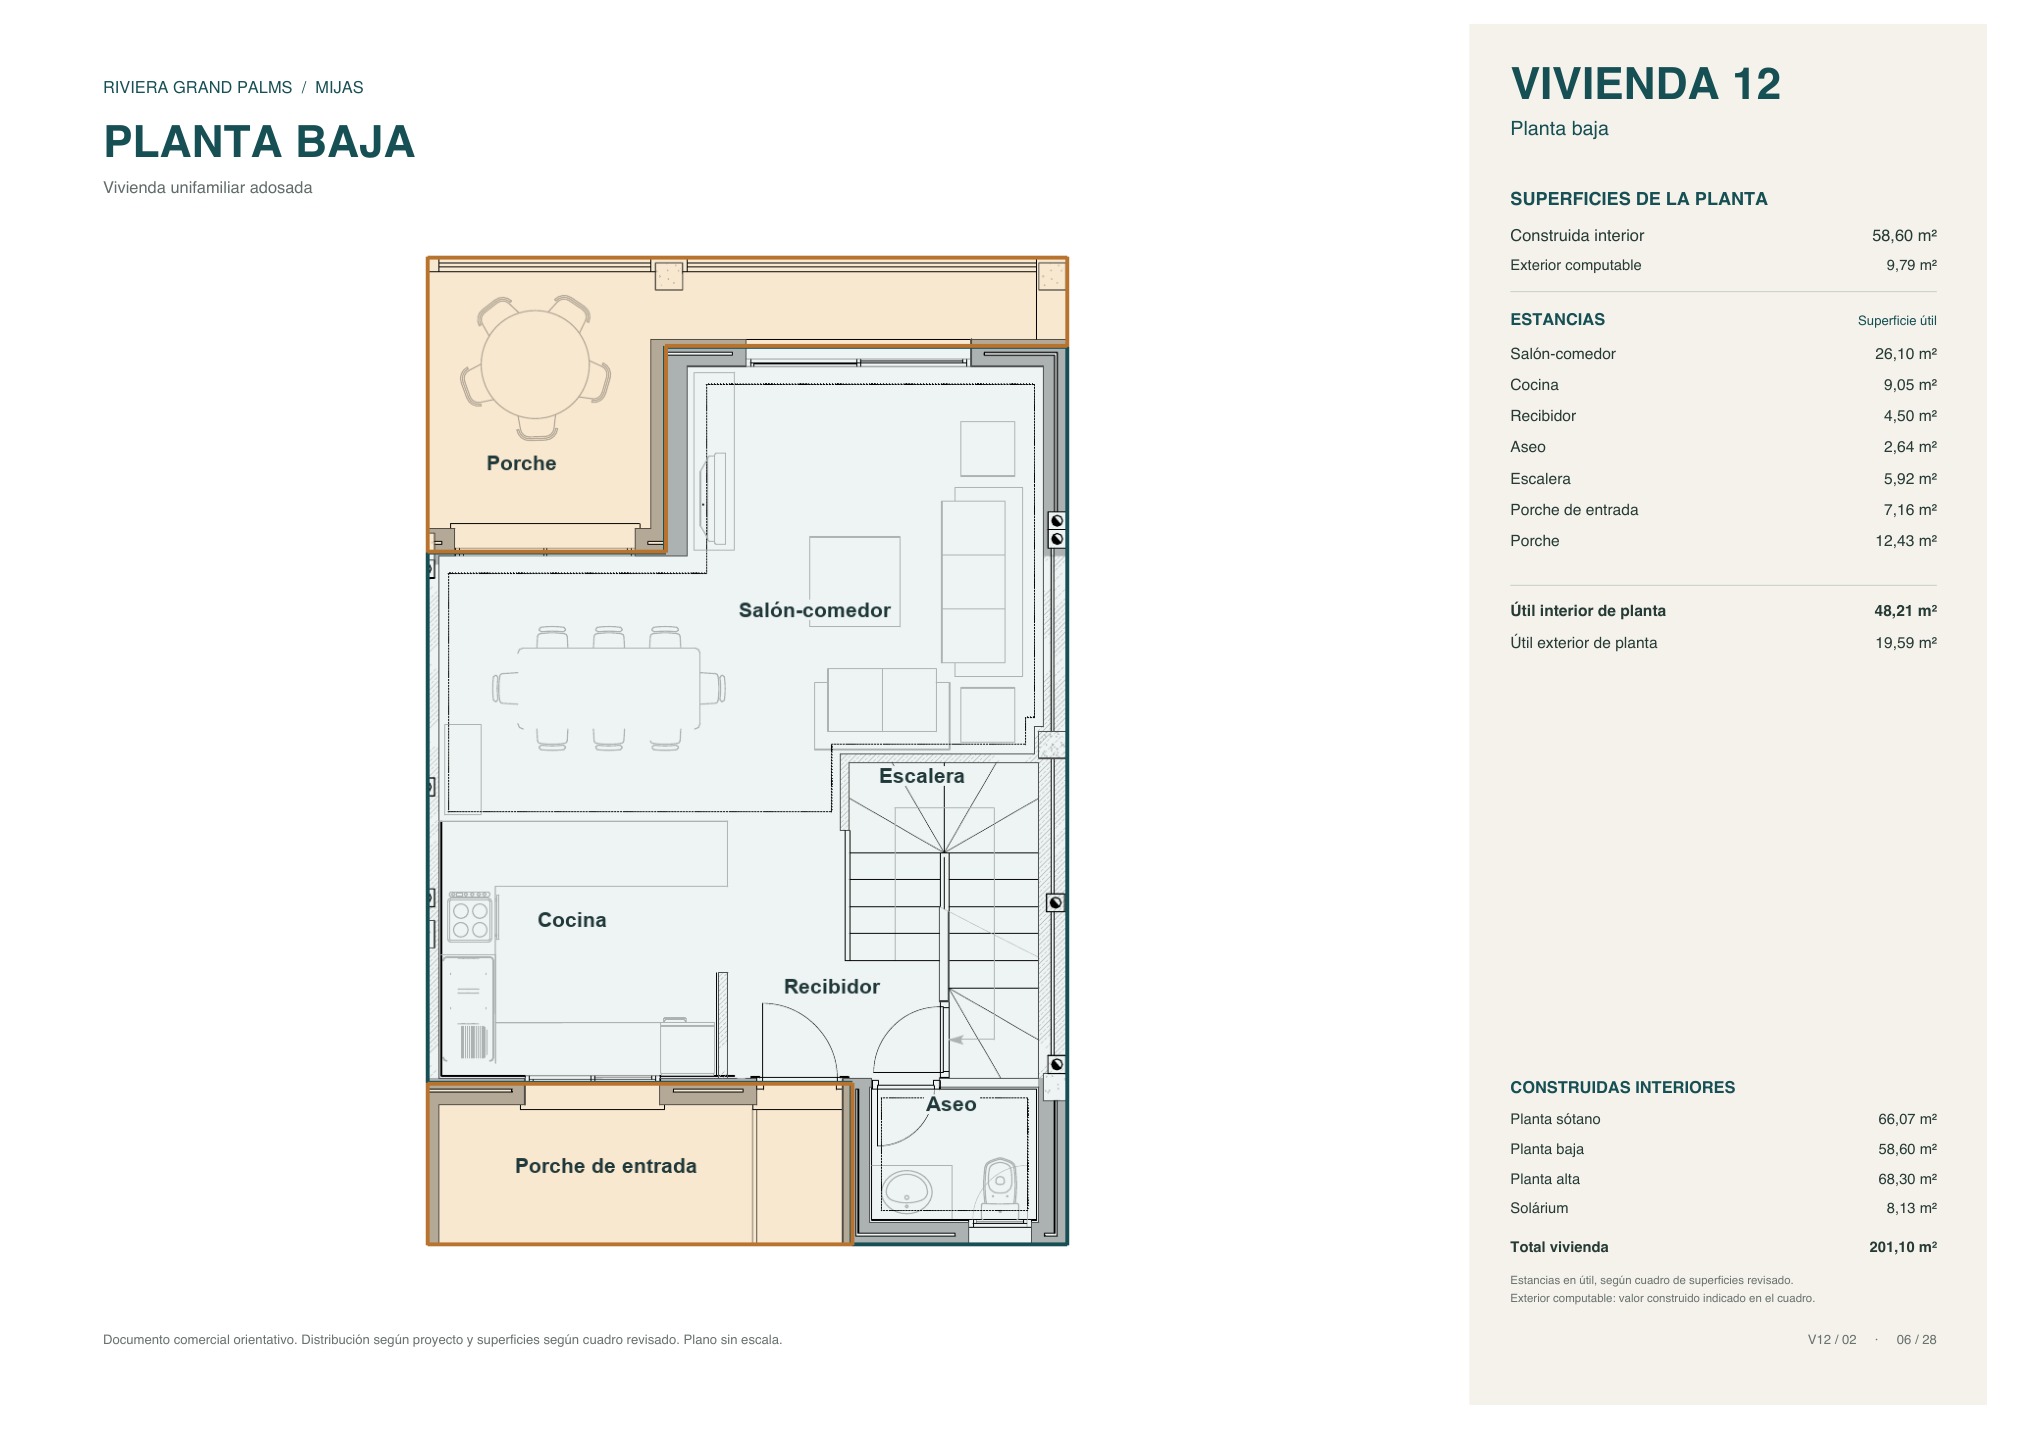
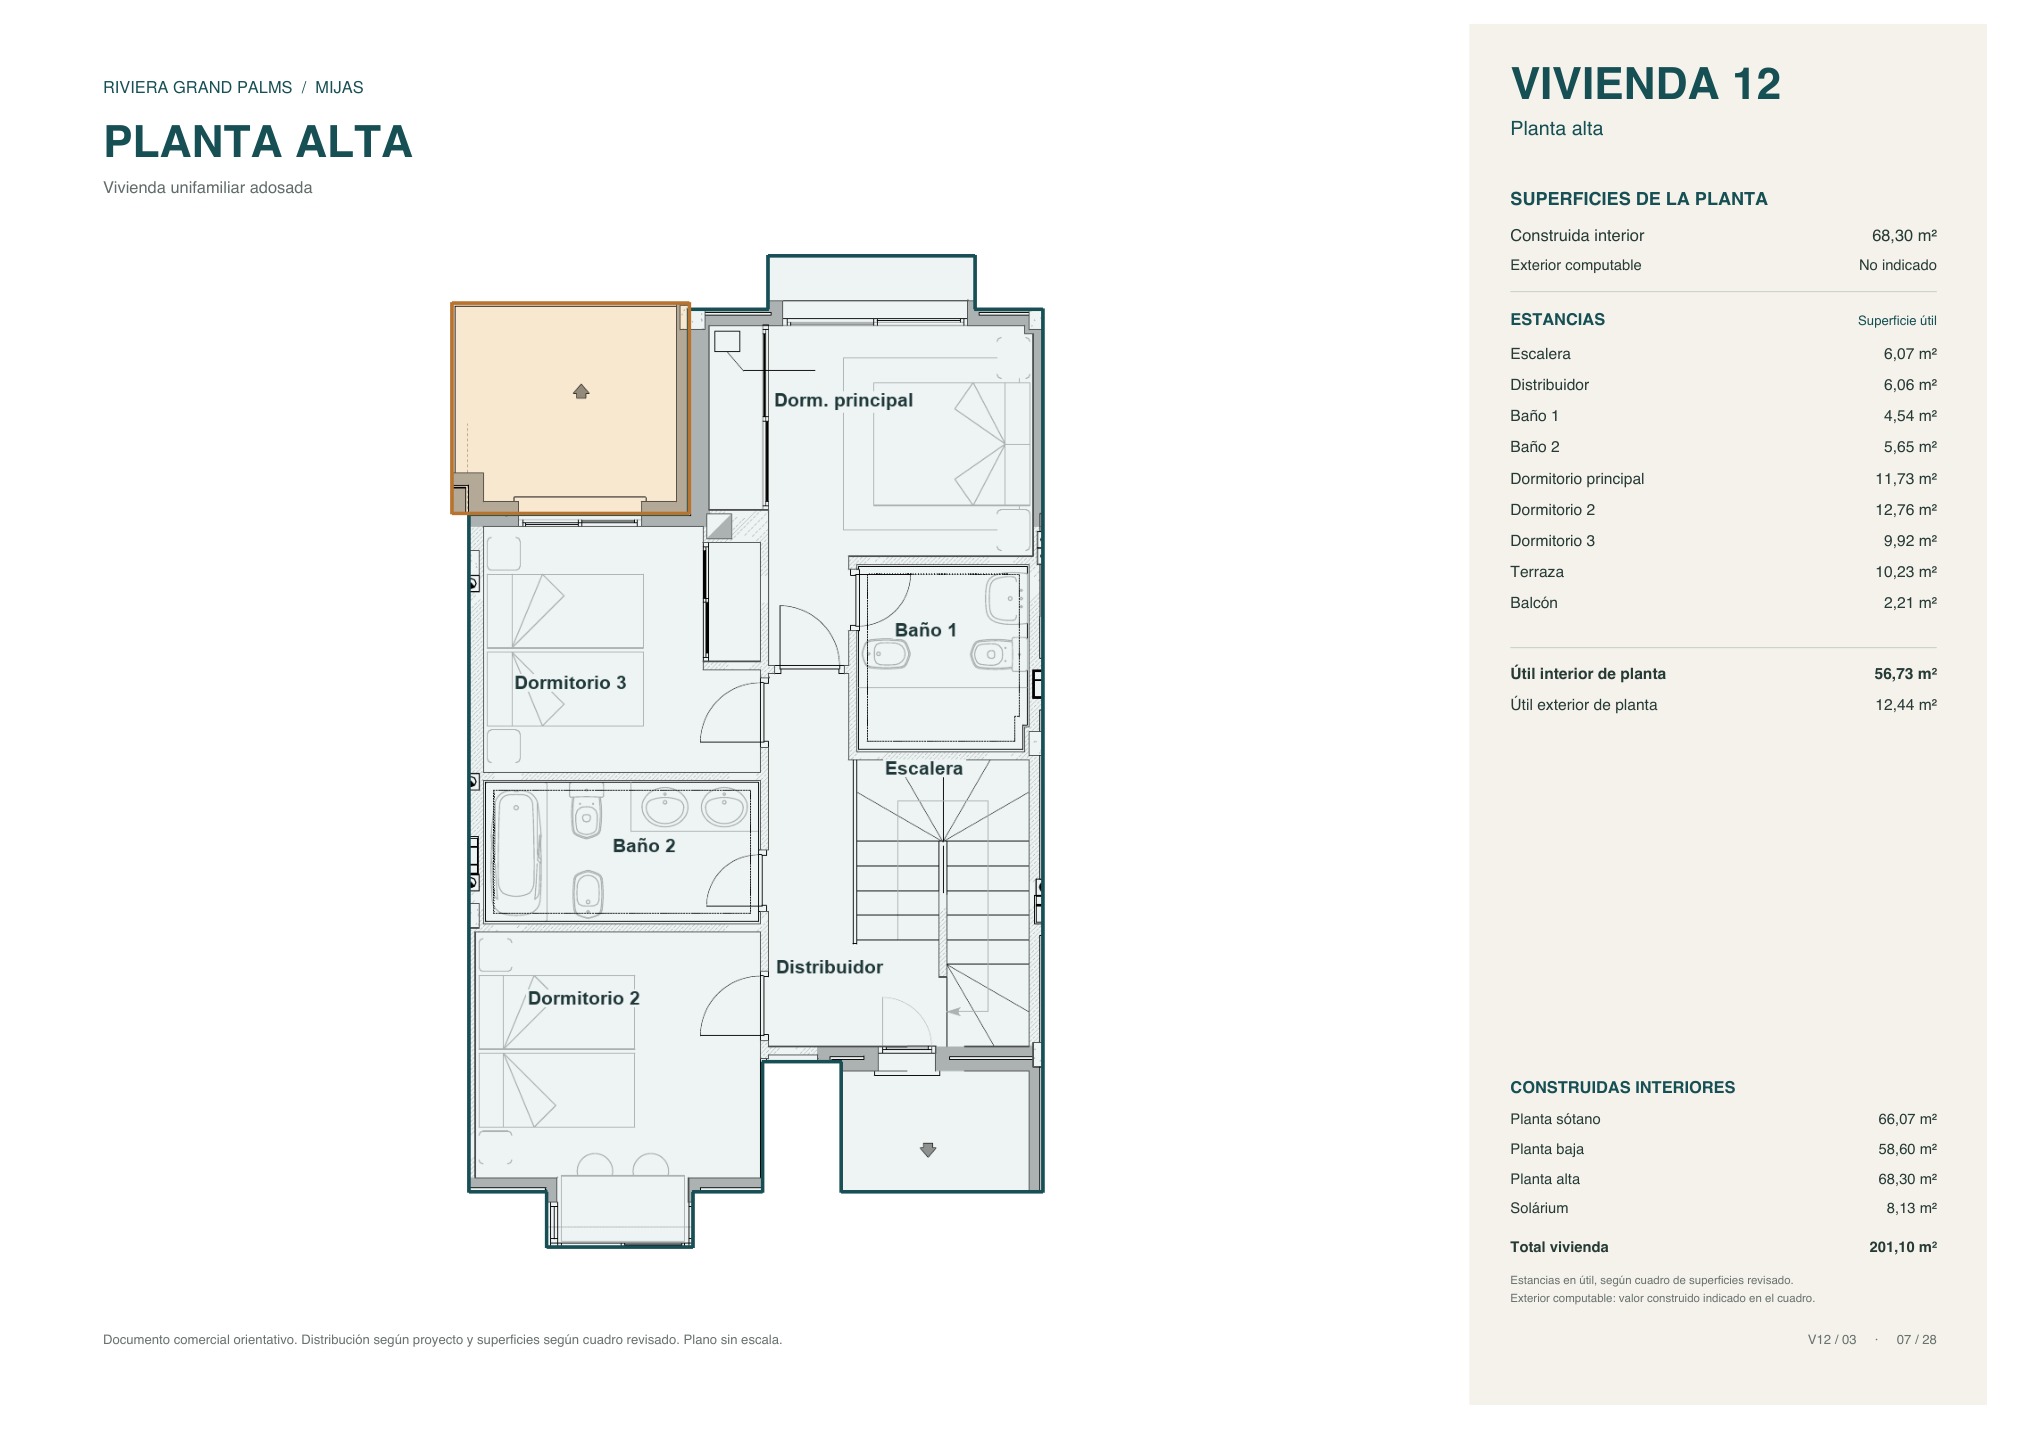
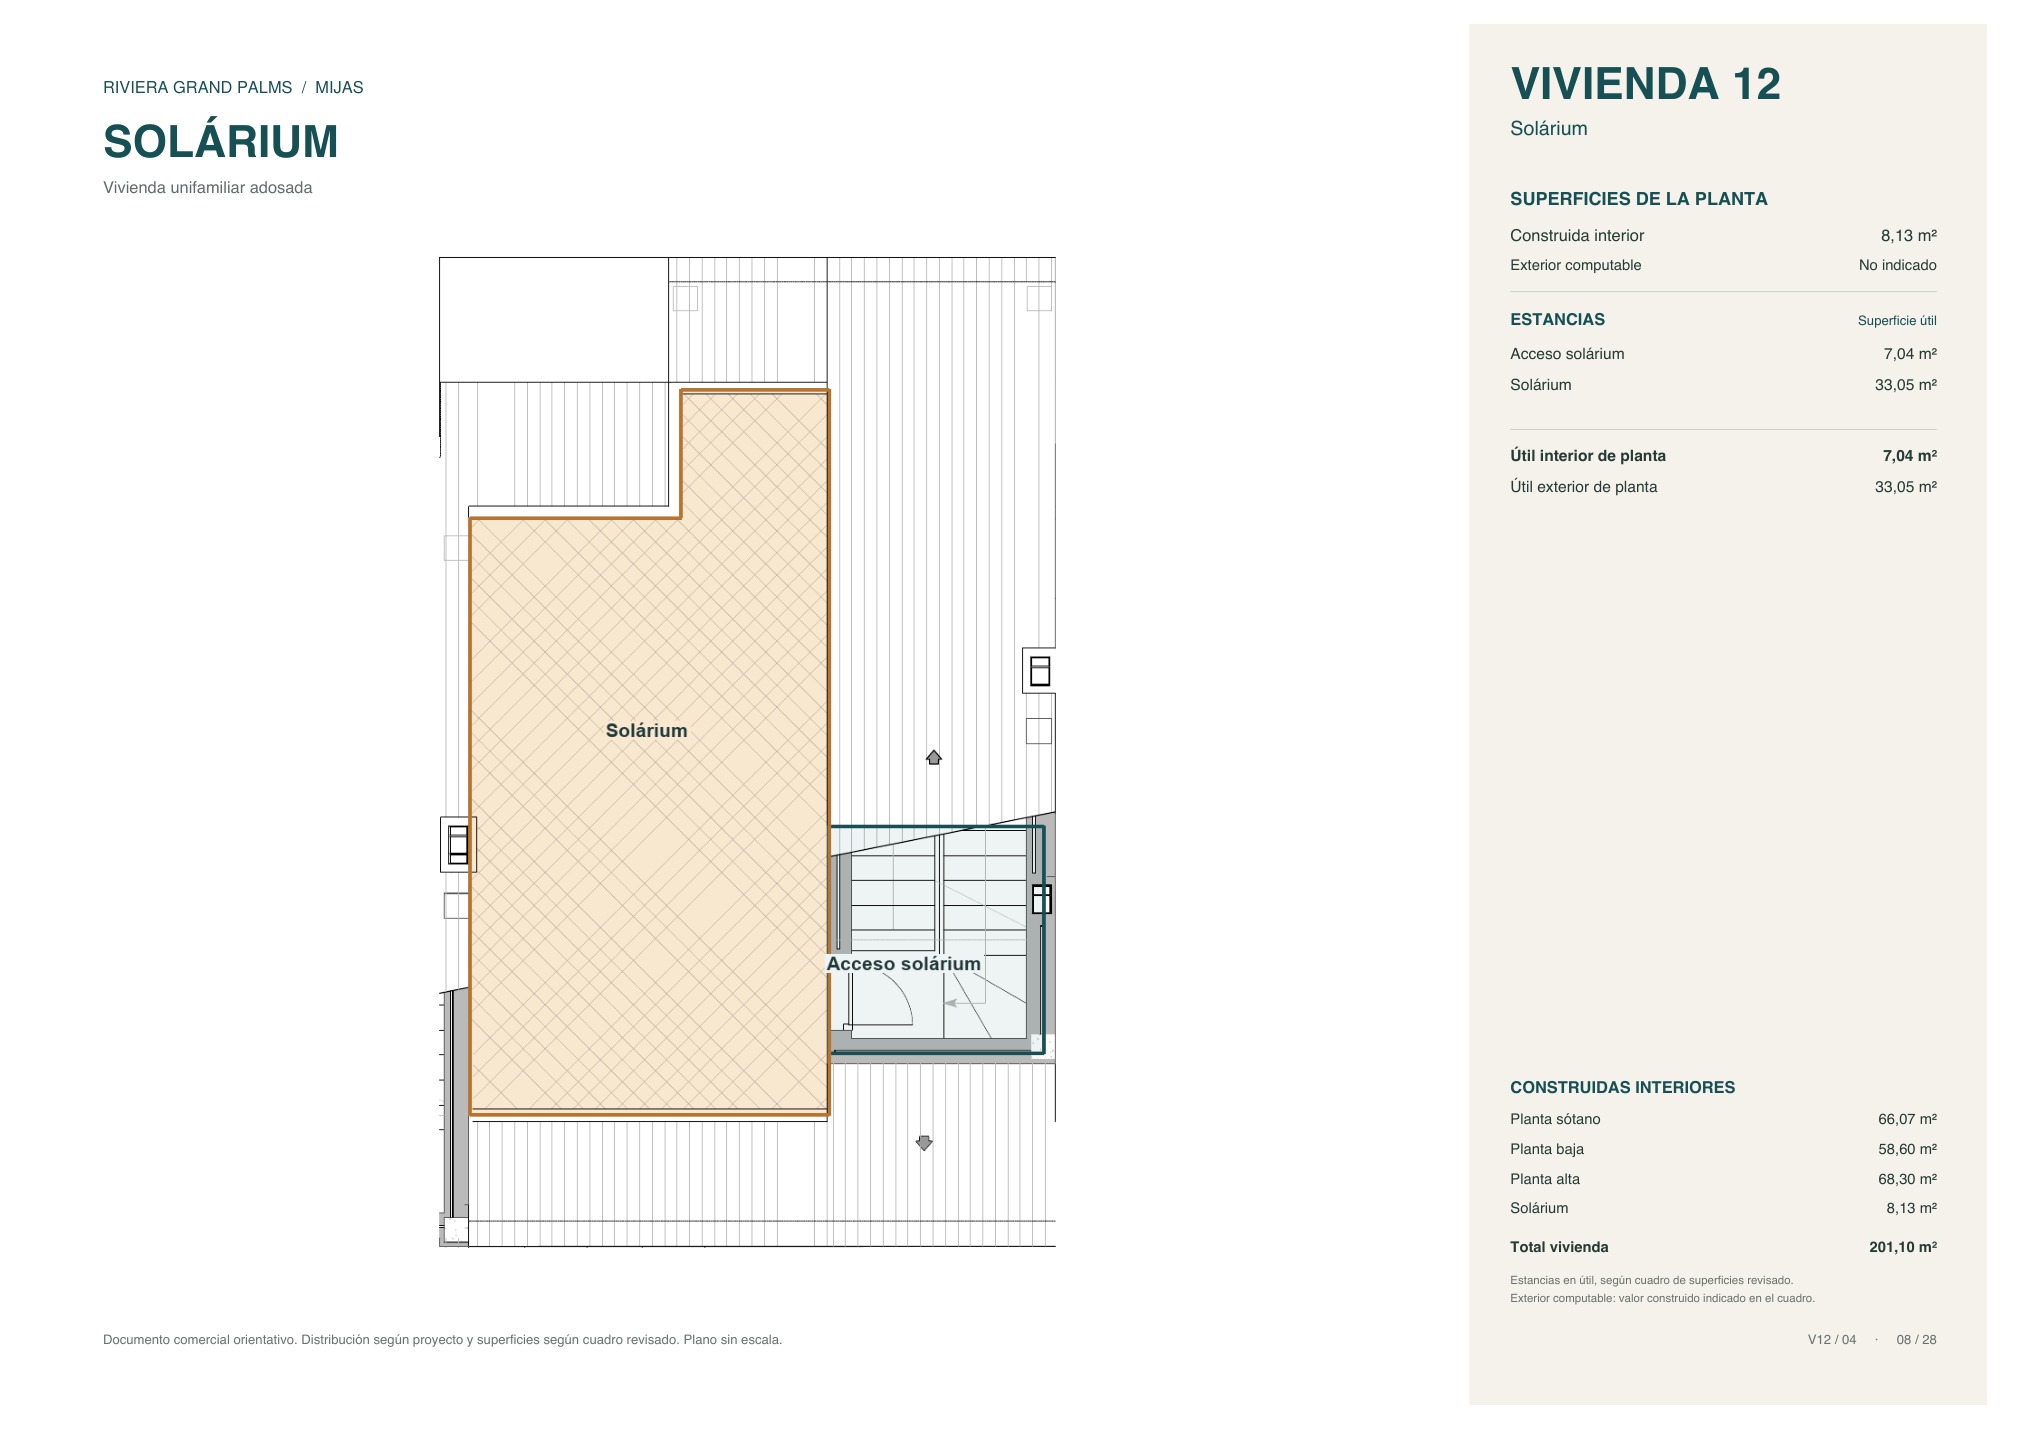
Home 12
Three-bedroom townhouse on four floors
Features
- Type
- Townhouse on four floors
- Built area
- 201.10 m²
- Usable interior area
- 164.78 m²
- Built area per floor
- Basement 66.07, ground 58.60, upper 68.30 and solarium 8.13 m²
- Usable outdoor area
- 65.08 m² (porch, terrace and solarium)
- Bedrooms
- 3 (master 11.73 m²)
- Bathrooms
- 3 bathrooms and 1 WC
- Living-dining room
- 26.10 m²
- Kitchen
- 9.05 m²
- Private garage (basement)
- 28.49 m²
- Terrace
- 10.23 m² and a 2.21 m² balcony
- Solarium
- 33.05 m²
Price on request
Coming soon
Request information
Floor plans for home 12
Download plans (PDF)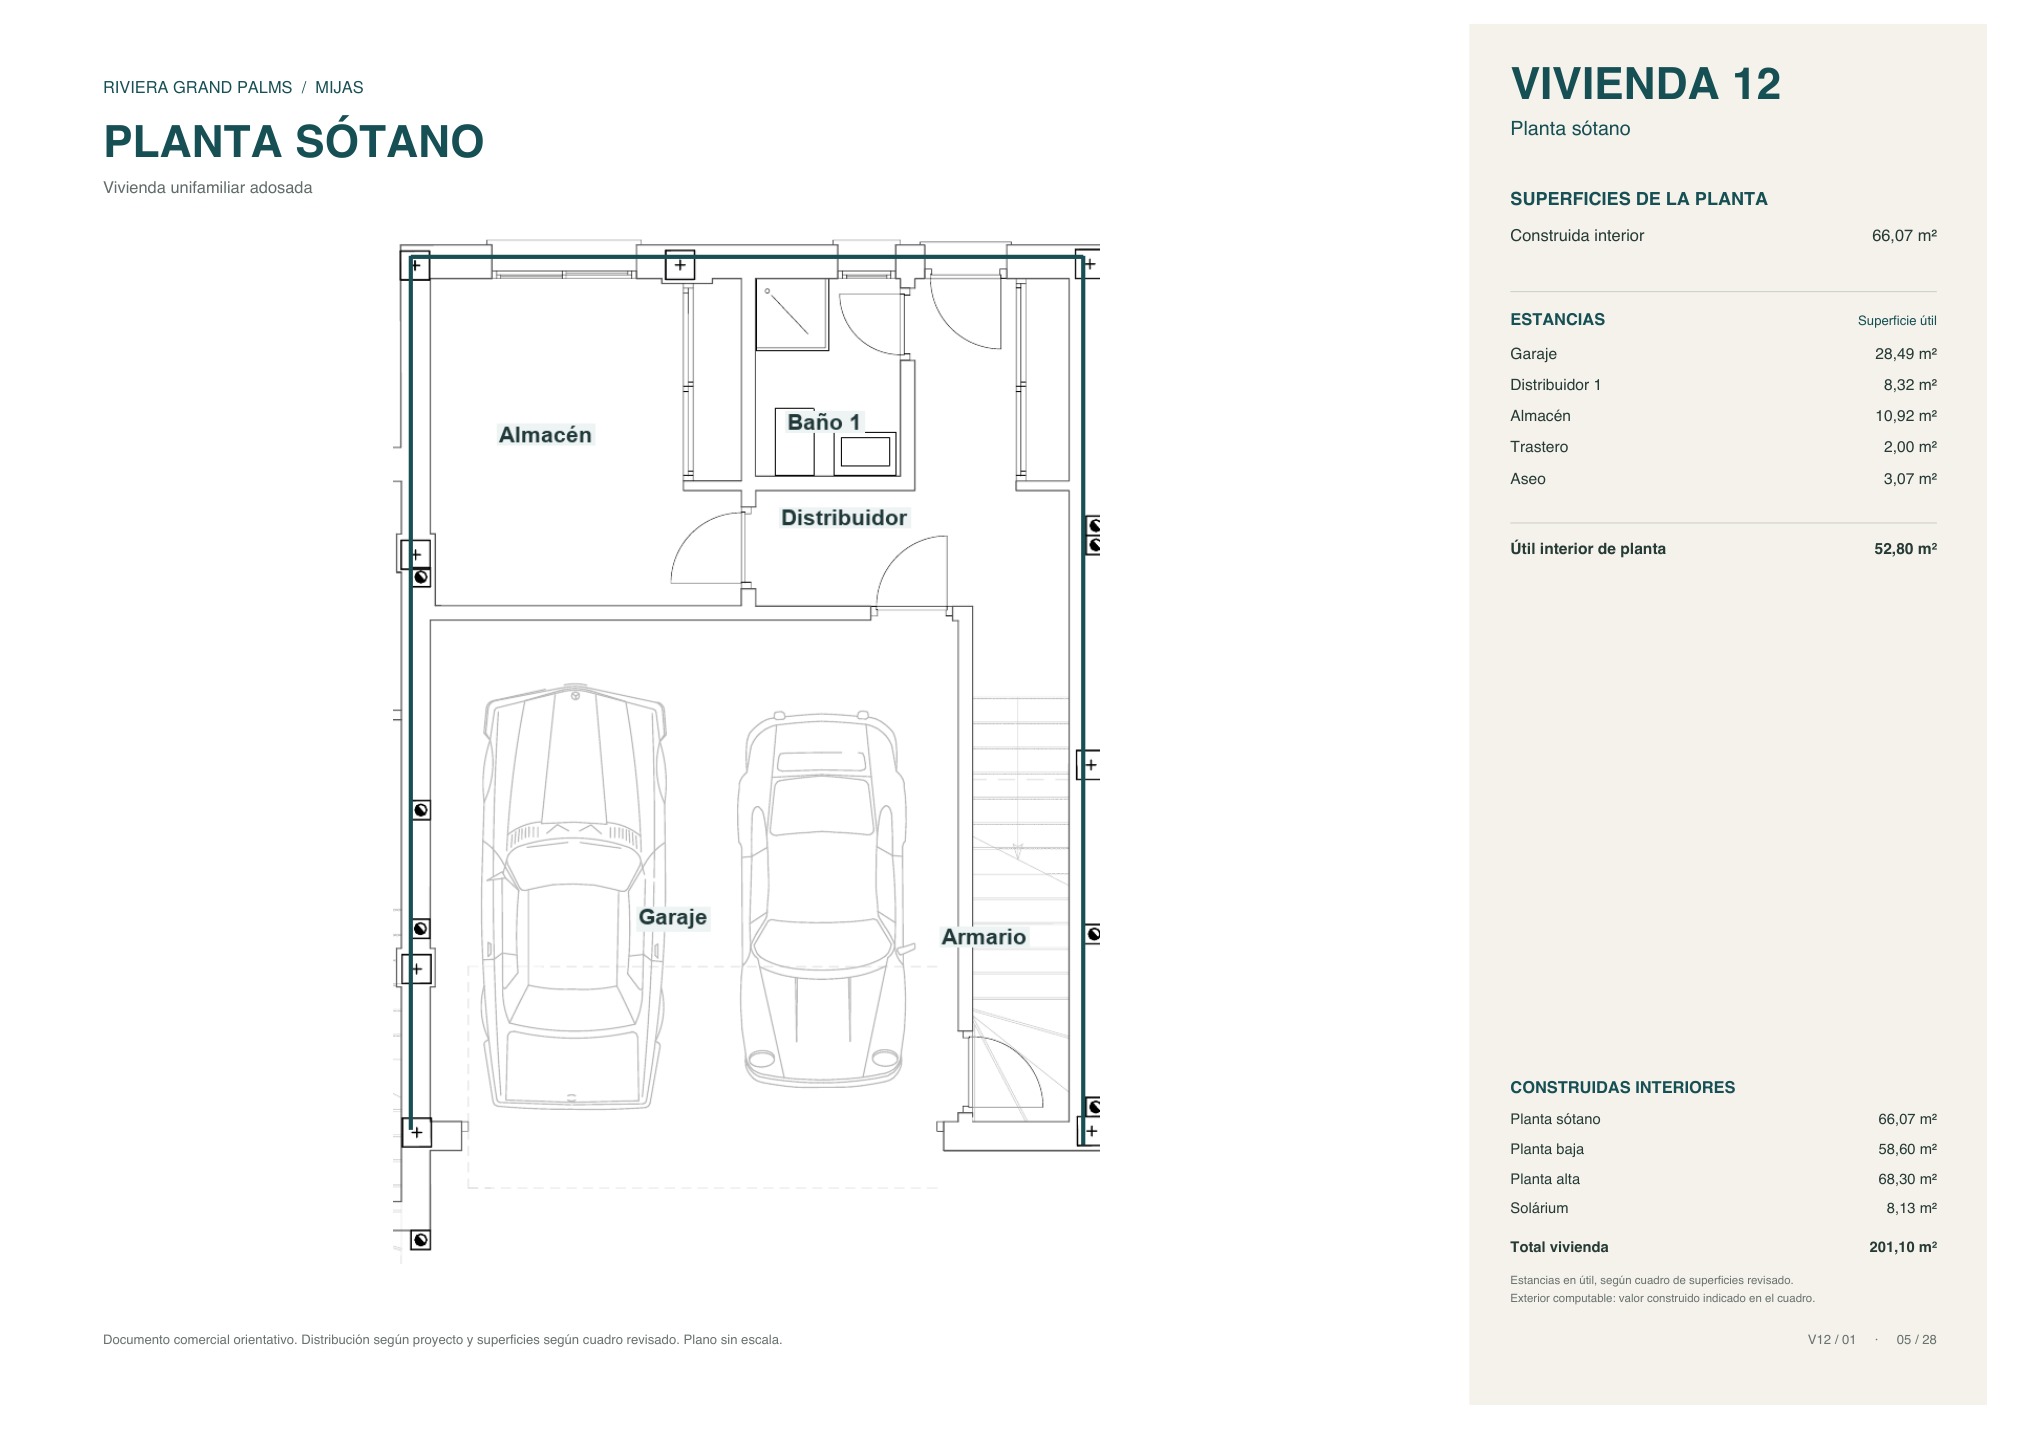
1 / 4
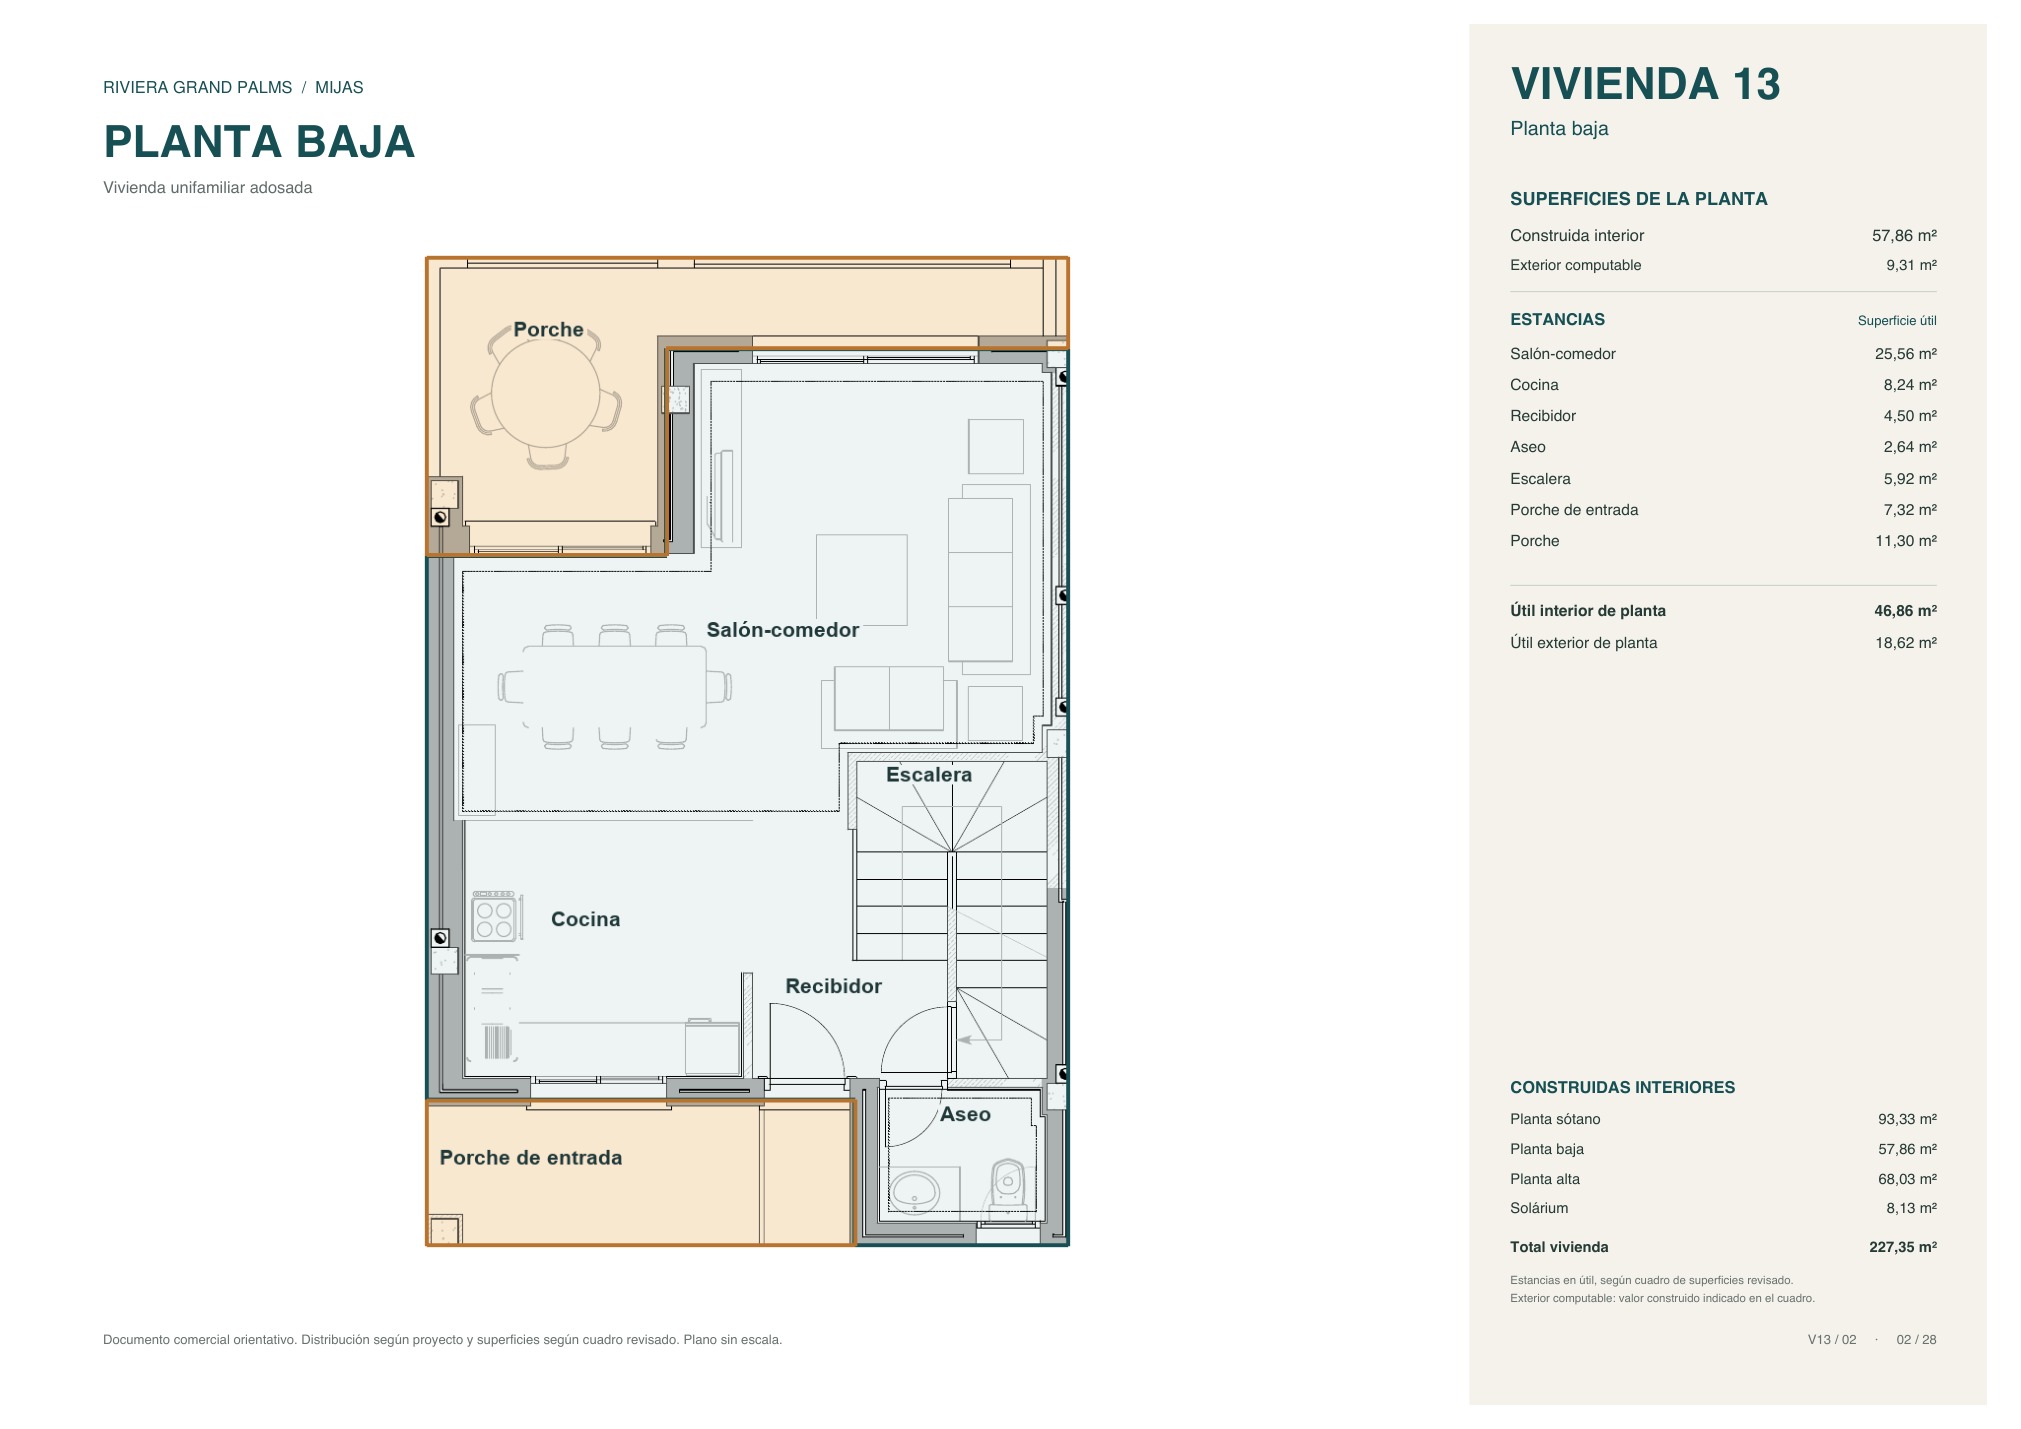
Home 13
Three-bedroom townhouse on four floors
Features
- Type
- Townhouse on four floors
- Built area
- 227.35 m²
- Usable interior area
- 190.05 m²
- Built area per floor
- Basement 93.33, ground 57.86, upper 68.03 and solarium 8.13 m²
- Usable outdoor area
- 62.26 m² (porch, terrace and solarium)
- Bedrooms
- 3 (master 13.25 m²)
- Bathrooms
- 3 bathrooms and 1 WC
- Living-dining room
- 25.56 m²
- Kitchen
- 8.24 m²
- Private garage (basement)
- 33.34 m²
- Terrace
- 11.21 m²
- Solarium
- 32.43 m²
Price on request
Coming soon
Request information
Floor plans for home 13
Download plans (PDF)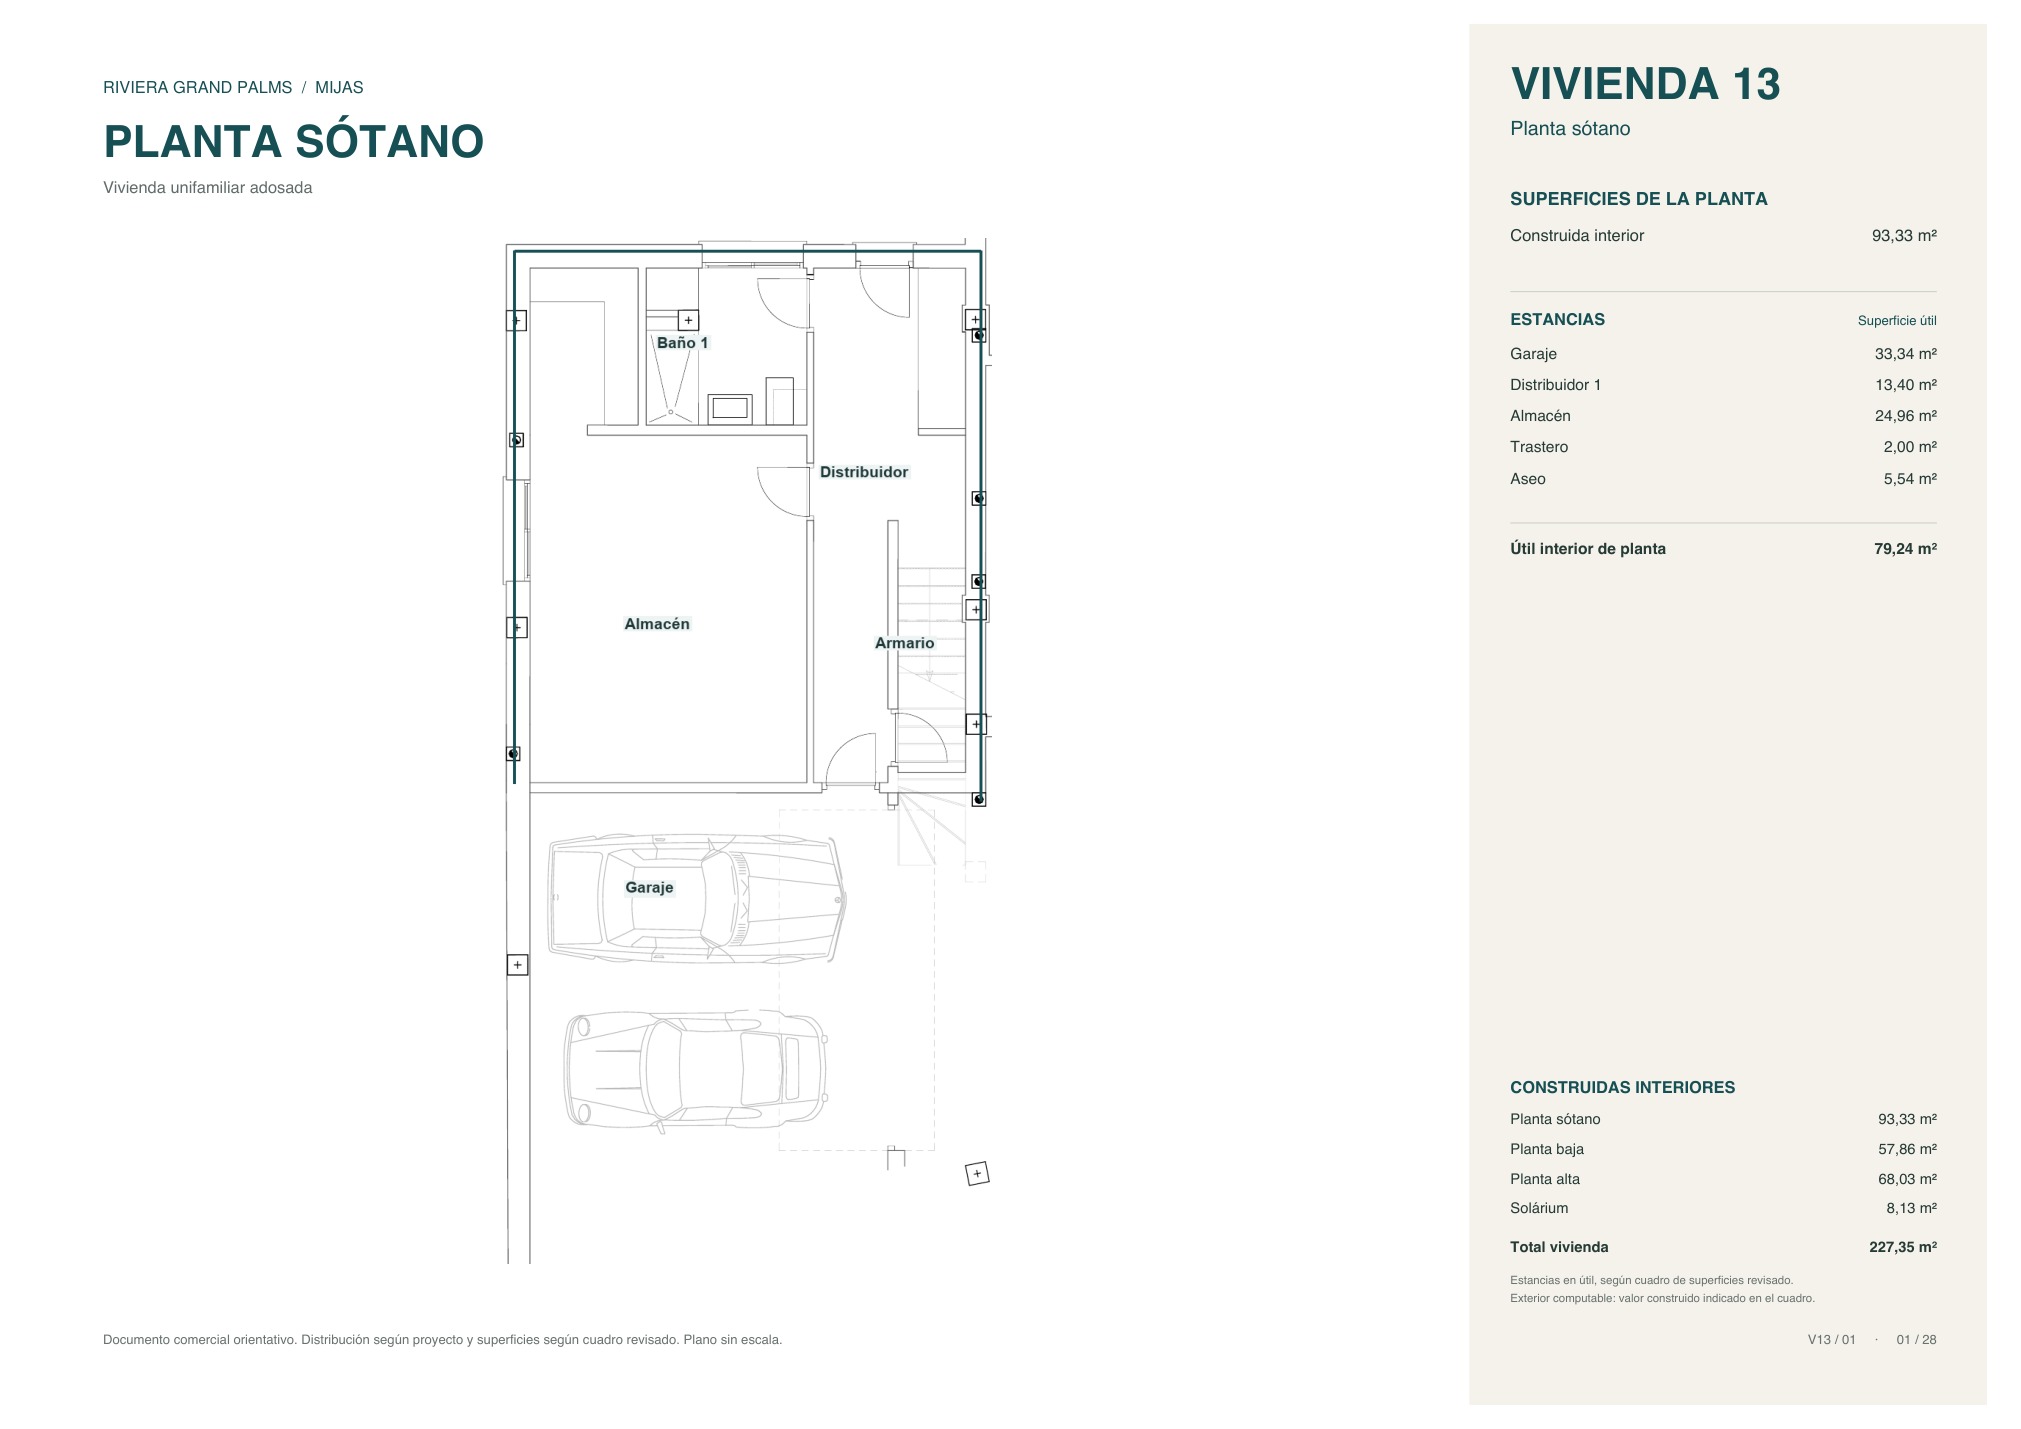
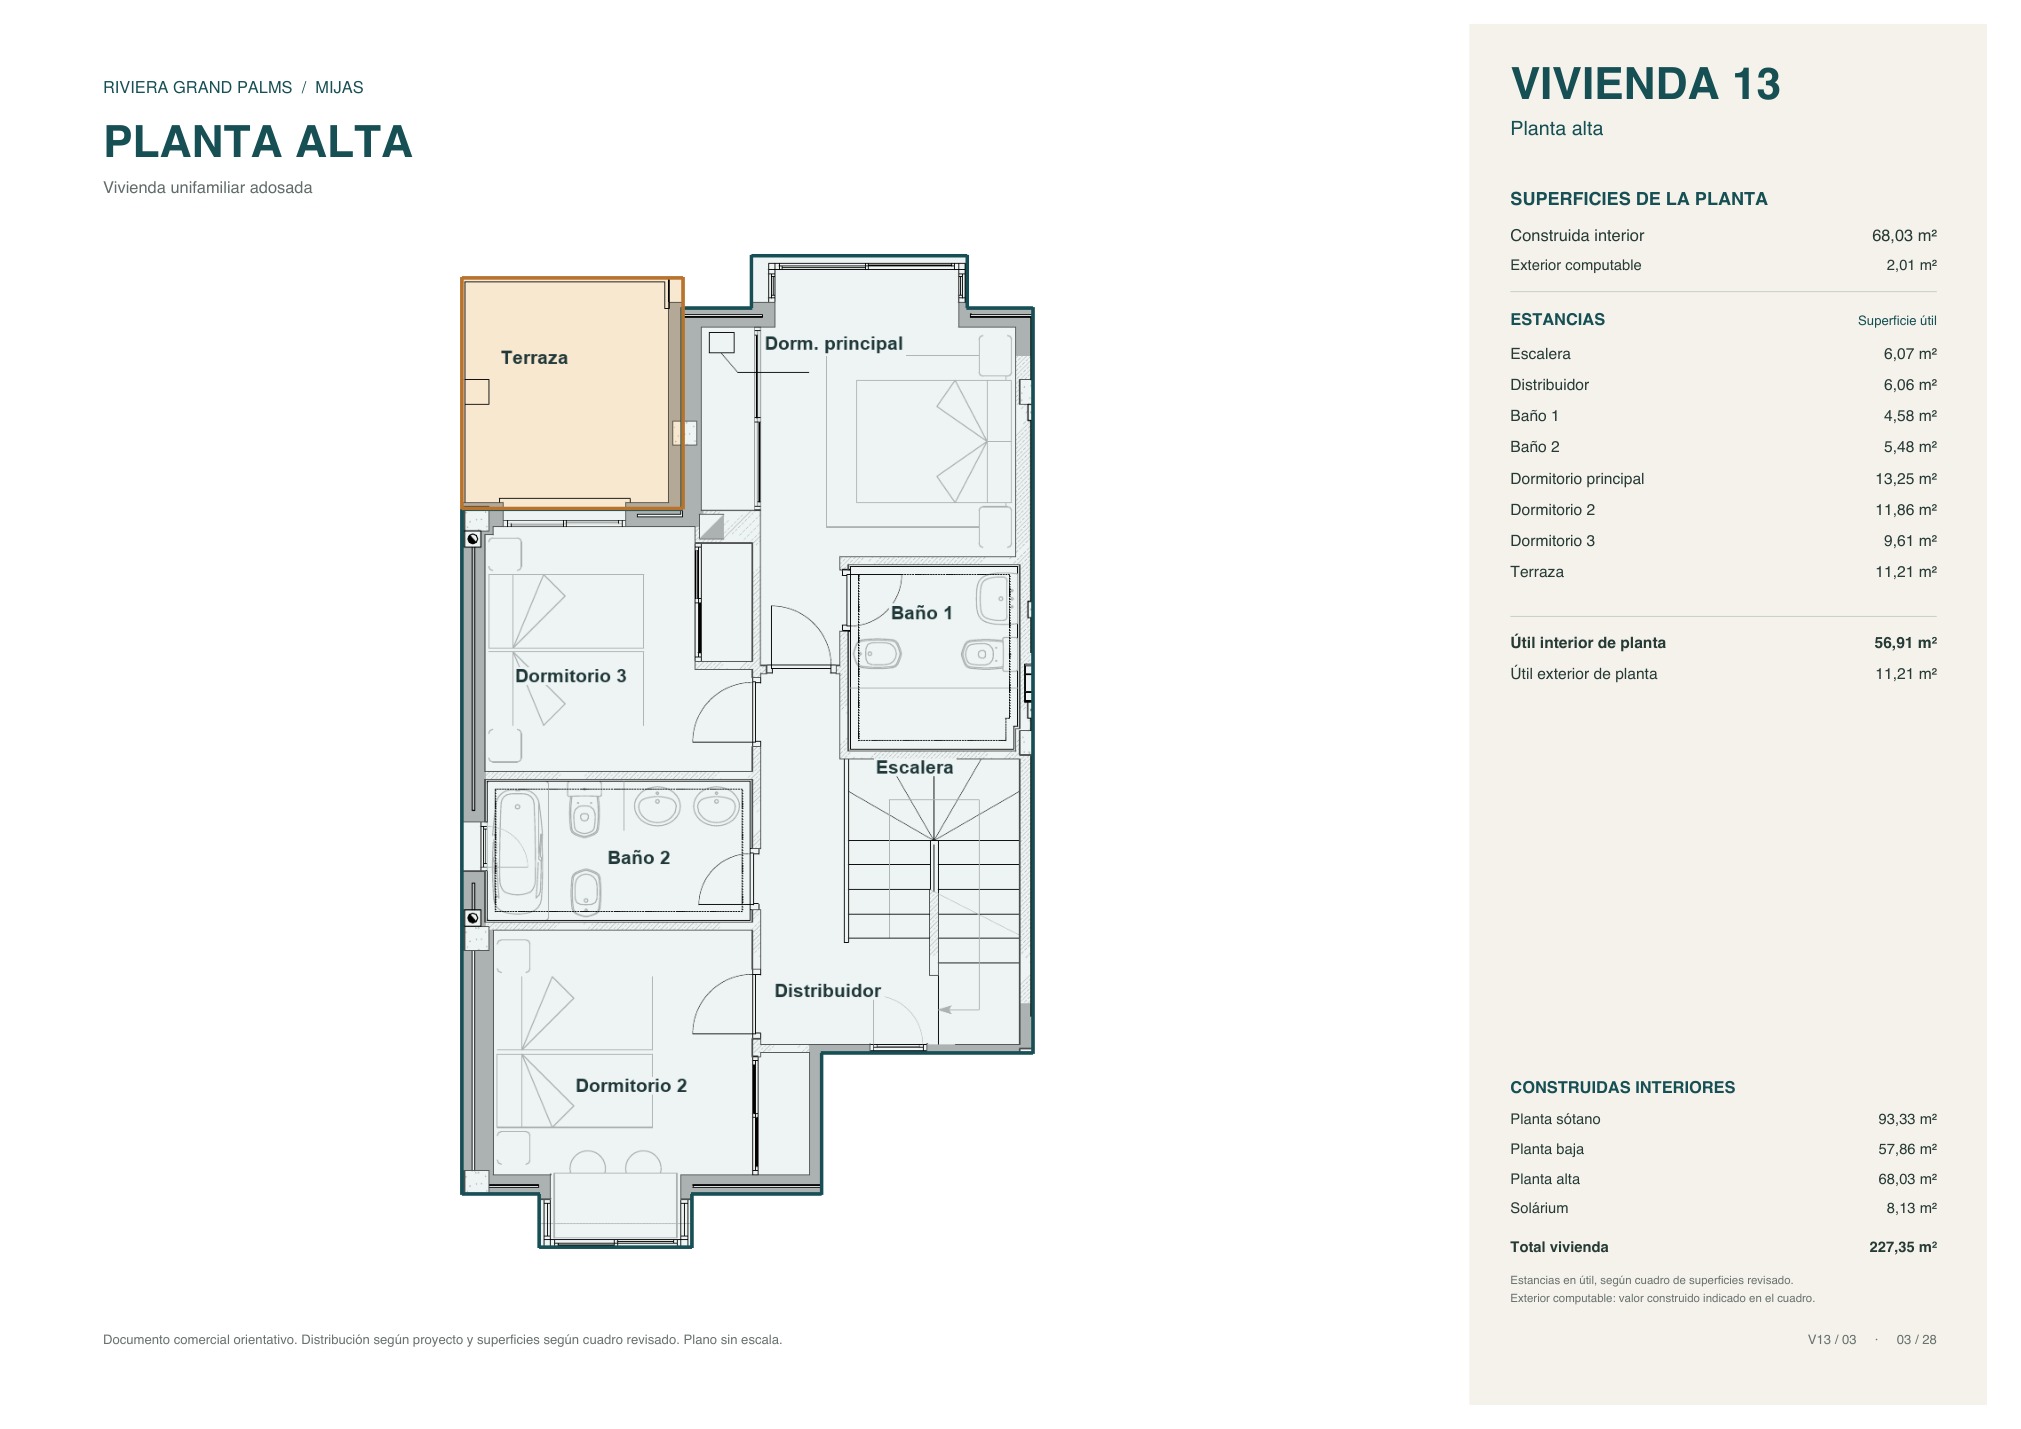
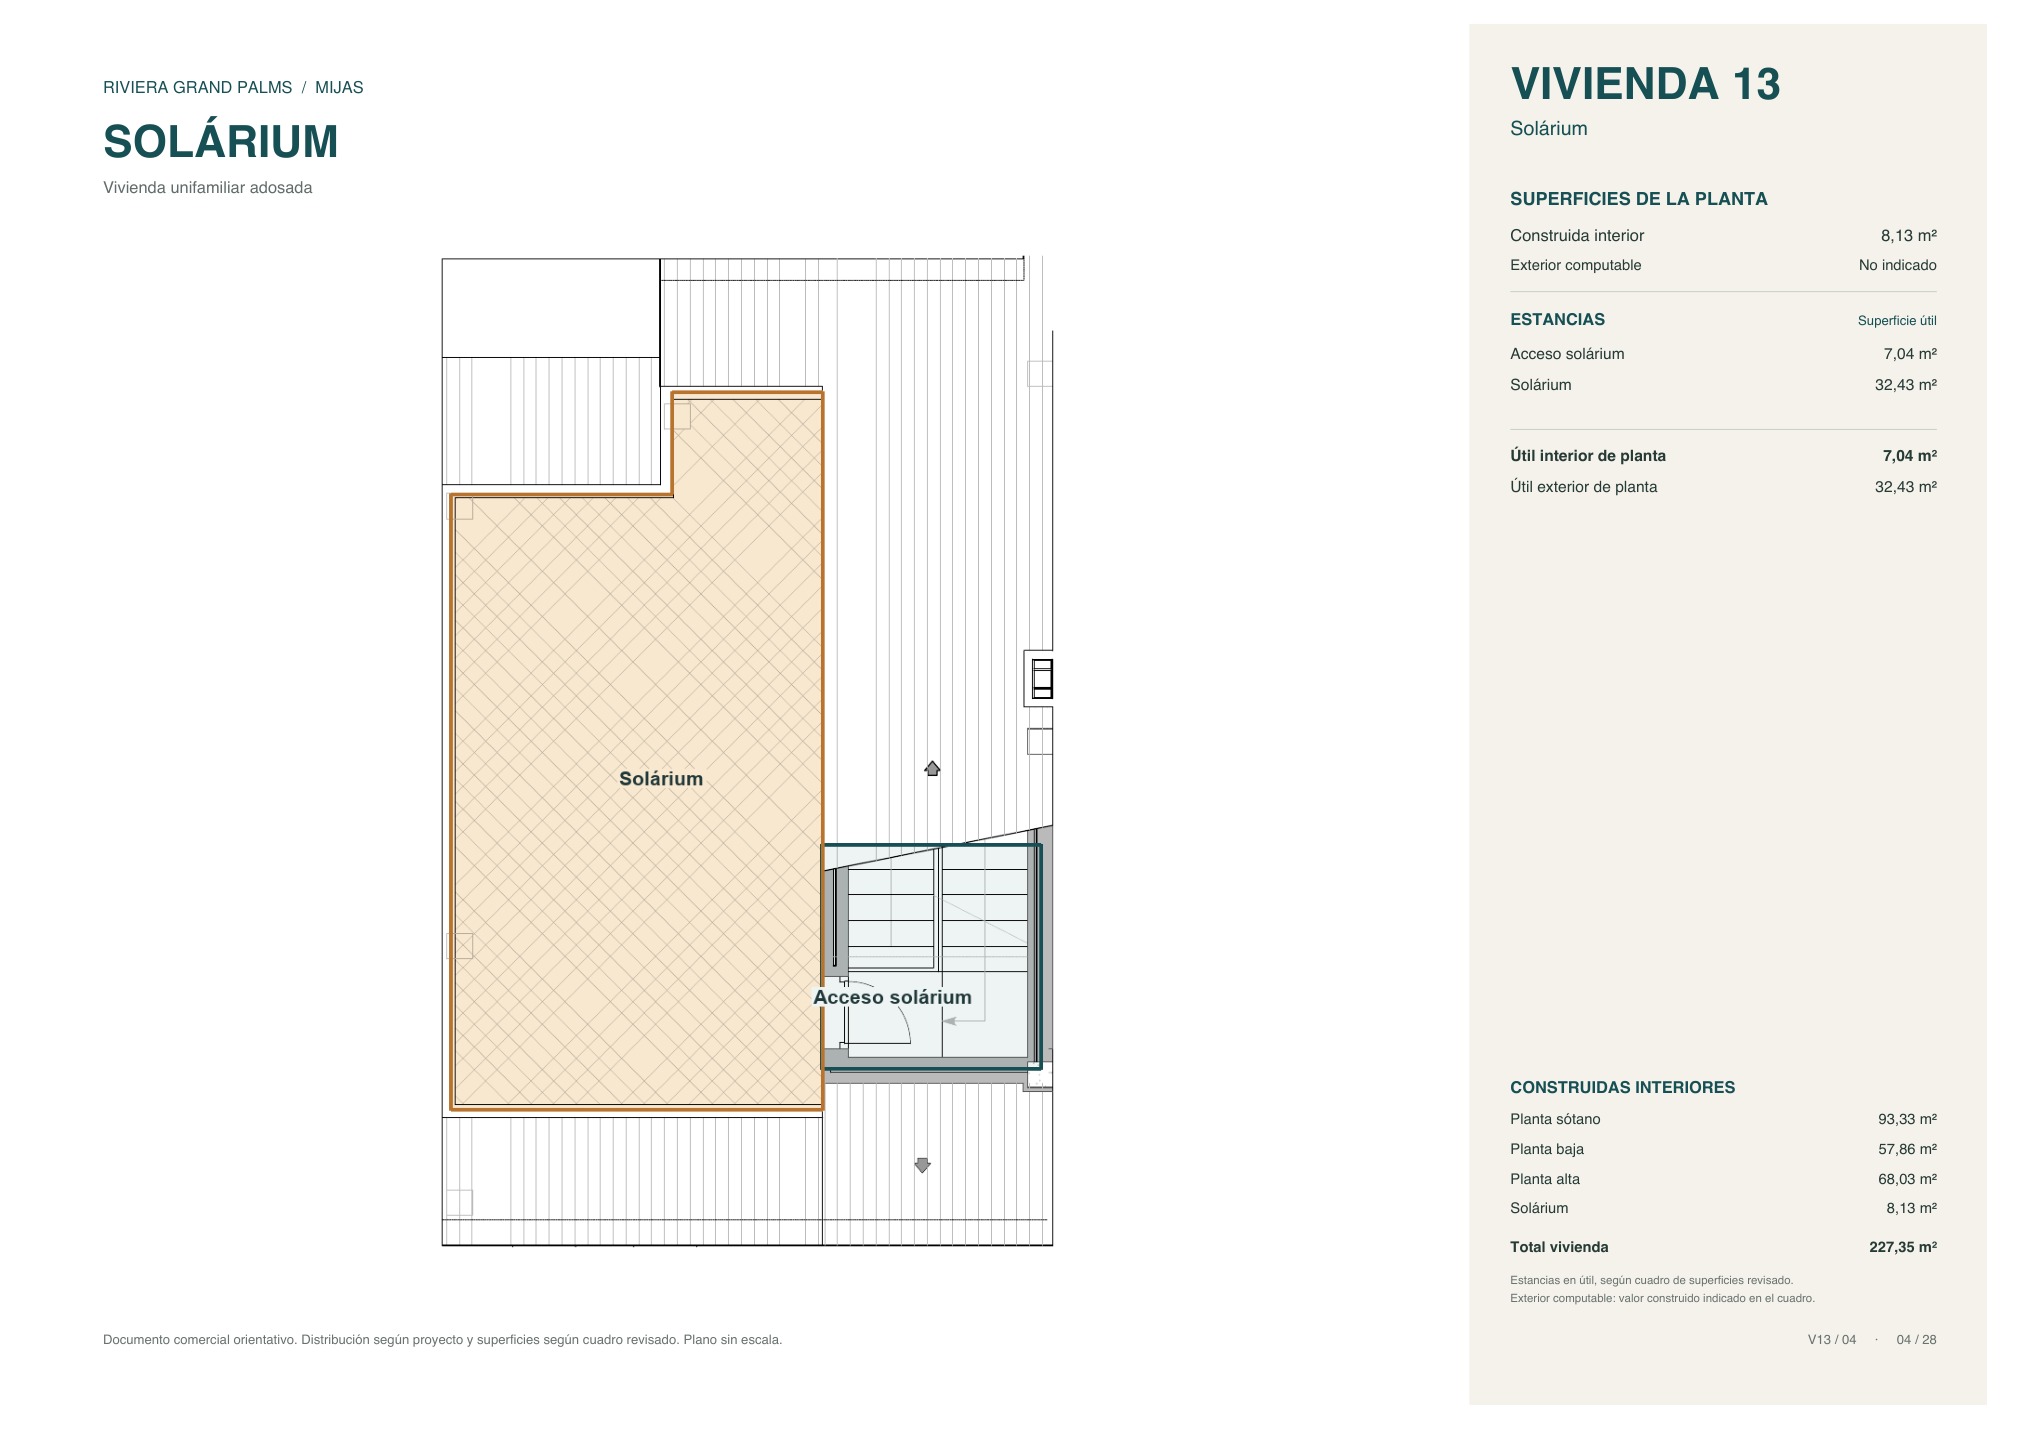
1 / 4
Indicative sales documentation. Areas according to the revised schedule of areas; layout, finishes and furniture are illustrative and may vary in line with the project.
Location
Address
Calle Siroco 32, Riviera del Sol
29649 Mijas, Málaga
- About 1.3 km from the coast
- Between Fuengirola and Marbella
- Access via the A-7 and AP-7