
New Development
Calle Alcalá 32 · Algete
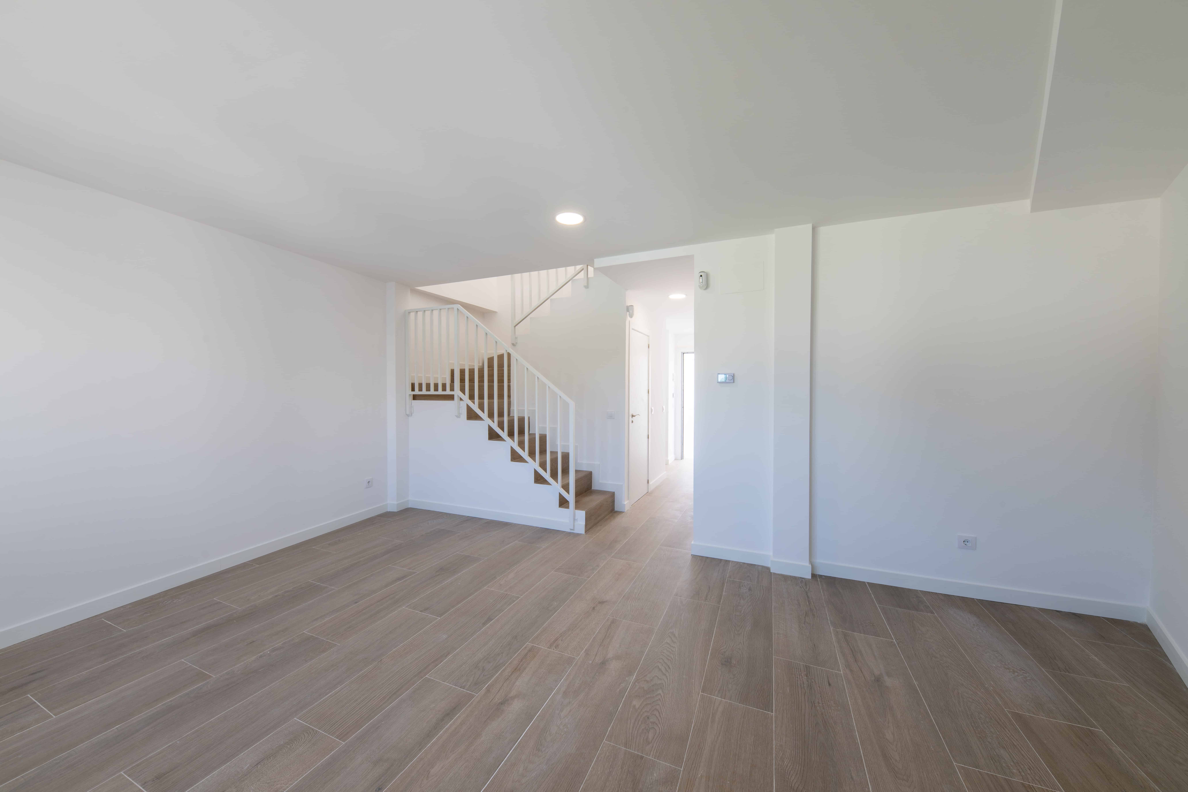
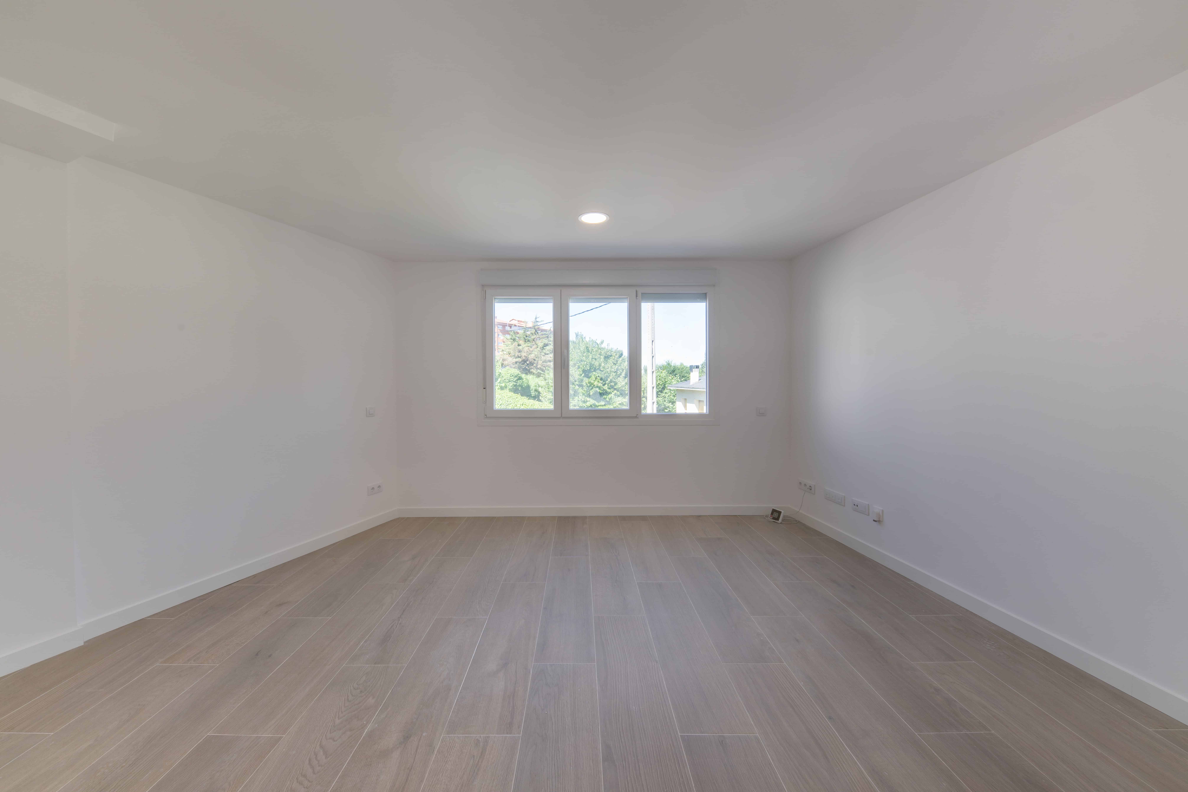
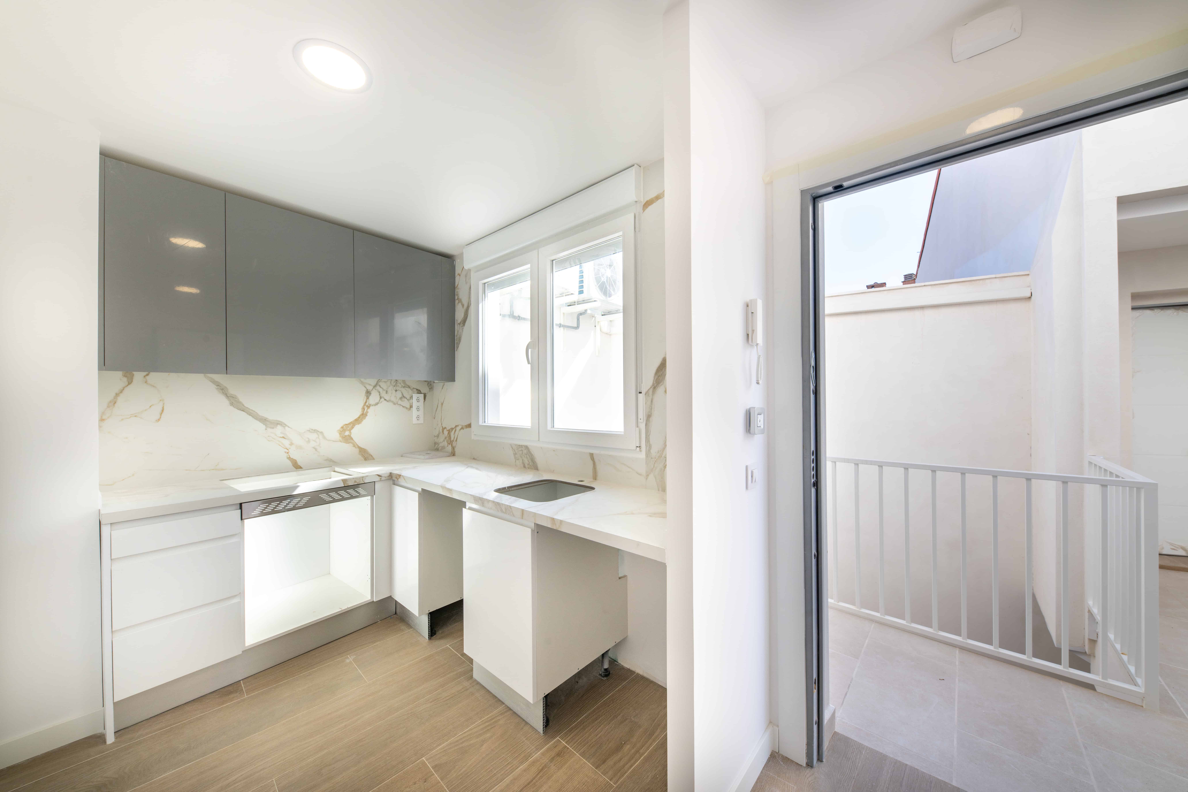
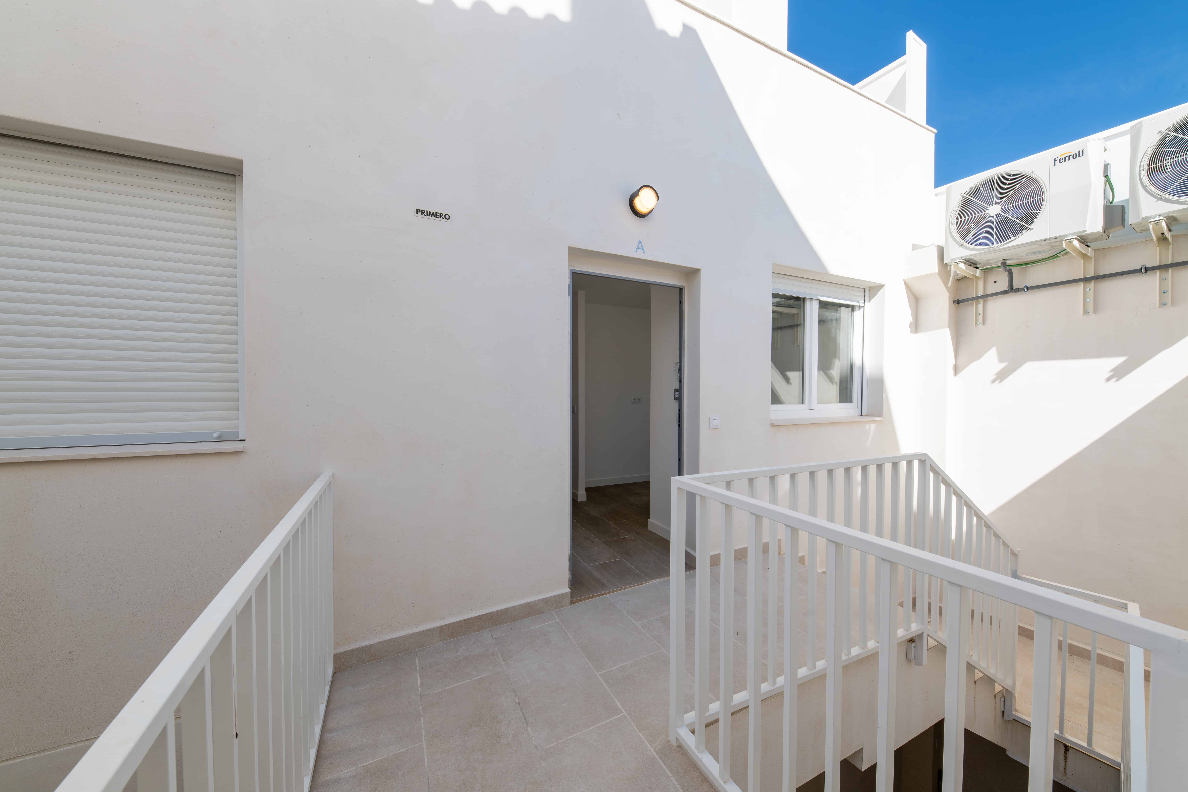
A new-build terraced development of 7 brand-new homes, ready for immediate handover. One- and two-bedroom apartments and duplexes in an established part of Algete, with the first-occupancy licence already granted.
The development
A new-build block of 7 homes at Calle Alcalá 32, right in the centre of Algete. Brand-new properties with immediate handover and the first-occupancy licence granted: buyers move straight in, with no waiting and no construction risk.
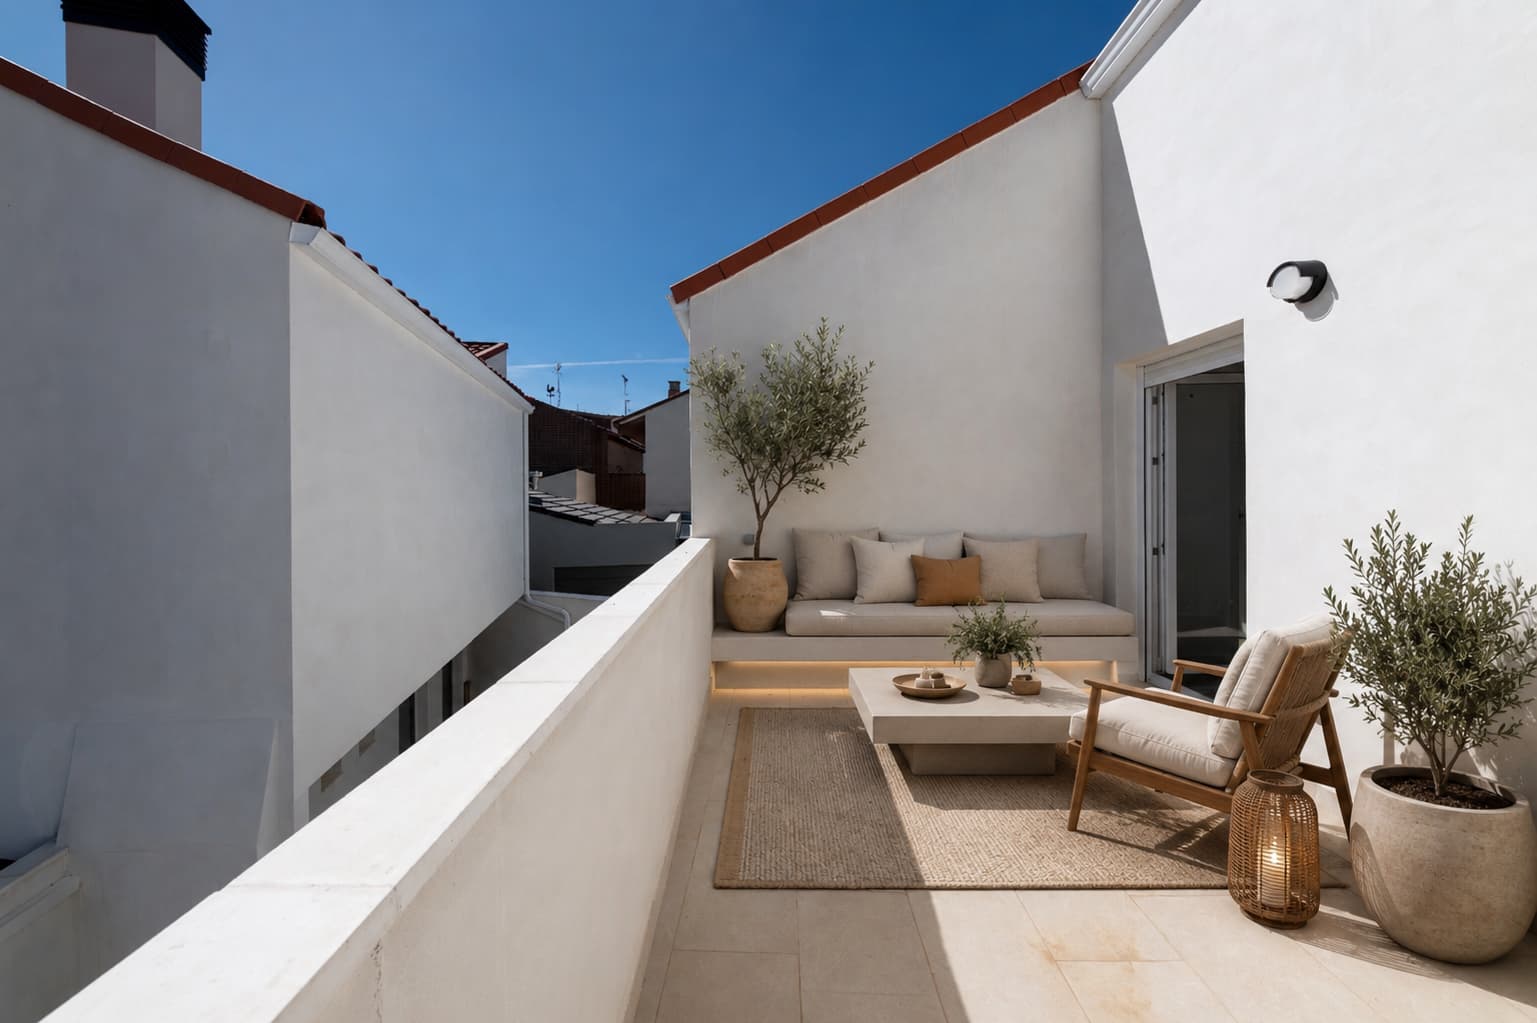
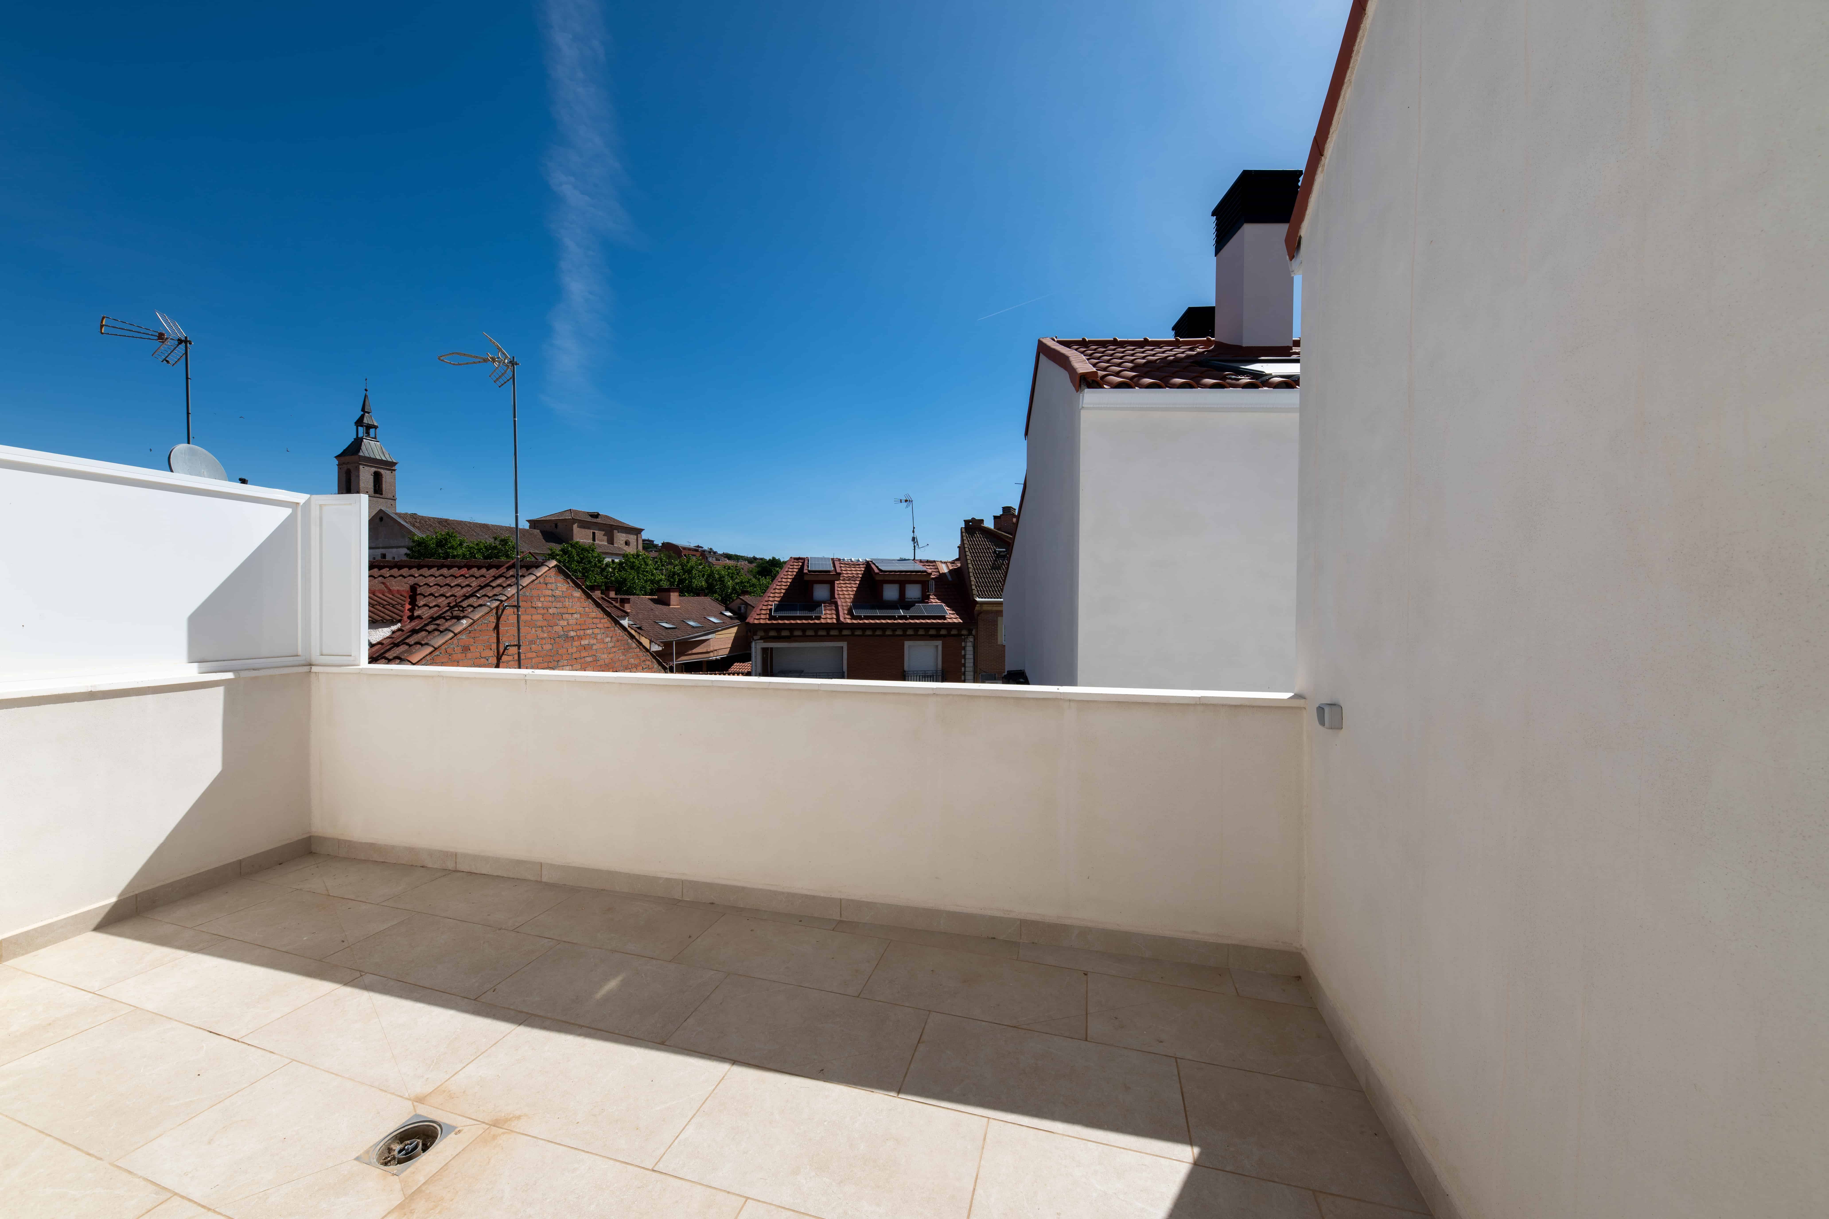
The development combines two one-bedroom ground-floor apartments with five one- and two-bedroom duplexes — a highly sought-after layout for first-time buyers and for those looking for a second home close to the city. First Floor A also features an 11.70 m² private terrace.
Development details
- Location
- Calle Alcalá 32, 28110 Algete (Madrid)
- Homes
- 7
- Built area
- 445 m² (incl. common areas)
- Unit types
- 1 bed · 2 bed · duplex
- Licence
- First occupancy granted
- Handover
- Immediate
Brand-new build
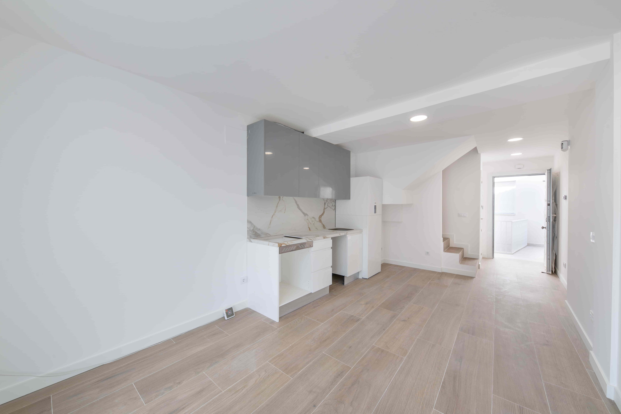
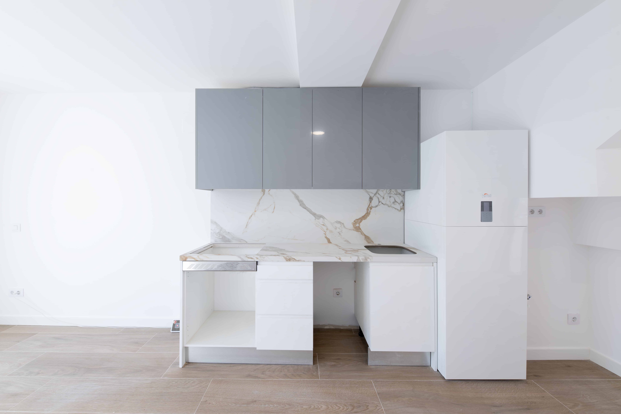
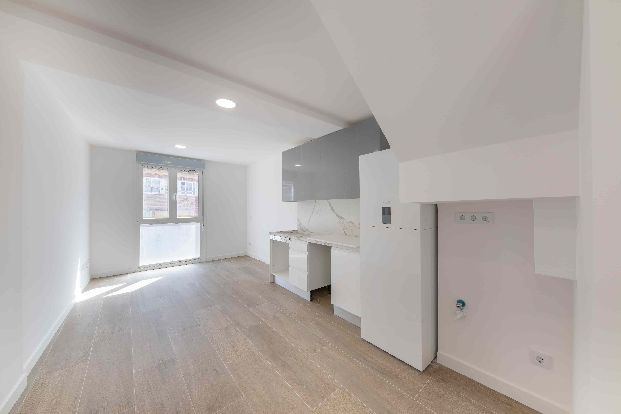
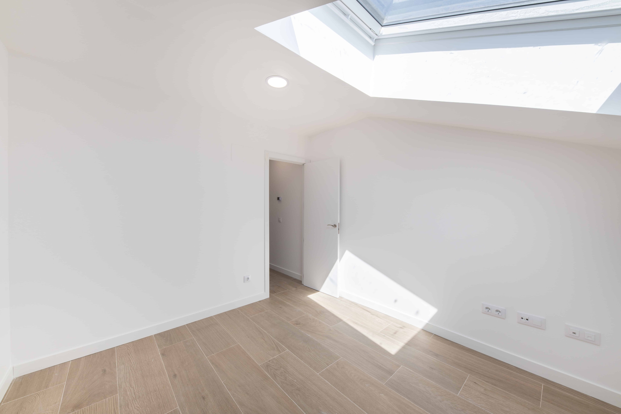
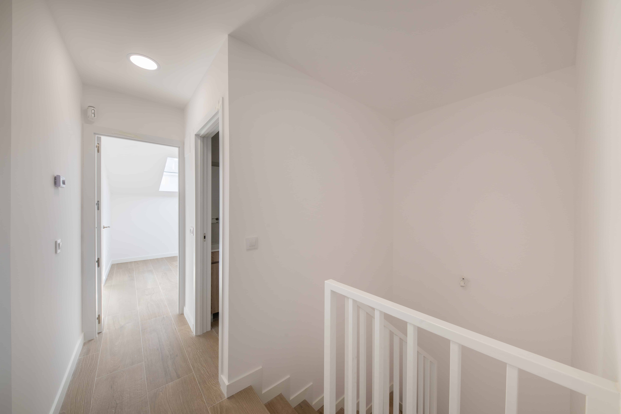
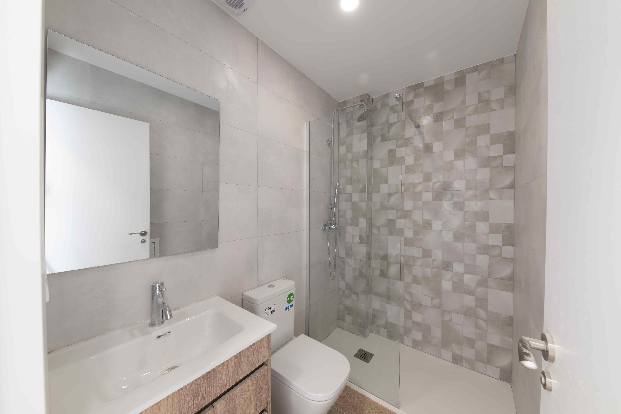
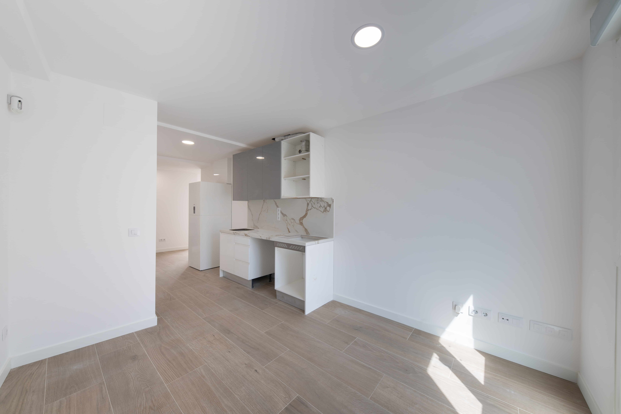
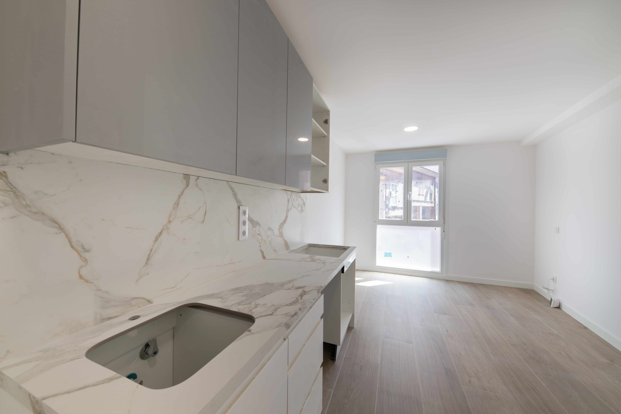
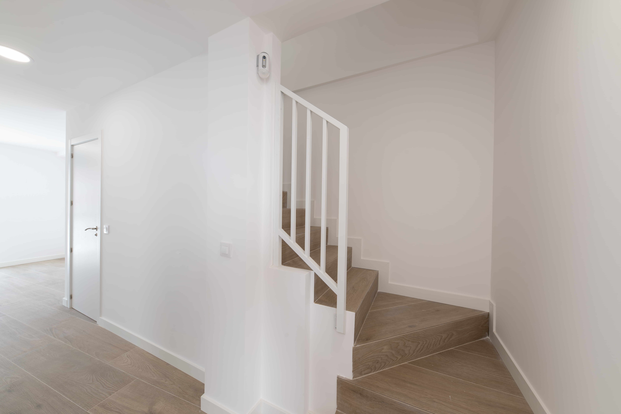
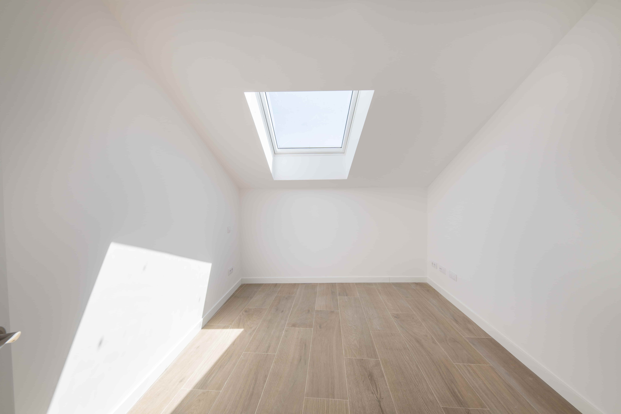
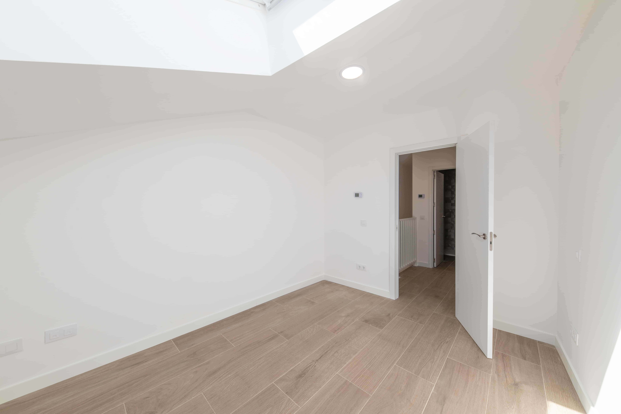
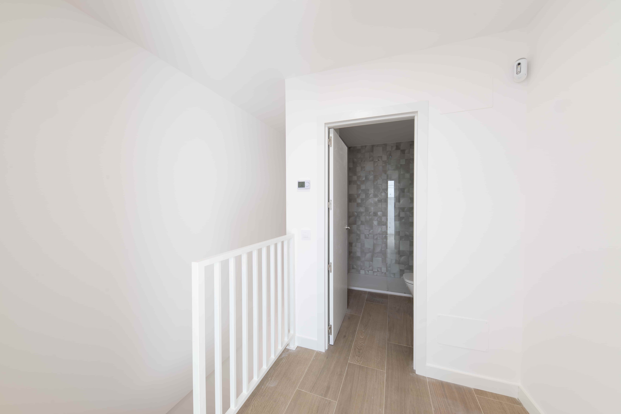
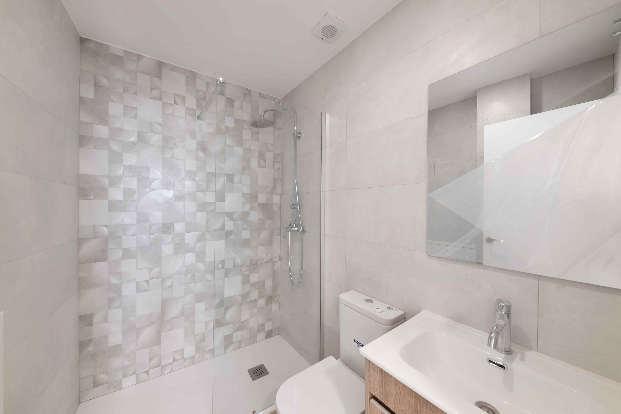
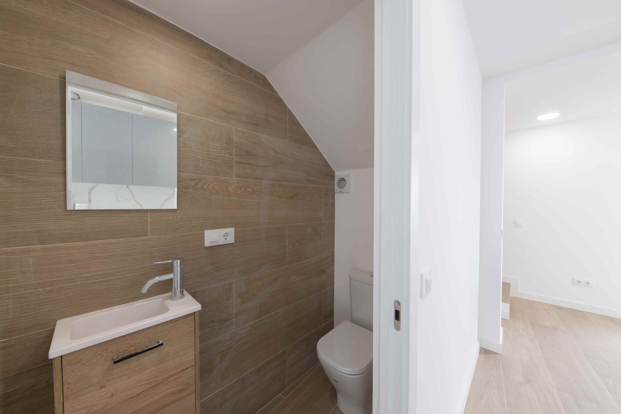
Never-occupied homes with quality finishes and materials, ready to move into.
Immediate handover
First-occupancy licence granted. No waiting and no construction risk: buyers can move in now.
Established location
In the heart of Algete, a residential area with amenities, steady demand and good transport links.
Development gallery
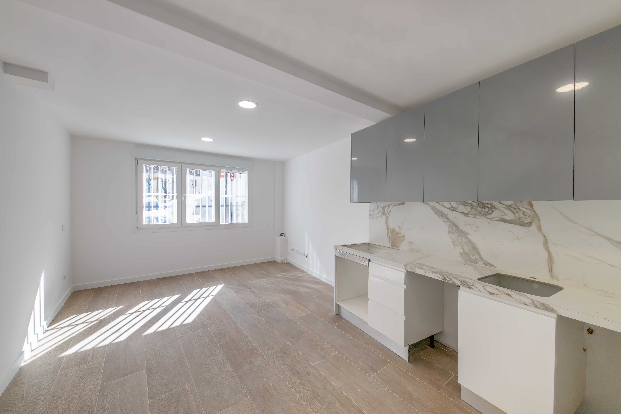
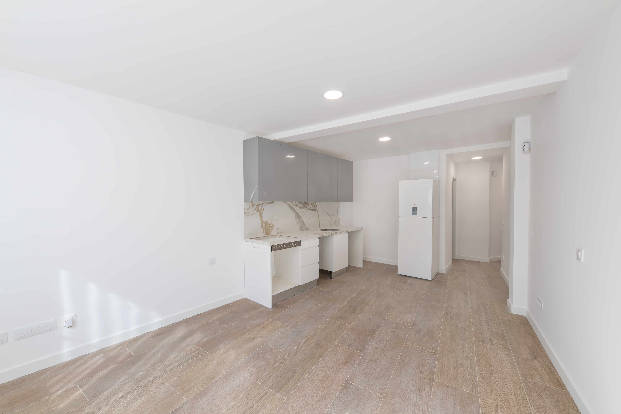
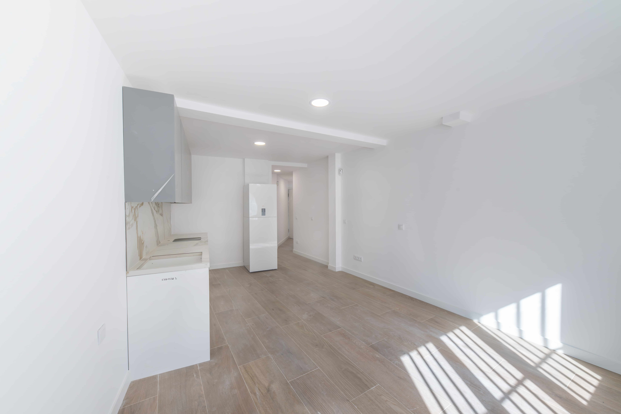
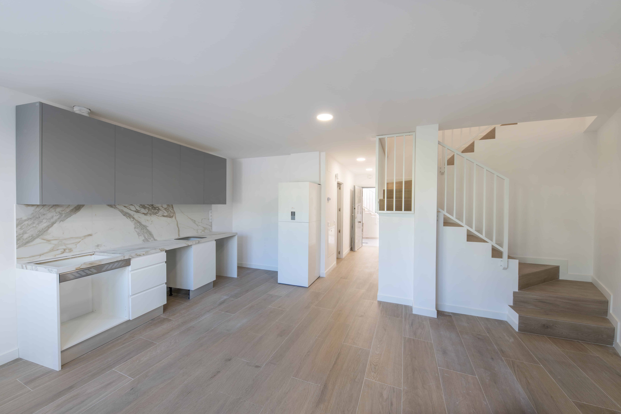
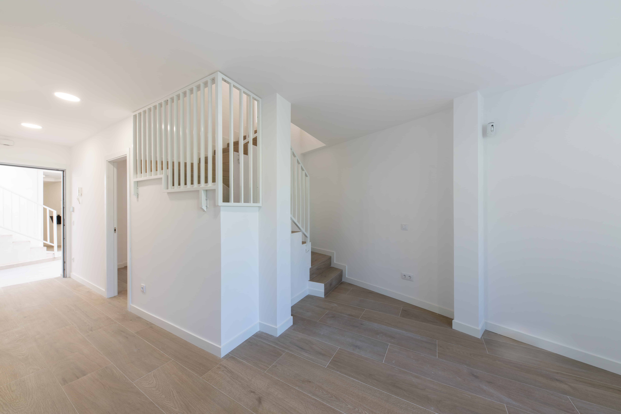
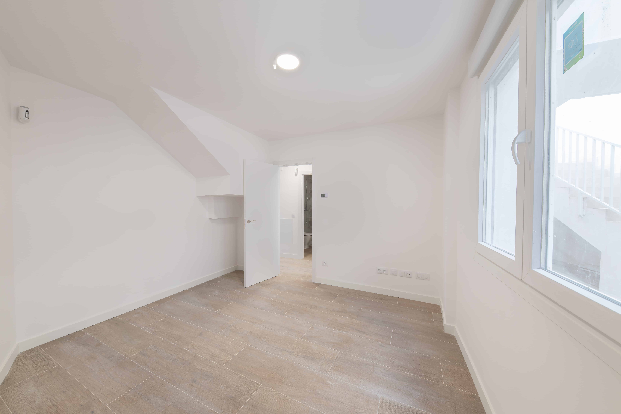
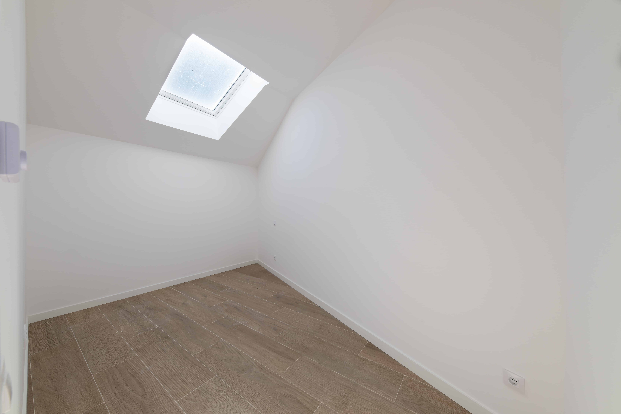
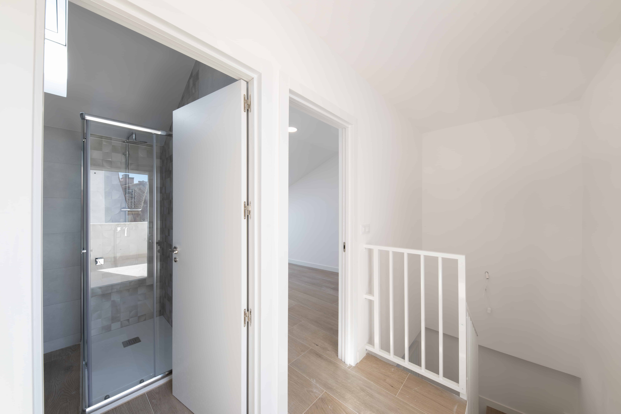
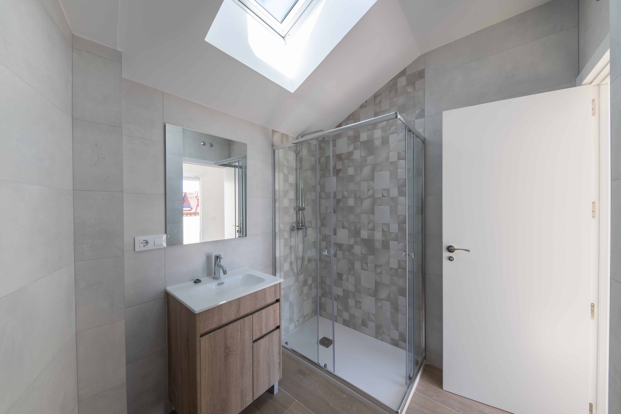
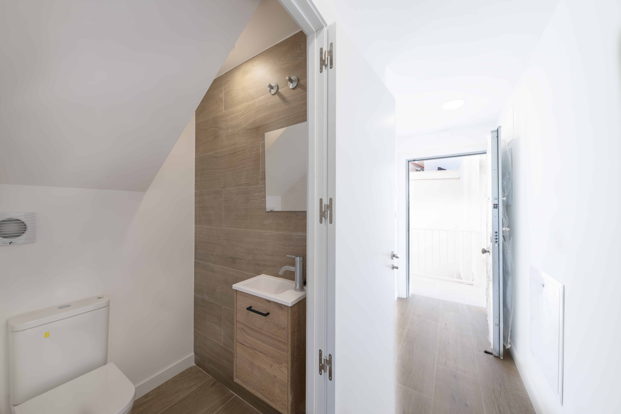
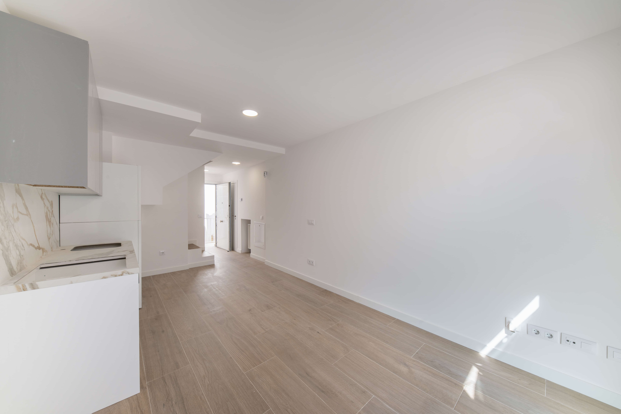
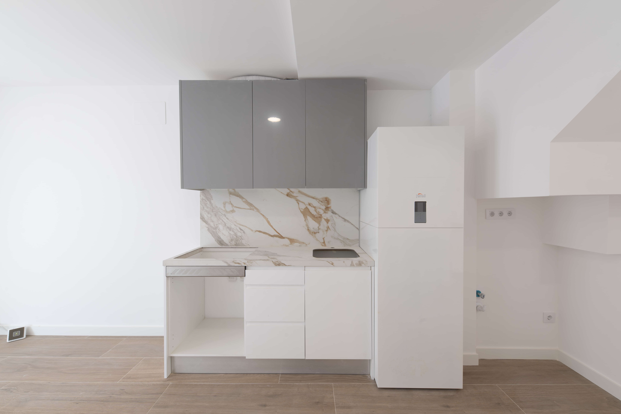
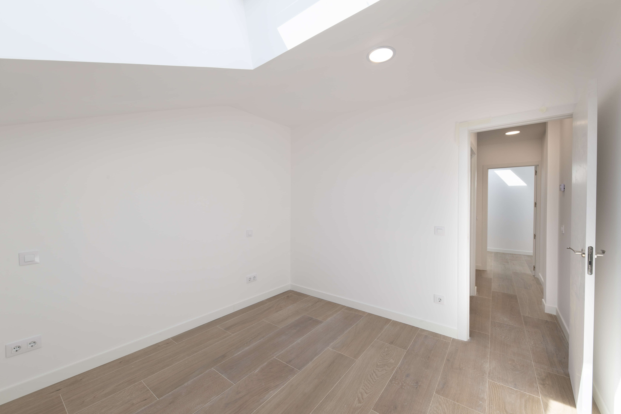
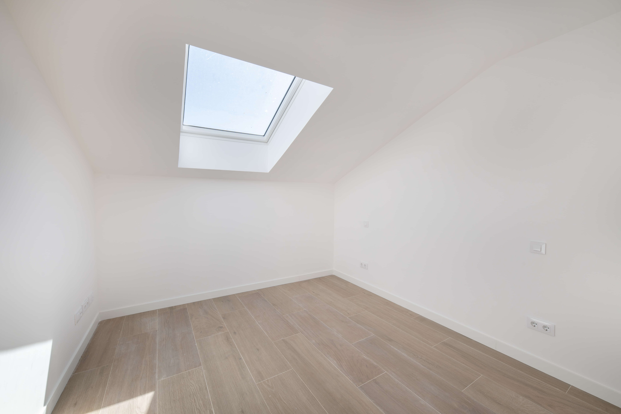
Indicative images of the finishes and rooms. Use the arrows to browse.
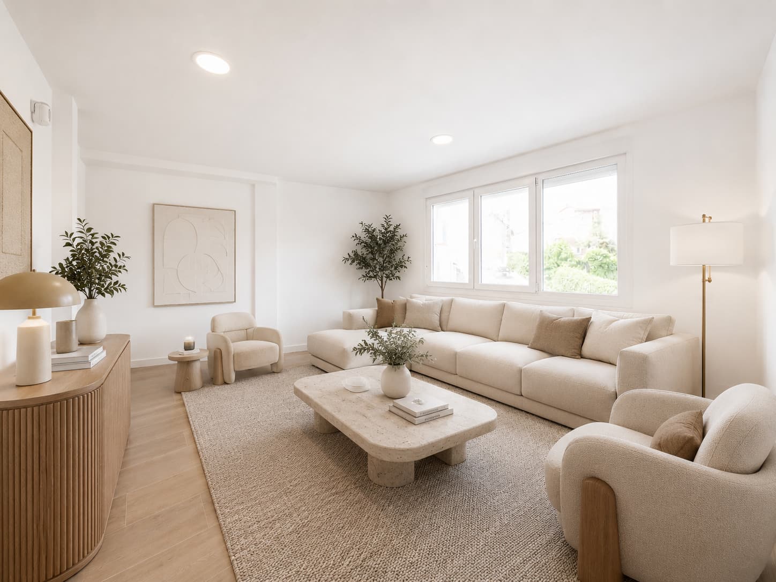
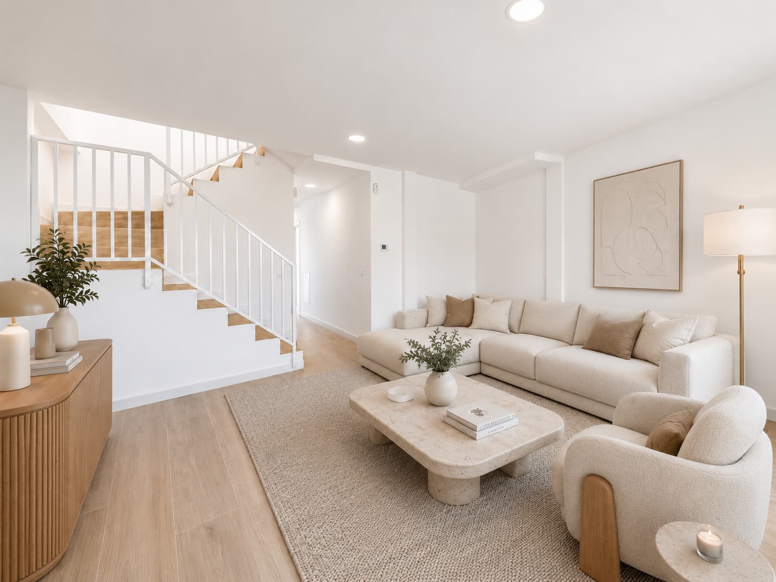
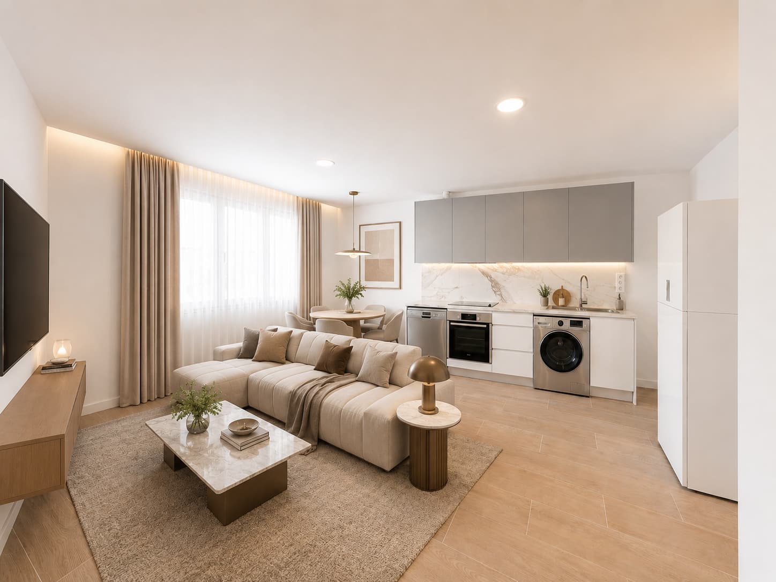
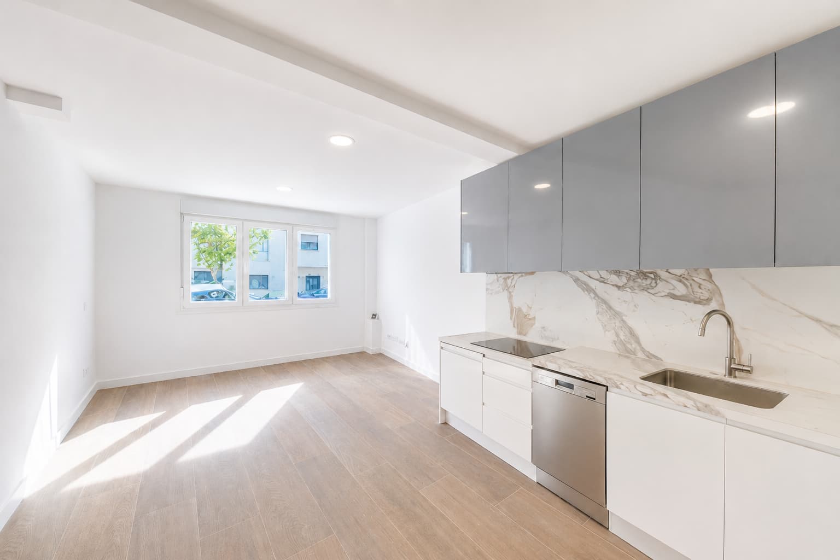
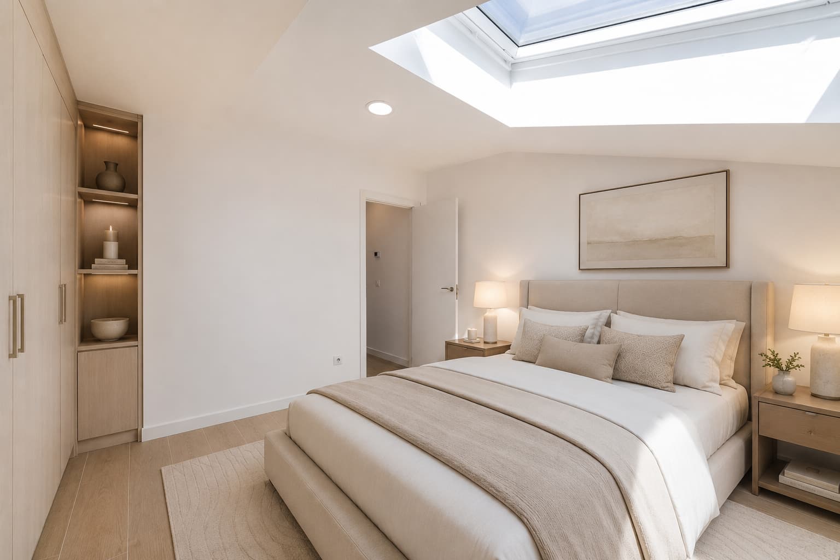
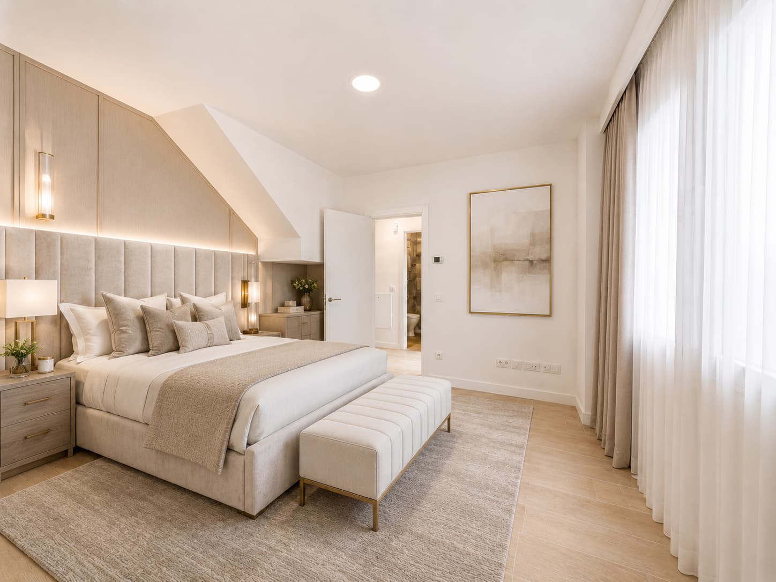
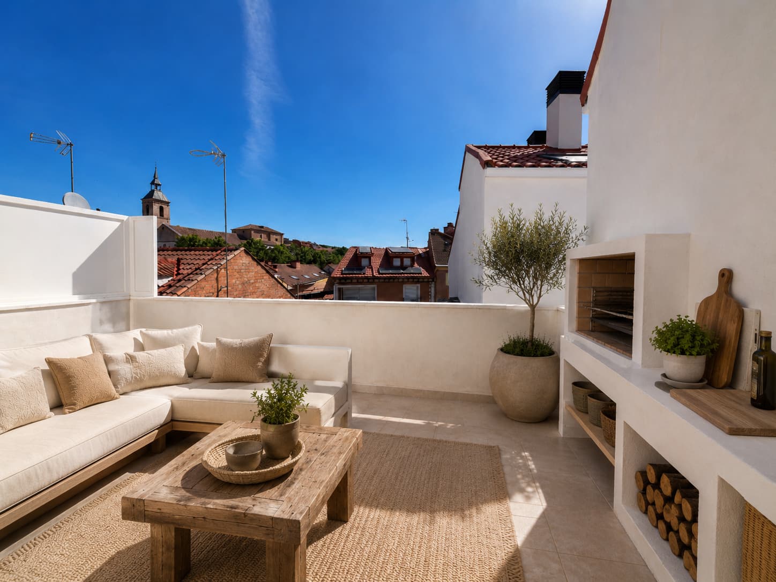
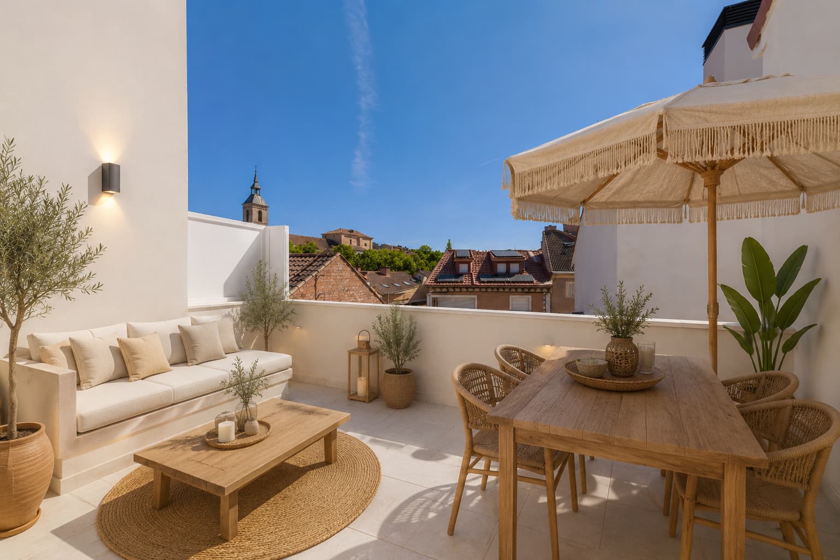
The homes
7 homes available. Click on each one to see its full details and floor plan.
Ground Floor A
Ground floor · 1 bedroom
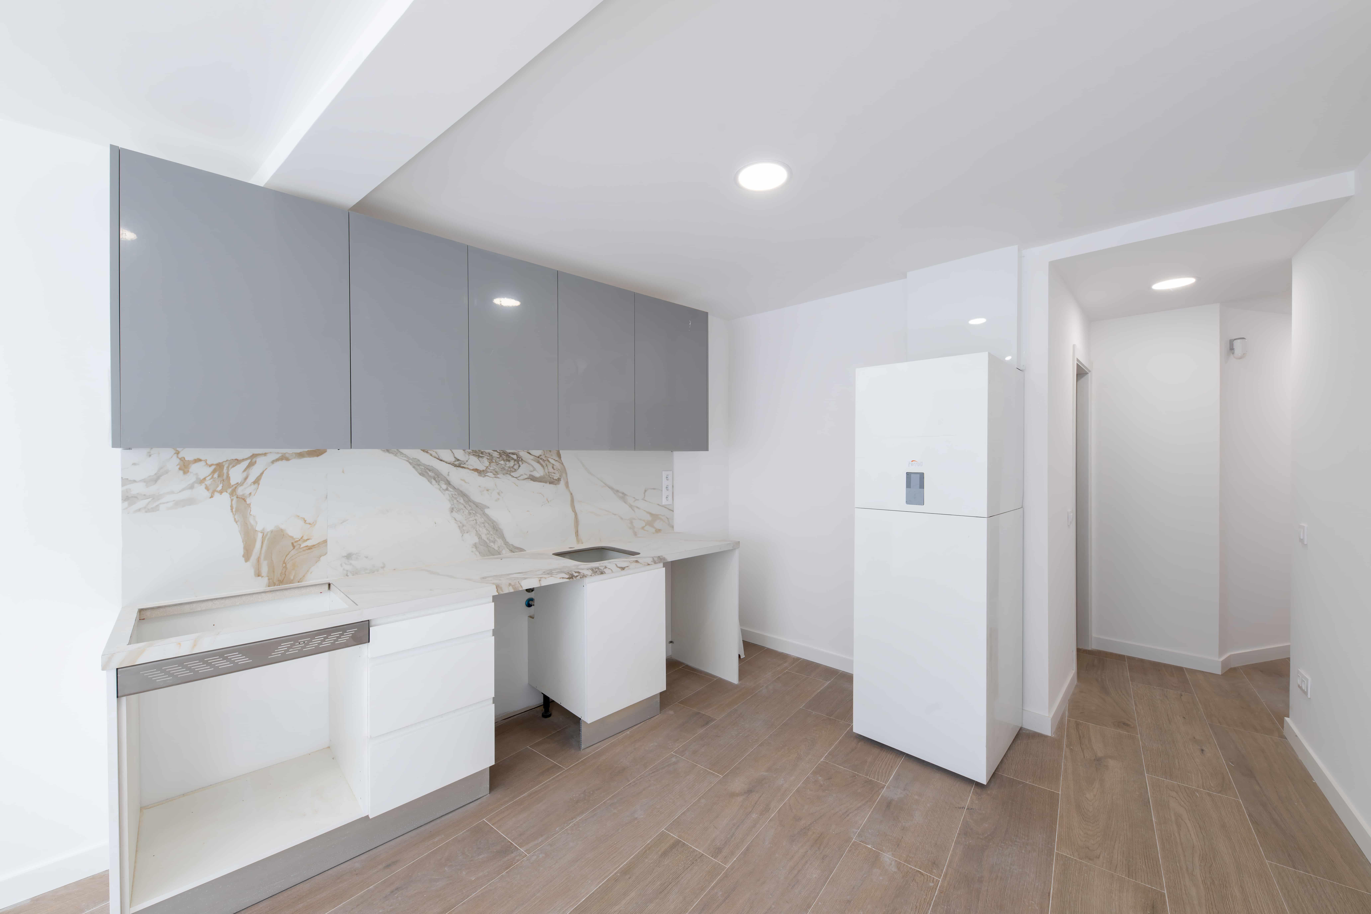
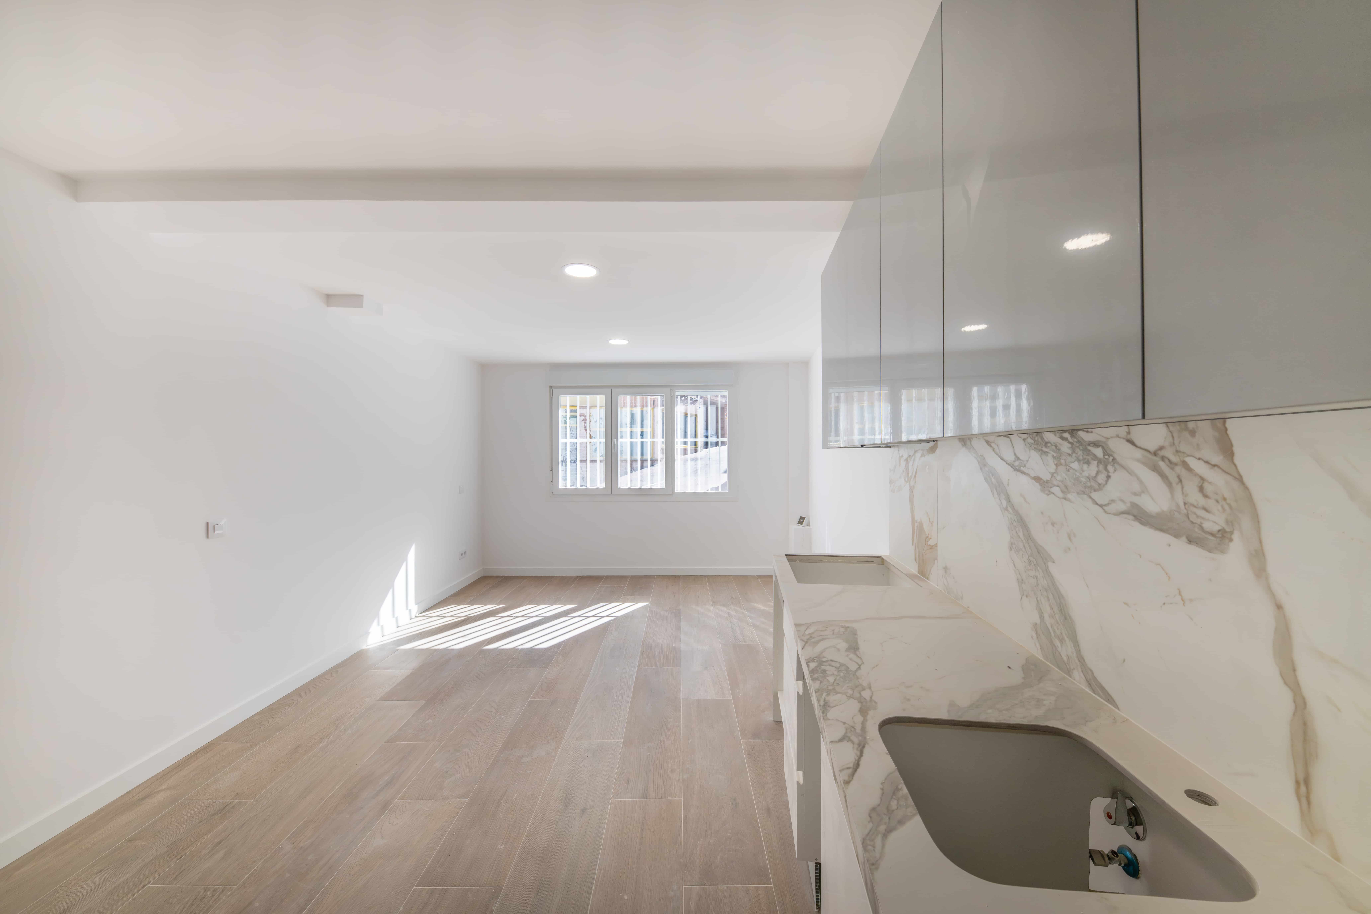
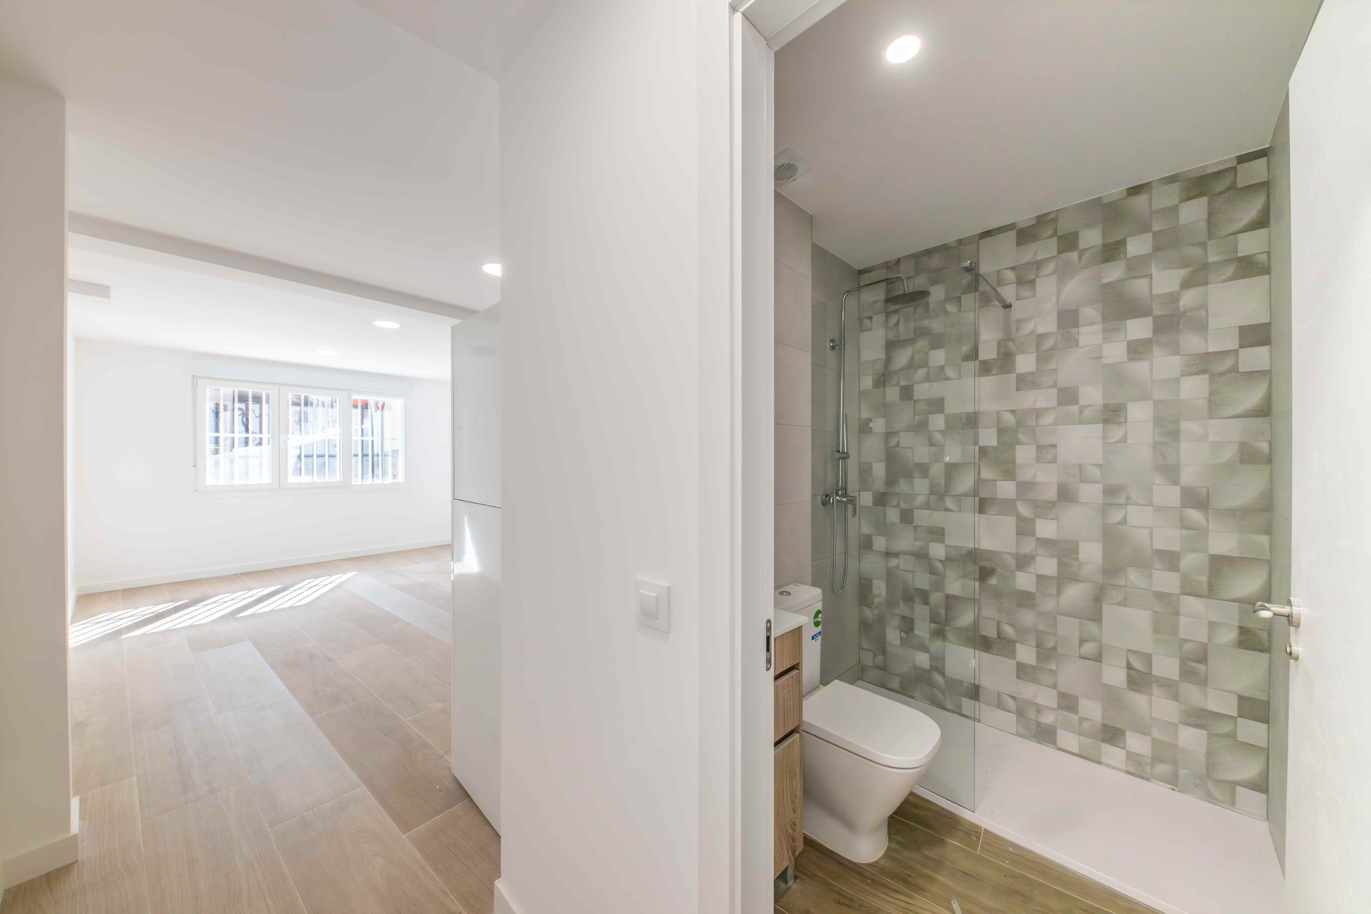
Features
- Floor
- Ground
- Type
- Apartment · 1 bedroom
- Usable area
- 35.00 m²
- Built area (incl. common areas)
- 42.65 m²
- Bedrooms
- 1
- Bathrooms
- 1
- Second bedroom
- No
- Terrace
- No
Floor plan · Ground Floor A
Open floor plan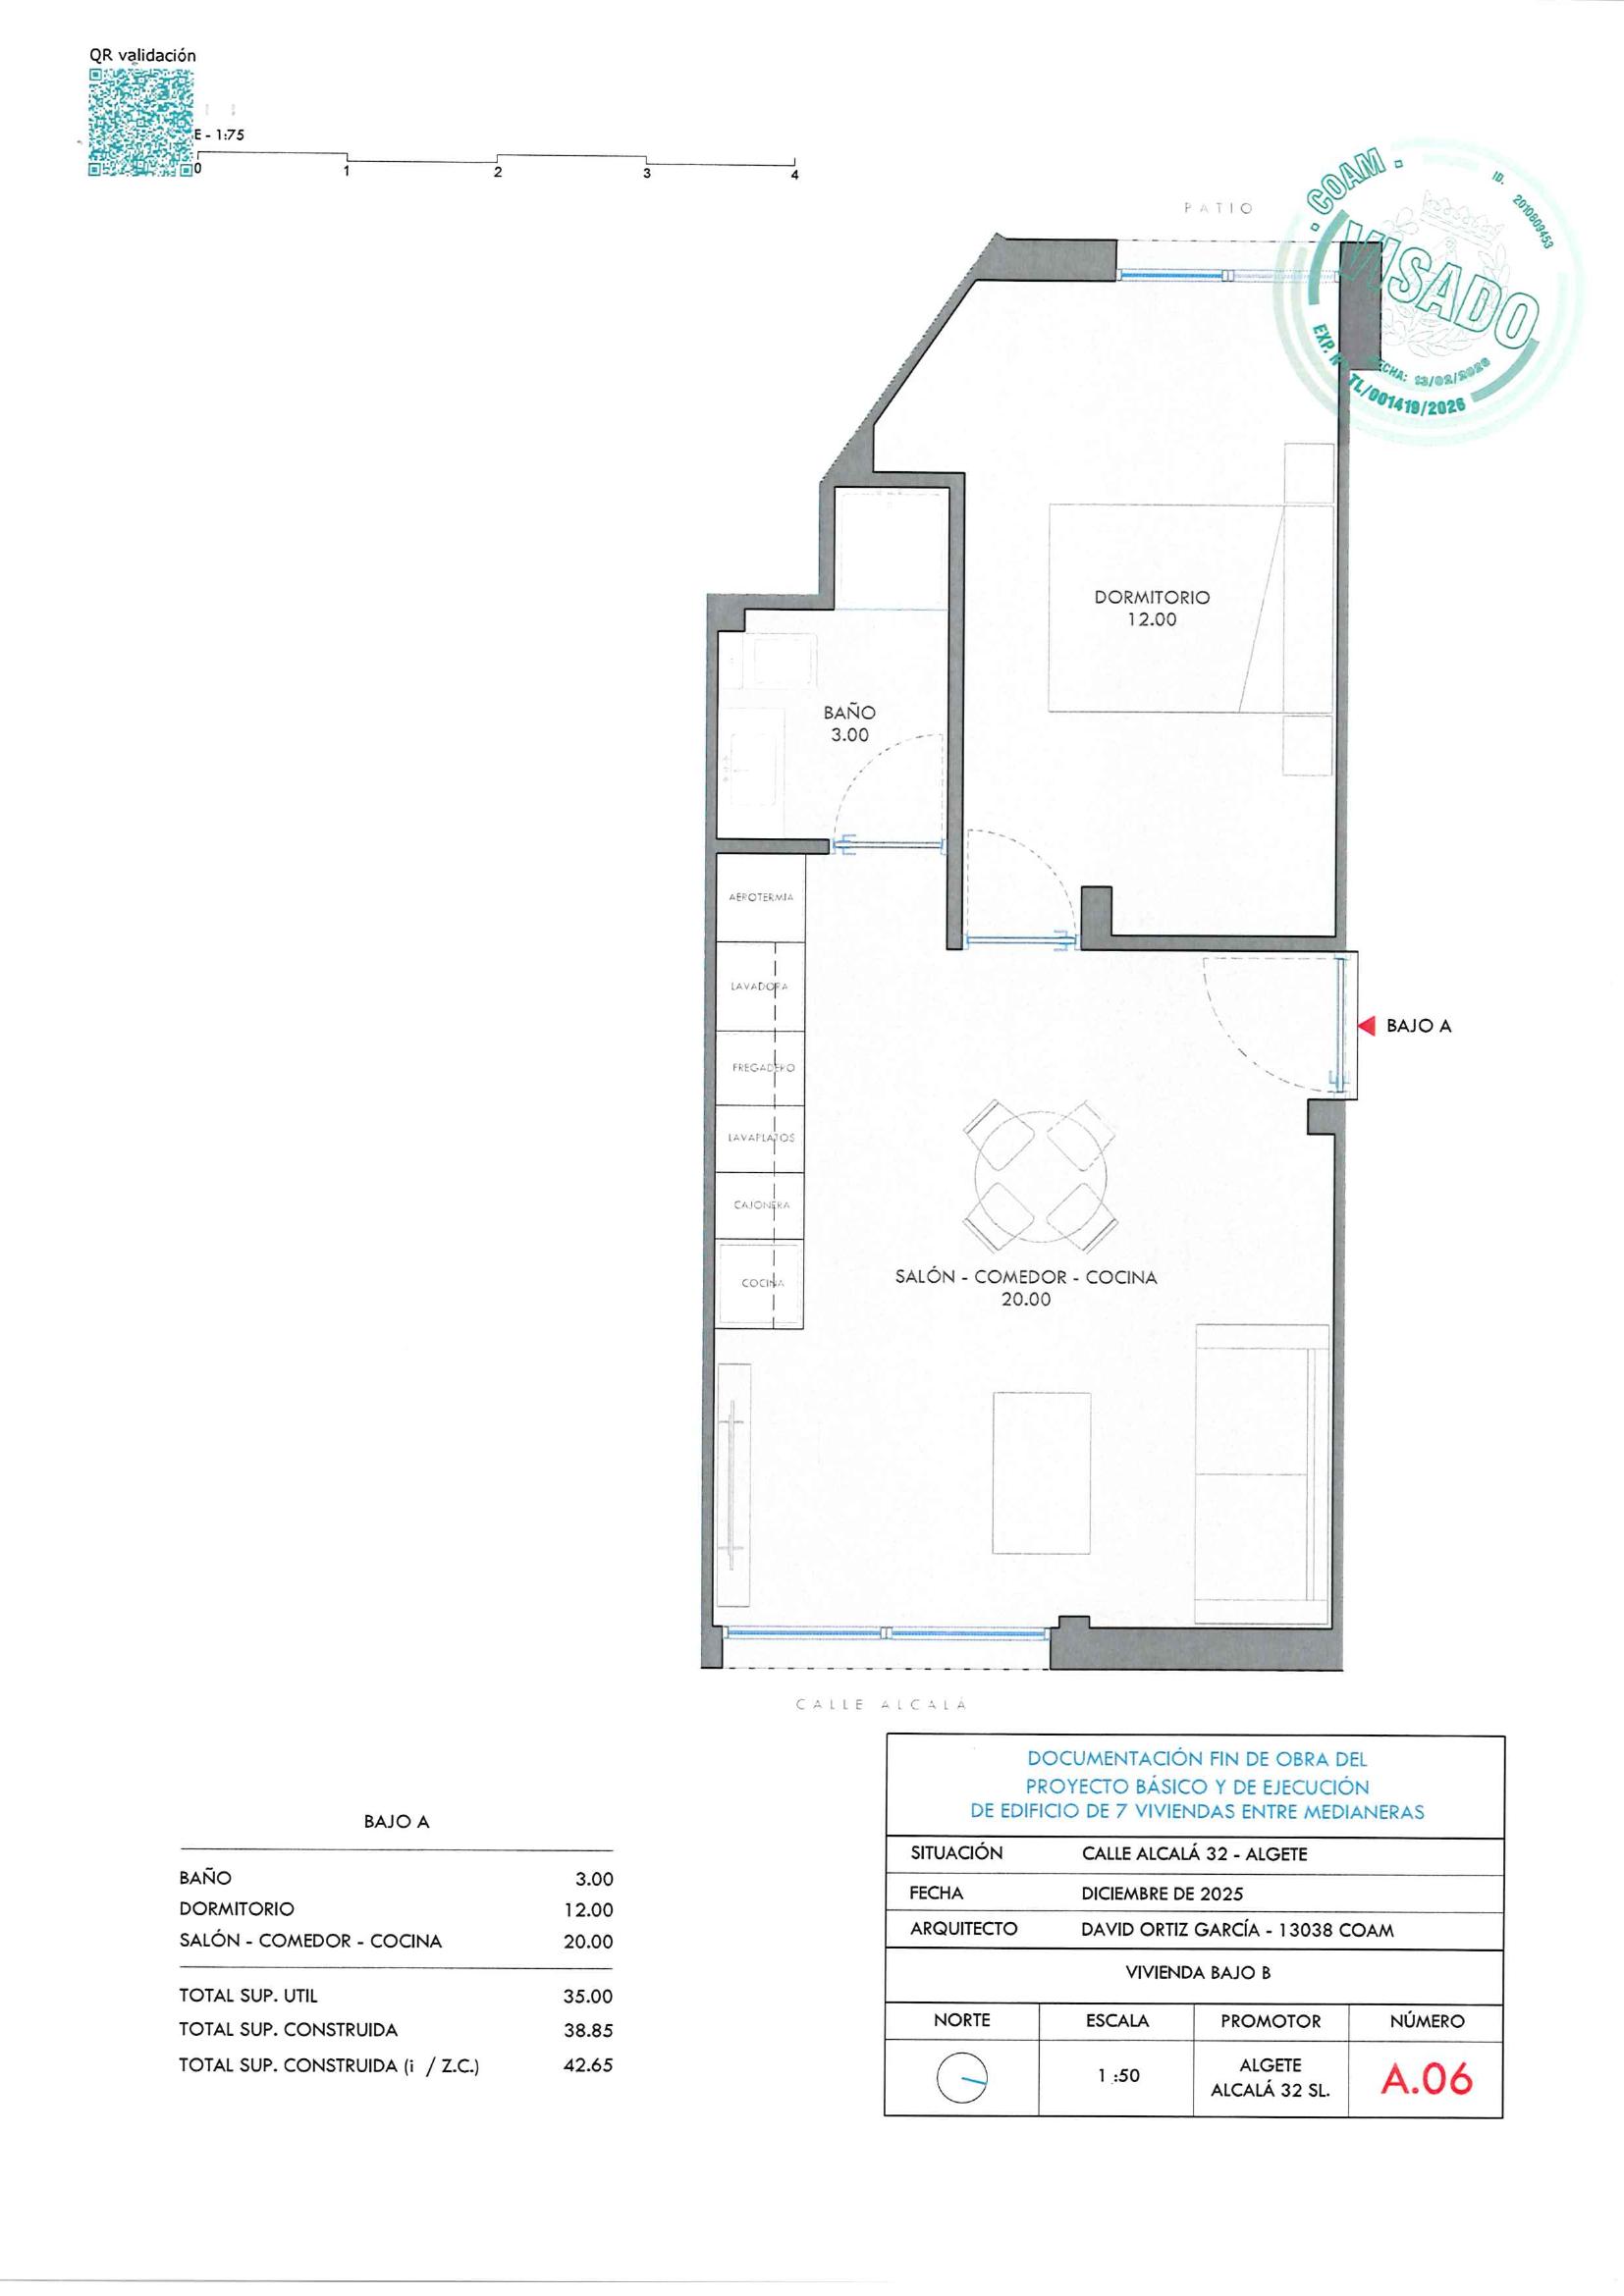
Ground Floor B
Ground floor · 1 bedroom
Features
- Floor
- Ground
- Type
- Apartment · 1 bedroom
- Usable area
- 28.65 m²
- Built area (incl. common areas)
- 37.80 m²
- Bedrooms
- 1
- Bathrooms
- 1
- Second bedroom
- No
- Terrace
- No
Floor plan · Ground Floor B
Open floor plan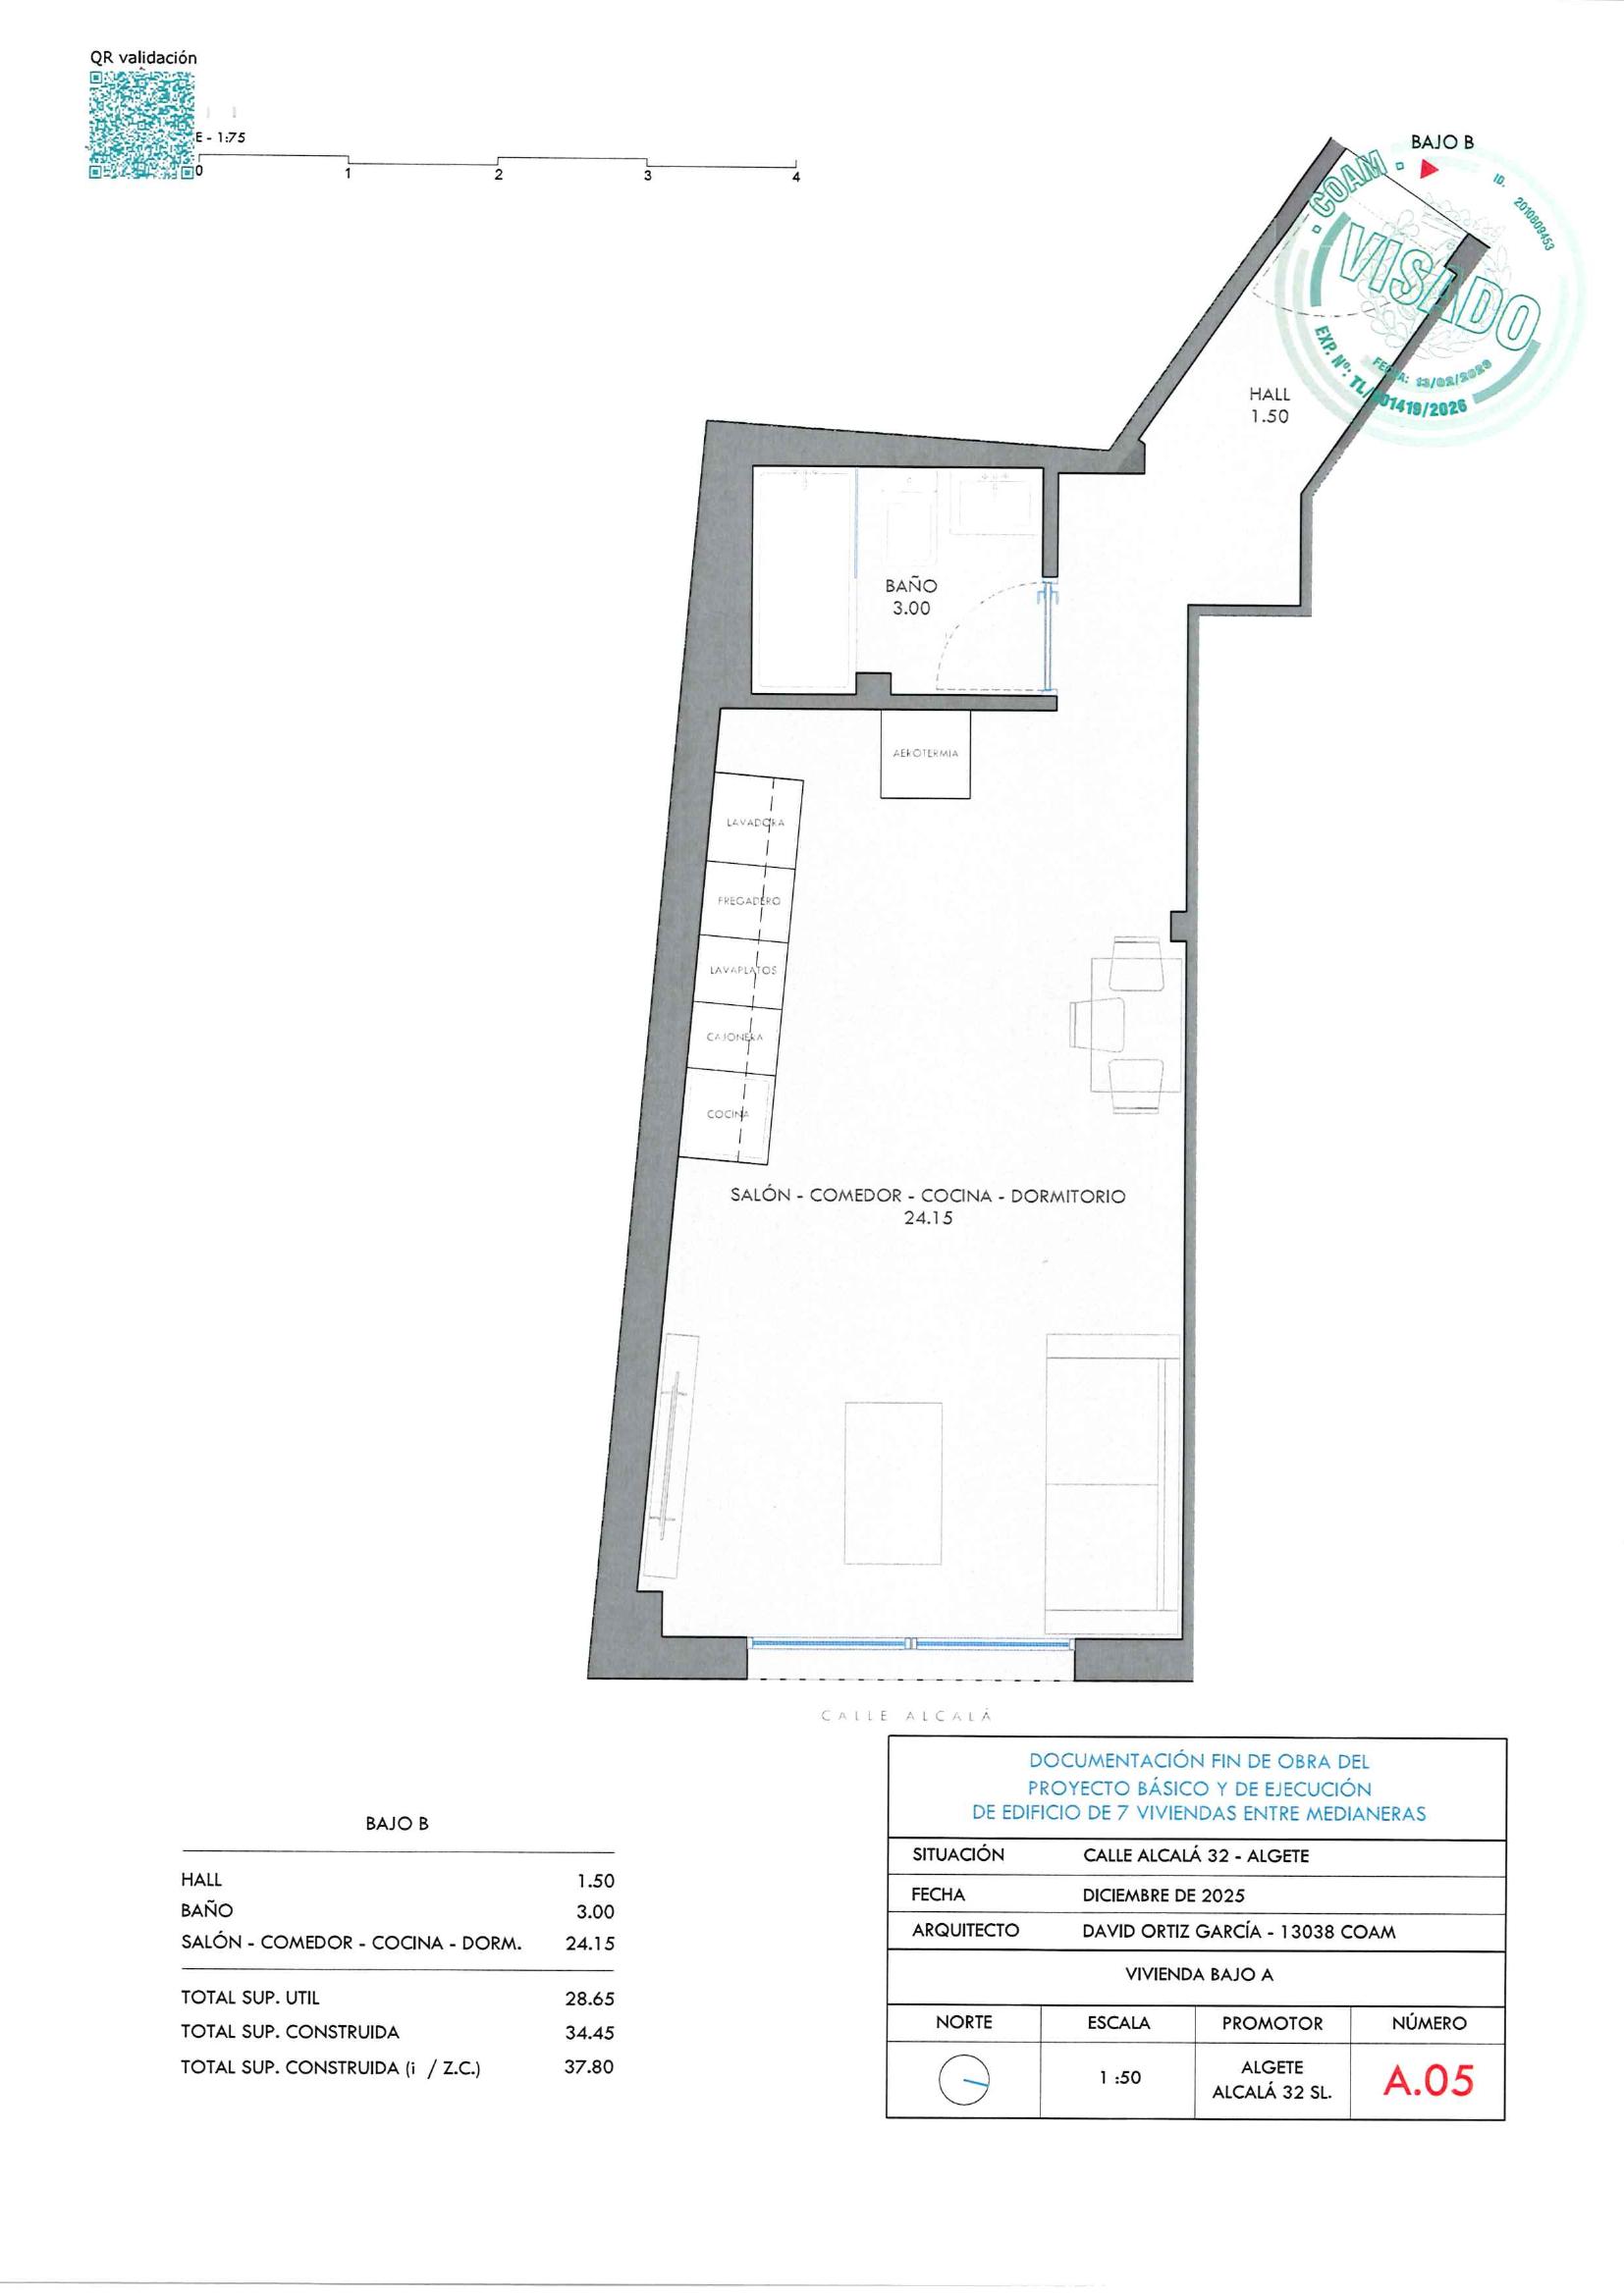
Ground Floor C
Ground floor · 2-bedroom duplex
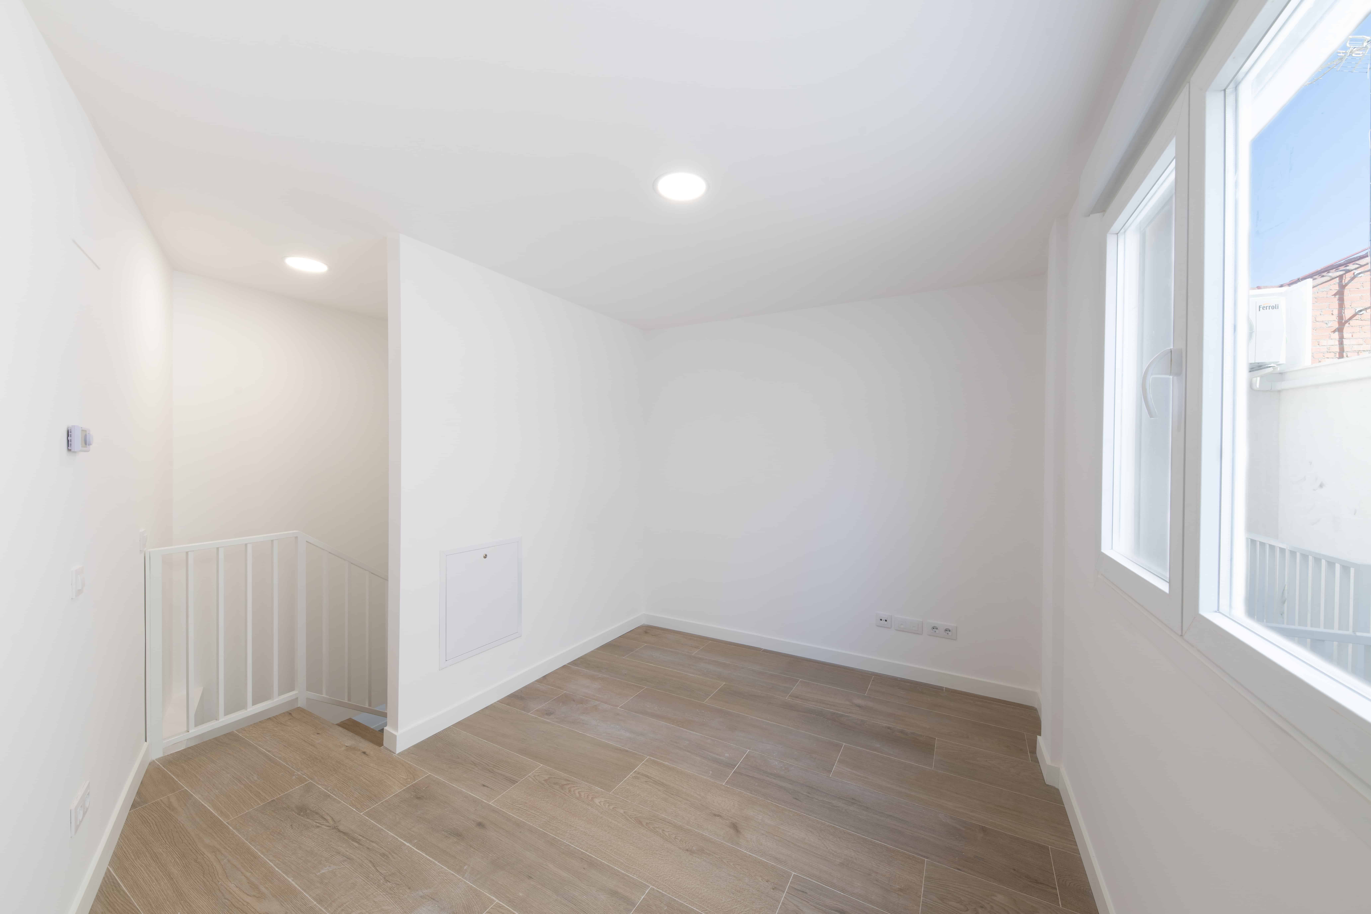
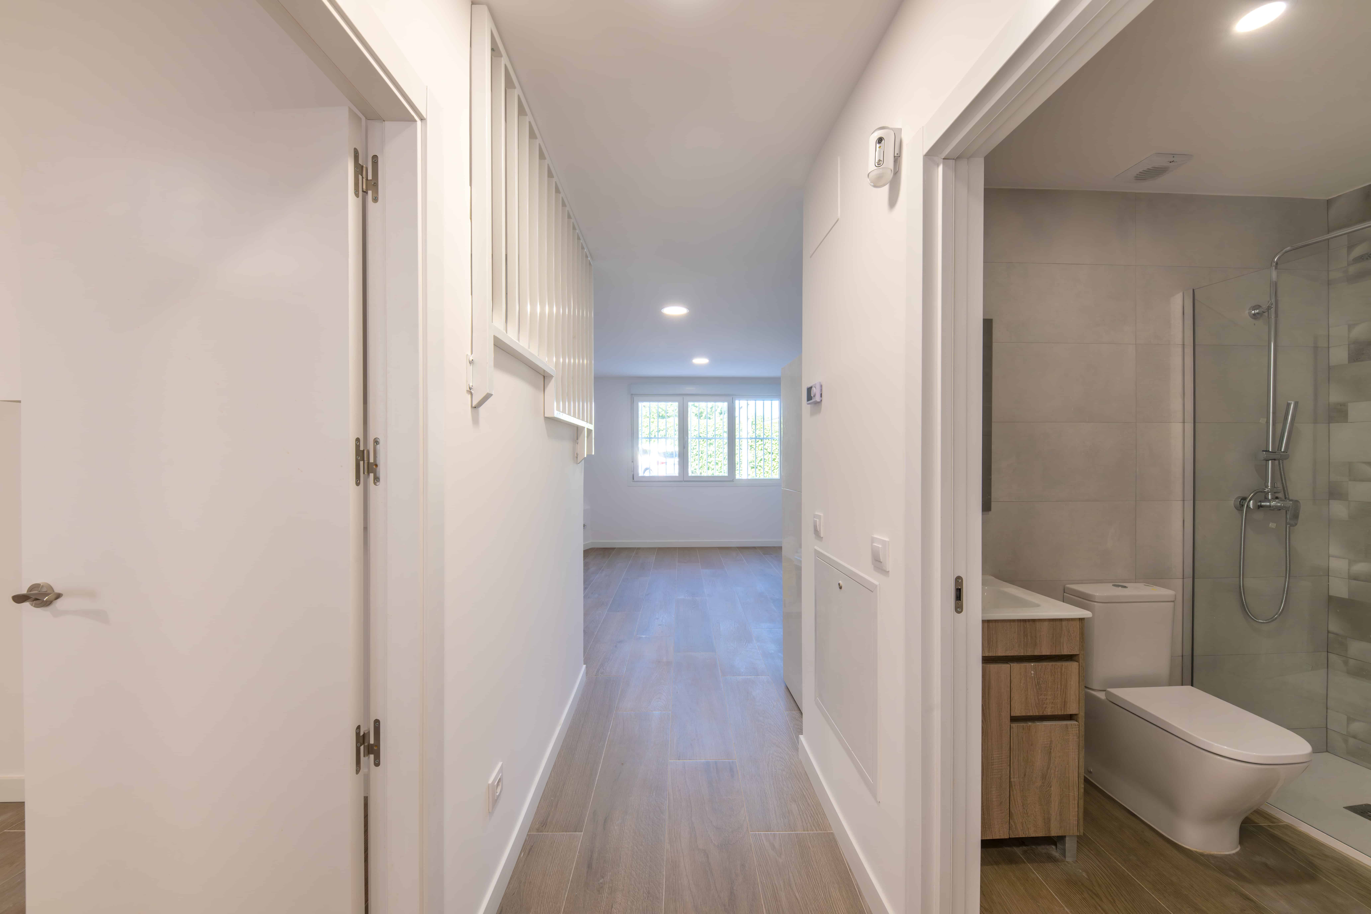
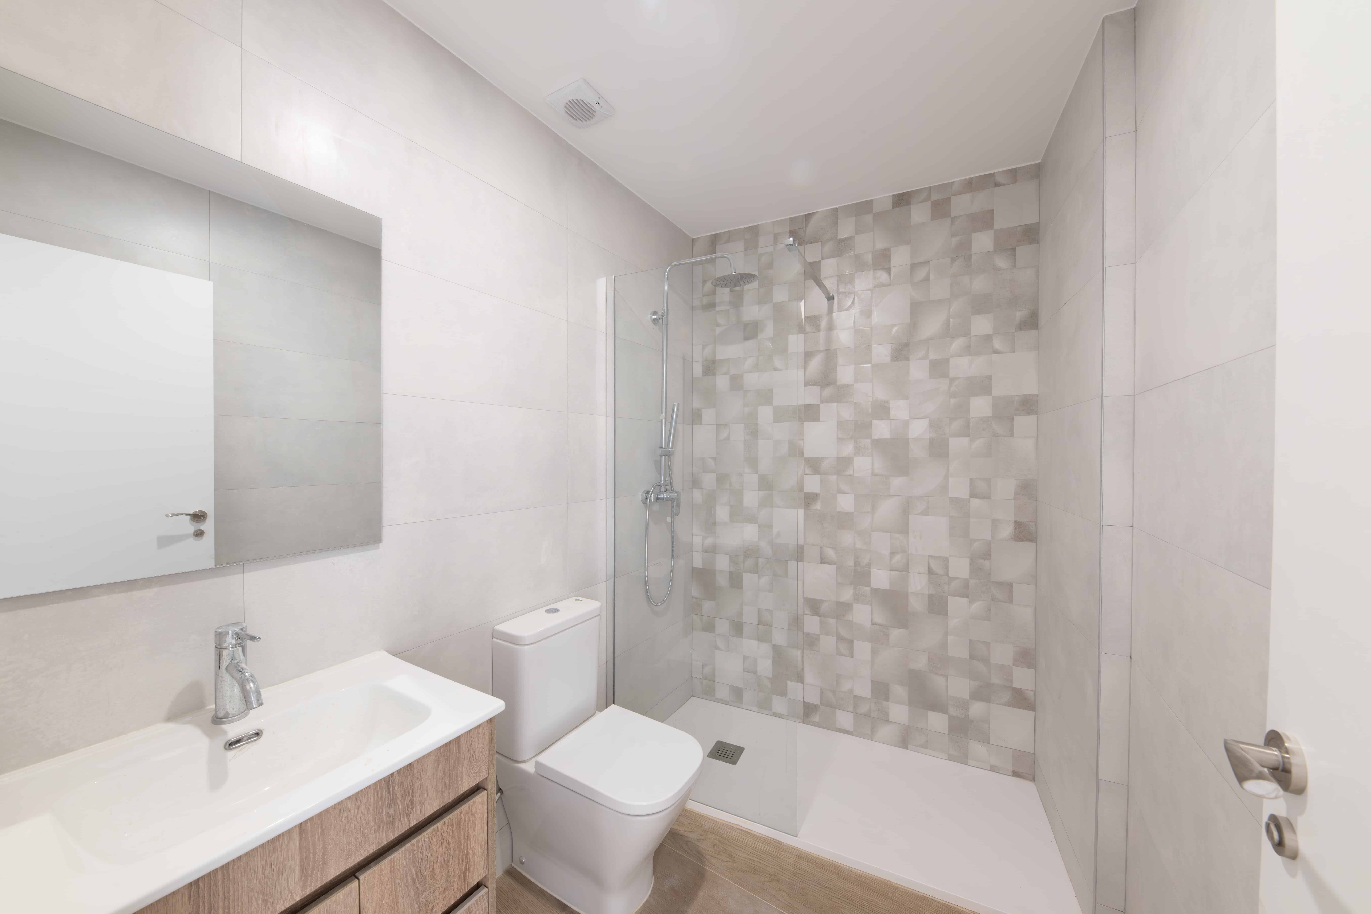
Features
- Floor
- Ground · duplex
- Type
- Duplex · 2 bedrooms
- Usable area
- 57.05 m²
- Built area (incl. common areas)
- 78.25 m²
- Bedrooms
- 2
- Bathrooms
- 1
- Second bedroom
- 10.85 m²
- Terrace
- No
Floor plan · Ground Floor C
Open floor plan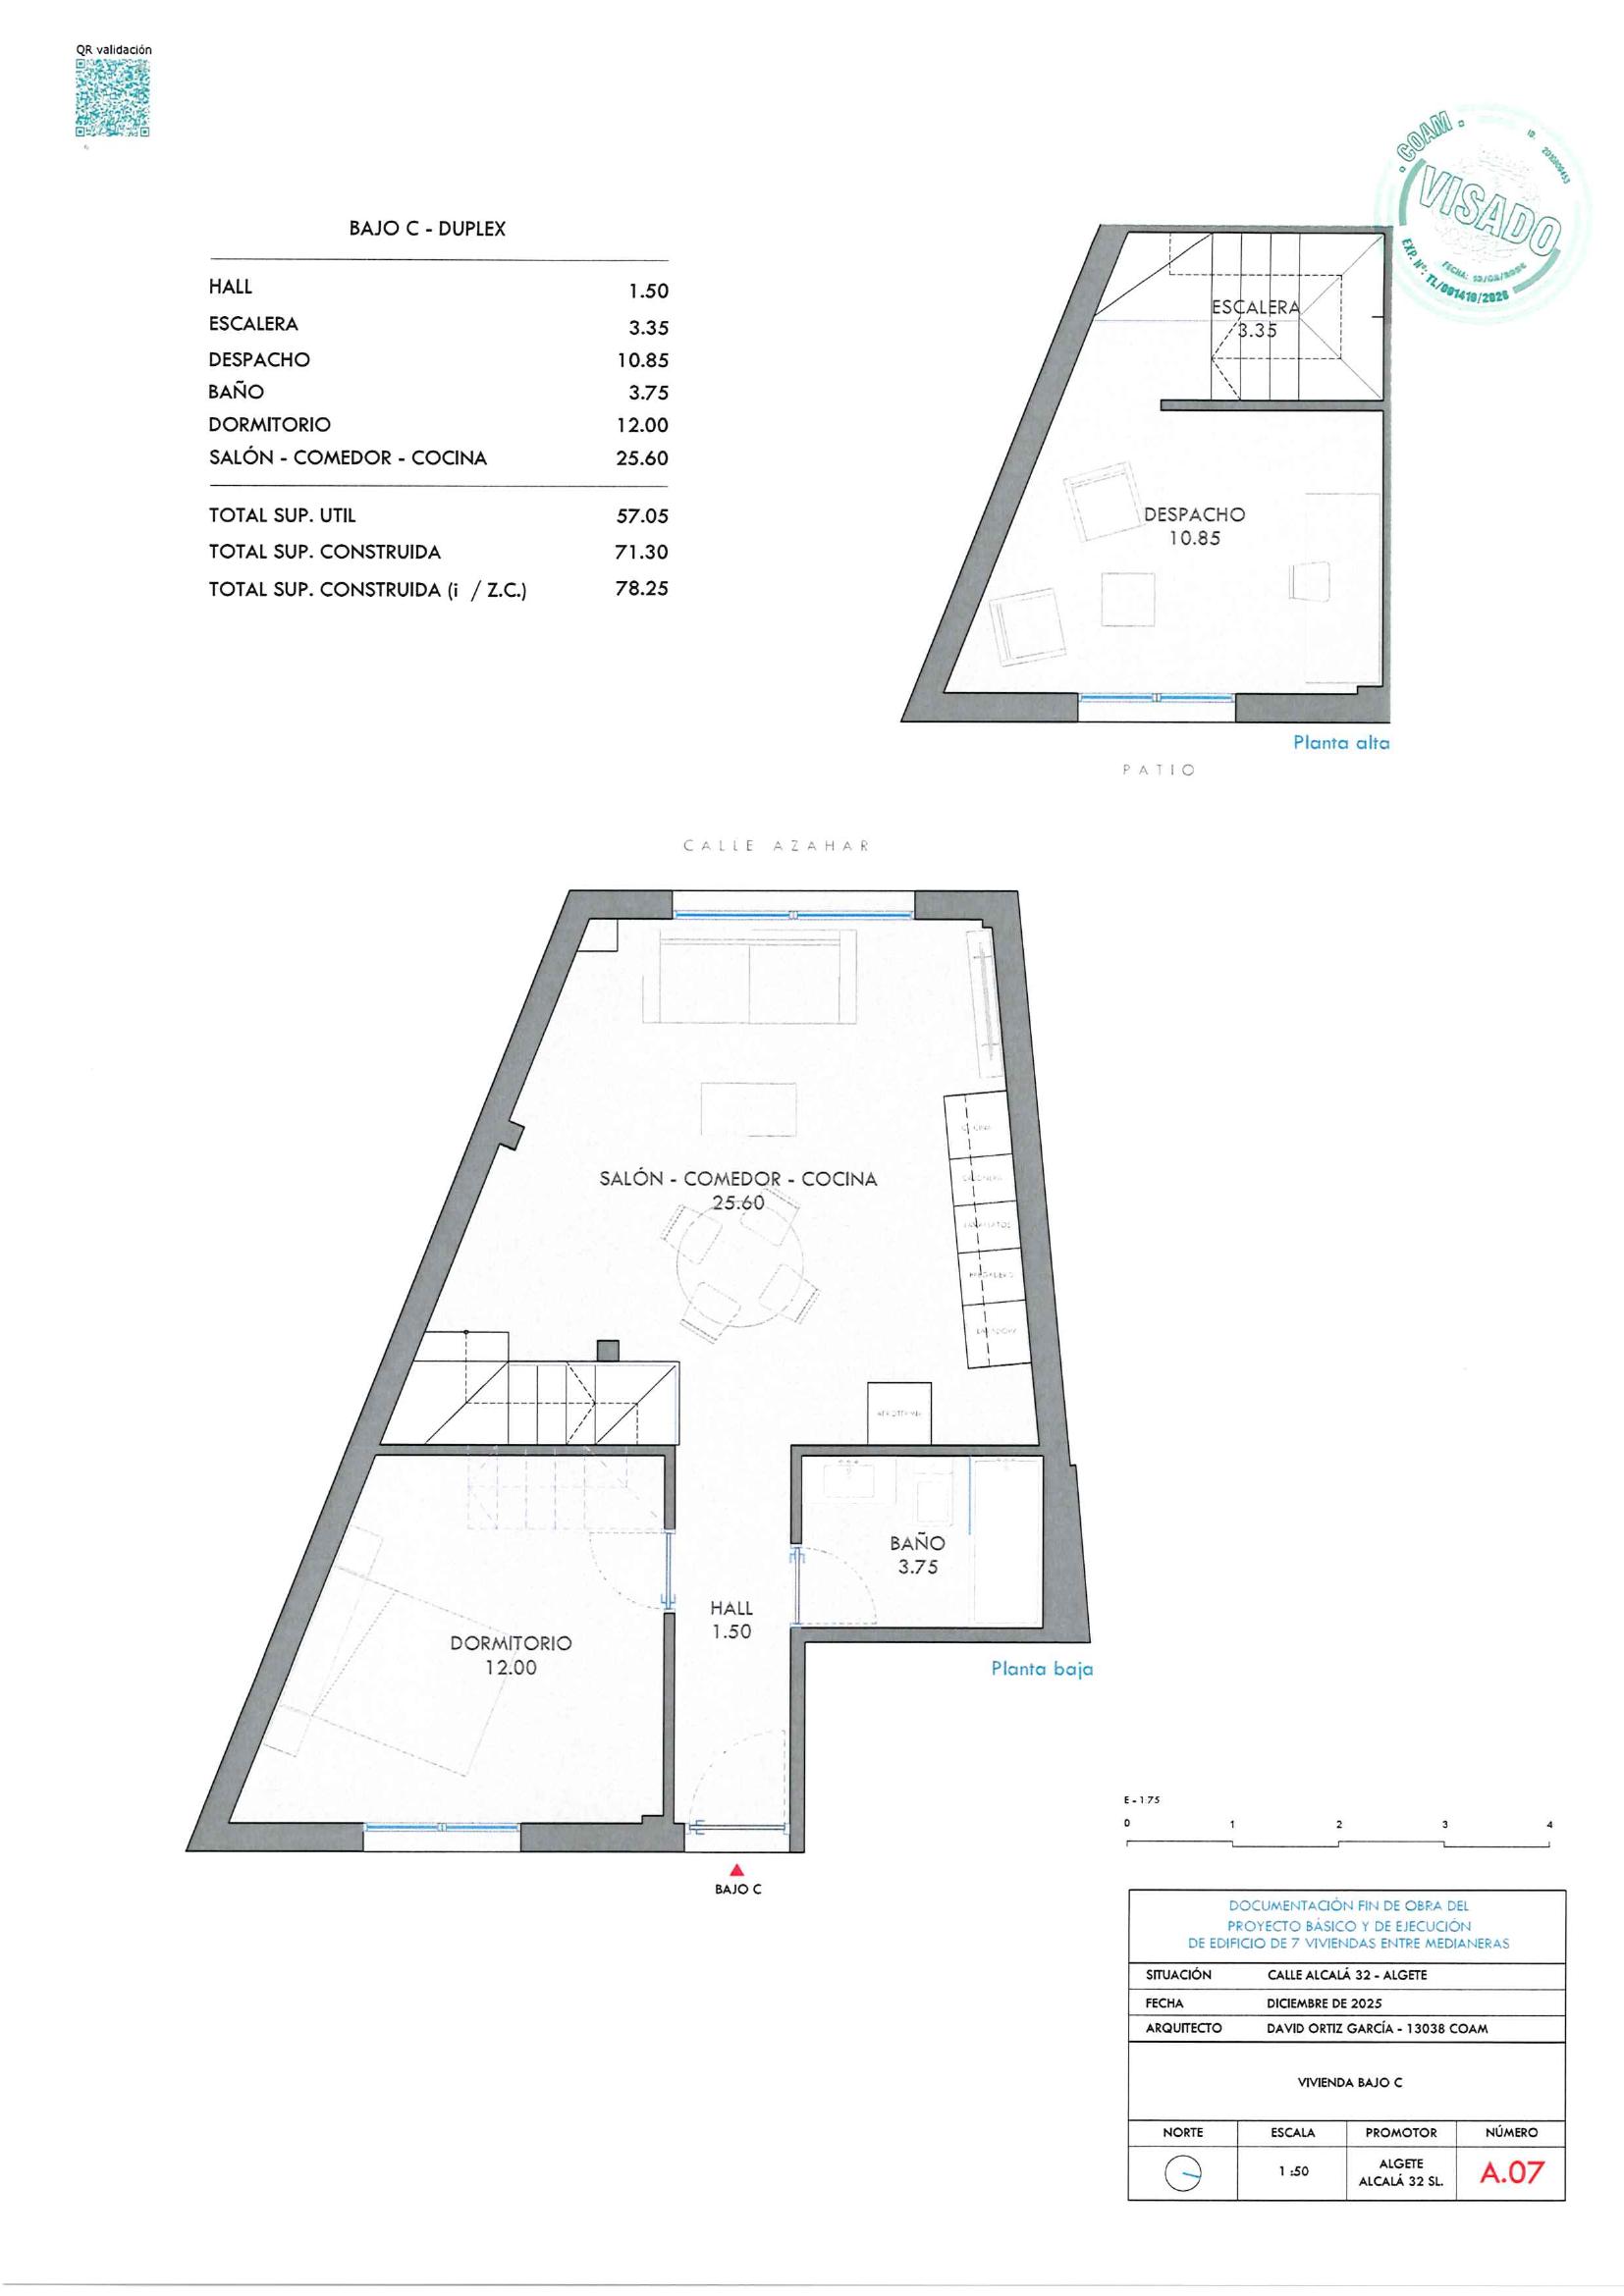
First Floor A
First floor · 2-bedroom duplex + terrace
Features
- Floor
- First · duplex
- Type
- Duplex · 2 bedrooms + terrace
- Usable area
- 69.05 m²
- Built area (incl. common areas)
- 94.87 m²
- Bedrooms
- 2
- Bathrooms
- 1 bathroom + 1 powder room
- Second bedroom
- 11.20 m²
- Terrace
- Yes · 11.70 m²
Floor plan · First Floor A
Open floor plan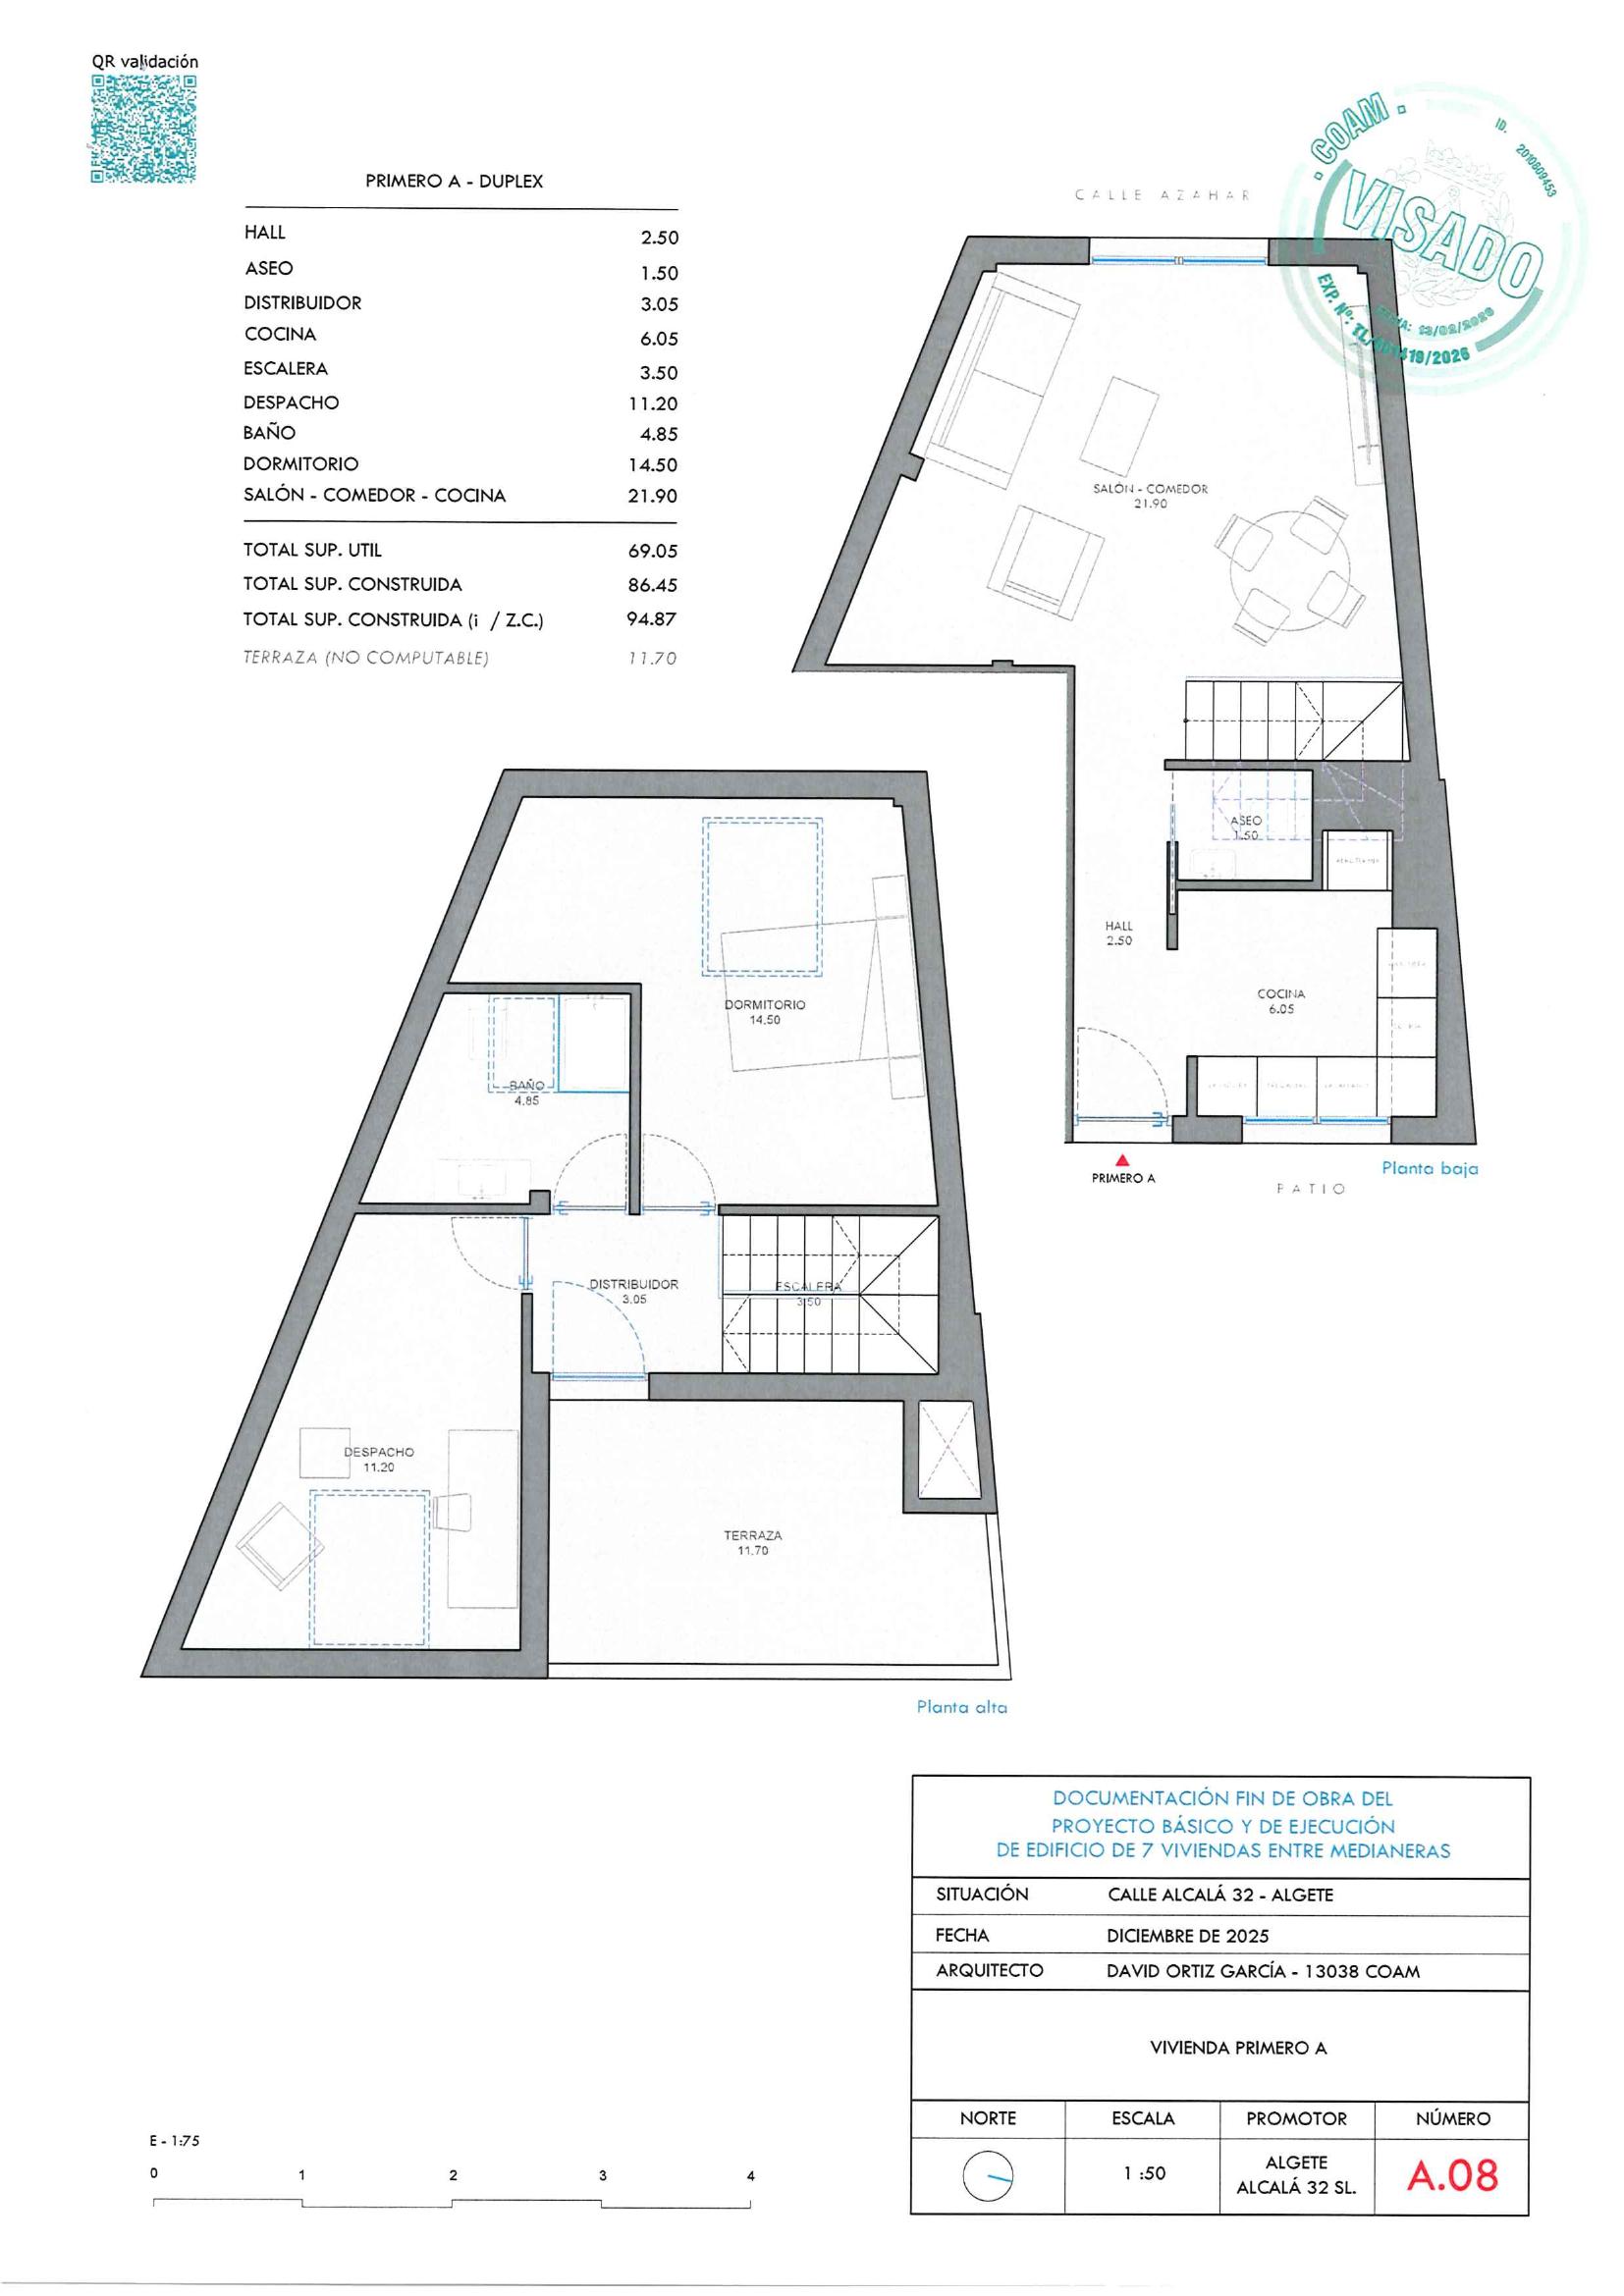
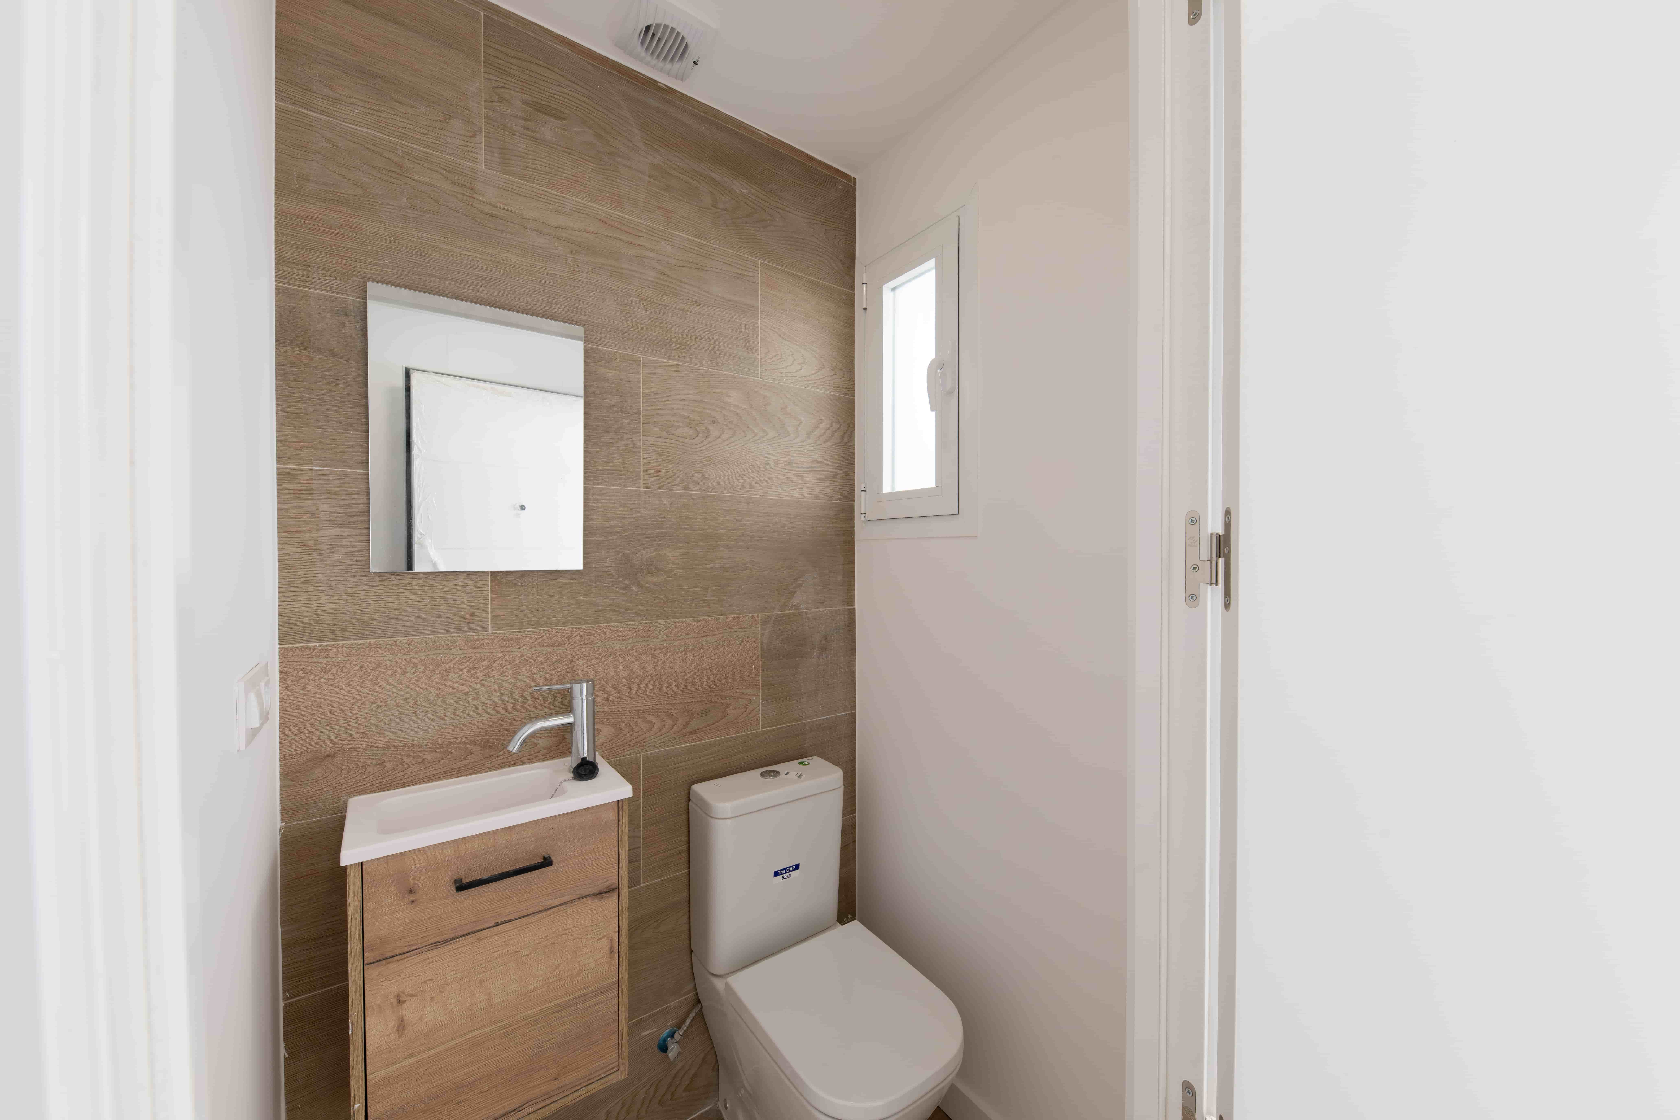
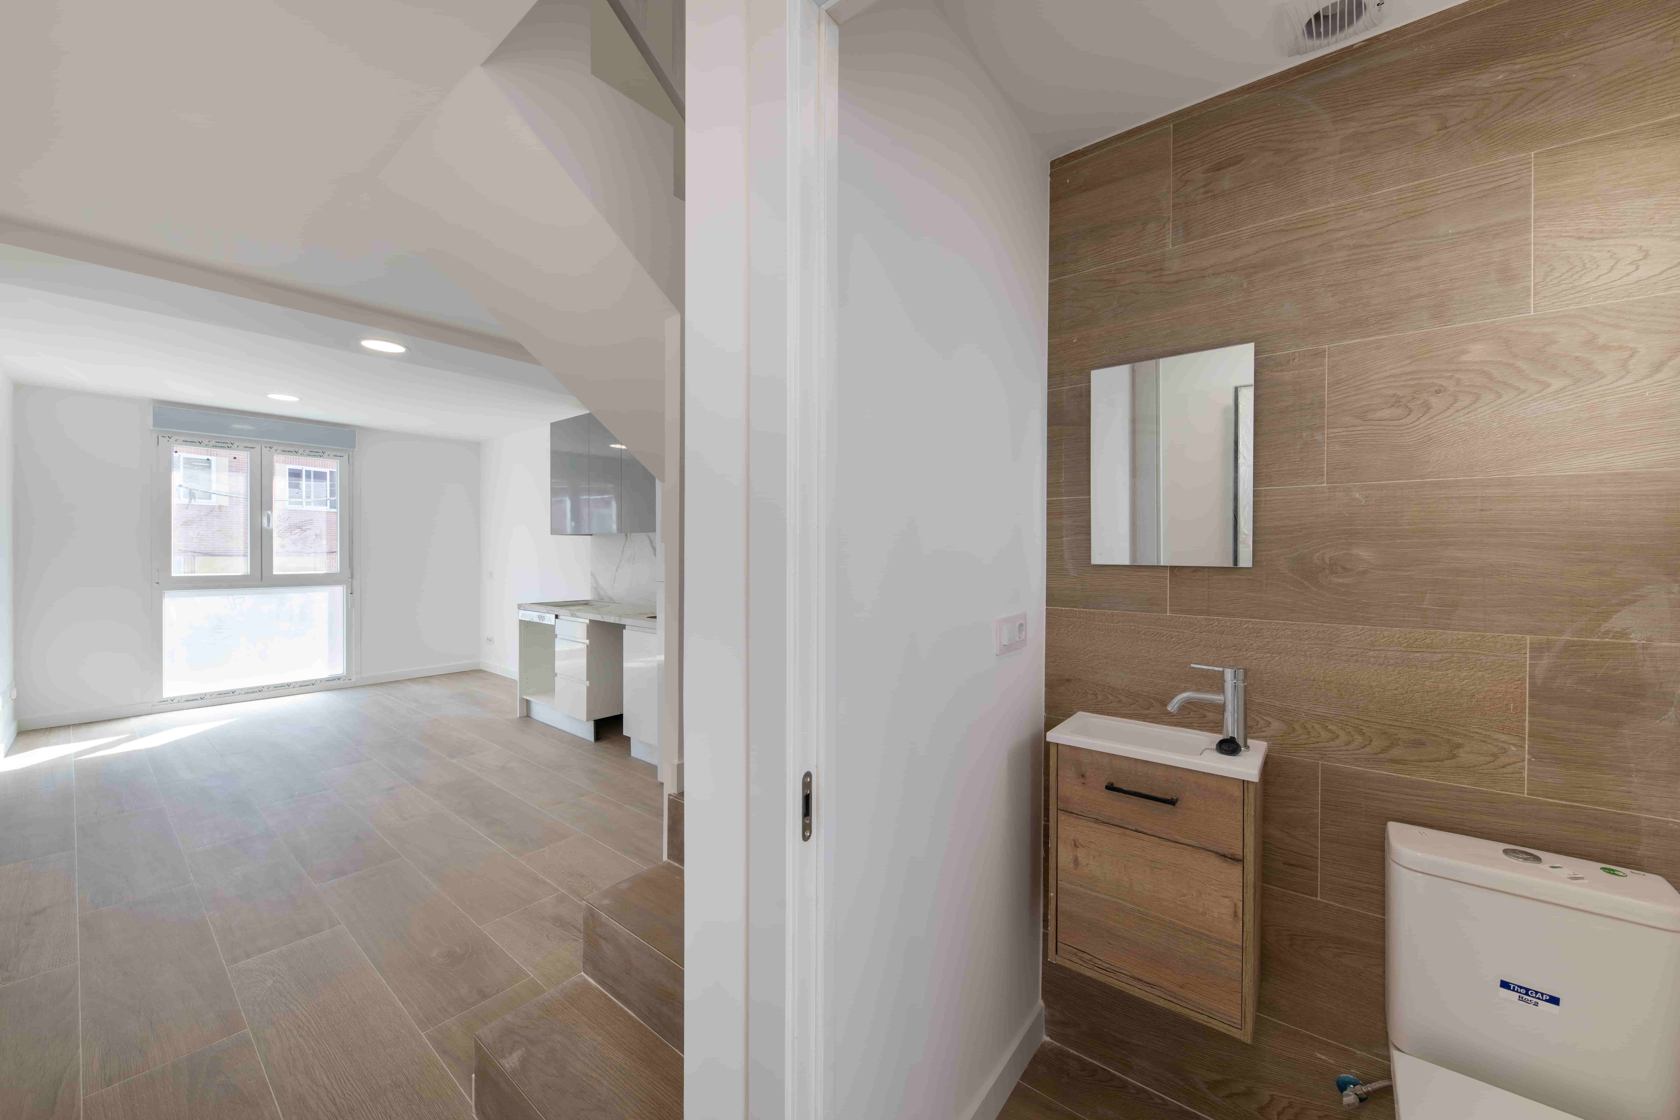
First Floor B
First floor · 2-bedroom duplex
Features
- Floor
- First · duplex
- Type
- Duplex · 2 bedrooms
- Usable area
- 51.00 m²
- Built area (incl. common areas)
- 67.55 m²
- Bedrooms
- 2
- Bathrooms
- 1 bathroom + 1 powder room
- Second bedroom
- 7.70 m²
- Terrace
- No
Floor plan · First Floor B
Open floor plan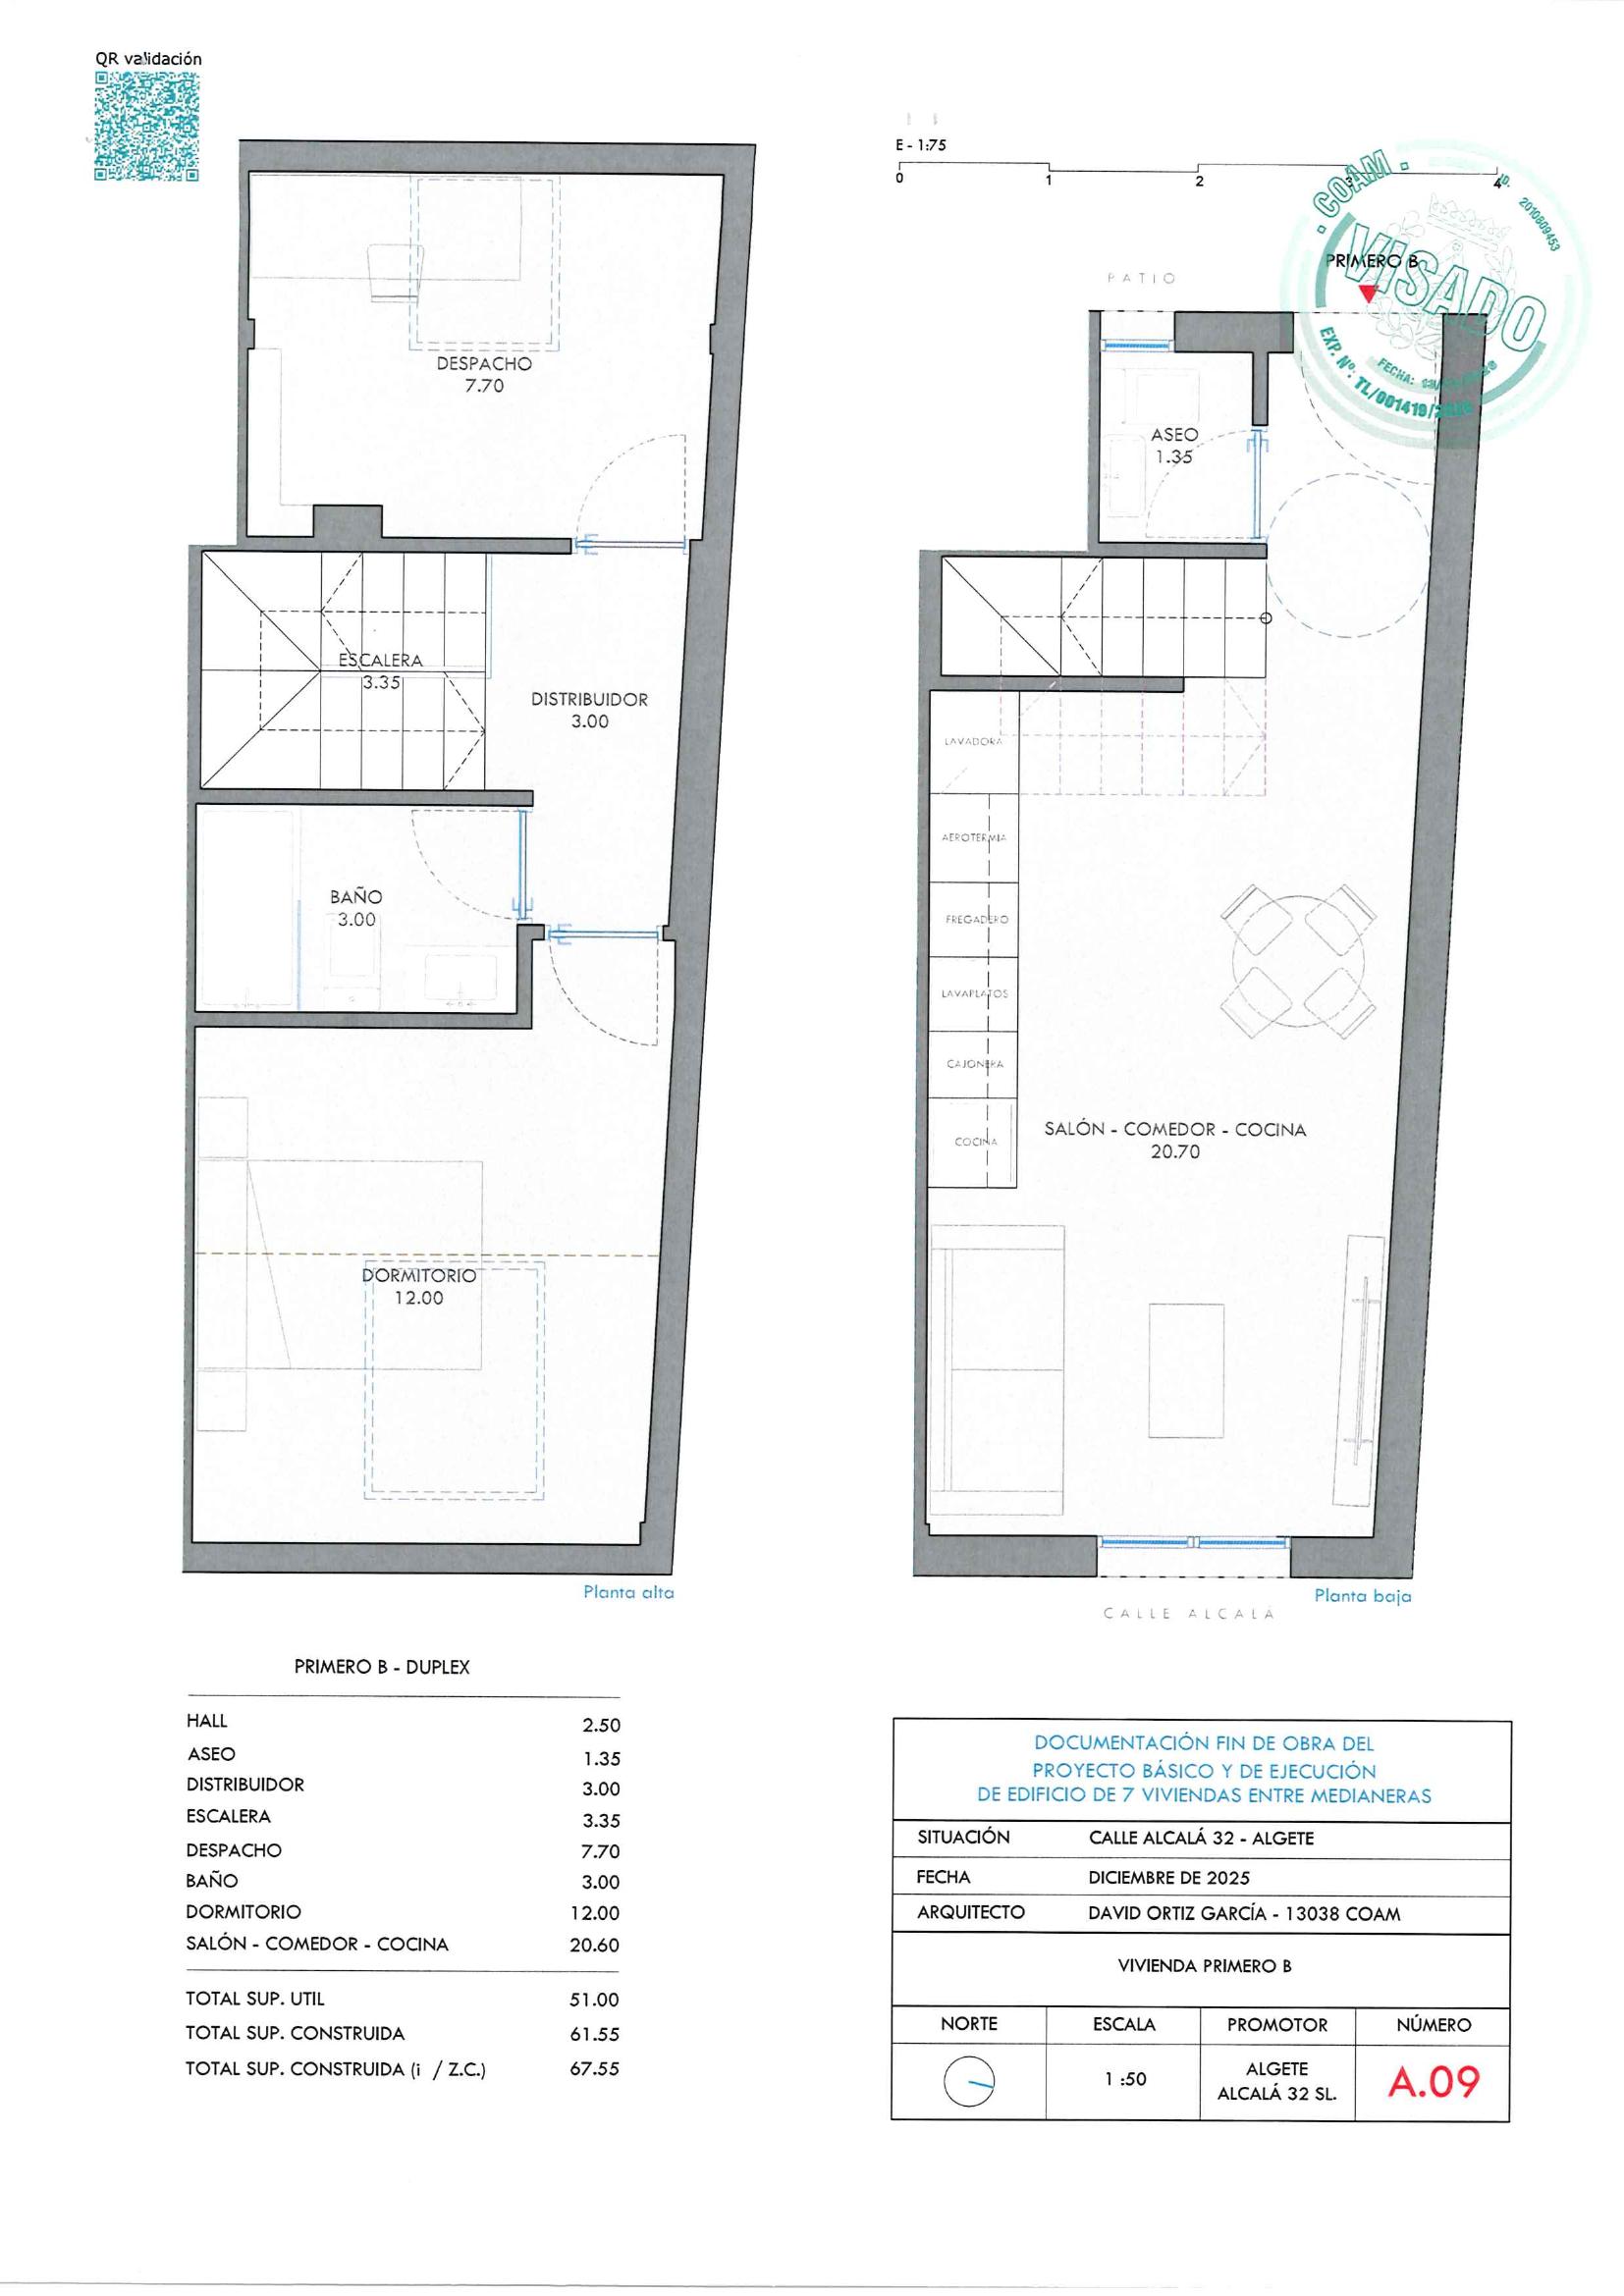
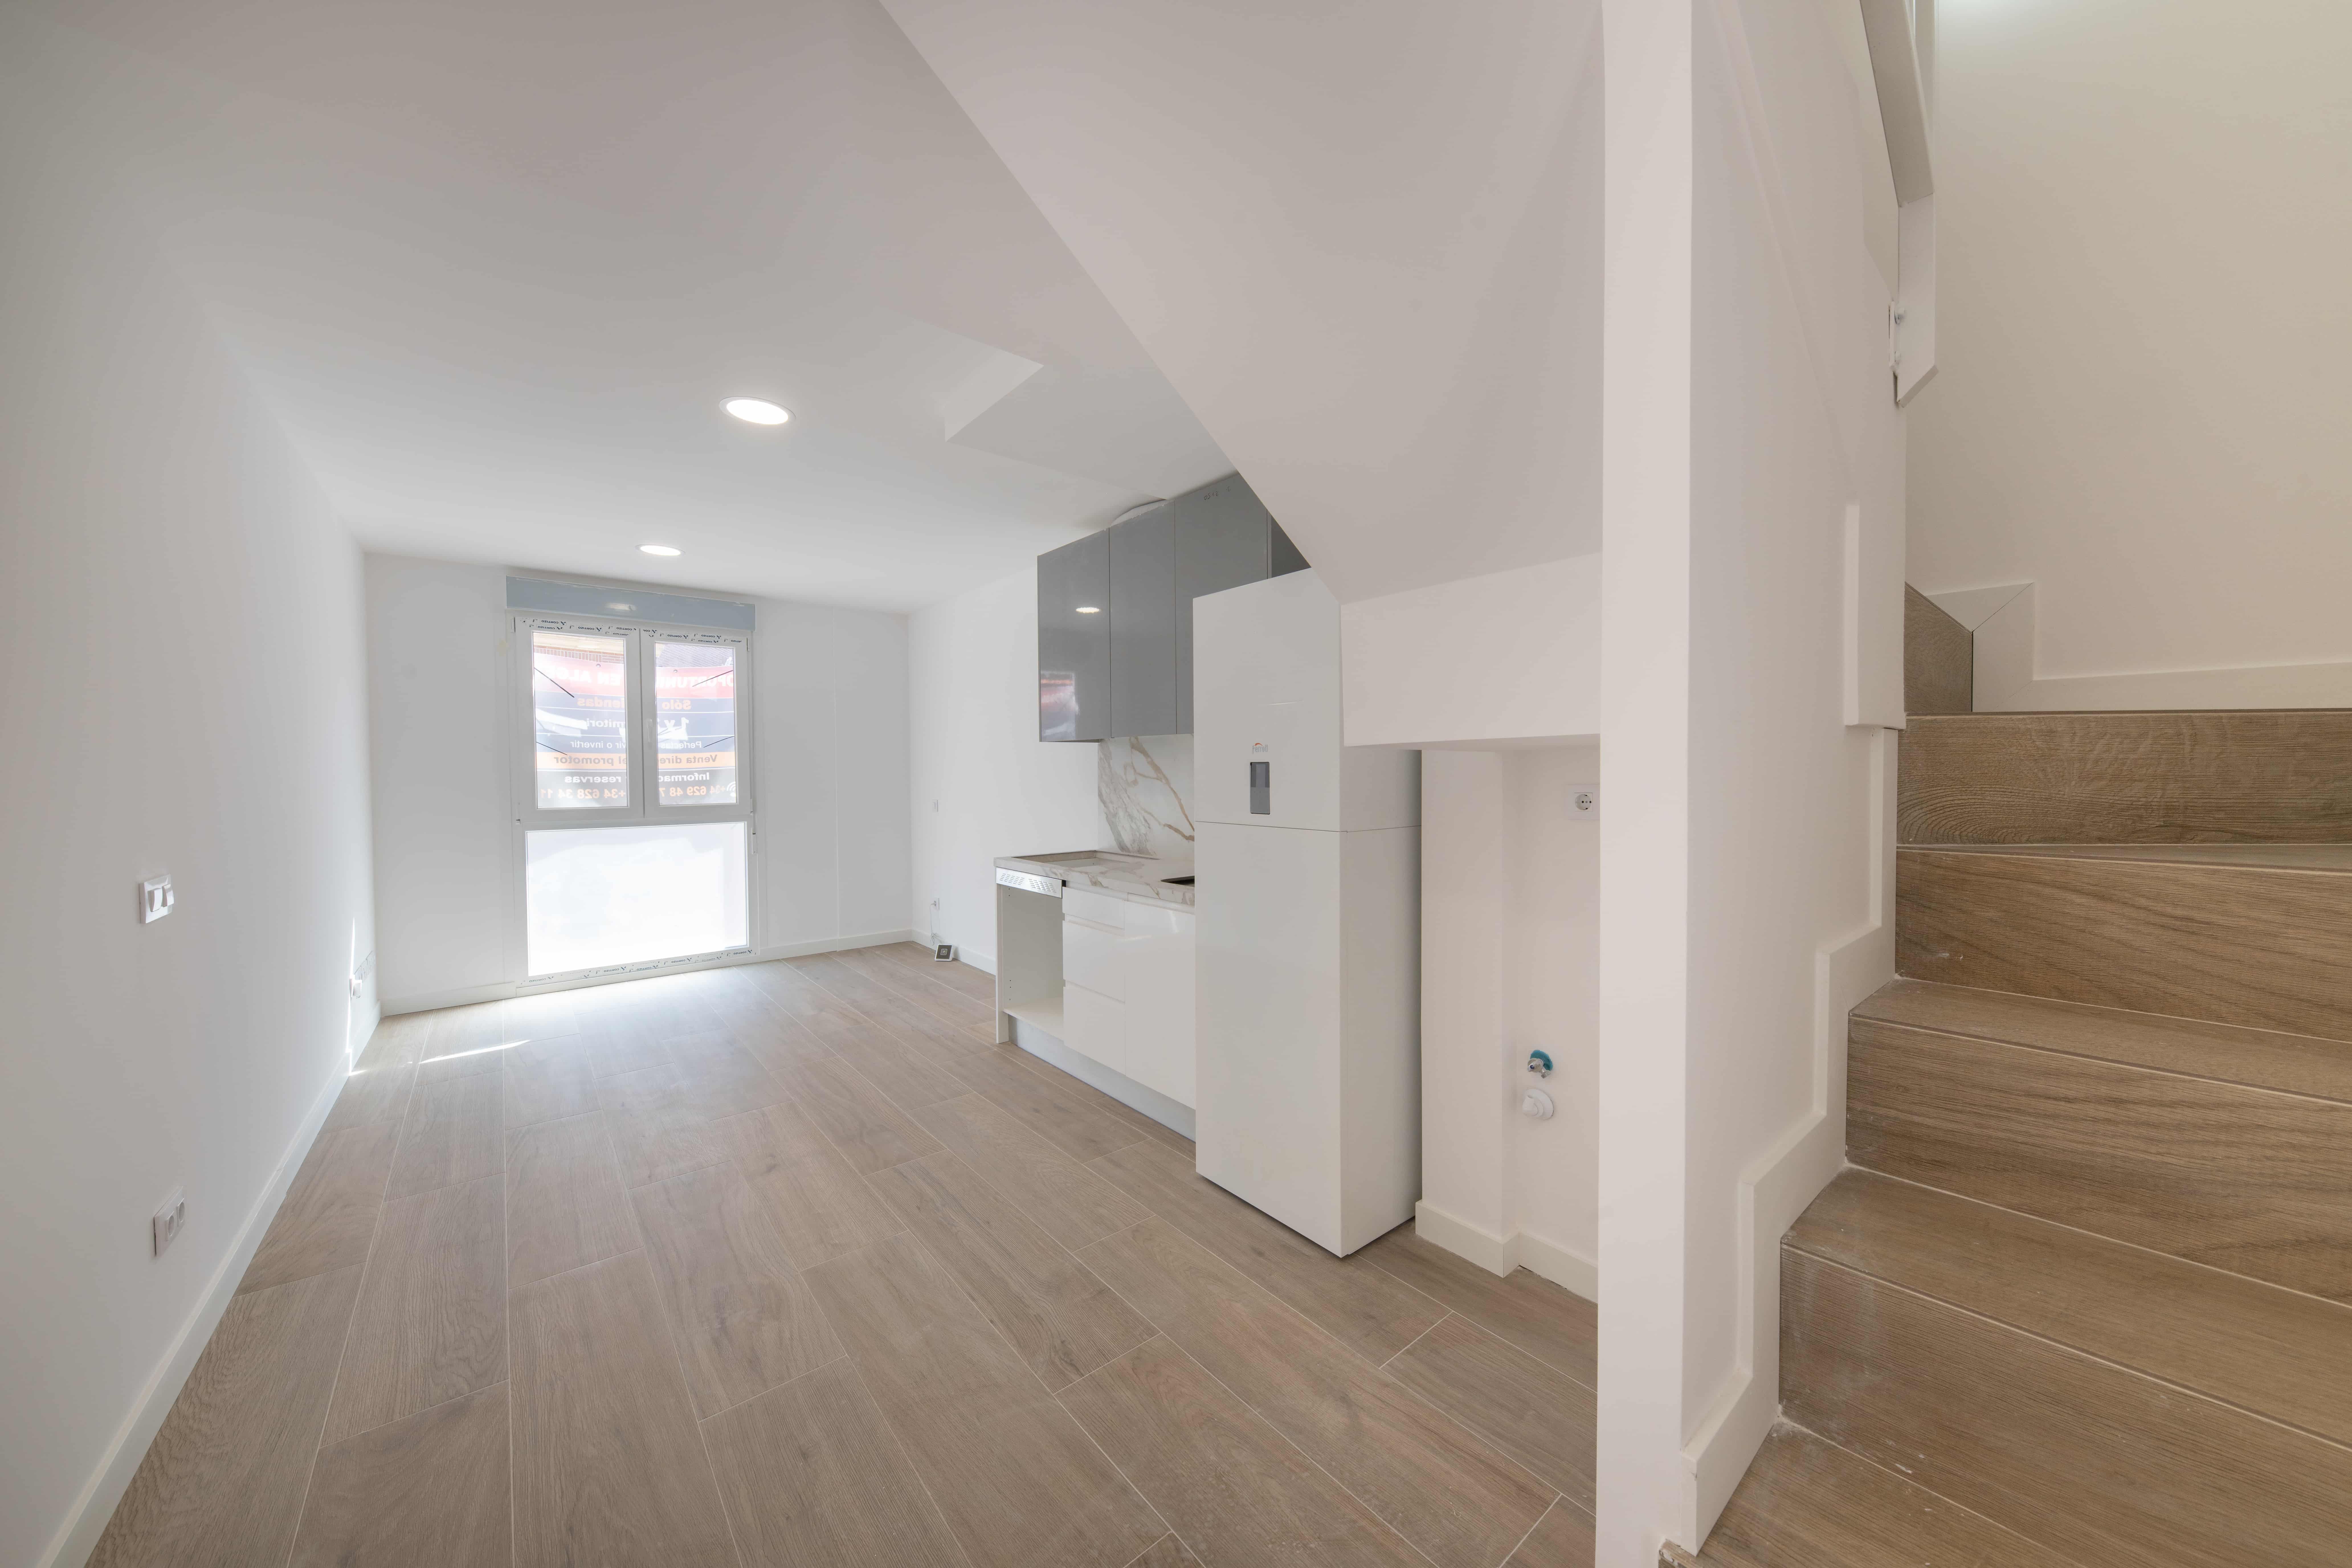
First Floor C
First floor · 2-bedroom duplex
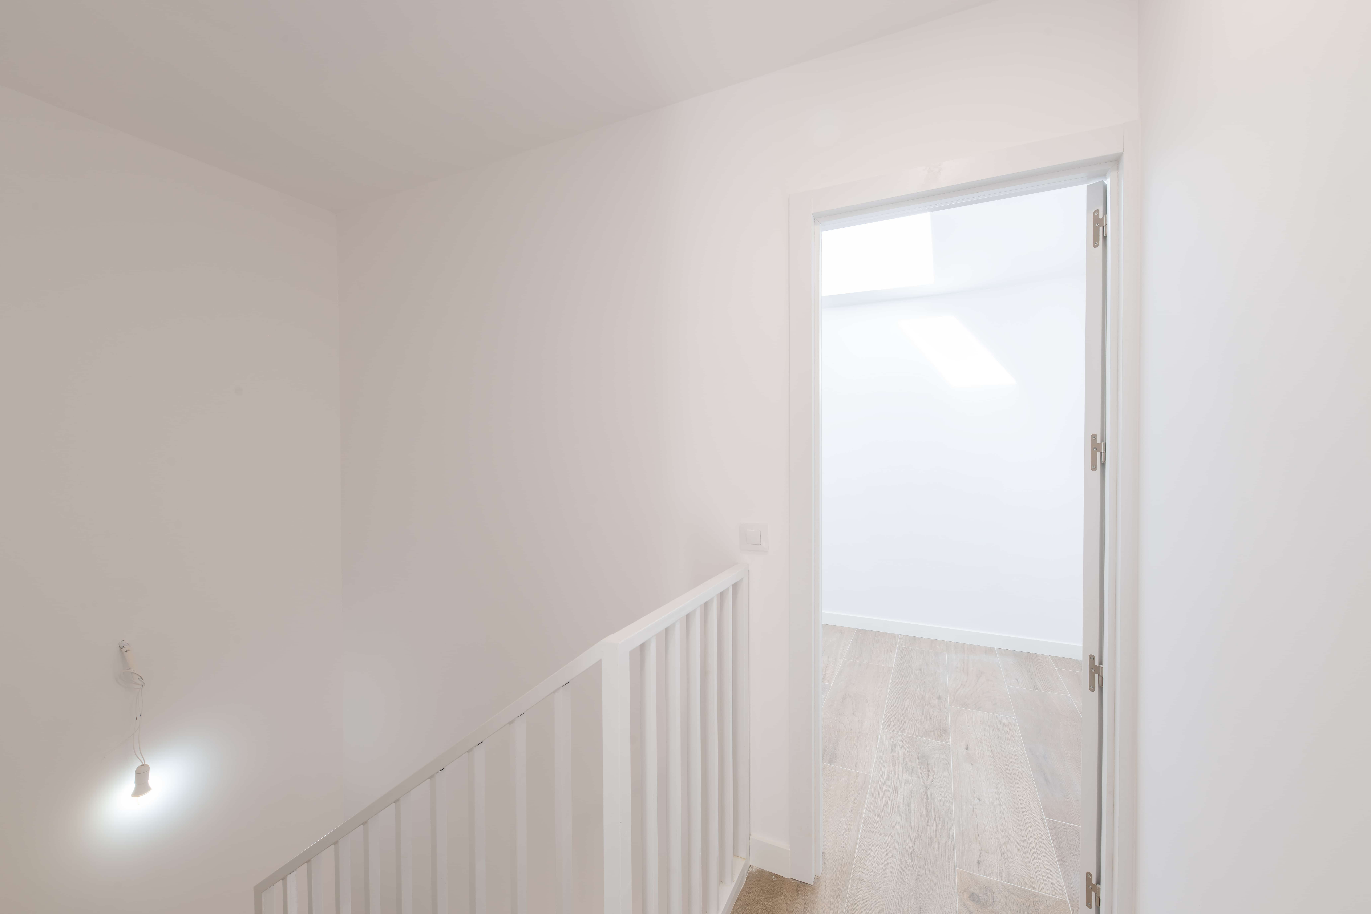
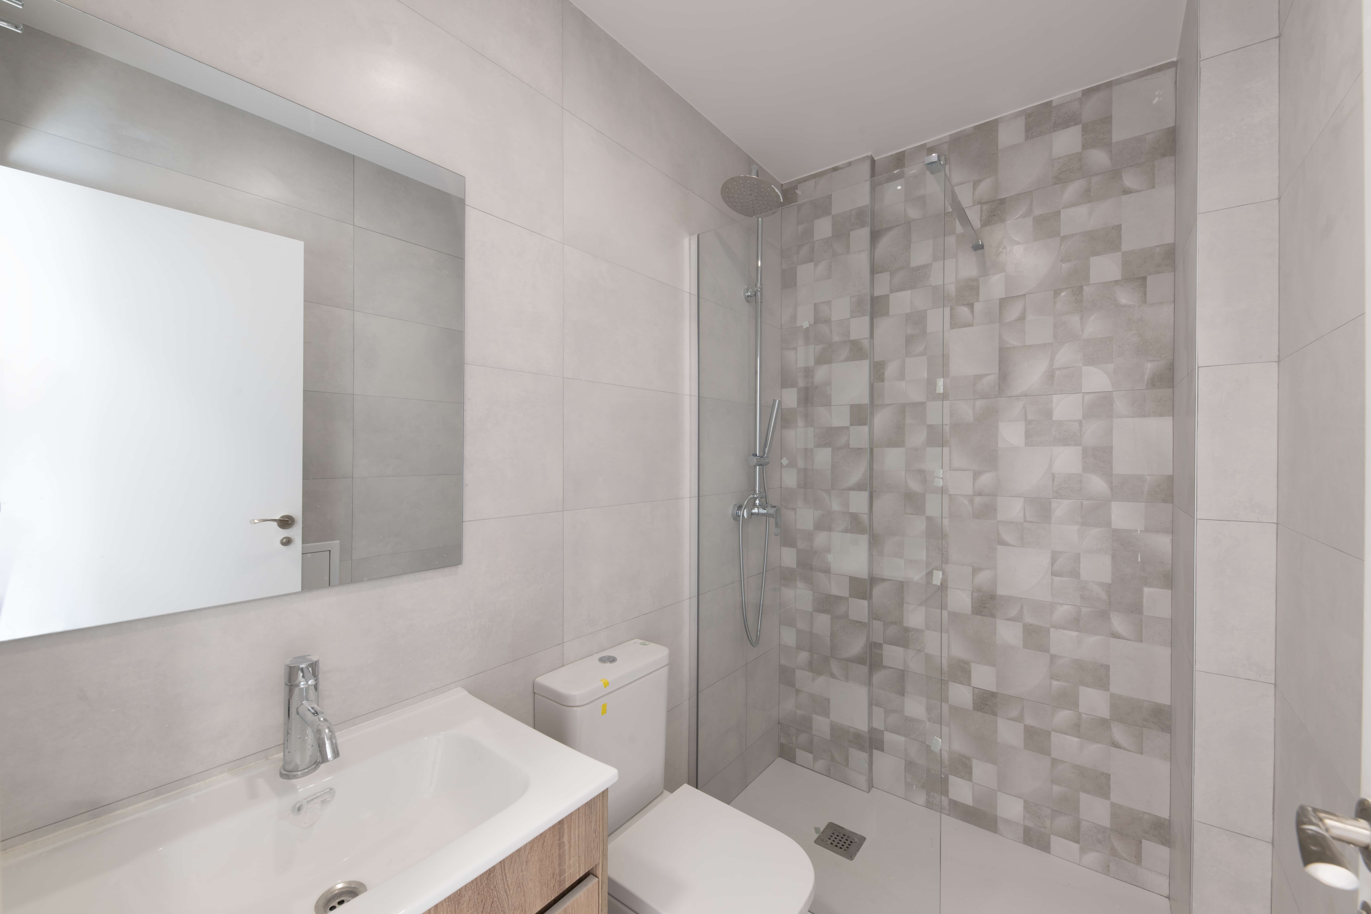
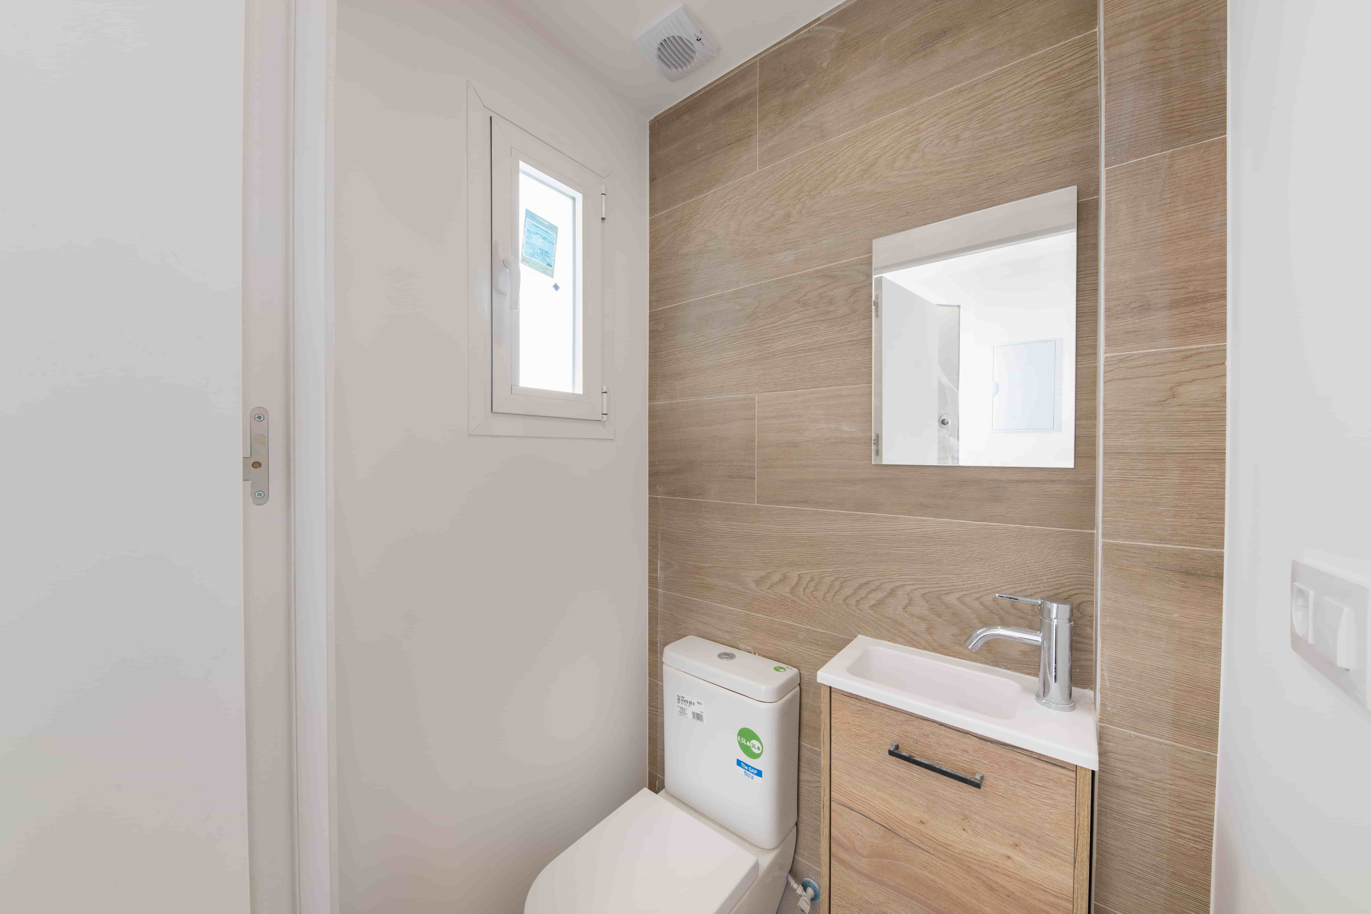
Features
- Floor
- First · duplex
- Type
- Duplex · 2 bedrooms
- Usable area
- 50.15 m²
- Built area (incl. common areas)
- 63.05 m²
- Bedrooms
- 2
- Bathrooms
- 1 bathroom + 1 powder room
- Second bedroom
- 7.70 m²
- Terrace
- No
Floor plan · First Floor C
Open floor plan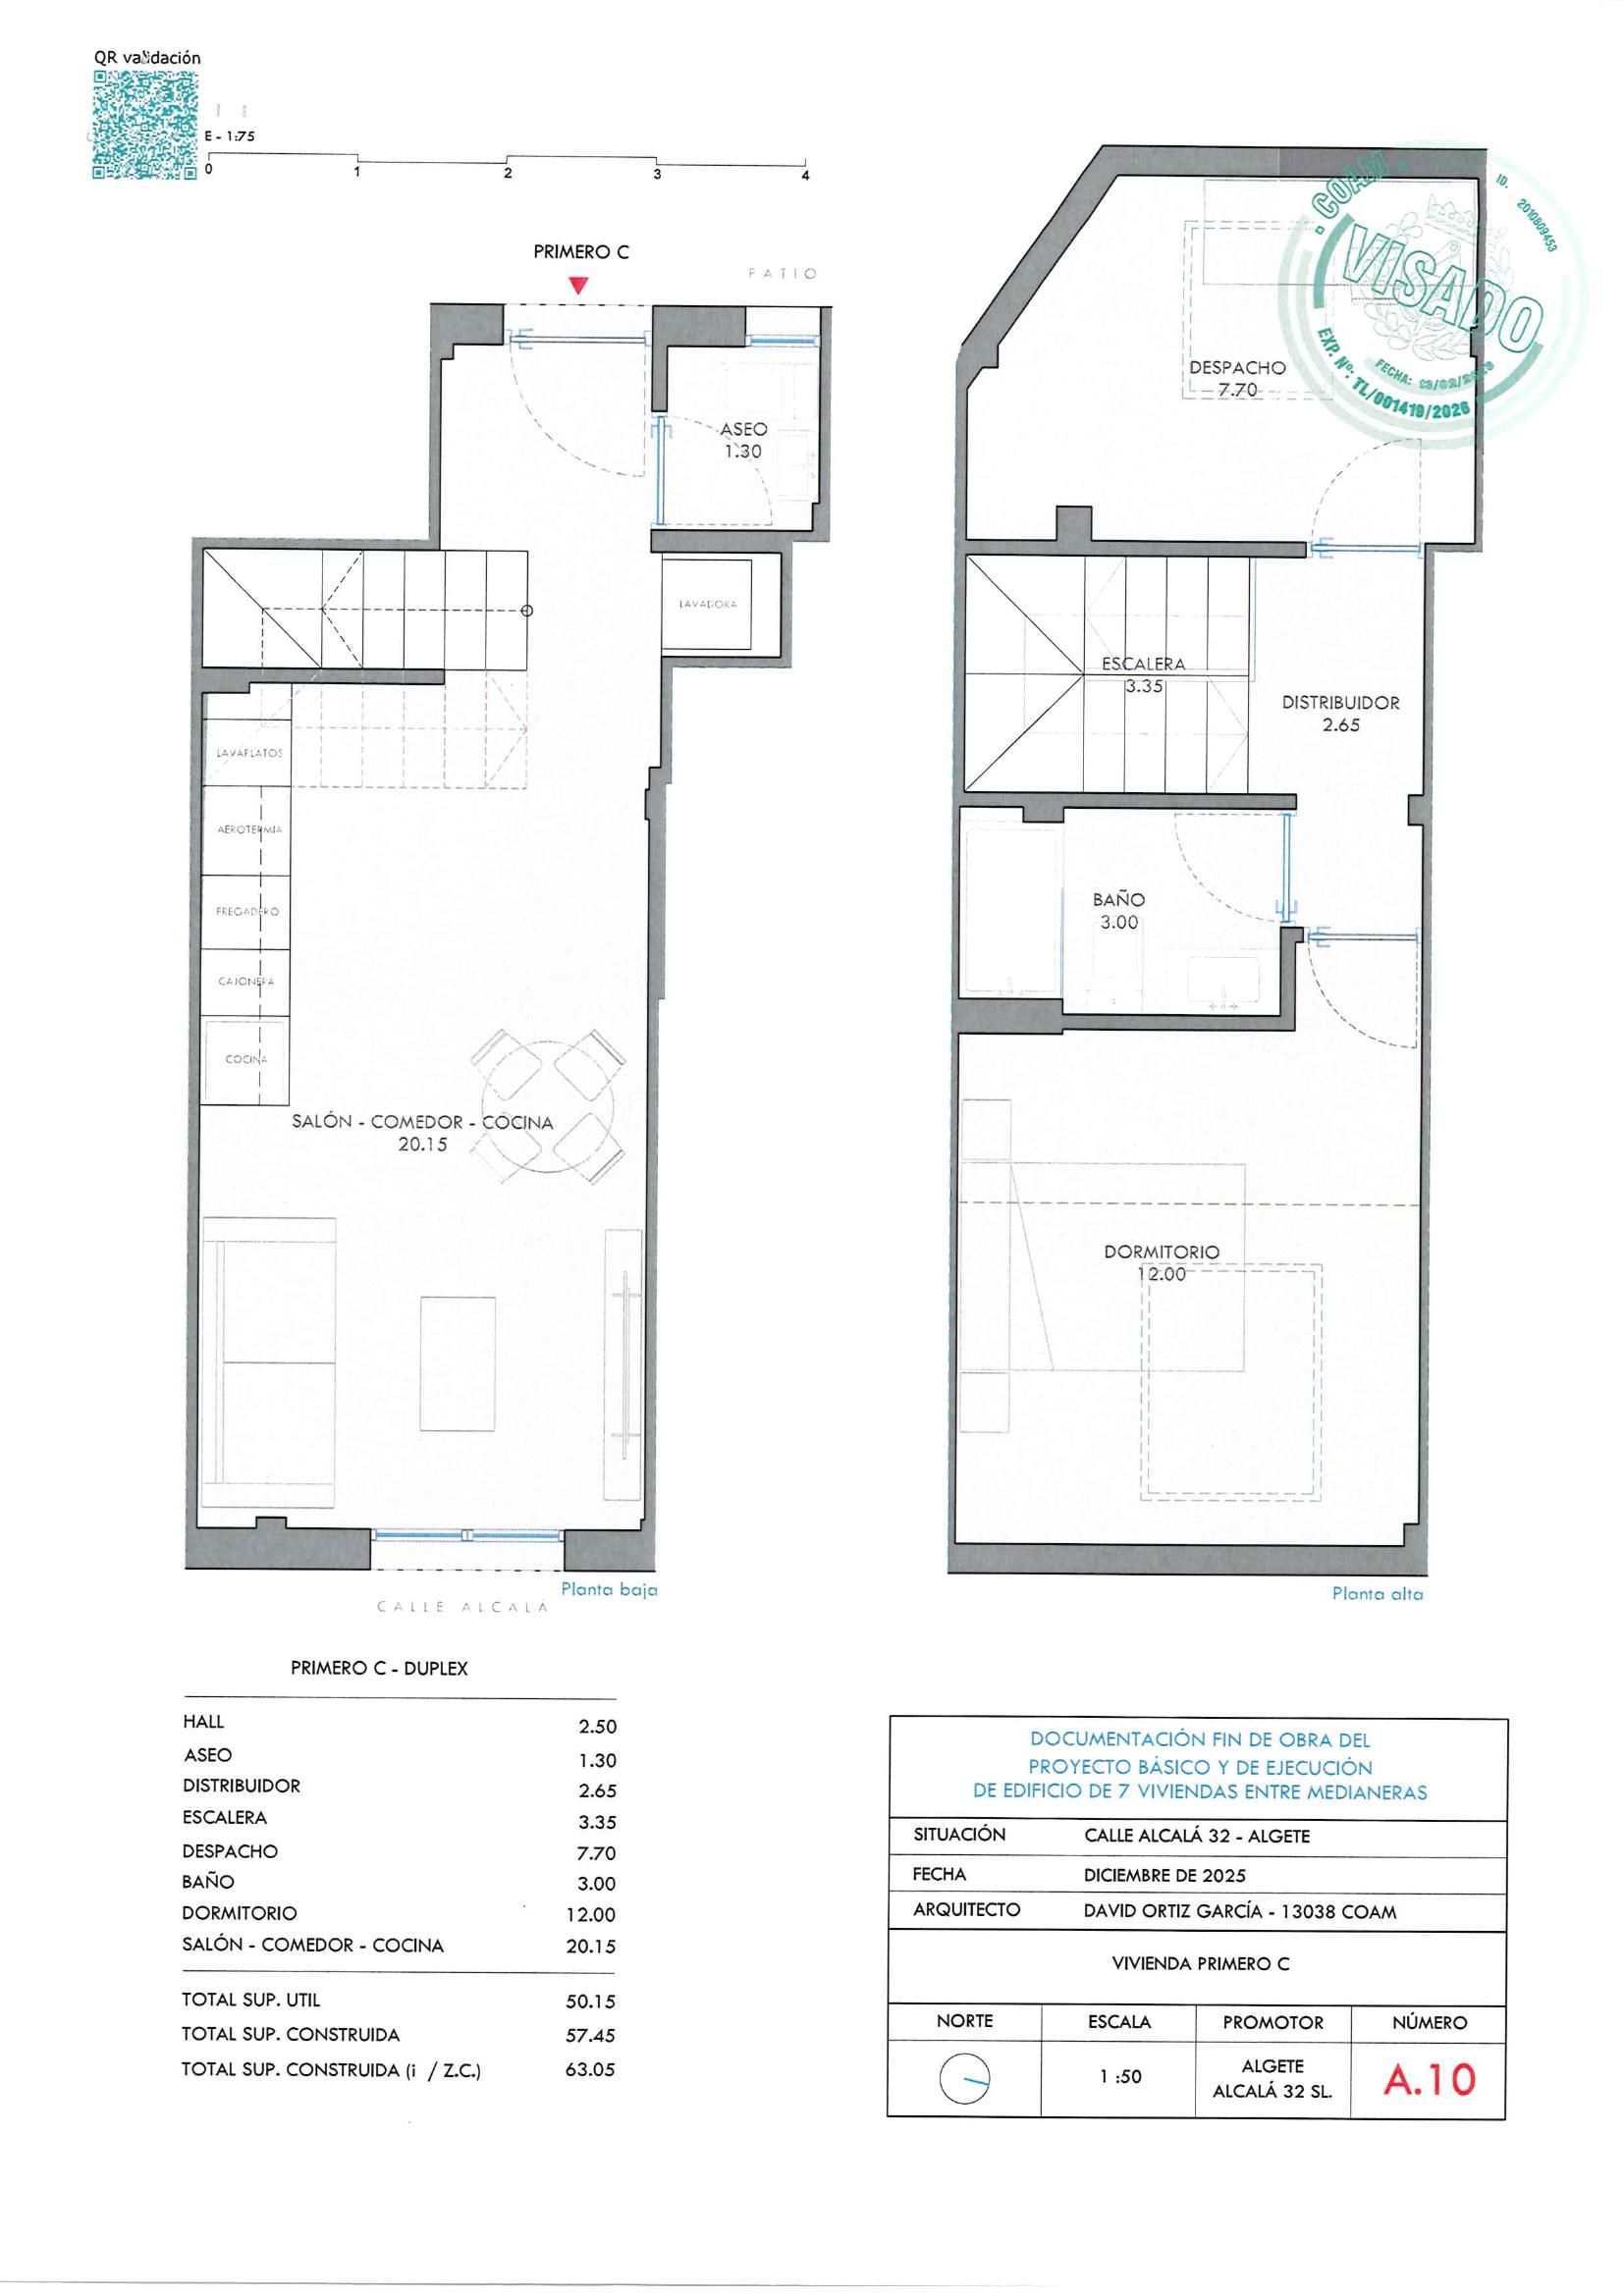
First Floor D
First floor · 1-bedroom duplex
Features
- Floor
- First · duplex
- Type
- Duplex · 1 bedroom
- Usable area
- 42.75 m²
- Built area (incl. common areas)
- 58.70 m²
- Bedrooms
- 1
- Bathrooms
- 1 bathroom + 1 powder room
- Second bedroom
- No
- Terrace
- No
Floor plan · First Floor D
Open floor plan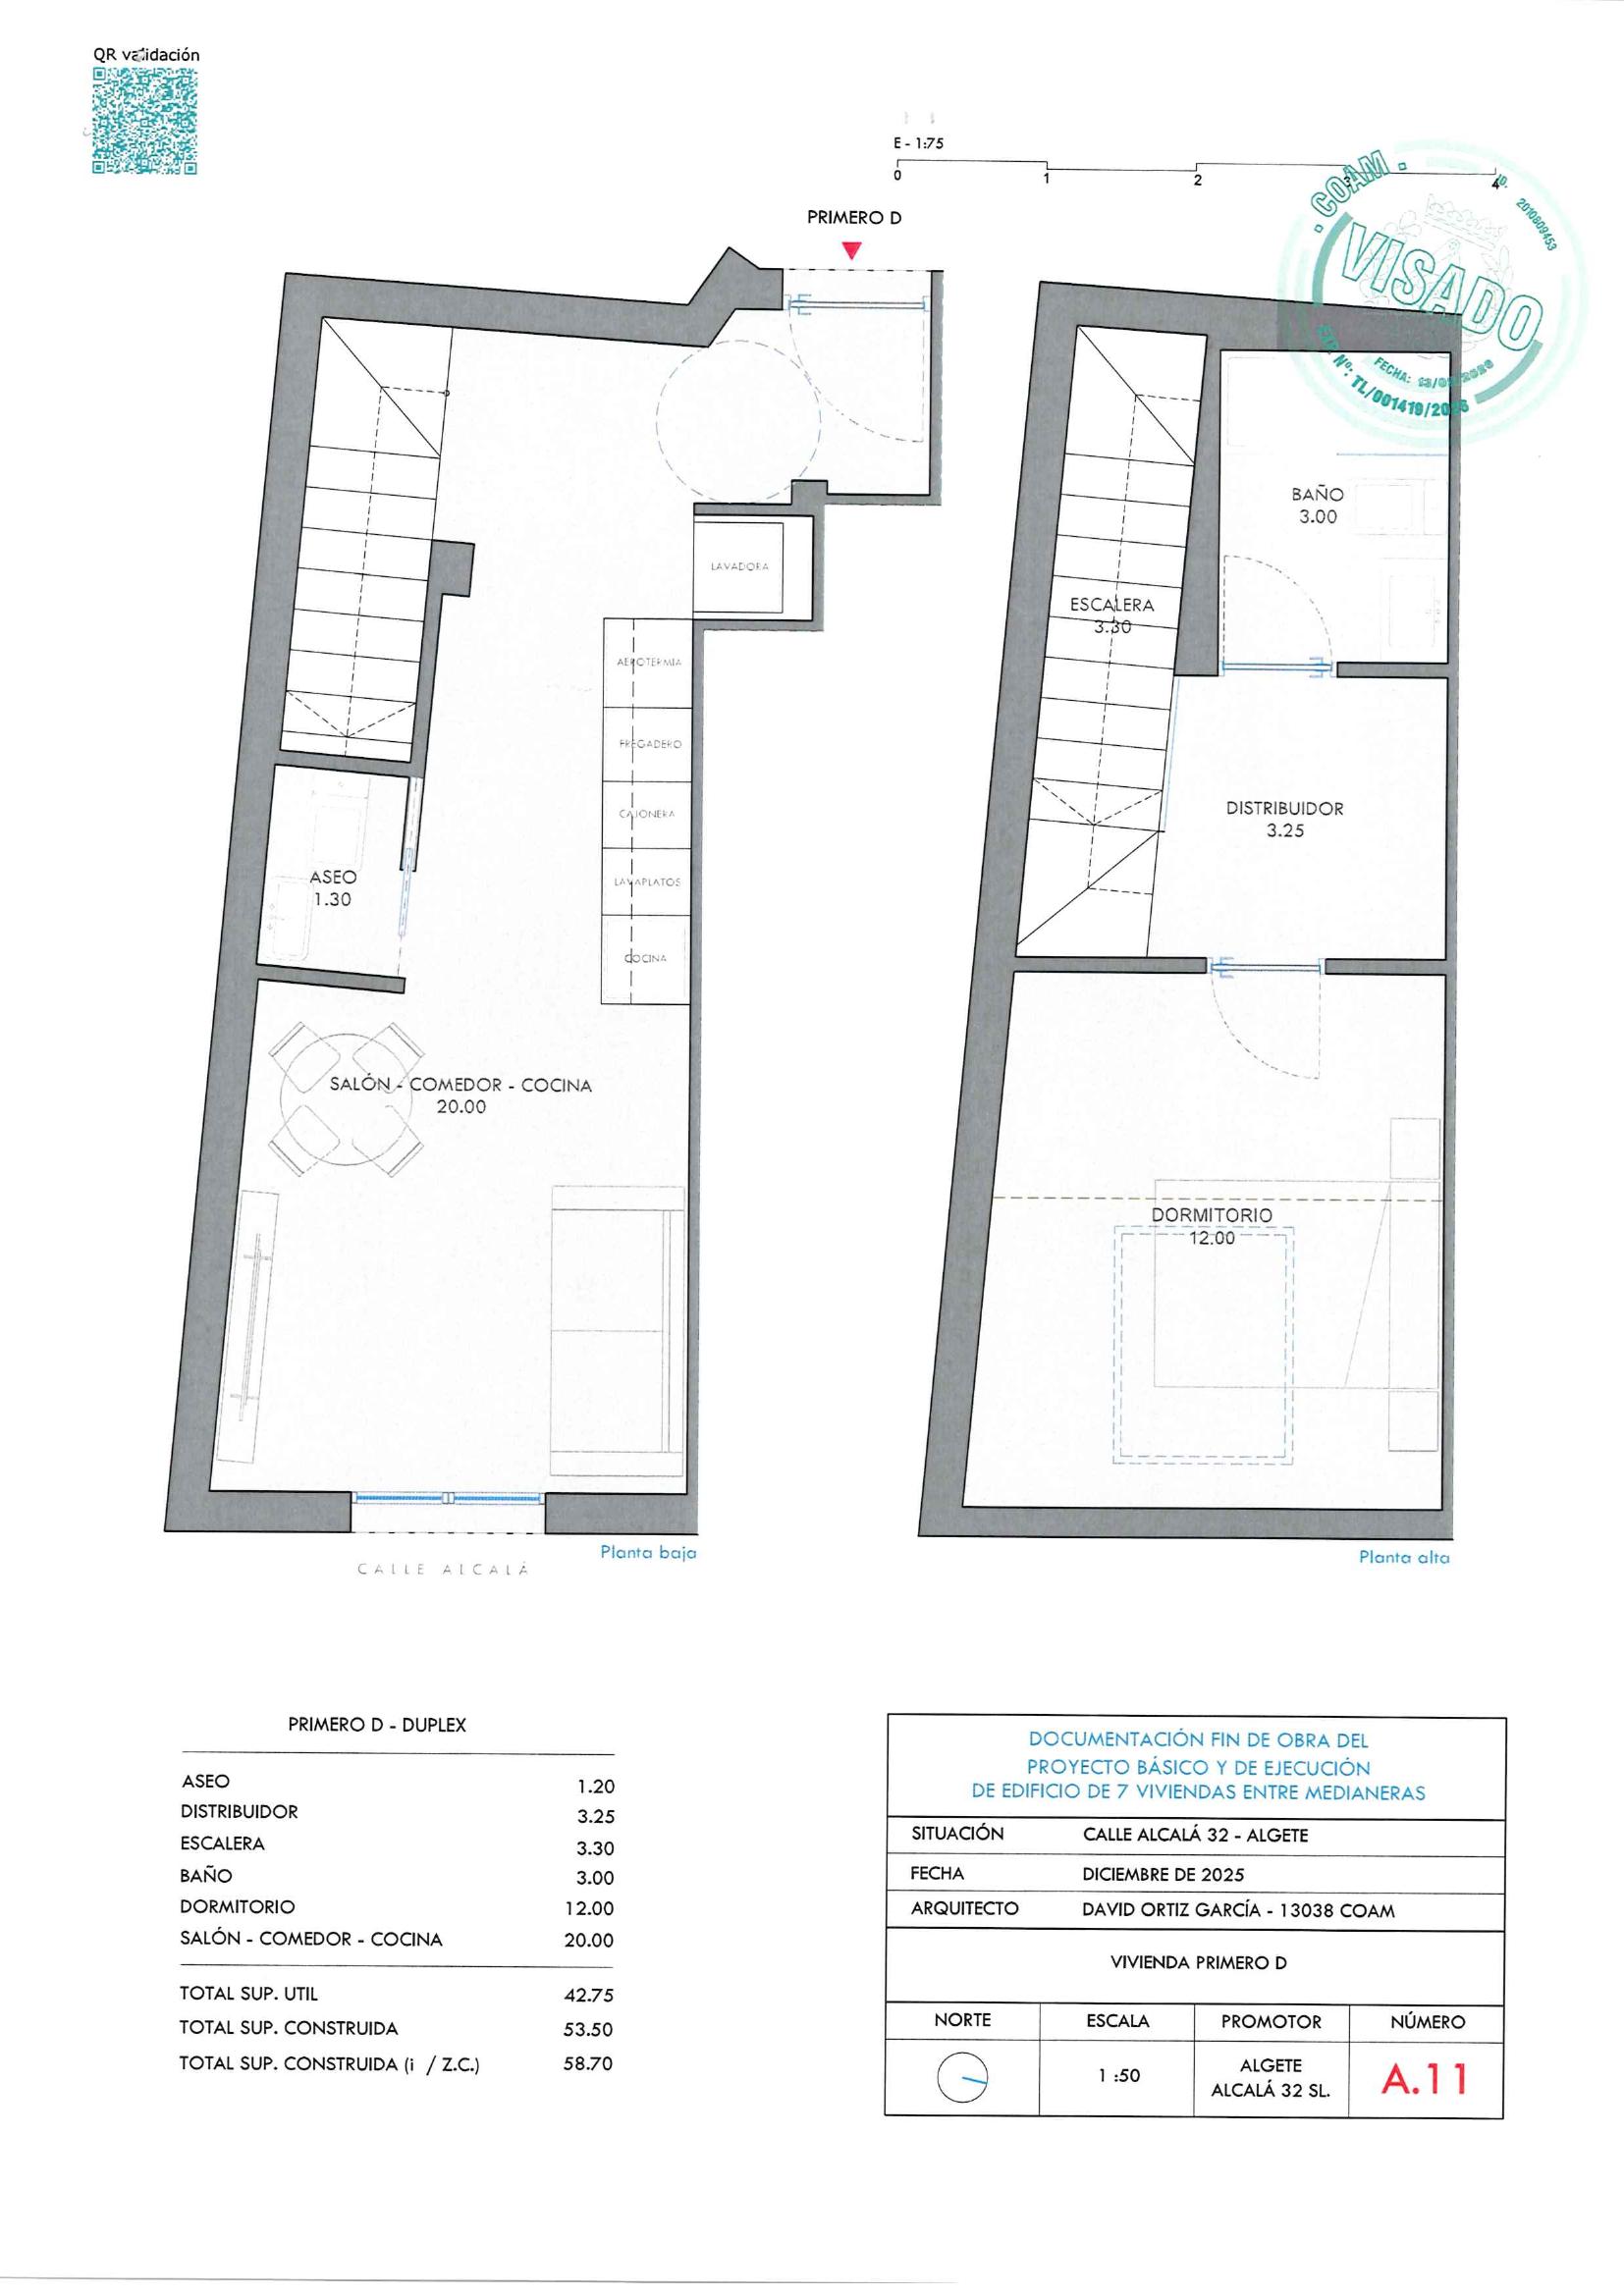
Interested in one of the homes?
Request more information, arrange a viewing or receive the full documentation for the Calle Alcalá 32 development in Algete.