Las Lagunas, Mijas (Málaga)
Abeto Mijas Residencial
The development
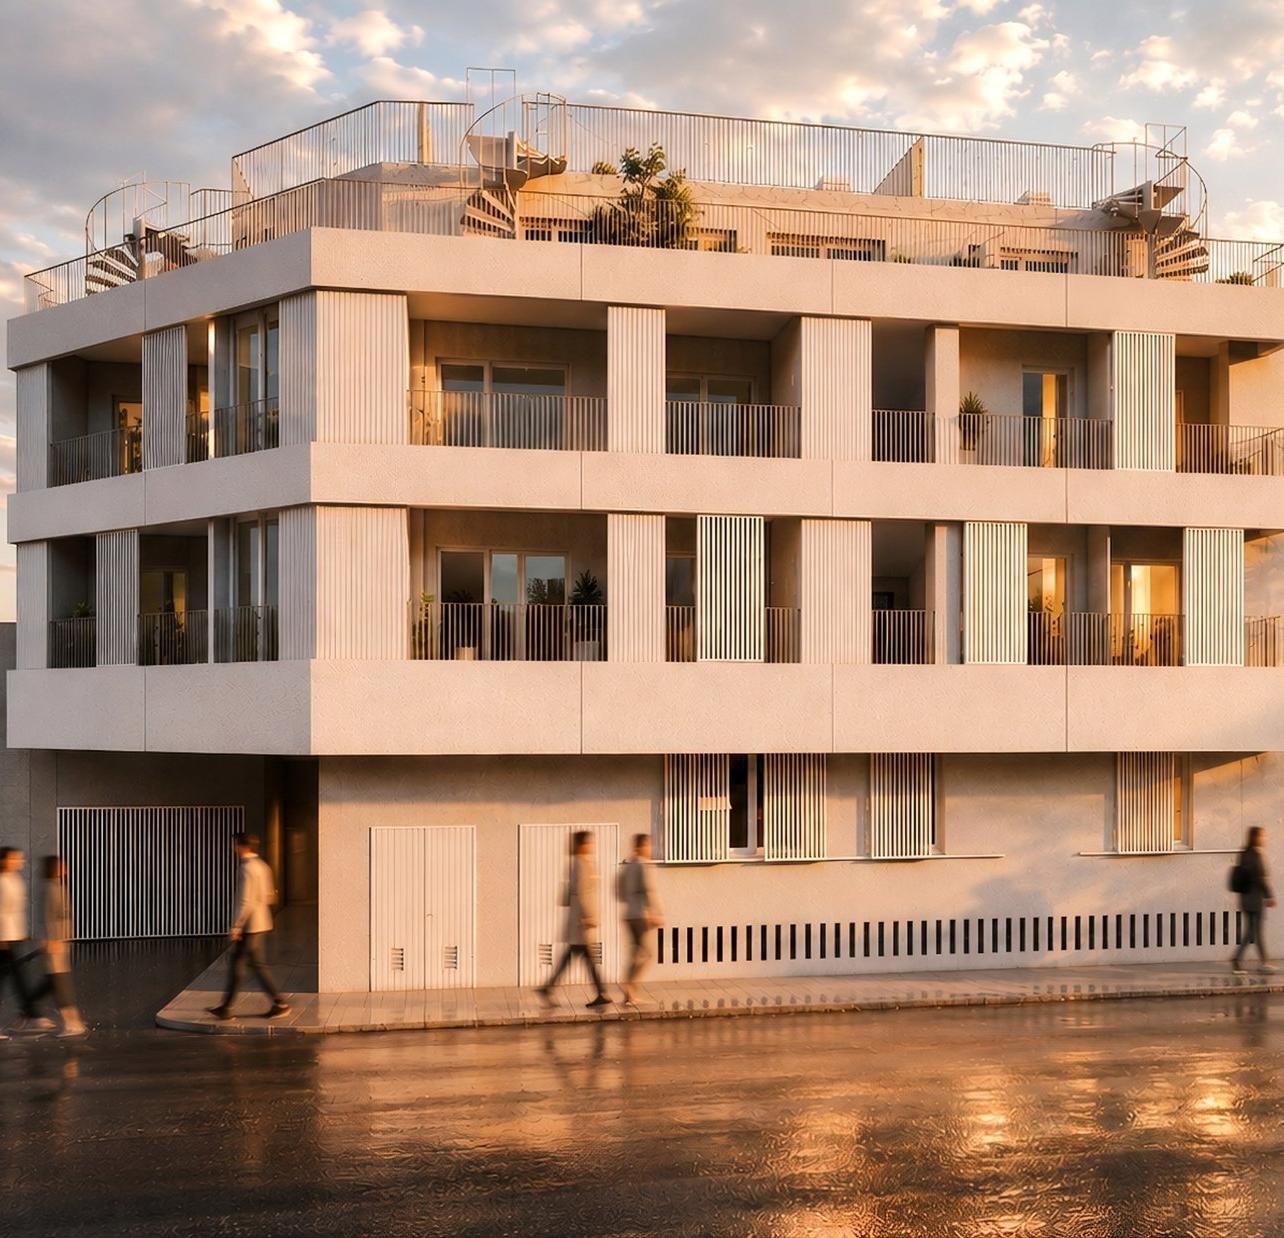
A new-build development of 33 homes on Calle Abeto, in Las Lagunas de Mijas. One- and two-bedroom apartments and penthouses, all with a parking space and storage room included in the price.
Three types of home
- Ground floorWith private patio
- First and second floorsWith terrace
- PenthousesWith terrace and private solarium
- Parking and storageIncluded with every home
Gallery
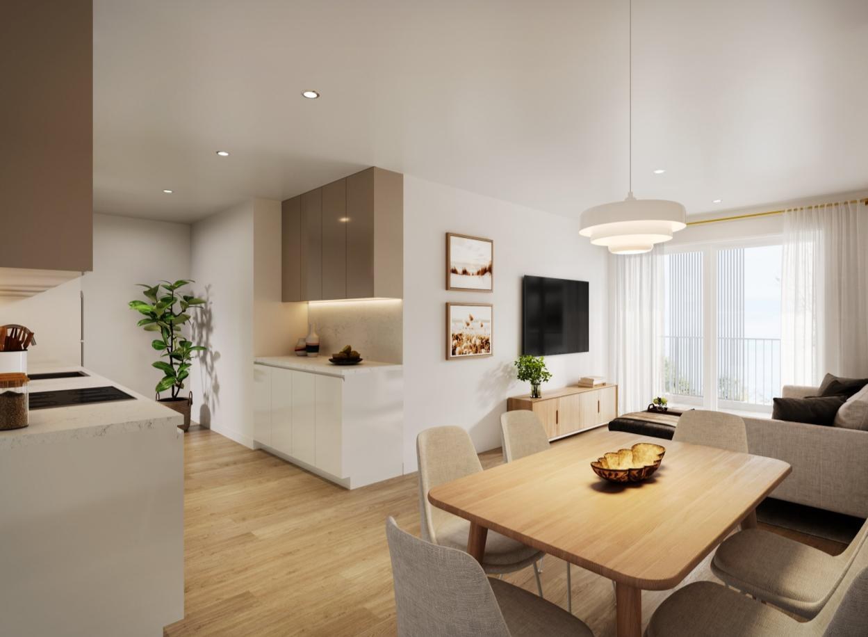
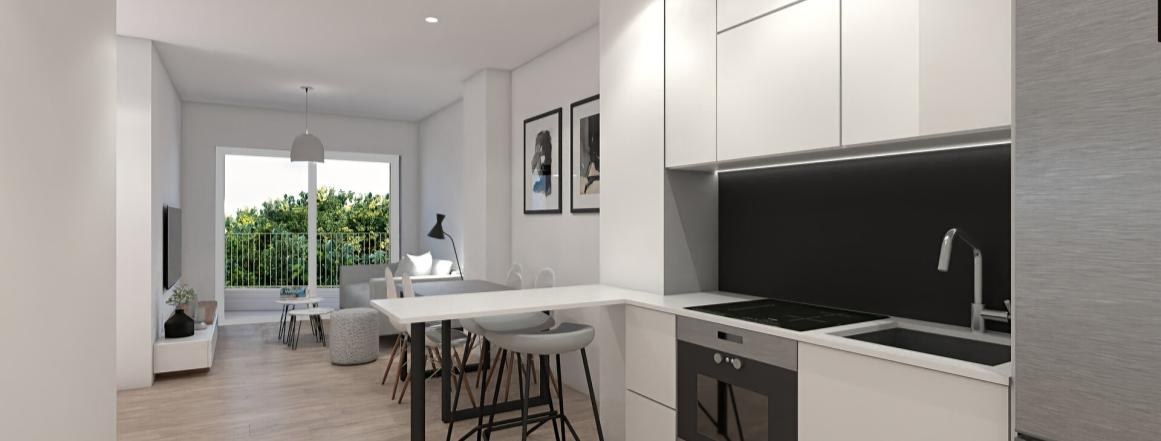
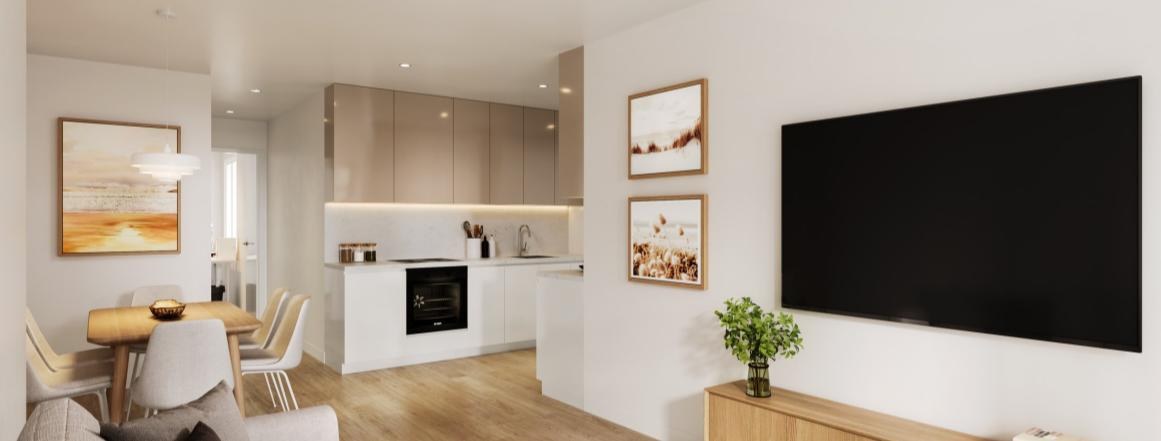
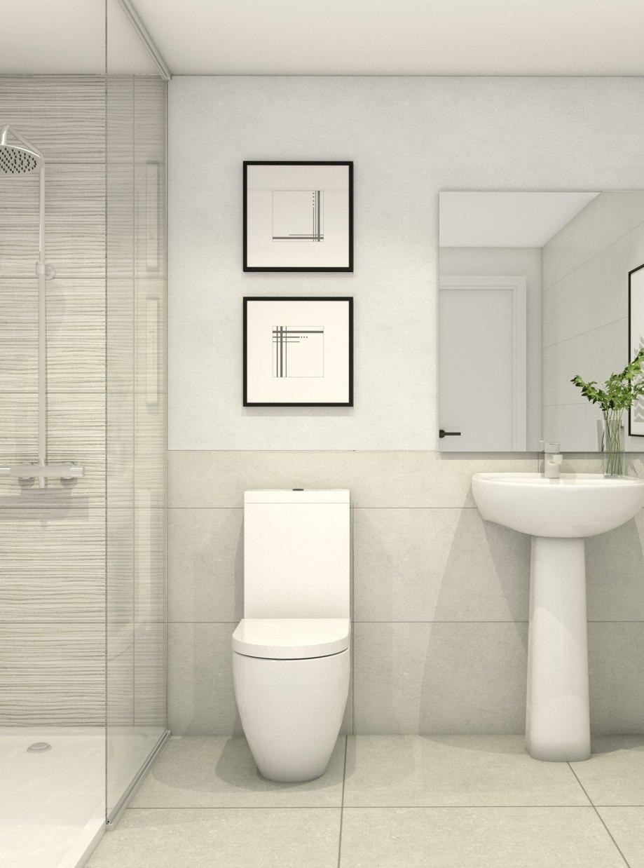
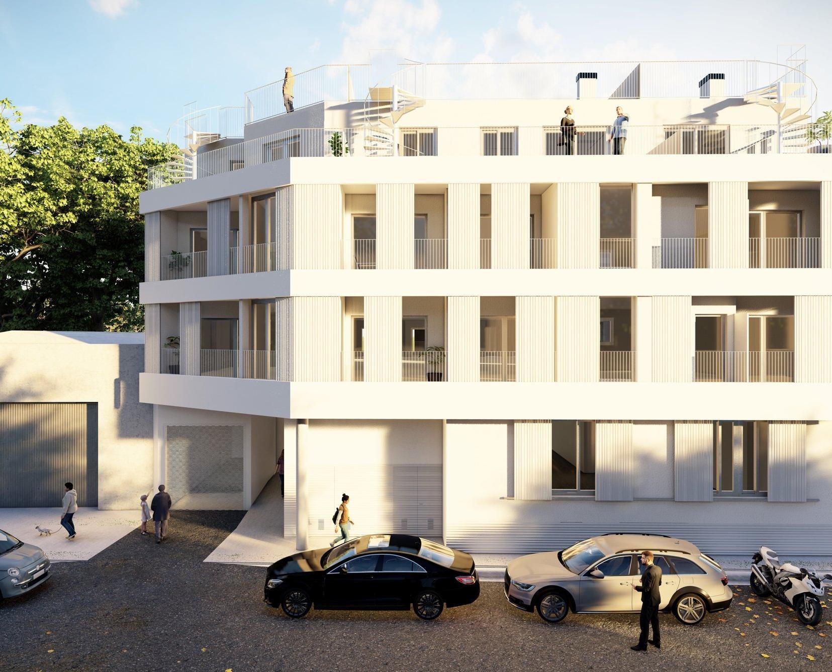
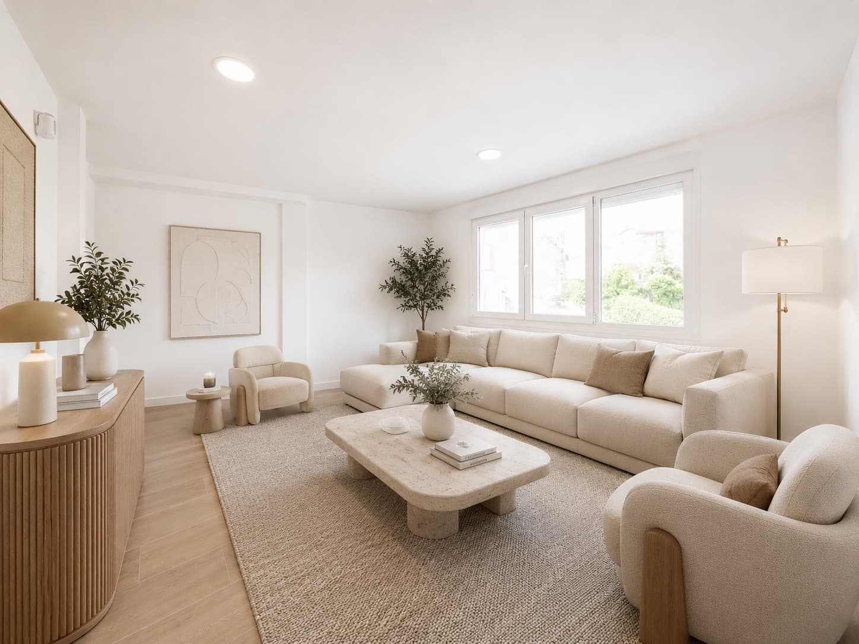
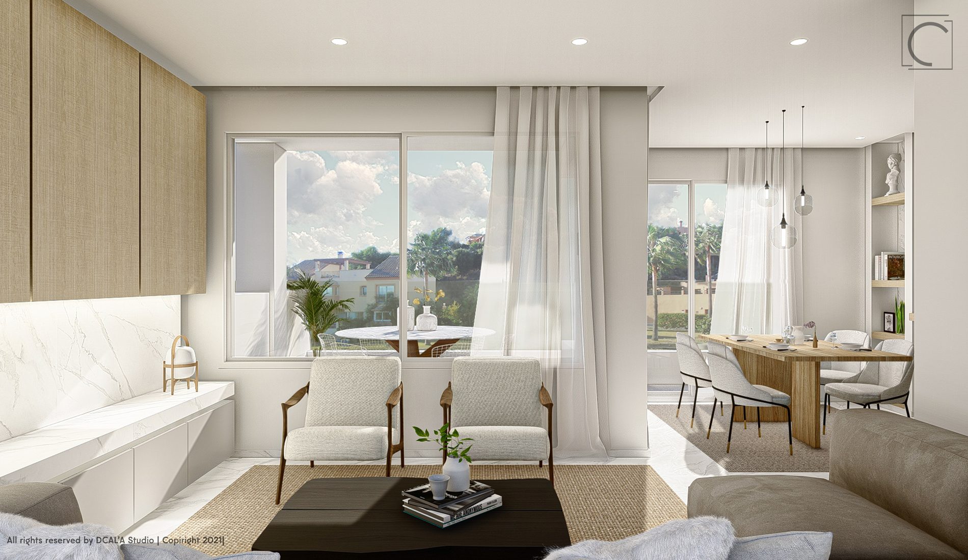
Indicative, non-contractual renders. Finishes and furniture are illustrative.
Available homes
Ground Floor A
Ground floor, one-bedroom with patio
Features
- Floor
- Ground
- Bedrooms
- 1
- Bathrooms
- 1
- Interior usable area
- 42.80 m²
- Patio
- 14.70 m²
- Built area incl. common areas
- 80.50 m²
- Parking and storage
- Included
Floor plan: Ground Floor A
Download plan (PDF)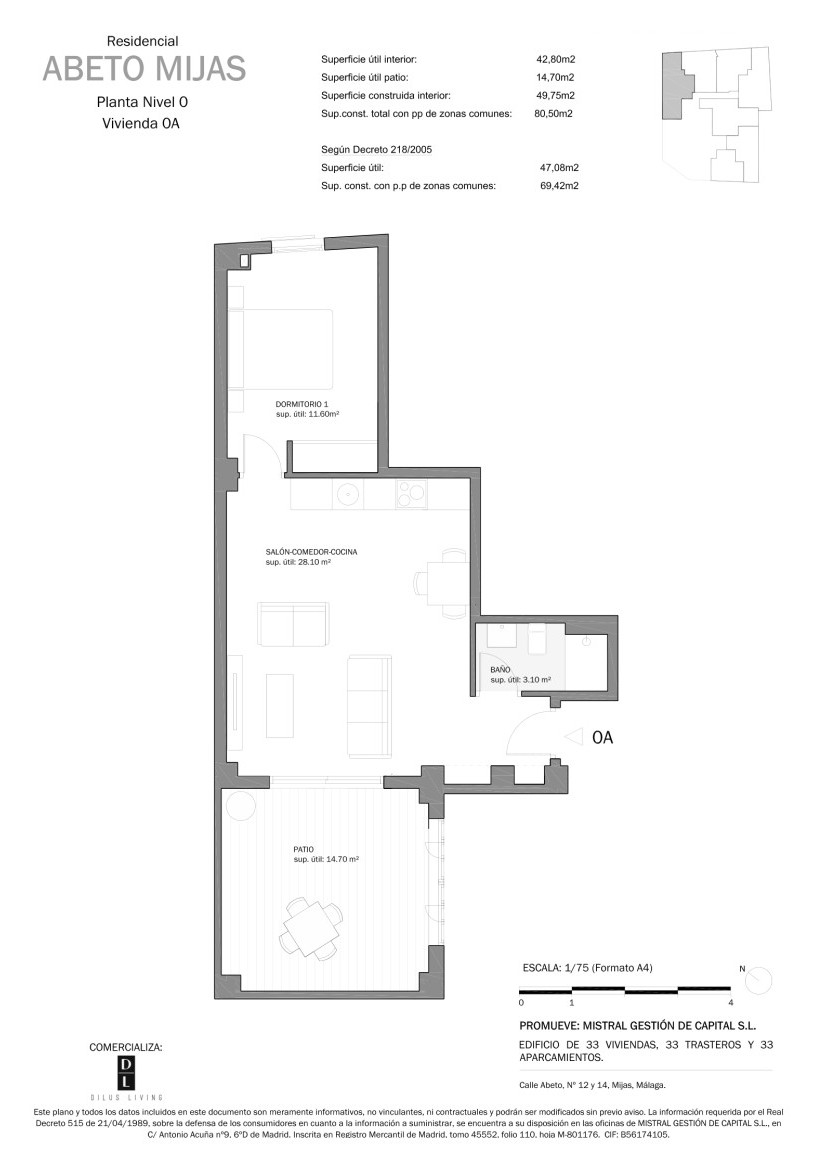
Ground Floor D
Ground floor, two-bedroom with terrace and patio
Features
- Floor
- Ground
- Bedrooms
- 2
- Bathrooms
- 2
- Interior usable area
- 58.83 m²
- Terrace and patio
- 9.40 m²
- Built area incl. common areas
- 103.30 m²
- Parking and storage
- Included
Floor plan: Ground Floor D
Download plan (PDF)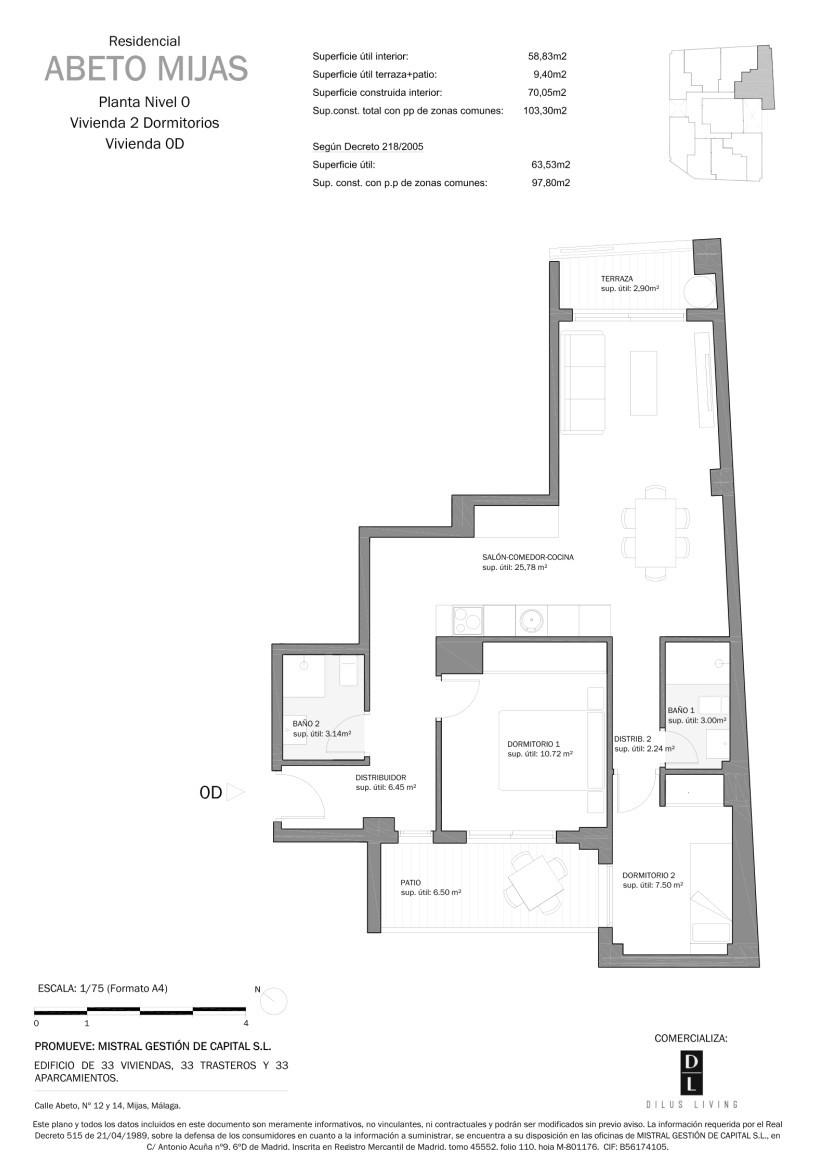
Ground Floor F
Ground floor, two-bedroom with patio
Features
- Floor
- Ground
- Bedrooms
- 2
- Bathrooms
- 1
- Interior usable area
- 44.20 m²
- Patio
- 7.35 m²
- Built area incl. common areas
- 74.76 m²
- Parking and storage
- Included
Floor plan: Ground Floor F
Download plan (PDF)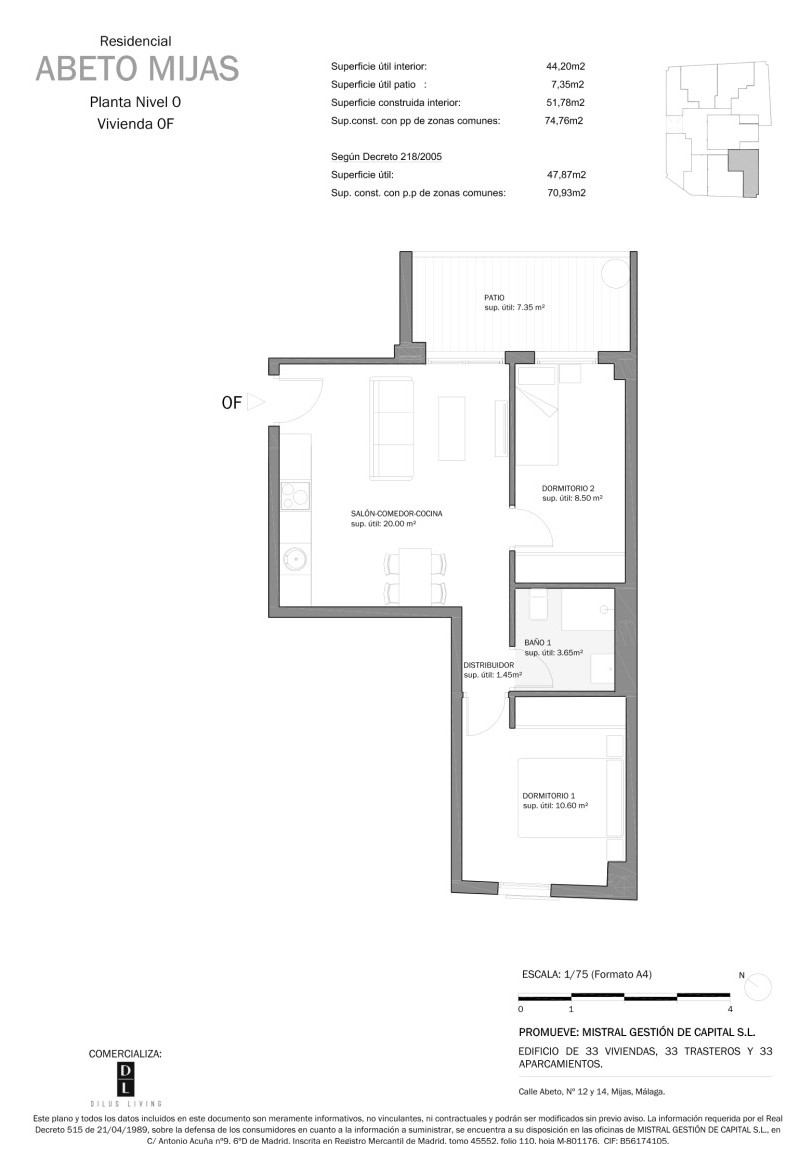
First Floor D
First floor, two-bedroom with terrace
Features
- Floor
- First
- Bedrooms
- 2
- Bathrooms
- 2
- Interior usable area
- 60.10 m²
- Terrace
- 4.10 m²
- Built area incl. common areas
- 98.80 m²
- Parking and storage
- Included
Floor plan: First Floor D
Download plan (PDF)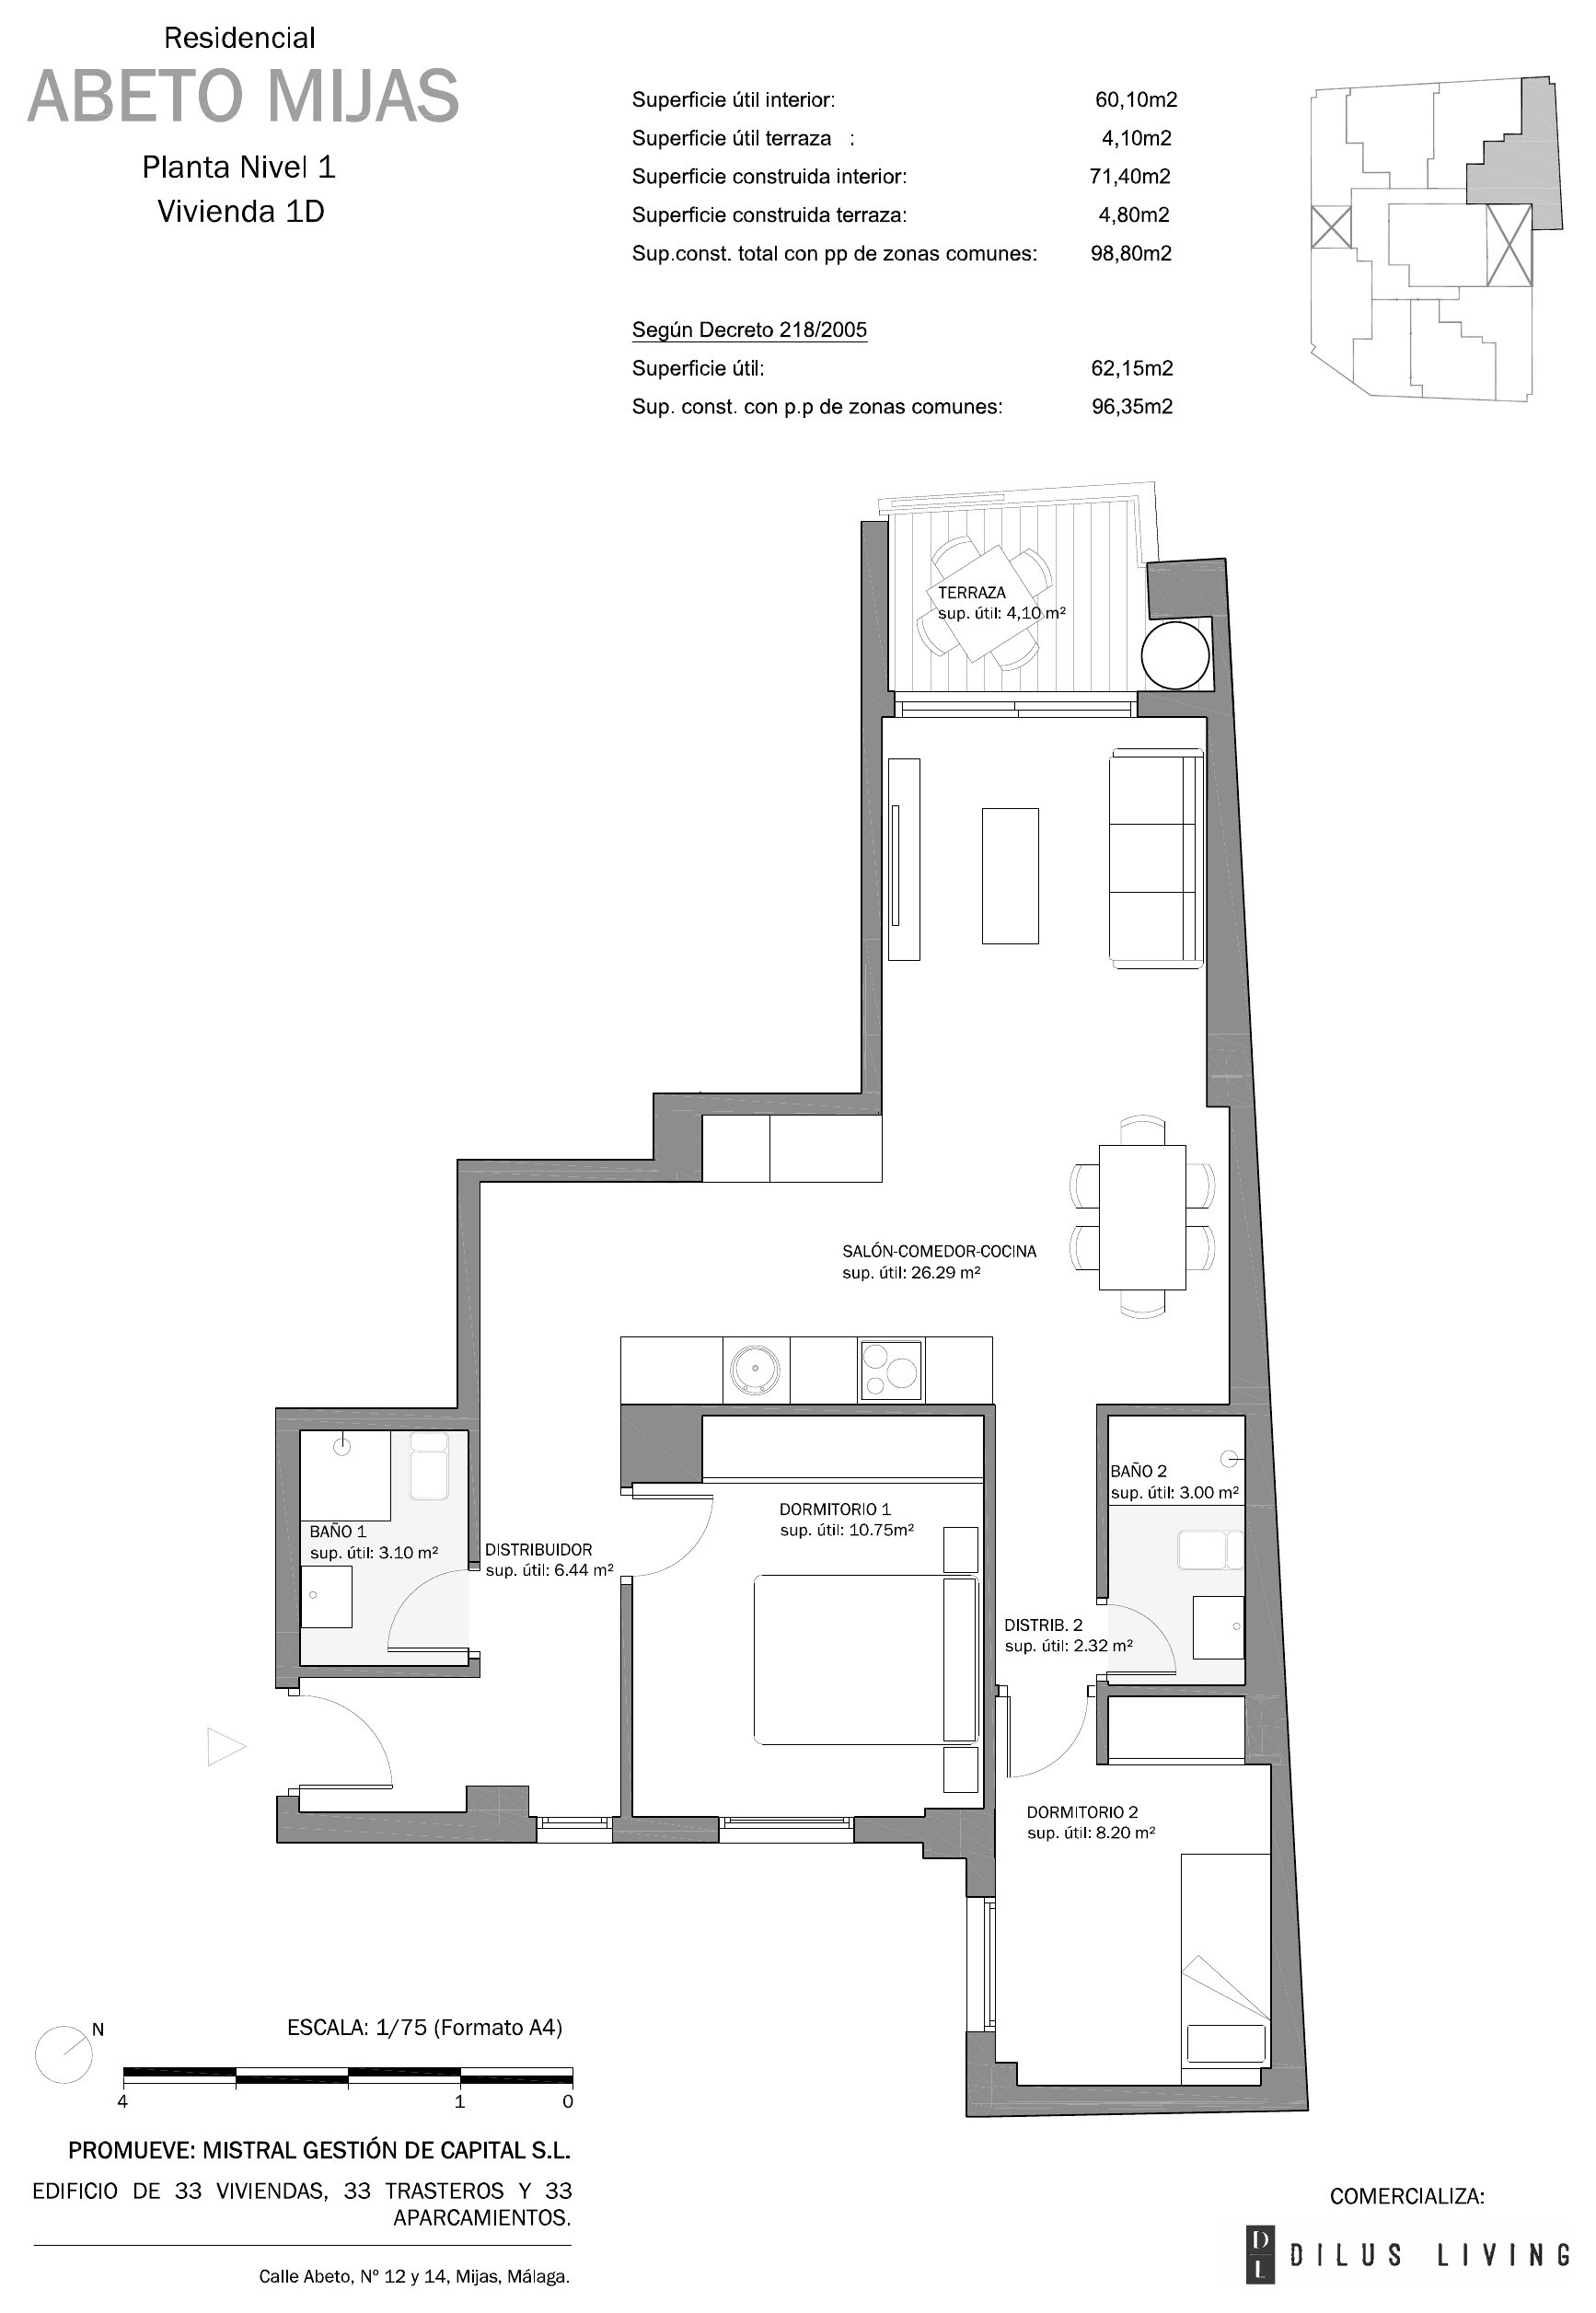
Second Floor E
Second floor, two-bedroom with terrace
Features
- Floor
- Second
- Bedrooms
- 2
- Bathrooms
- 2
- Interior usable area
- 55.85 m²
- Terrace
- 6.30 m²
- Built area incl. common areas
- 91.31 m²
- Parking and storage
- Included
Floor plan: Second Floor E
Download plan (PDF)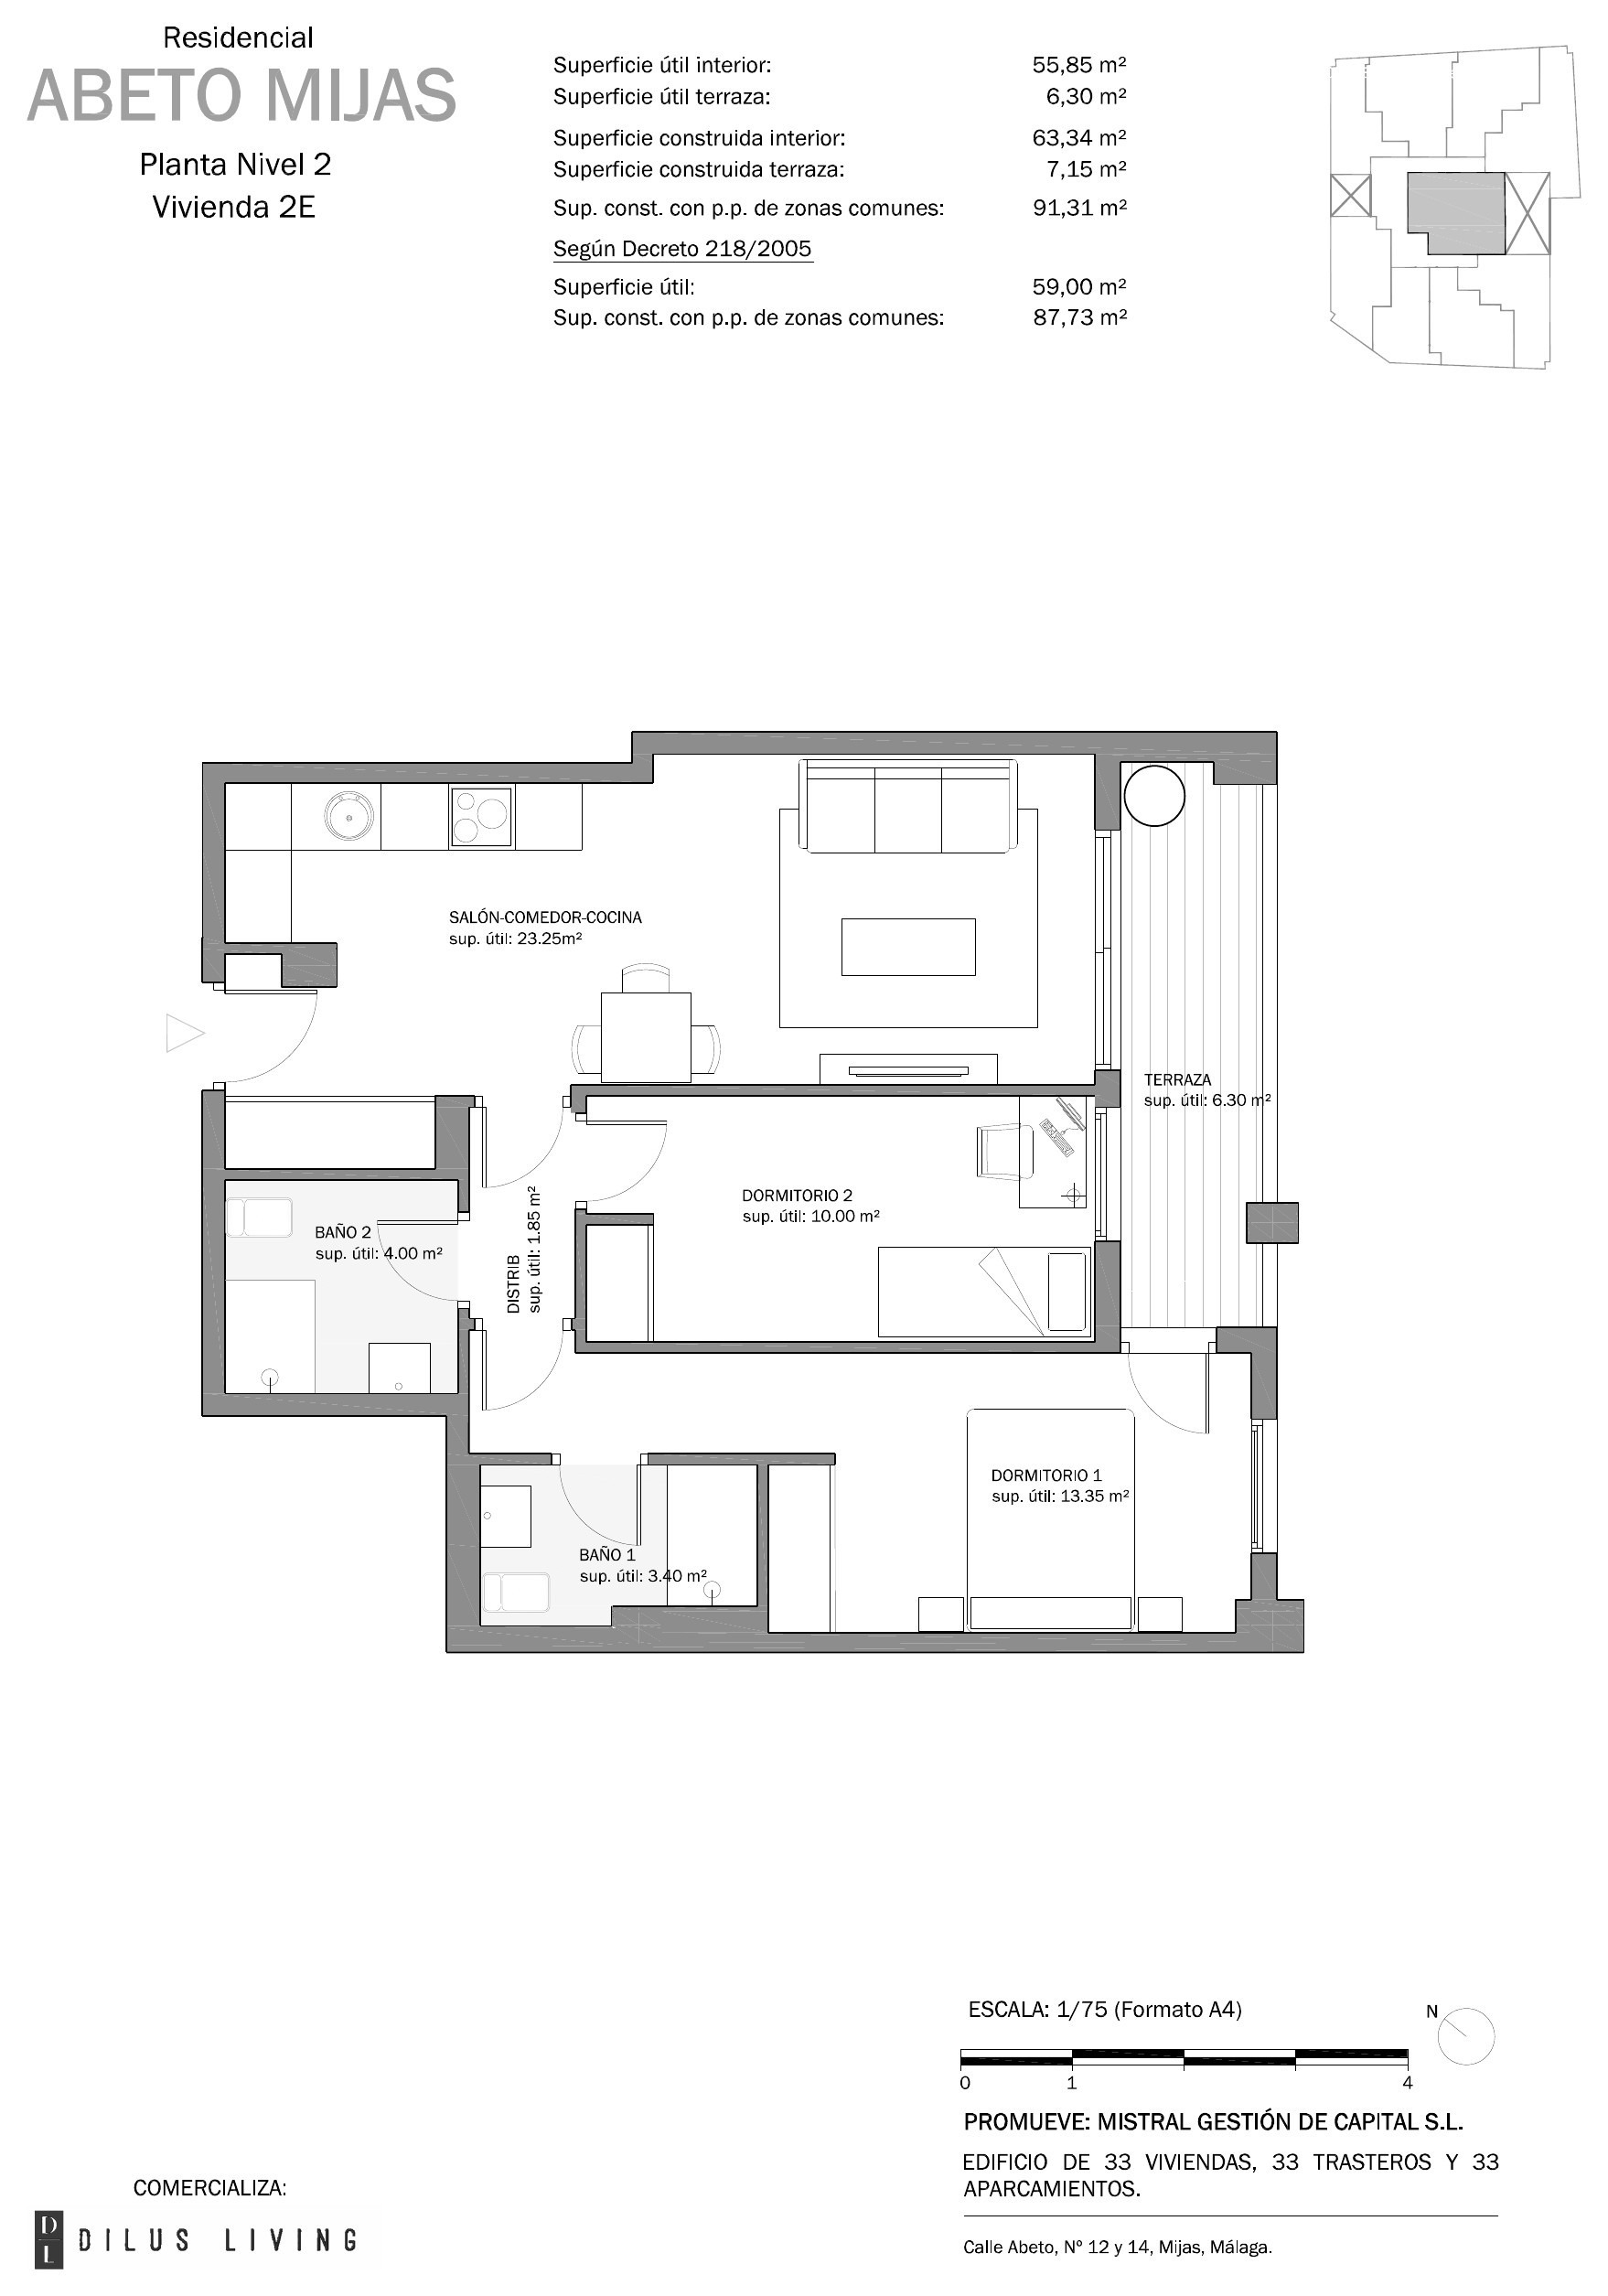
Penthouse C
Two-bedroom penthouse with terrace and solarium
Features
- Floor
- Penthouse
- Bedrooms
- 2
- Bathrooms
- 1 bathroom and 1 WC
- Interior usable area
- 44.66 m²
- Terrace
- 17.89 m²
- Solarium
- 30.50 m²
- Built area incl. common areas
- 84.73 m²
- Parking and storage
- Included
Floor plan: Penthouse C
Download plan (PDF)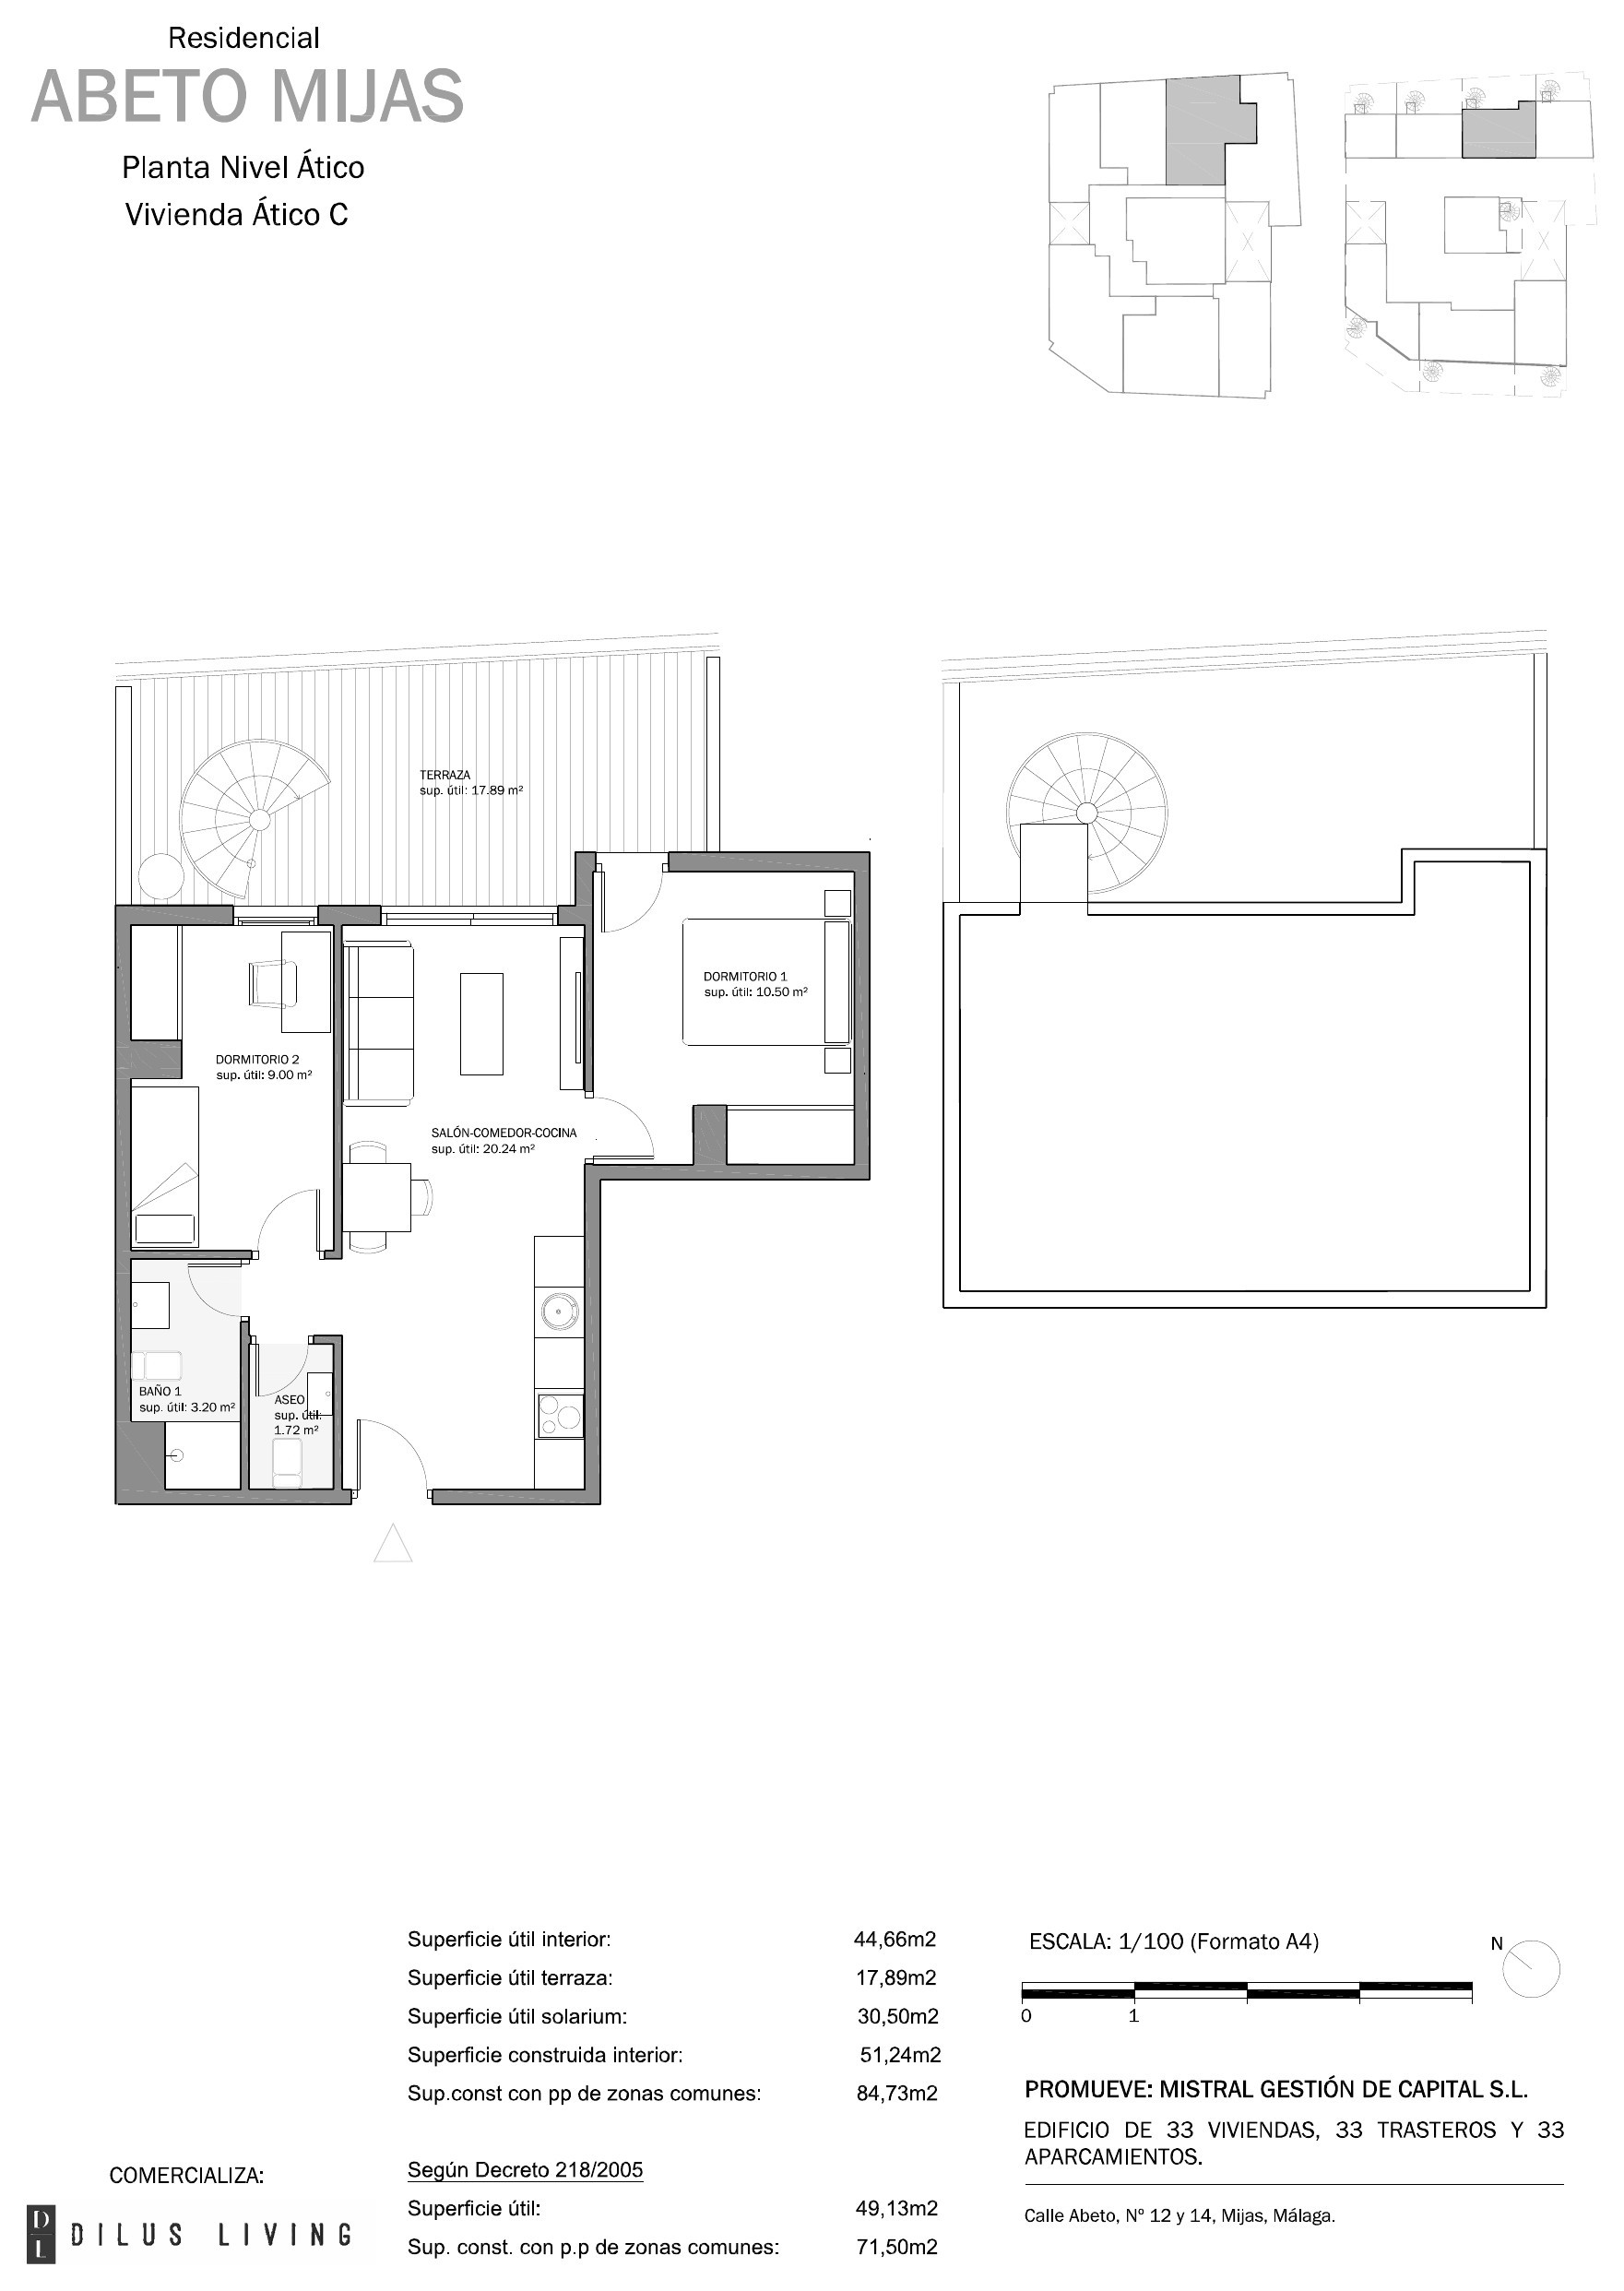
Penthouse D
Two-bedroom penthouse with terrace and solarium
Features
- Floor
- Penthouse
- Bedrooms
- 2
- Bathrooms
- 1
- Interior usable area
- 48.30 m²
- Terrace
- 11.20 m²
- Solarium
- 25.30 m²
- Built area incl. common areas
- 88.35 m²
- Parking and storage
- Included
Floor plan: Penthouse D
Download plan (PDF)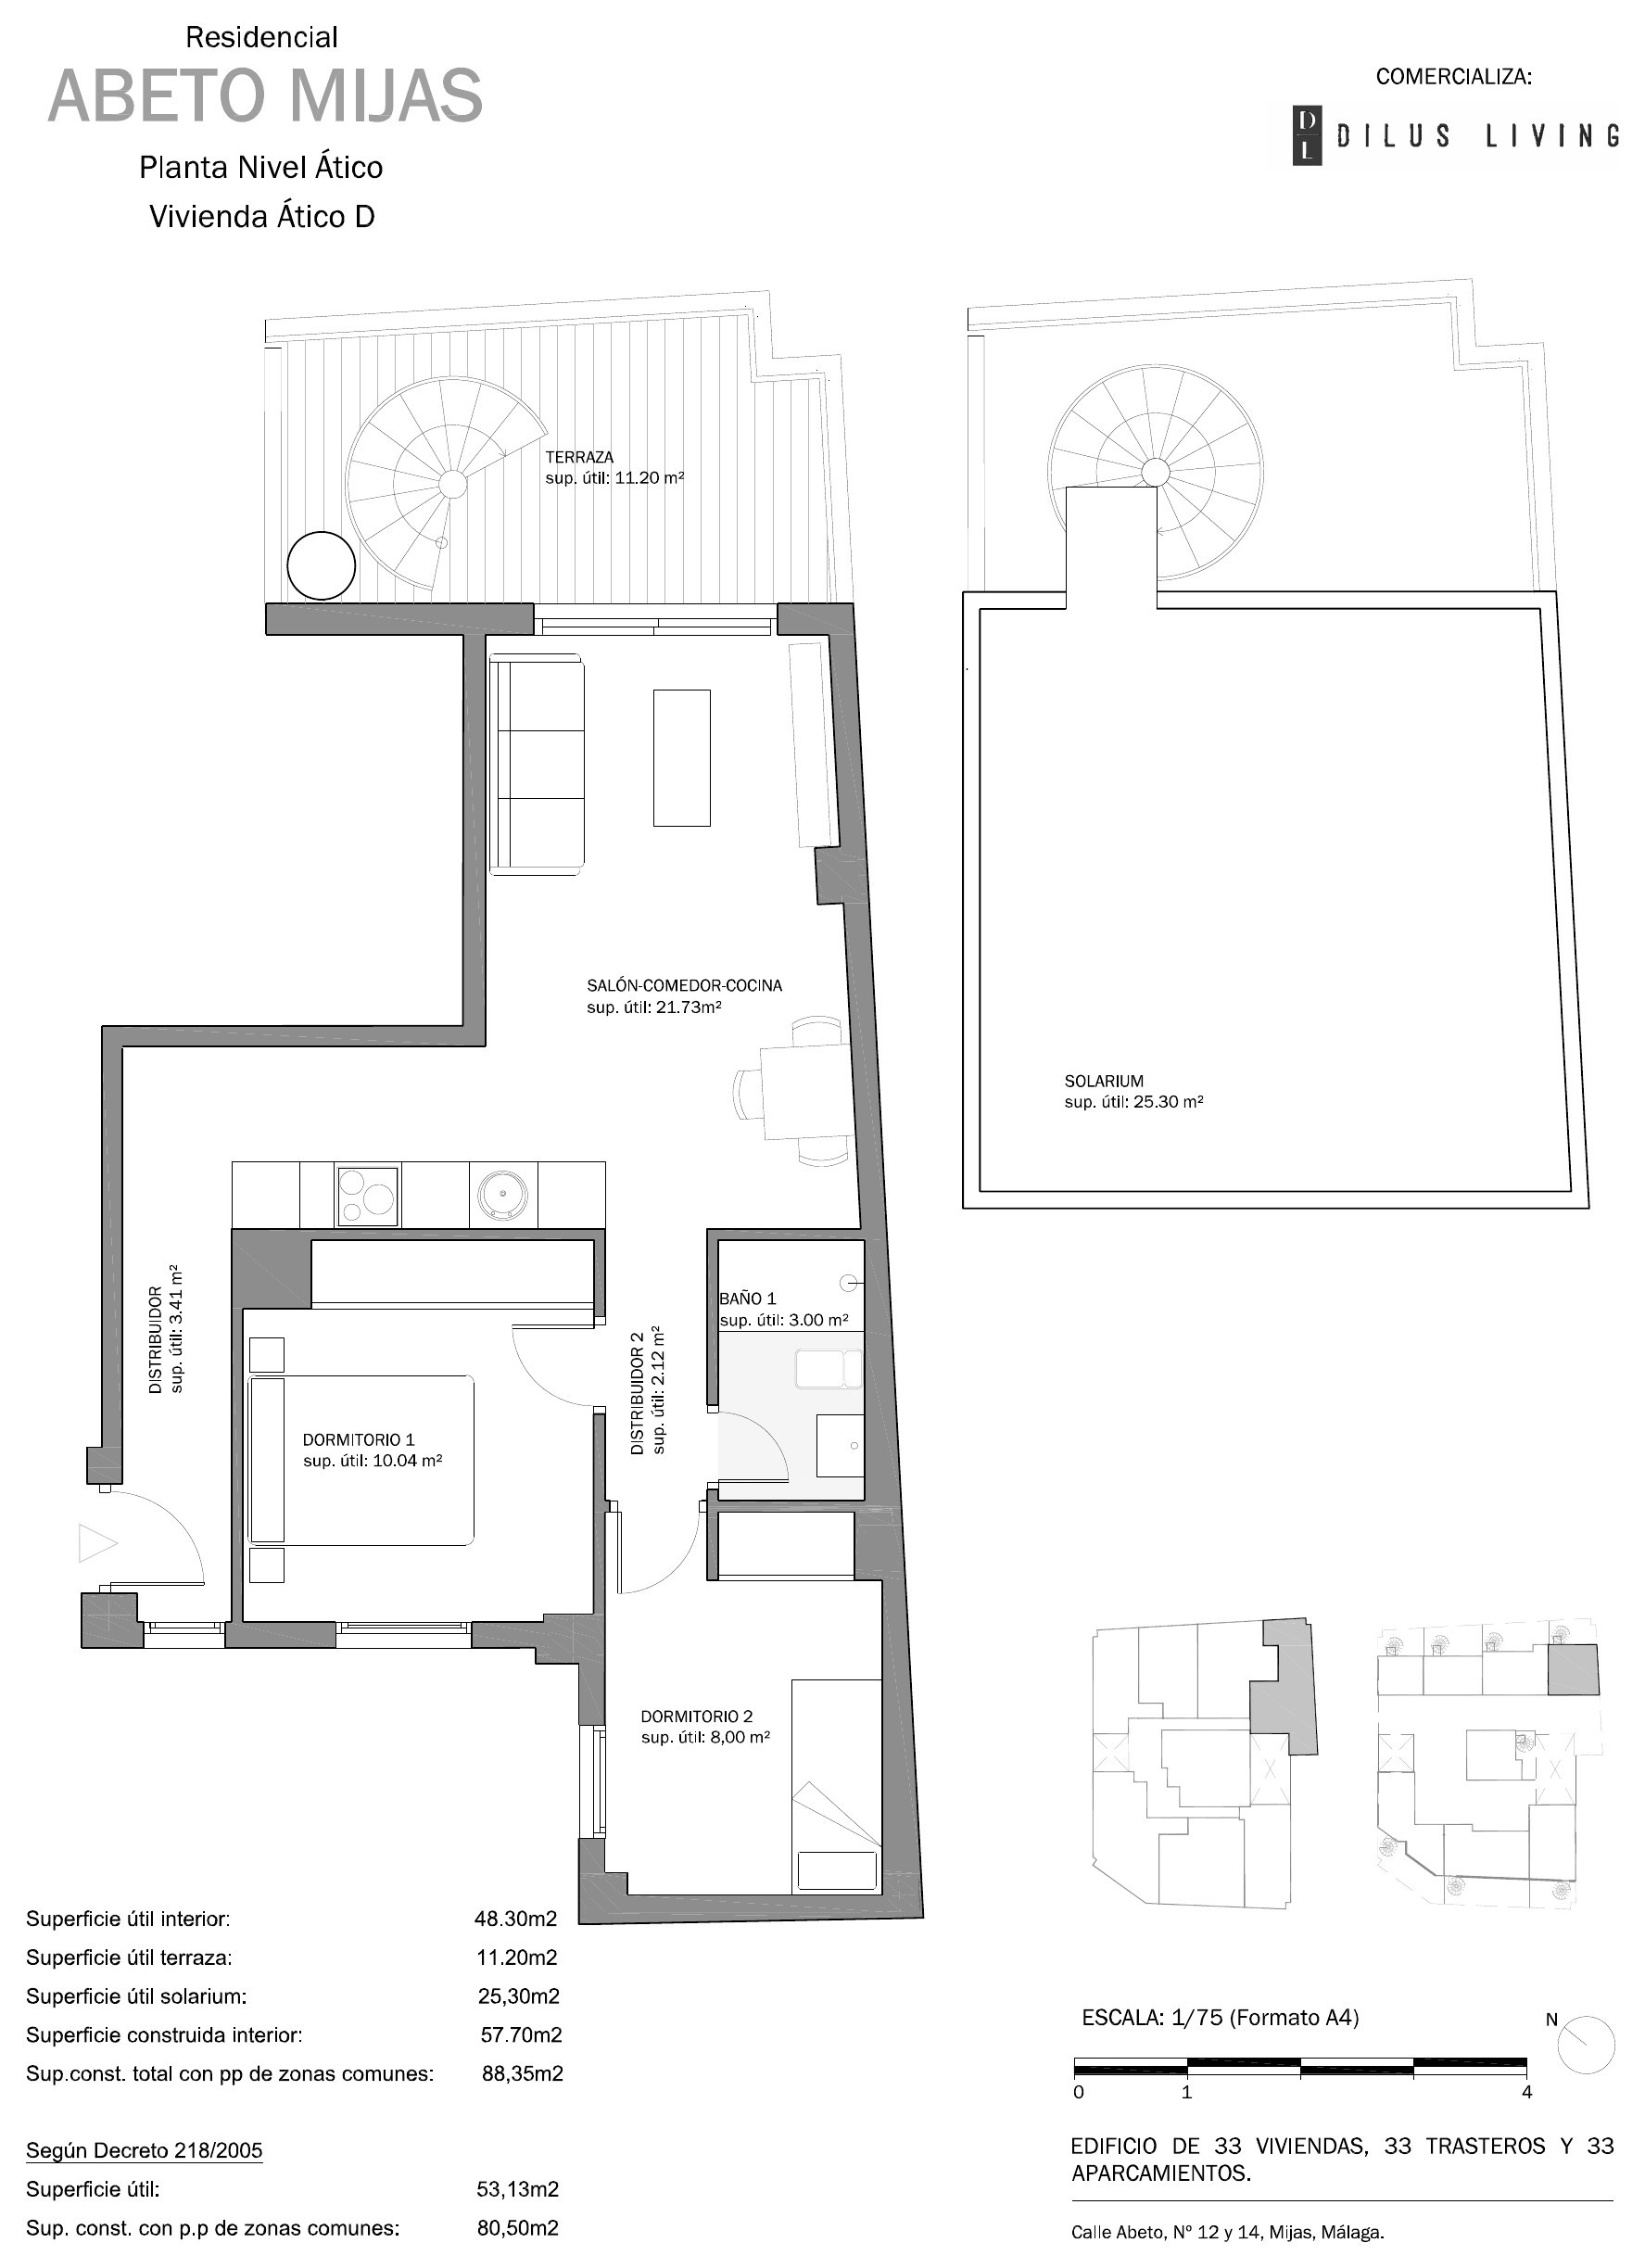
Penthouse G
Two-bedroom penthouse with terrace and solarium
Features
- Floor
- Penthouse
- Bedrooms
- 2
- Bathrooms
- 2
- Interior usable area
- 48.05 m²
- Terrace
- 25.00 m²
- Solarium
- 42.35 m²
- Built area incl. common areas
- 95.61 m²
- Parking and storage
- Included
Floor plan: Penthouse G
Download plan (PDF)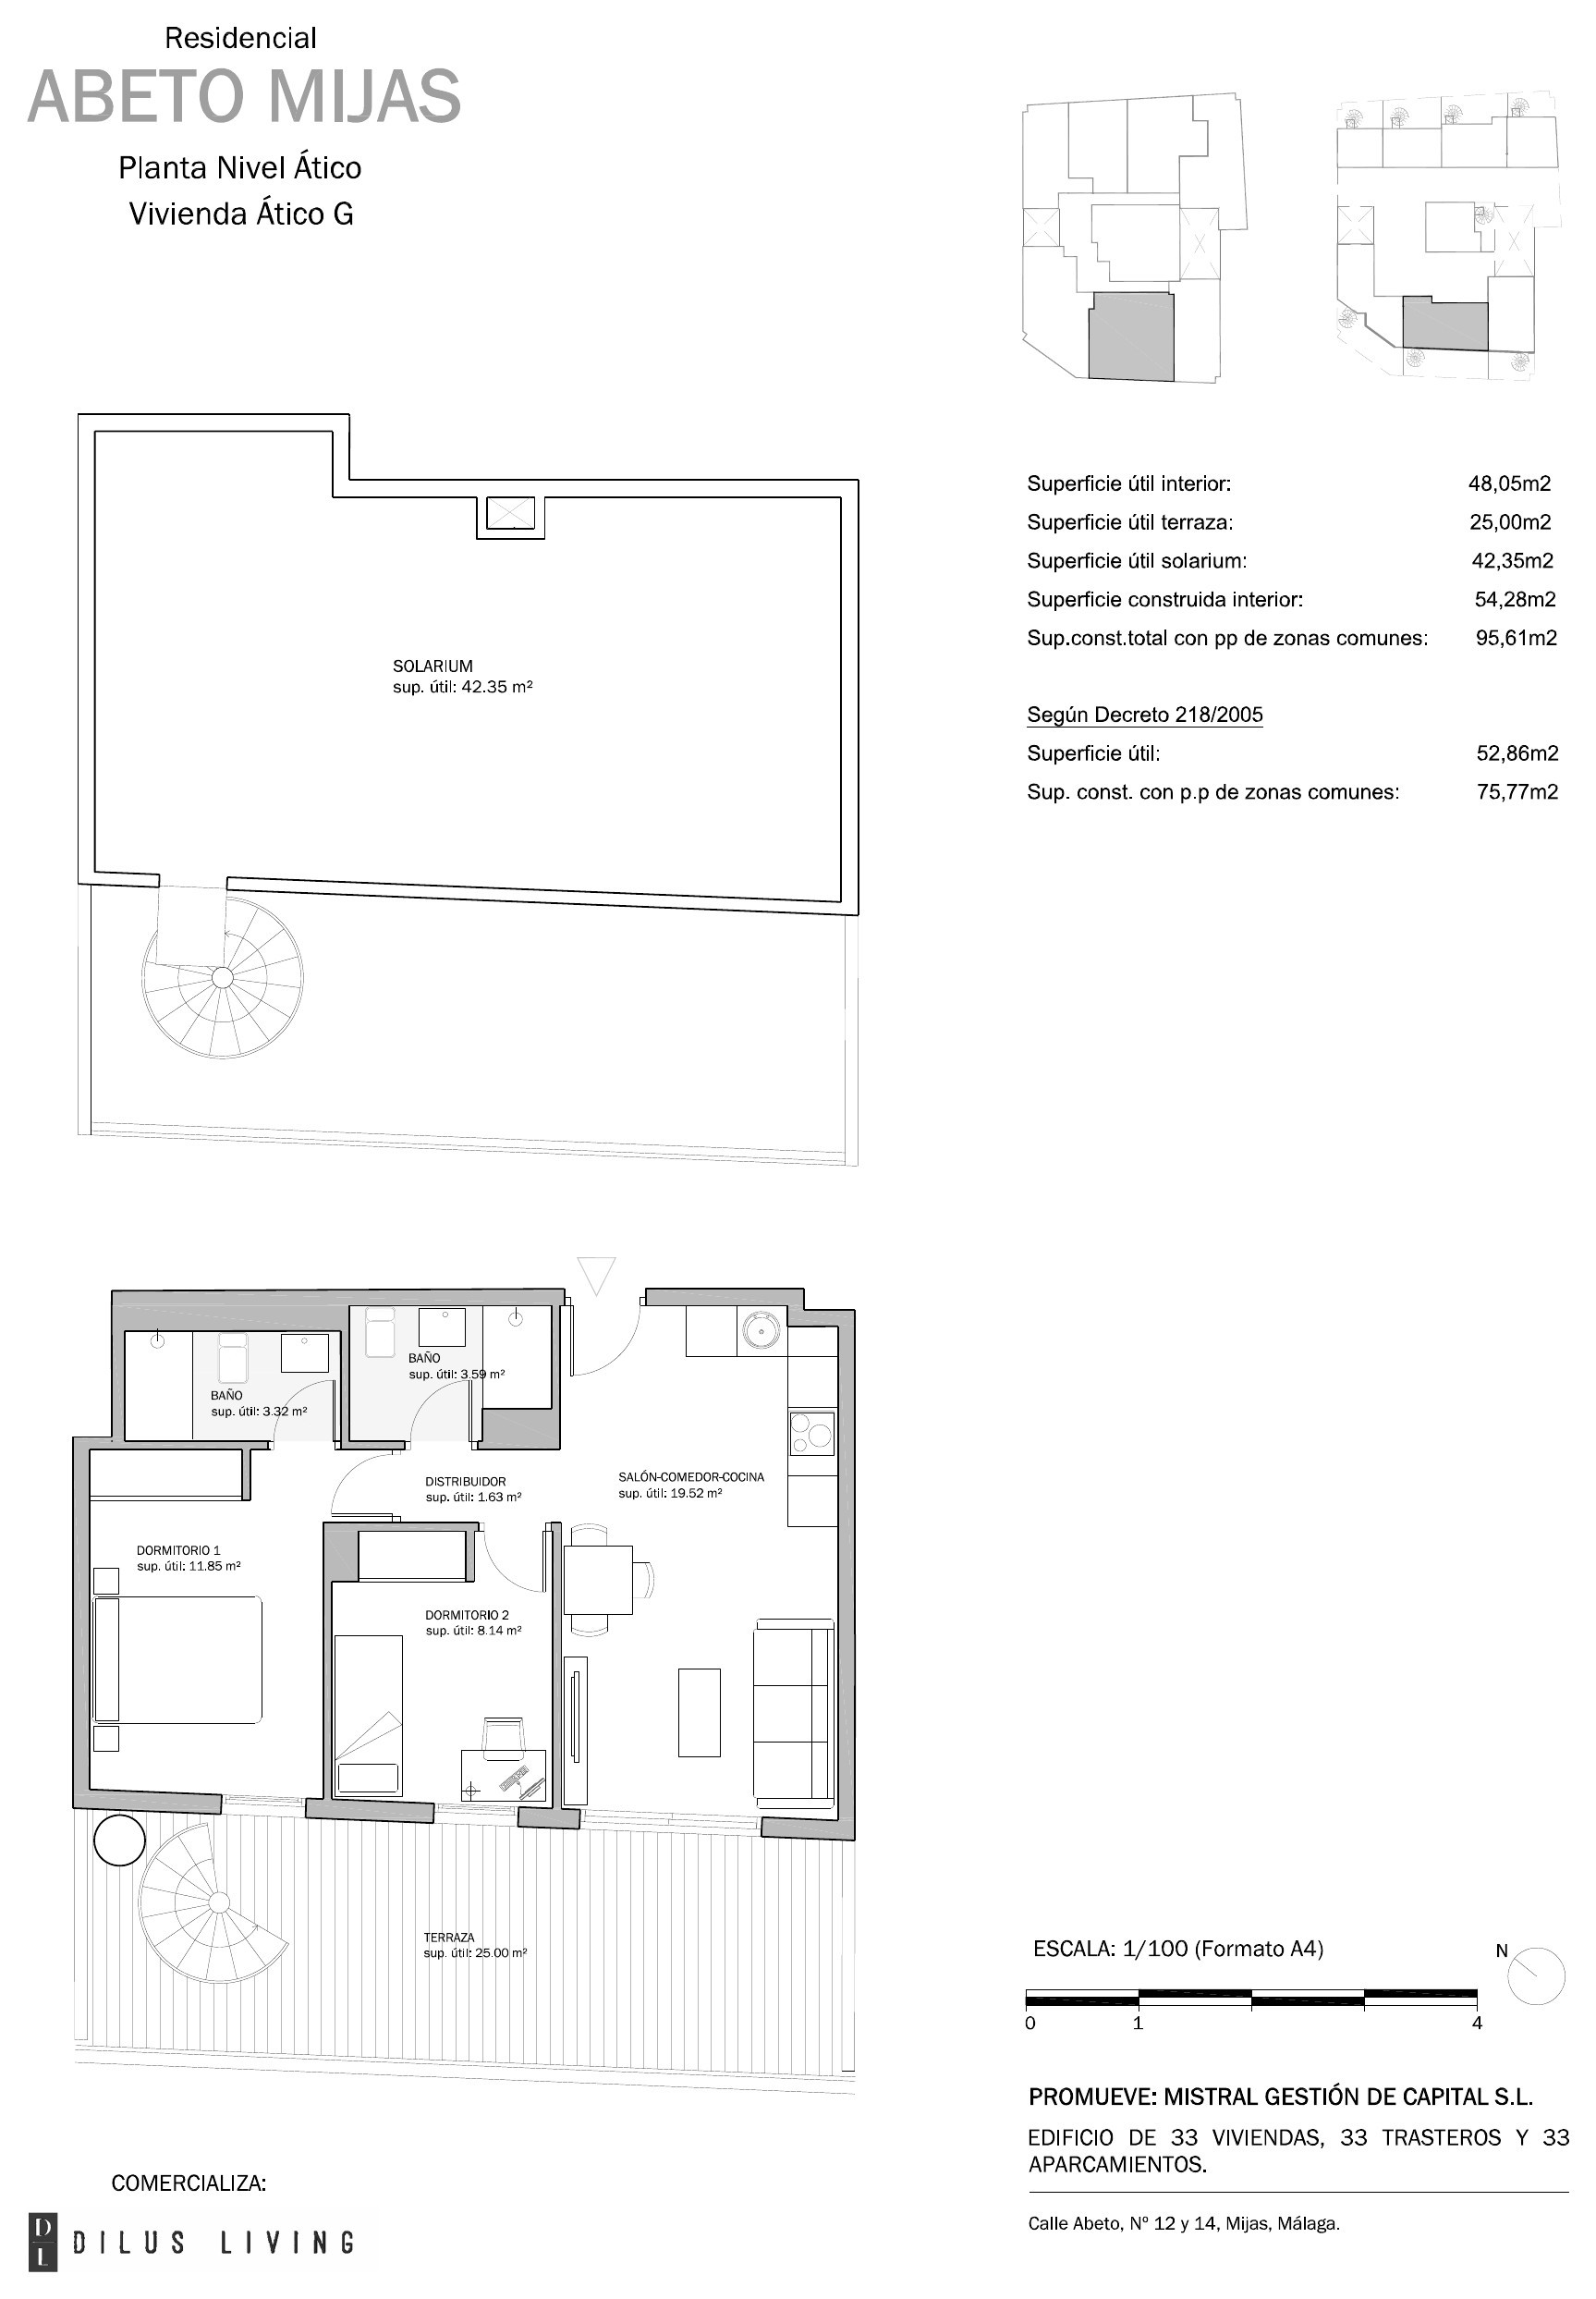
Penthouse H
One-bedroom penthouse with terrace and solarium
Features
- Floor
- Penthouse
- Bedrooms
- 1
- Bathrooms
- 1
- Interior usable area
- 45.60 m²
- Terrace
- 22.20 m²
- Solarium
- 44.00 m²
- Built area incl. common areas
- 92.71 m²
- Parking and storage
- Included
Floor plan: Penthouse H
Download plan (PDF)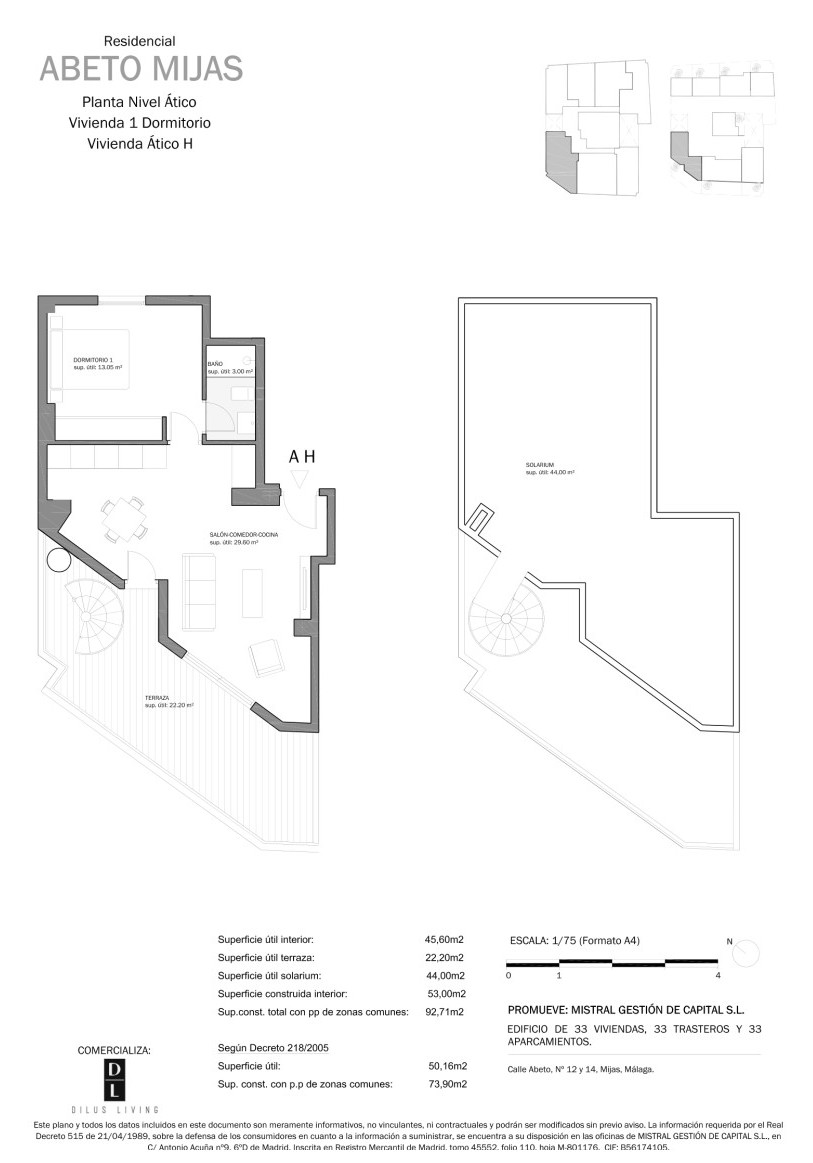
Prices exclude VAT (10%) and include a parking space and storage room. Areas according to the developer’s plans. Prices and availability as of 22 October 2026, subject to confirmation.
Specifications
Structure and facade
Reinforced concrete structure and facade with thermal and acoustic insulation.
Air conditioning
Ducted hot and cold air conditioning.
Hot water
High-efficiency aerothermal system.
Exterior joinery
PVC frames with thermal break and Climalit-type double glazing.
Interior joinery
Security front door, lacquered doors and wardrobes with sliding fronts, shelf and rail.
Flooring
Laminate indoors and outdoor stoneware on terraces and solarium.
Bathrooms
Stoneware tiling, mineral resin shower trays and single-lever taps.
Building
Six-person lift, garage with automatic door and digital video entry system.
Summary of the developer’s specifications (October 2026), subject to the development of the project.
Payment plan
On signing the contract
Reservation of the home and signing of the purchase contract.
During construction
In 8 instalments over the course of the works.
On handover
Balance of the price, on signing the title deed.
Percentages plus VAT. Payment plan indicated by the developer; the final terms are those of the purchase contract.
Location
Address
Calle Abeto 12 and 14
Las Lagunas, Mijas (Málaga)
- 8 min by car to the beach
- 20 min to Málaga airport
- 30 min to the high-speed train station
- A-7 motorway, intercity buses and train in Fuengirola
Driving times according to the developer.
Get directionsSurroundings
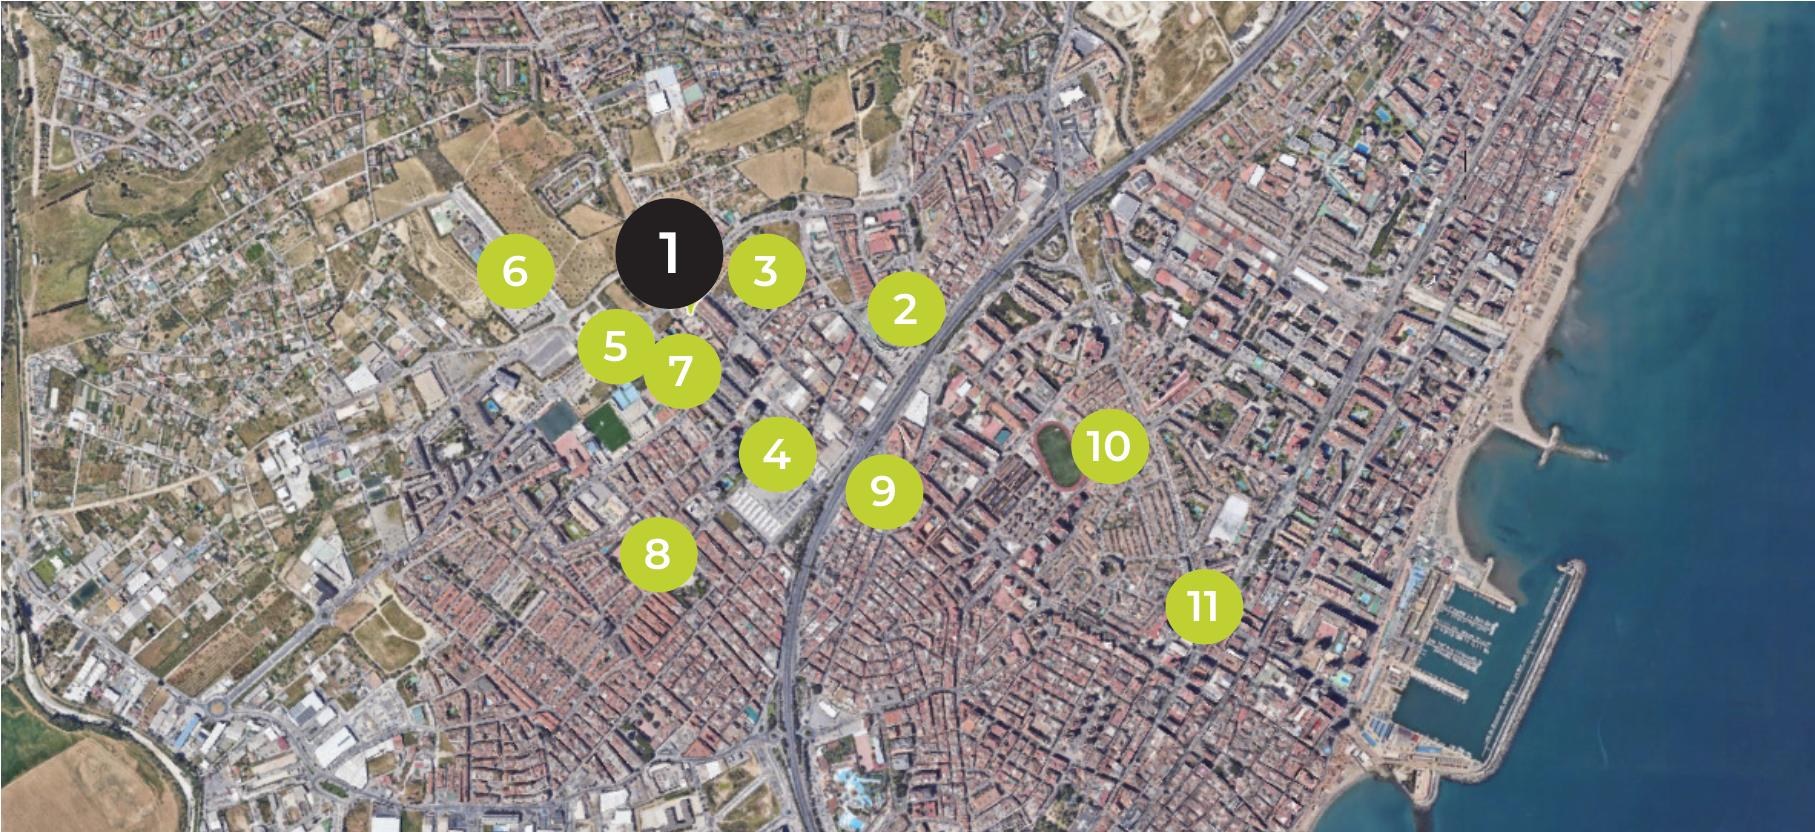
- Abeto Mijas Residencial
- El Corte Inglés Mijas
- Mercadona
- Carrefour
- Las Lagunas sports centre
- CEIP María Zambrano primary school
- CEIP Los Campanales primary school
- IES Sierra de Mijas secondary school
- Las Lagunas health centre
- Elola sports centre
- Fuengirola train station