Mijas Costa, Málaga
Riviera Grand Palms
7
Townhouses
201 to 227 m²
Built area
€800,000 to €835,000
Price per home + VAT
November 2027
Expected completion
The development
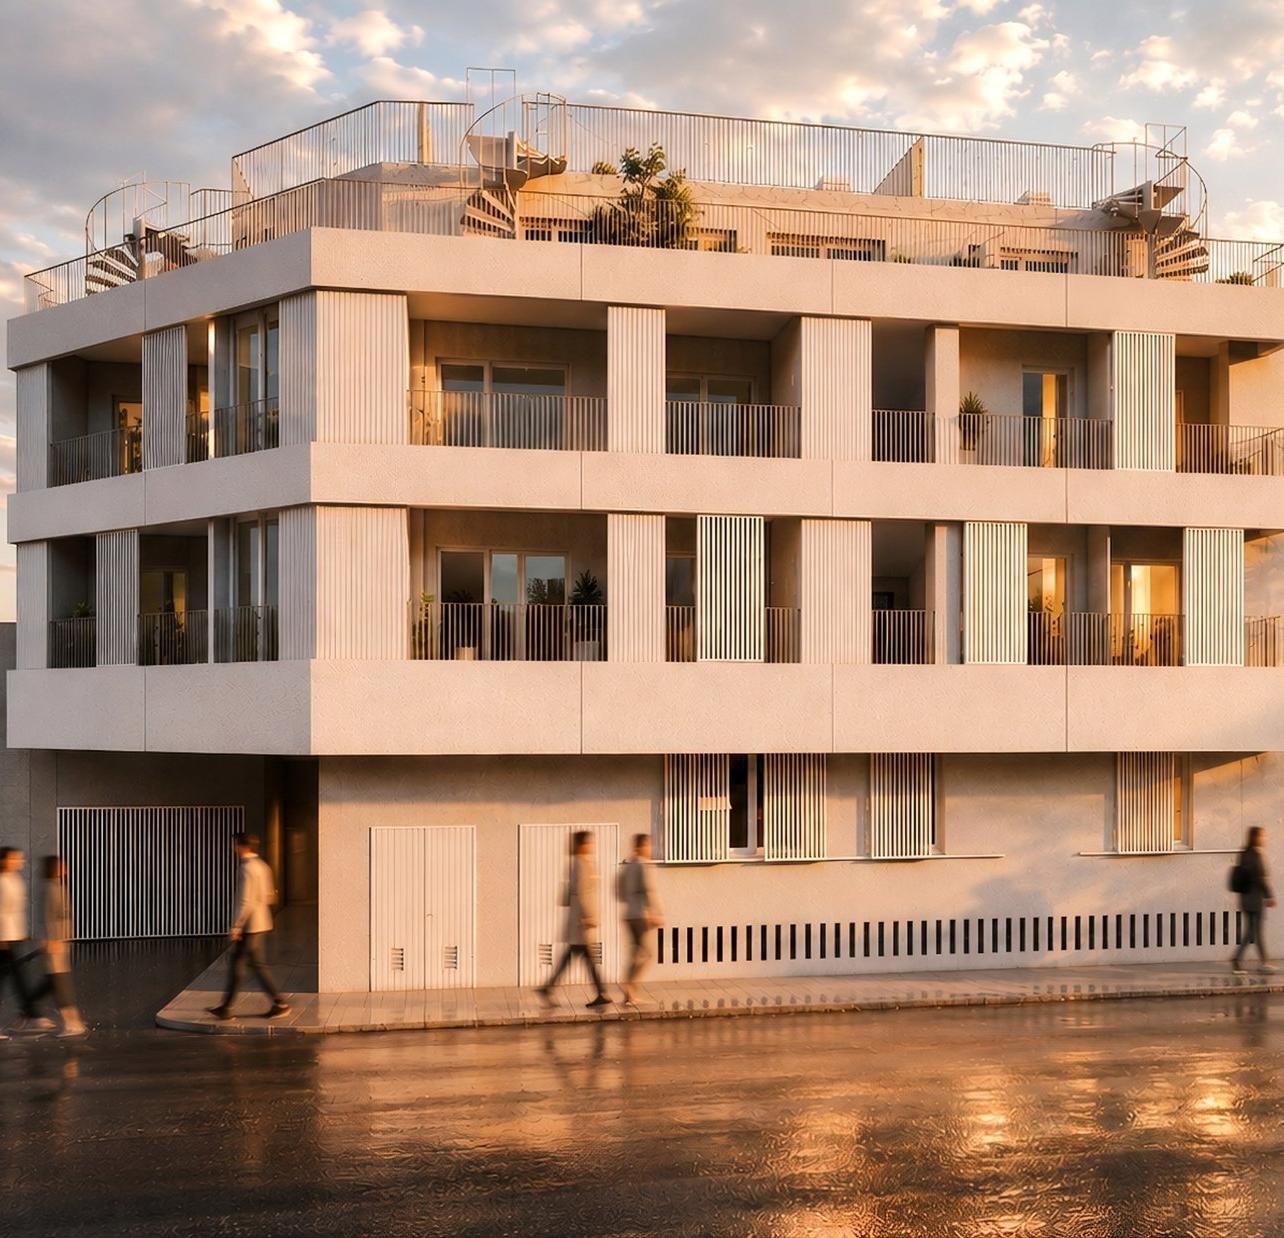
Riviera Grand Palms is a group of seven townhouses on Calle Siroco in Riviera del Sol (Mijas Costa), an established residential area between Fuengirola and Marbella, about 1.3 km from the coast. Just seven homes, sharing a communal pool.
Four floors per home
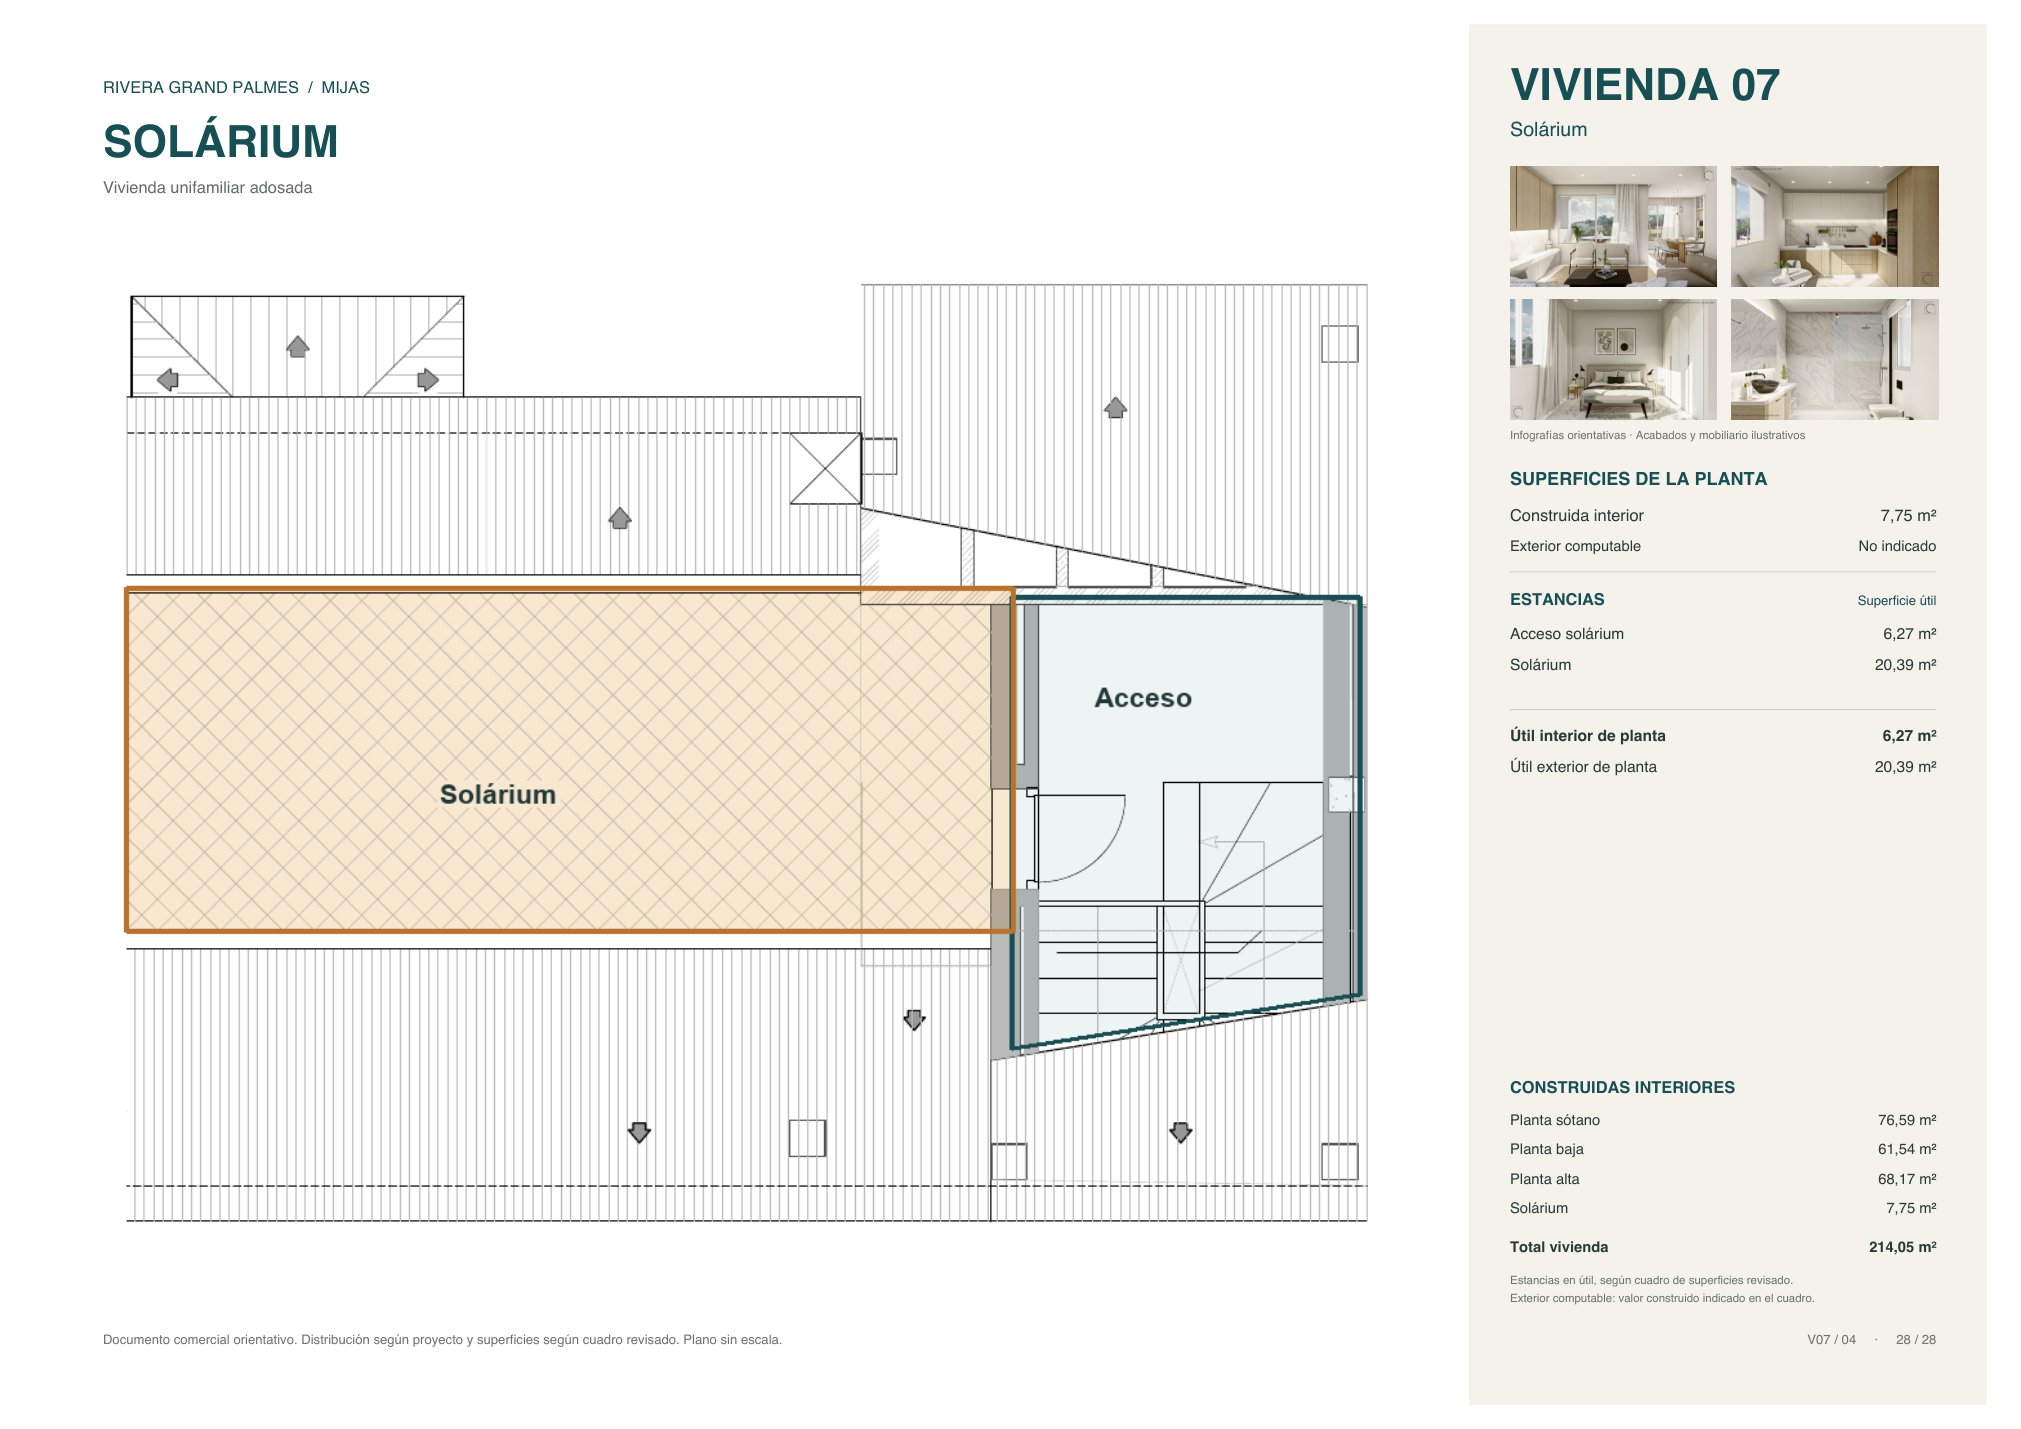
- SolariumRooftop terrace
- Upper floorThree bedrooms and two bathrooms
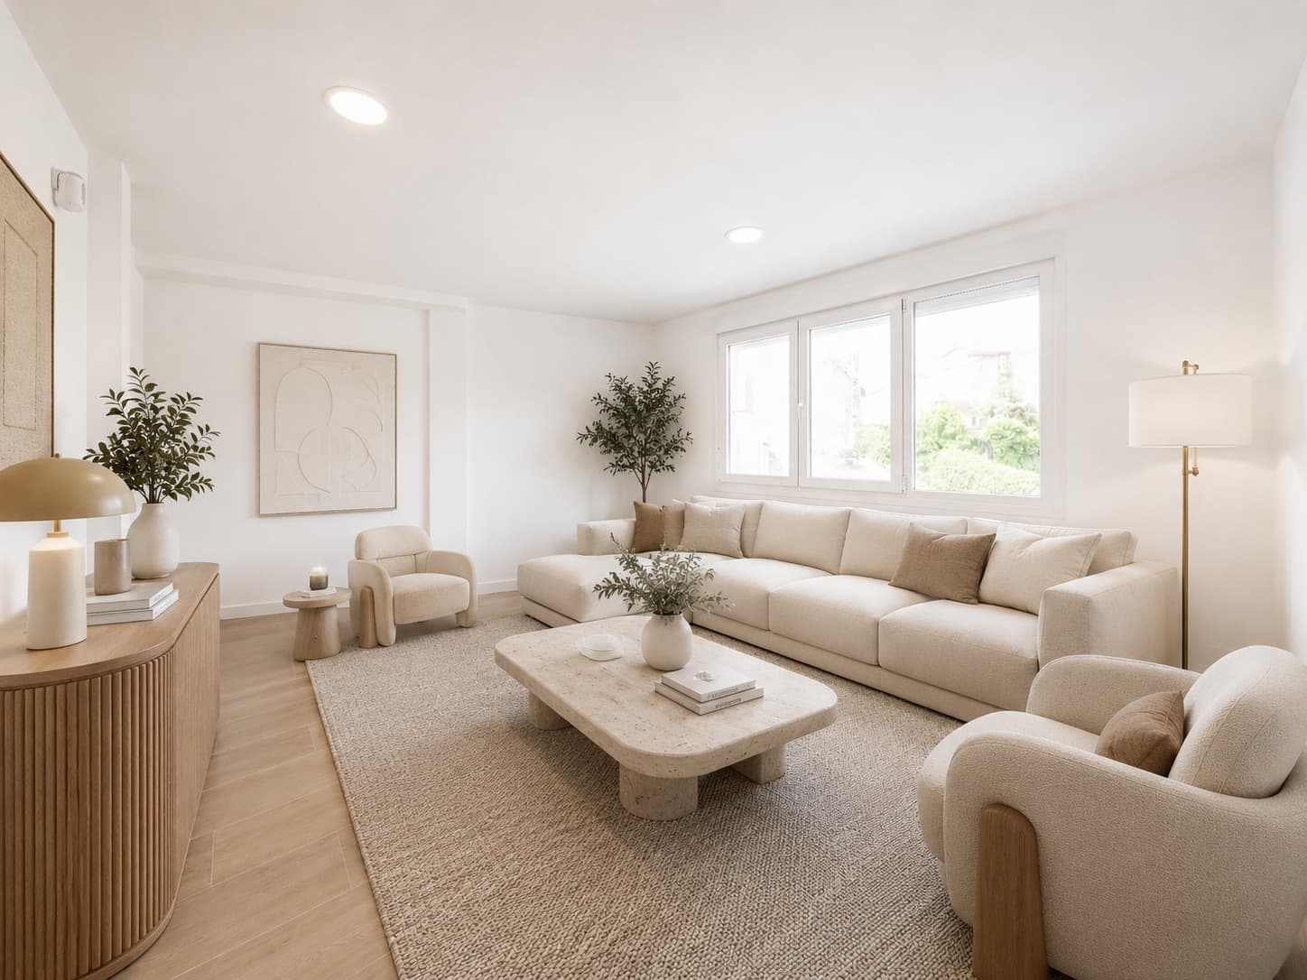
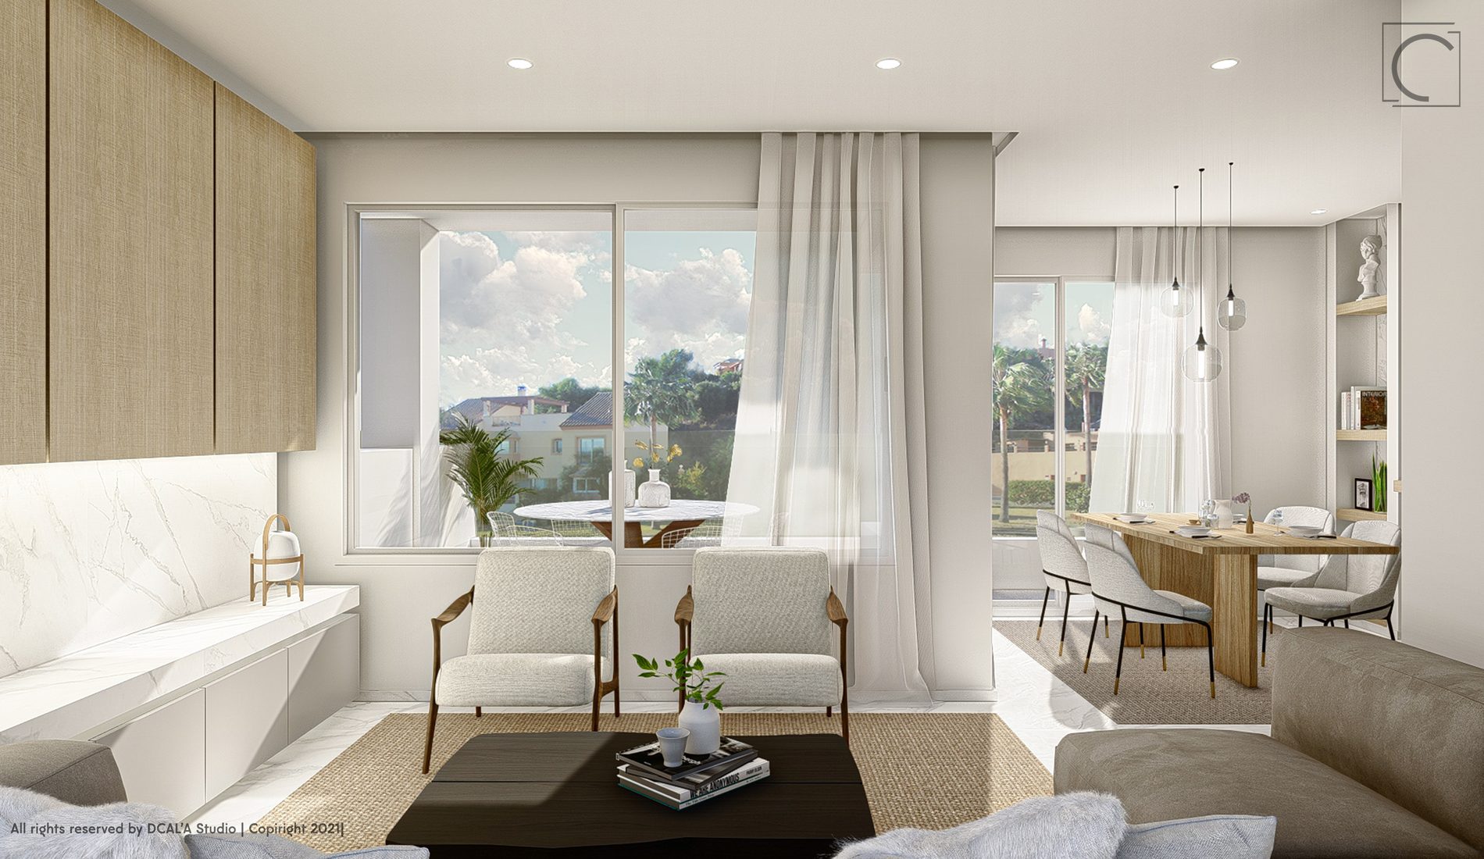
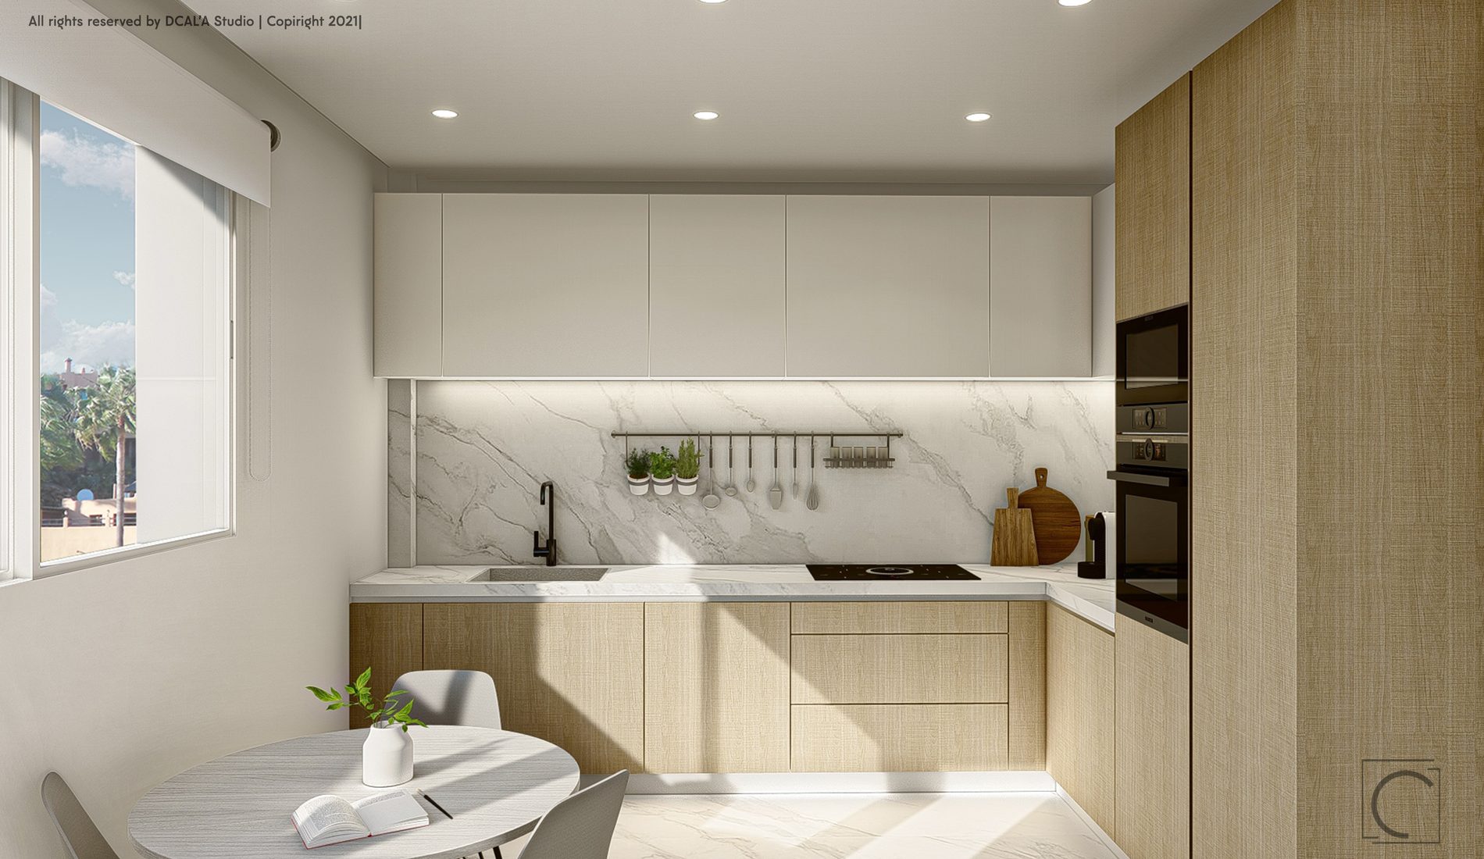
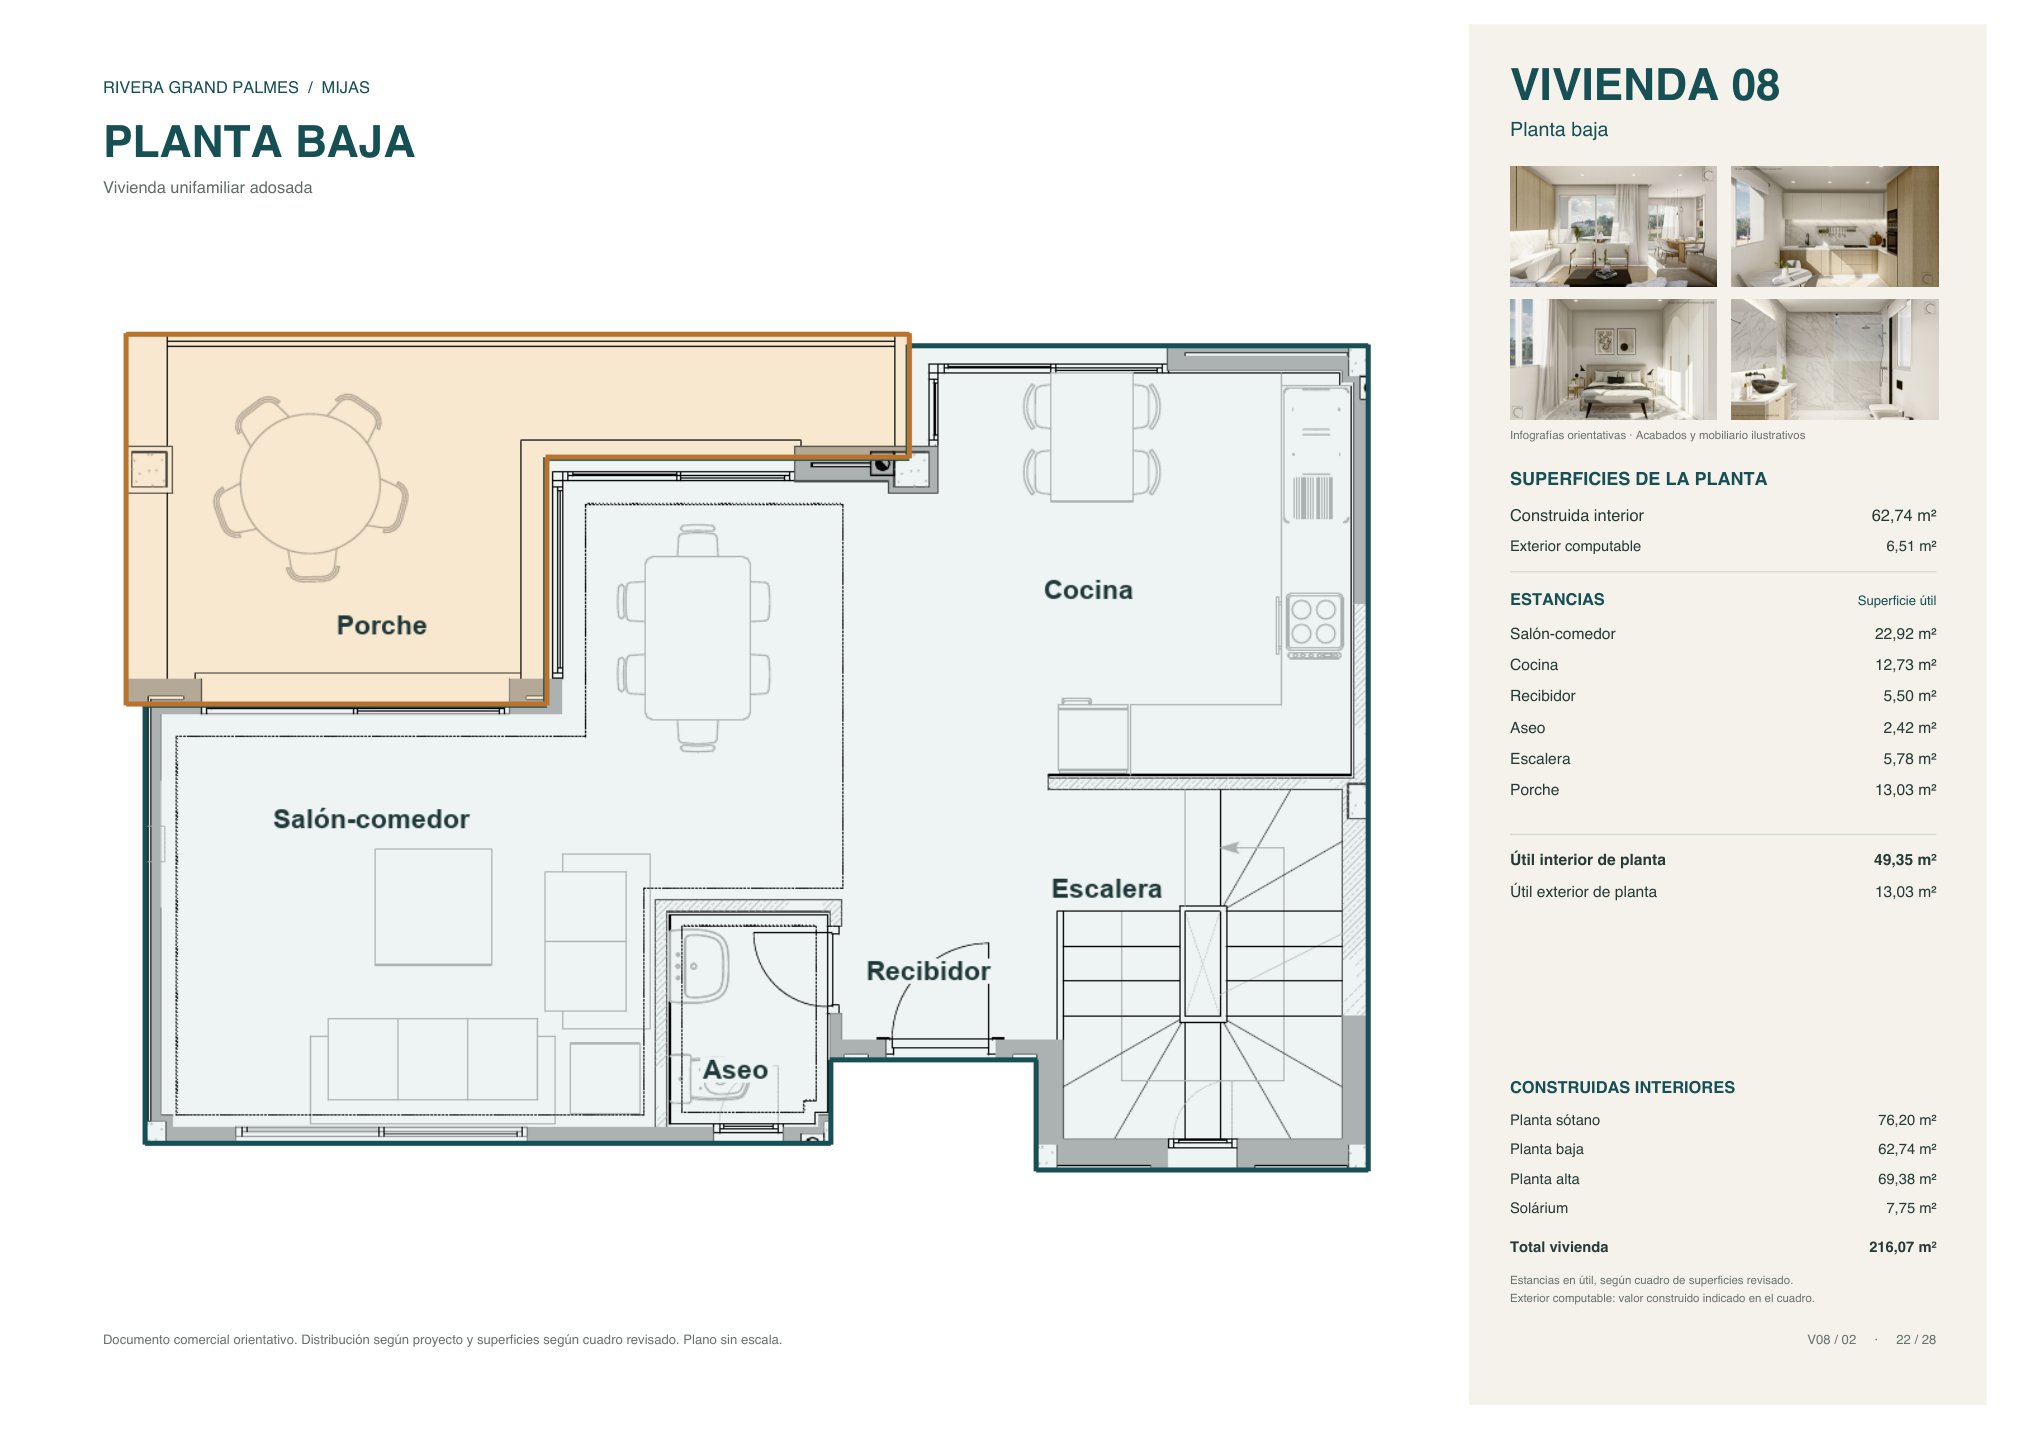
- Ground floorLiving-dining room, kitchen and porch
- BasementPrivate garage, box room and storage room
Gallery
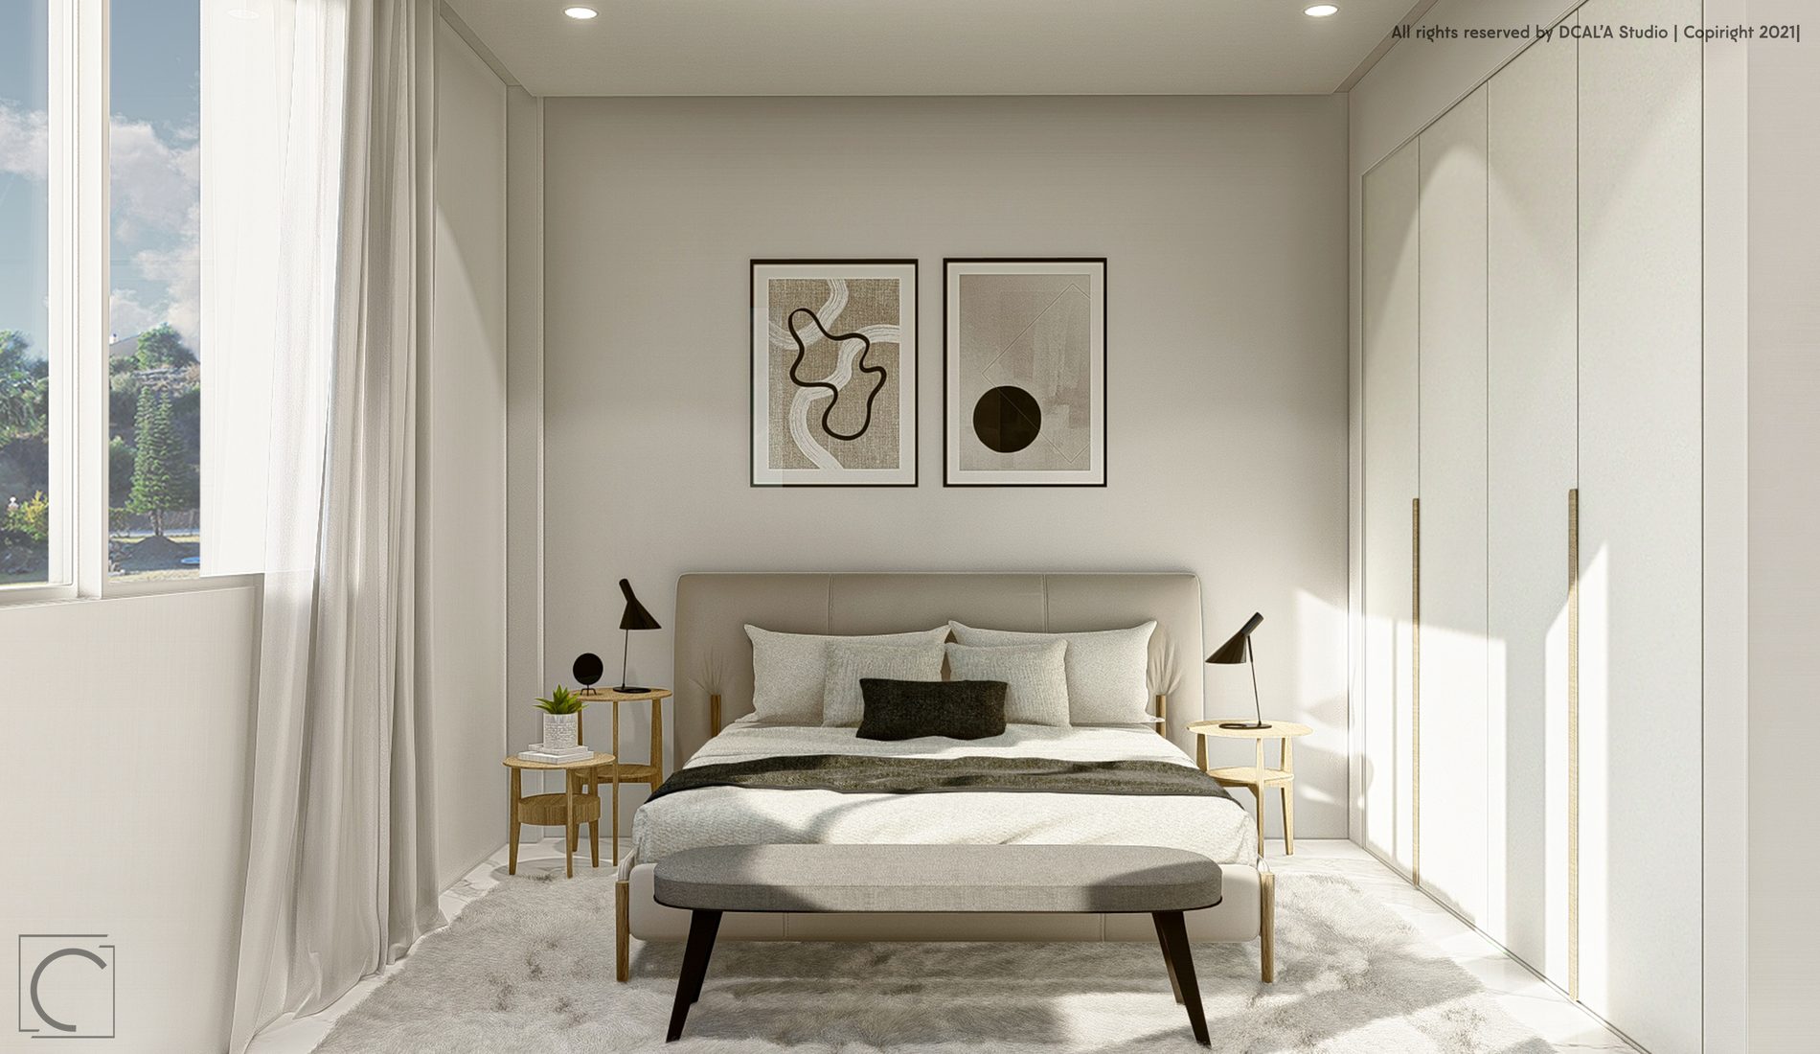
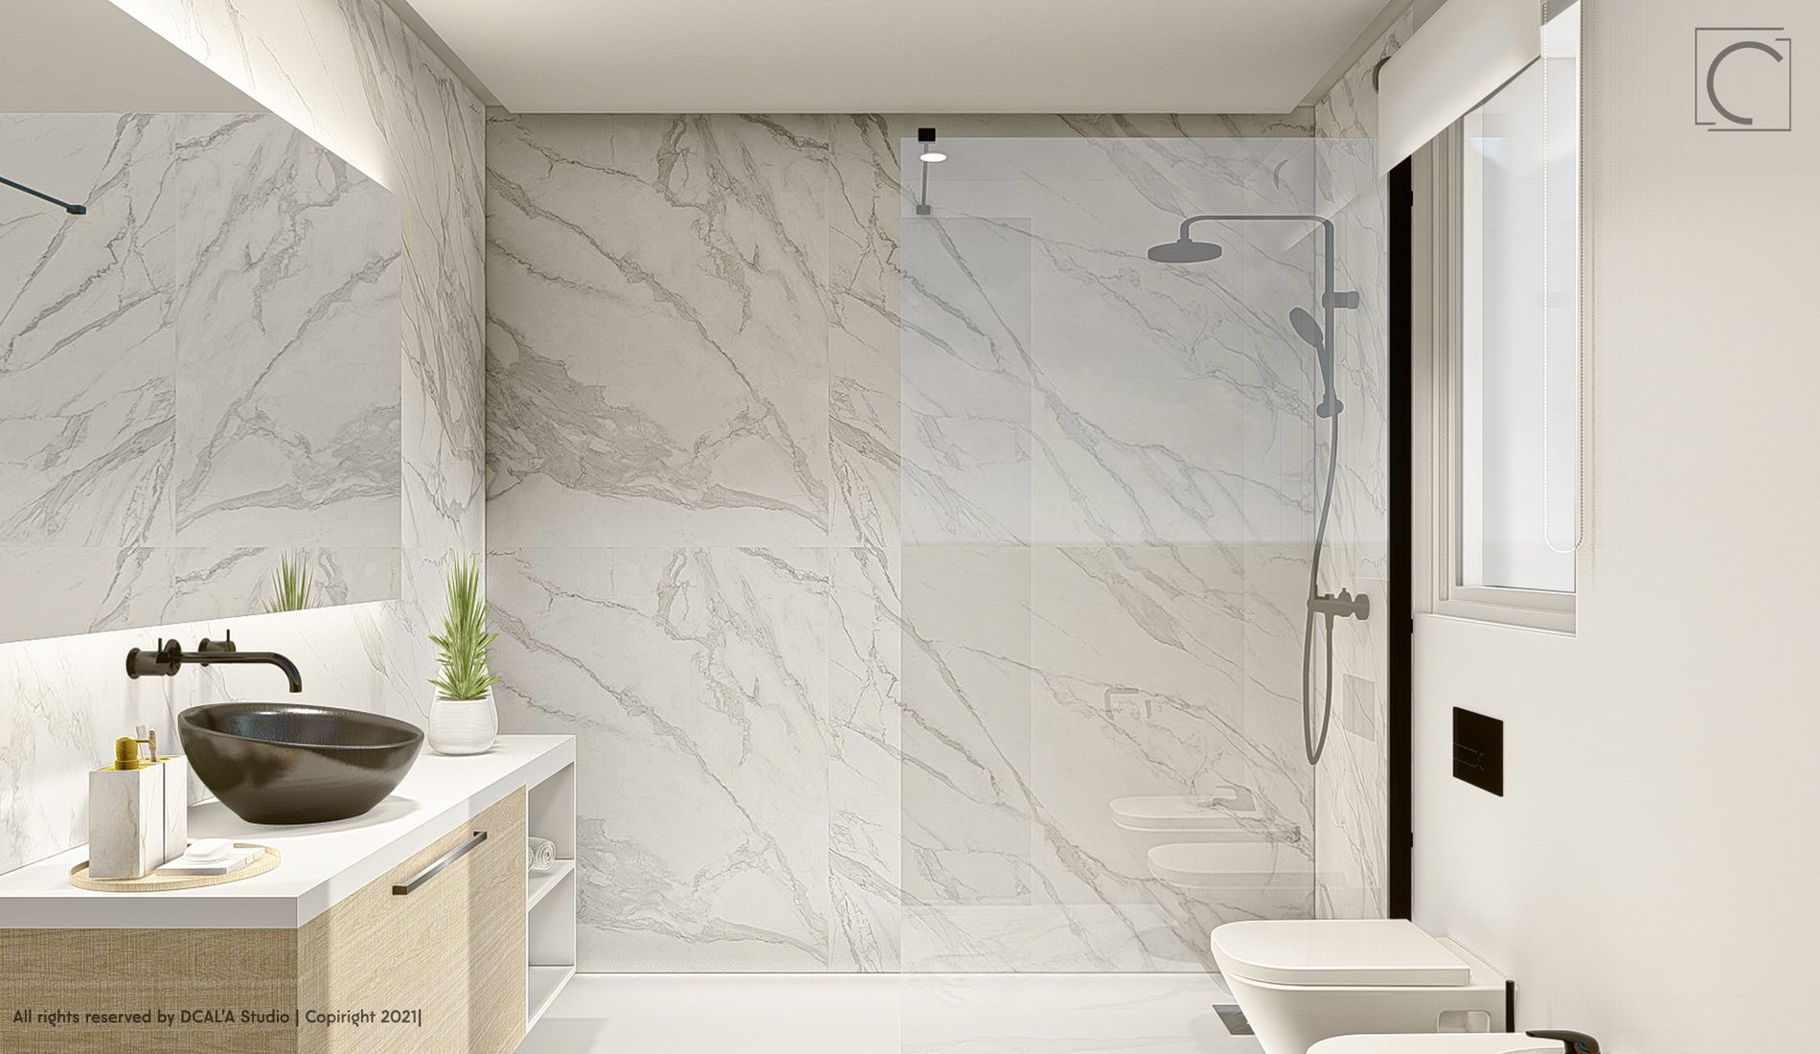
1 / 4
Indicative renders. Finishes and furniture are illustrative.
Homes
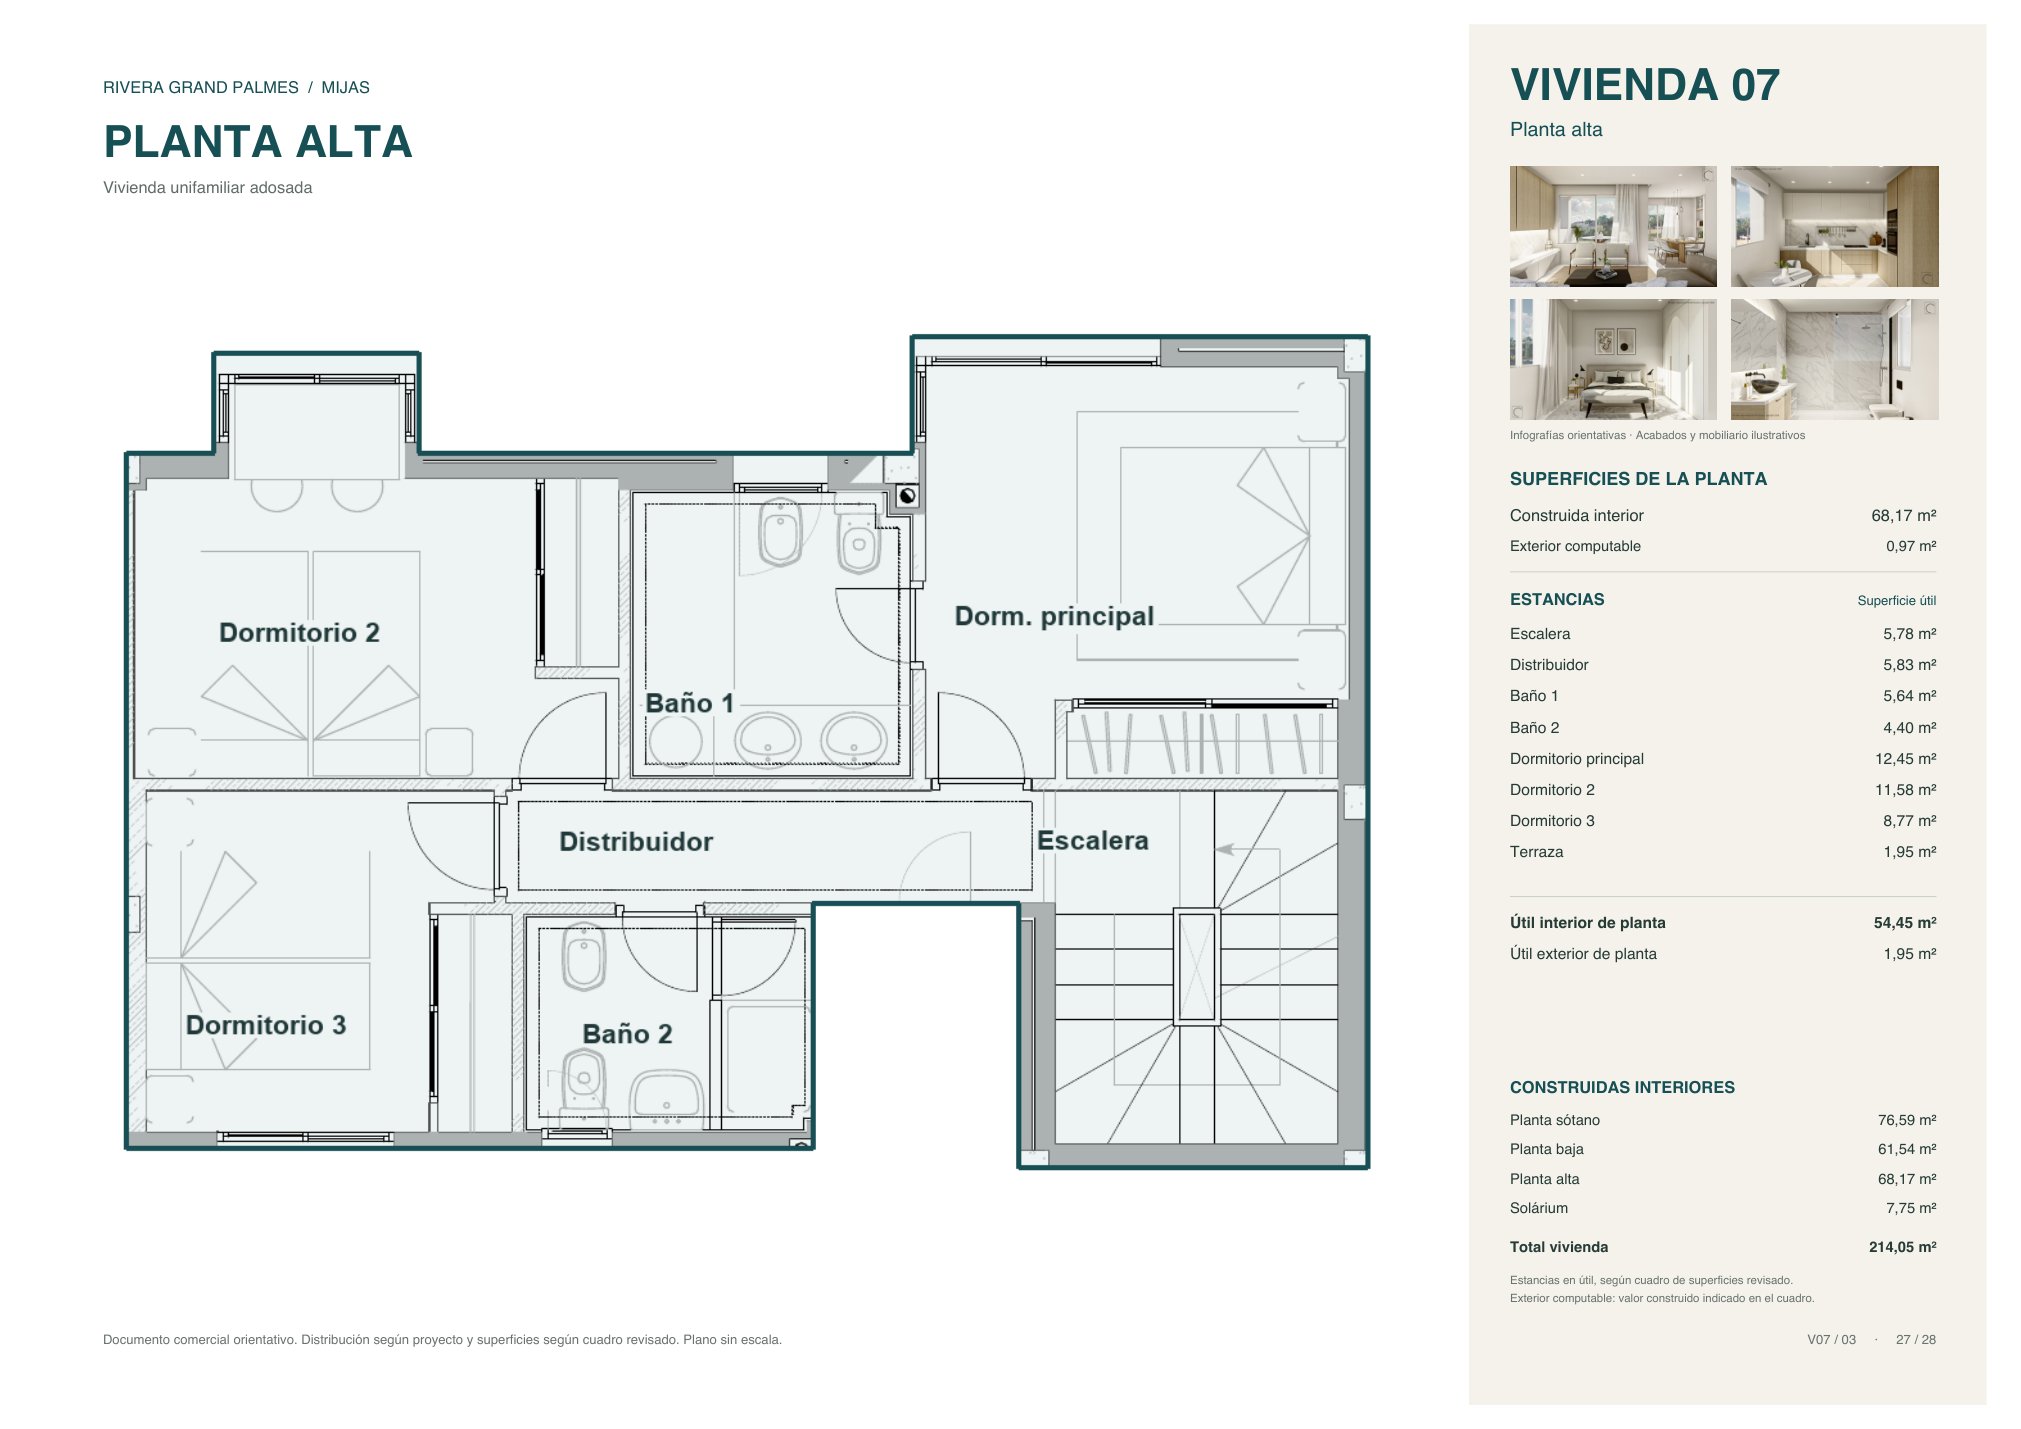
Home 07
Three-bedroom townhouse on four floors
Features
- Type
- Townhouse on four floors
- Built area
- 214.05 m²
- Usable interior area
- 170.70 m²
- Built area per floor
- Basement 76.59, ground 61.54, upper 68.17 and solarium 7.75 m²
- Usable outdoor area
- 34.23 m² (porch, terrace and solarium)
- Bedrooms
- 3 (master 12.45 m²)
- Bathrooms
- 3 bathrooms and 1 WC
- Living-dining room
- 27.80 m²
- Kitchen
- 11.09 m²
- Private garage (basement)
- 36.97 m²
- Terrace
- 1.95 m²
- Solarium
- 20.39 m²
Price on request
Coming soon
Request information
Floor plans for home 07
Download plans (PDF)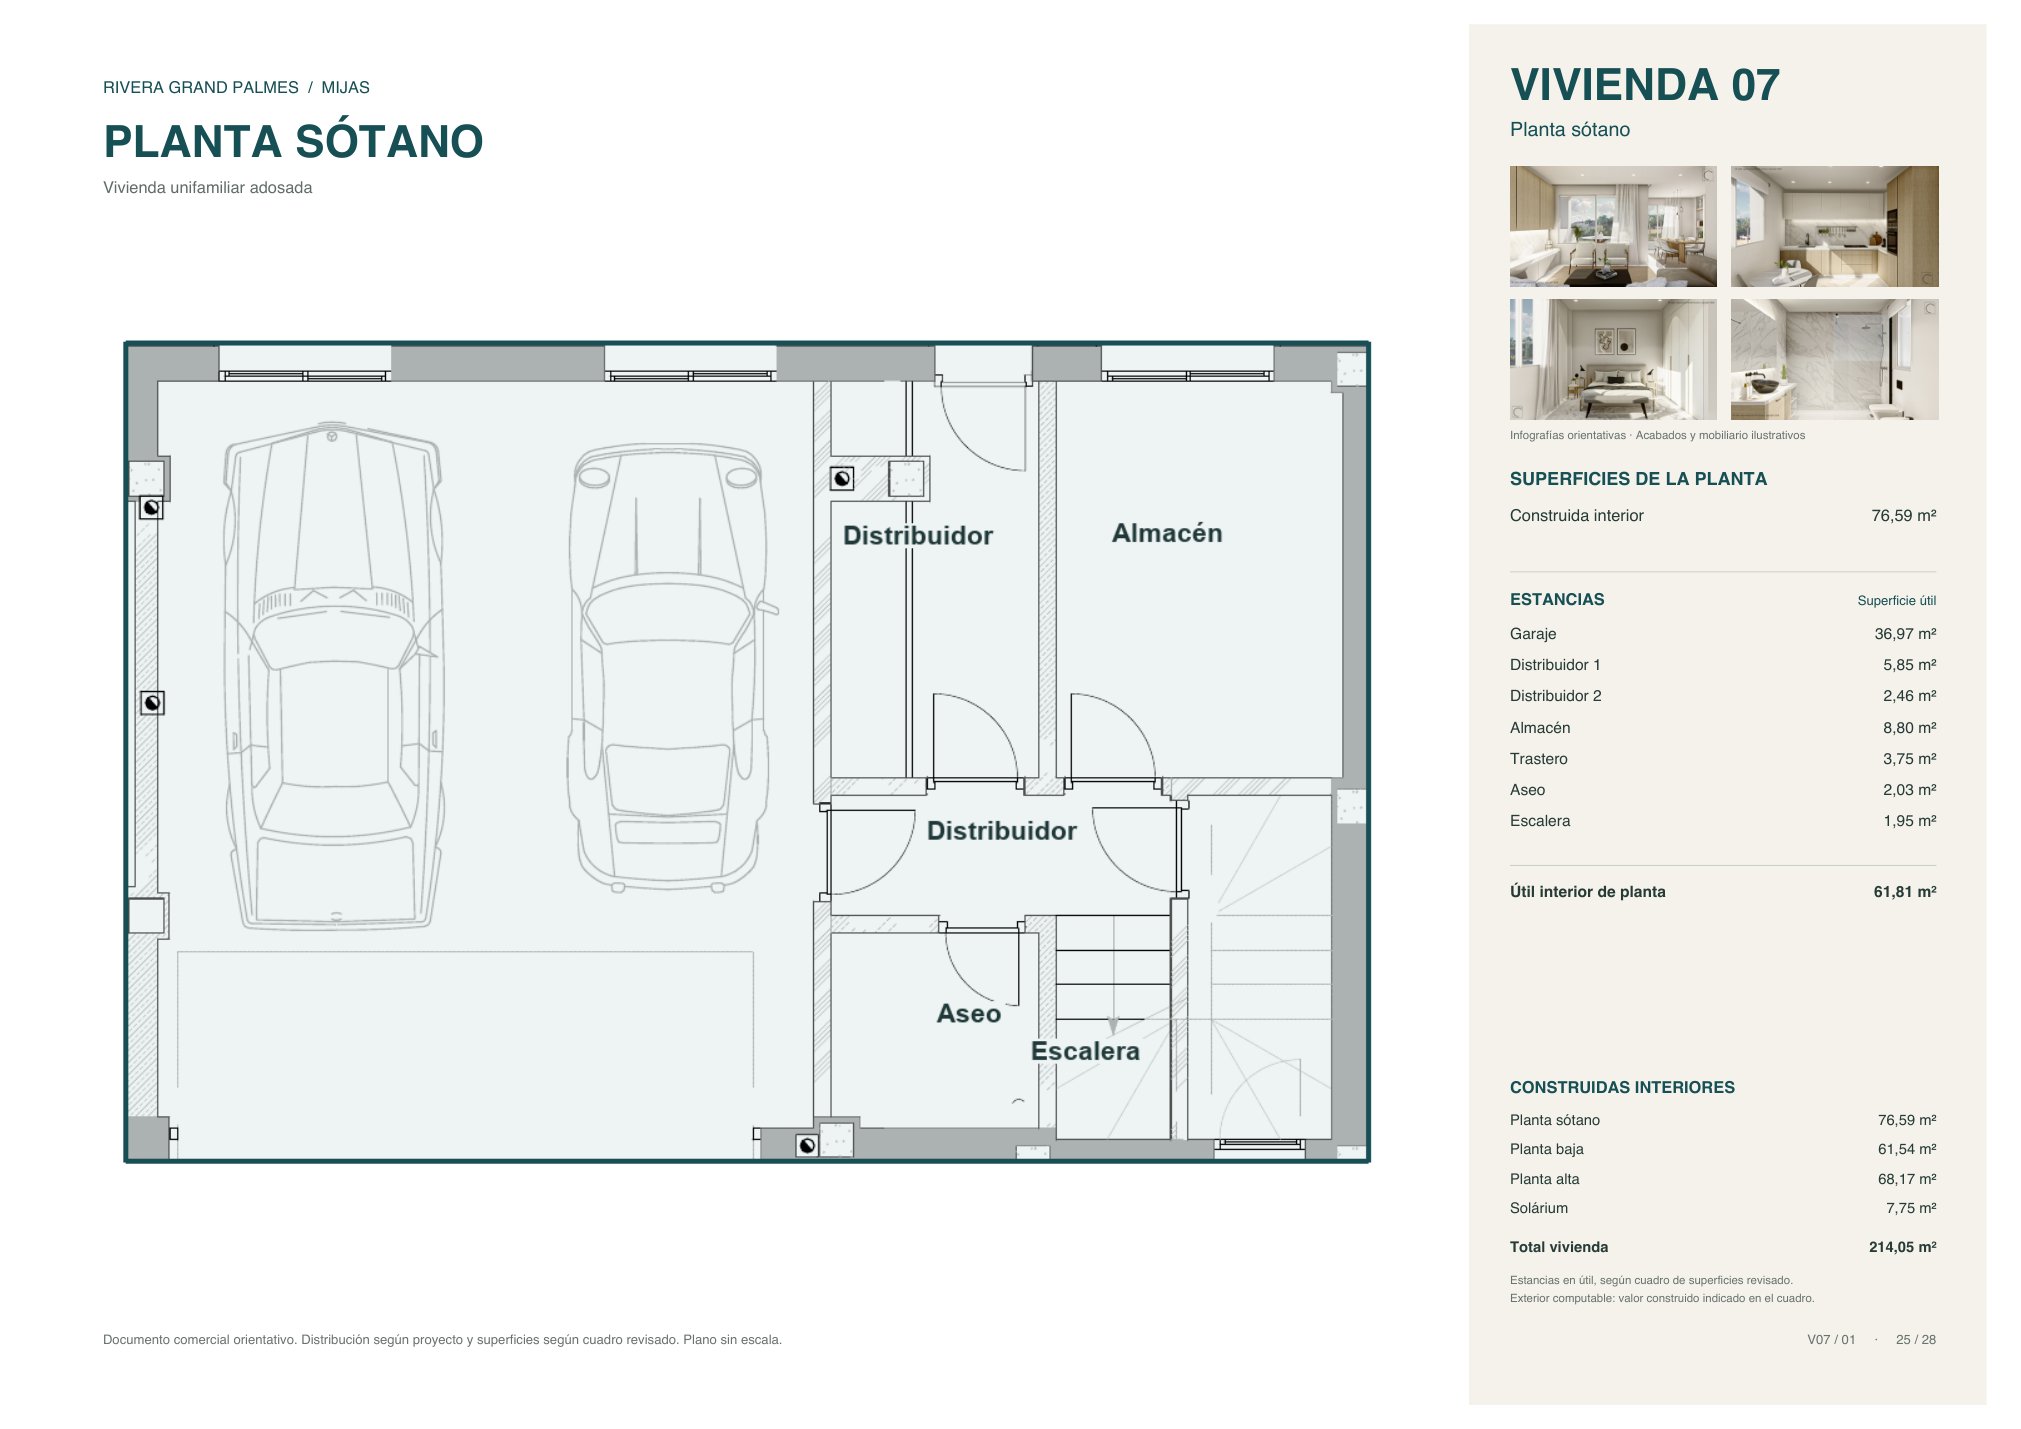
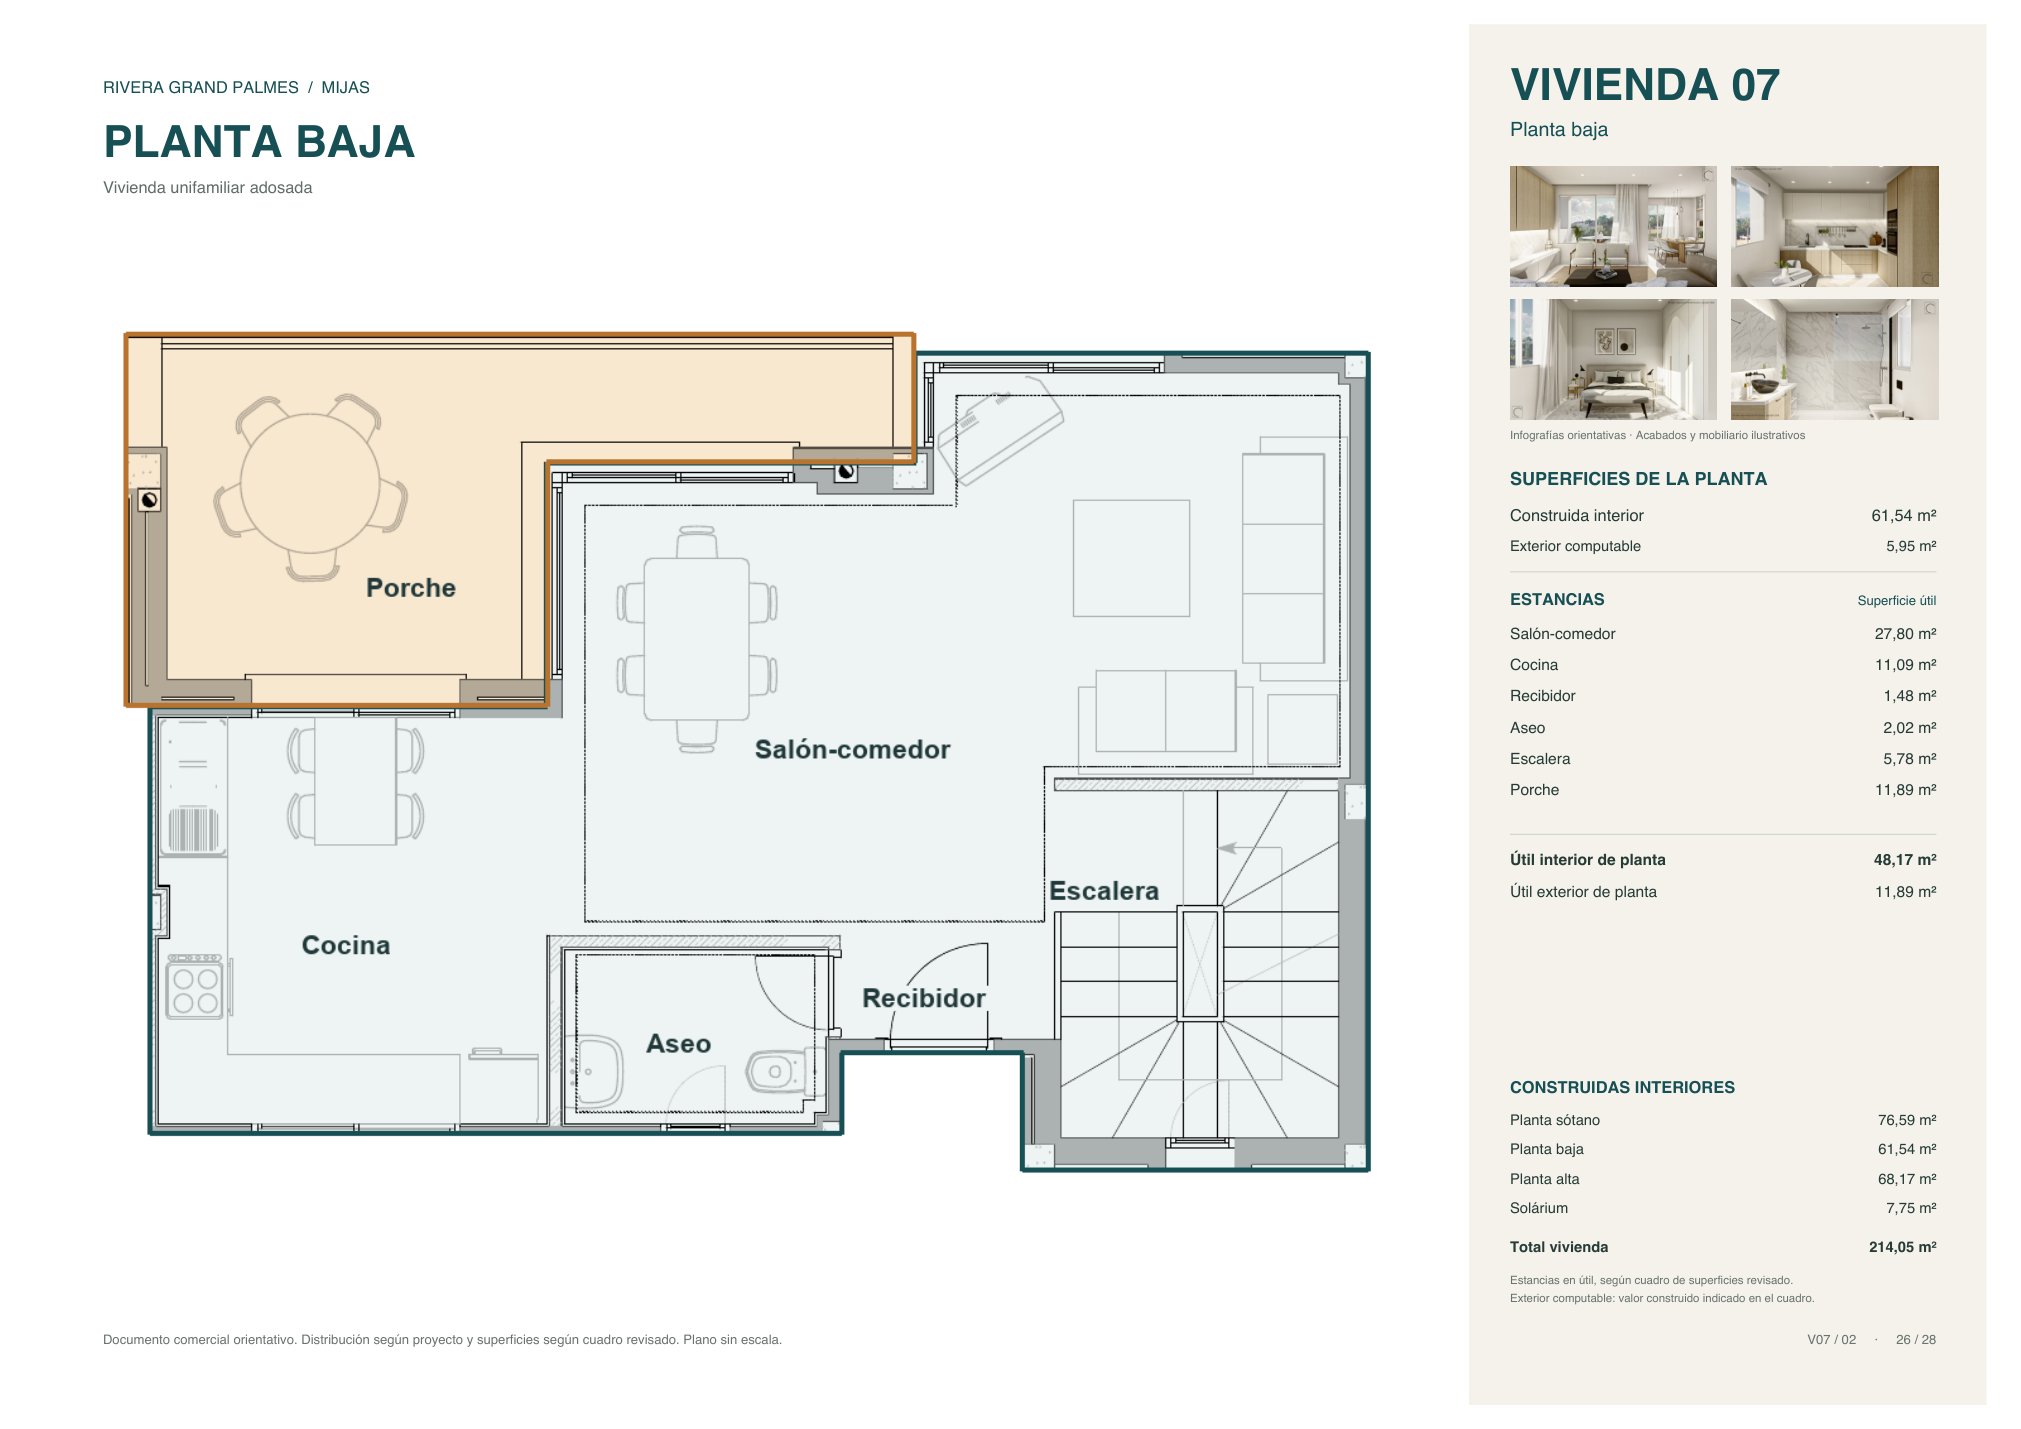
1 / 4
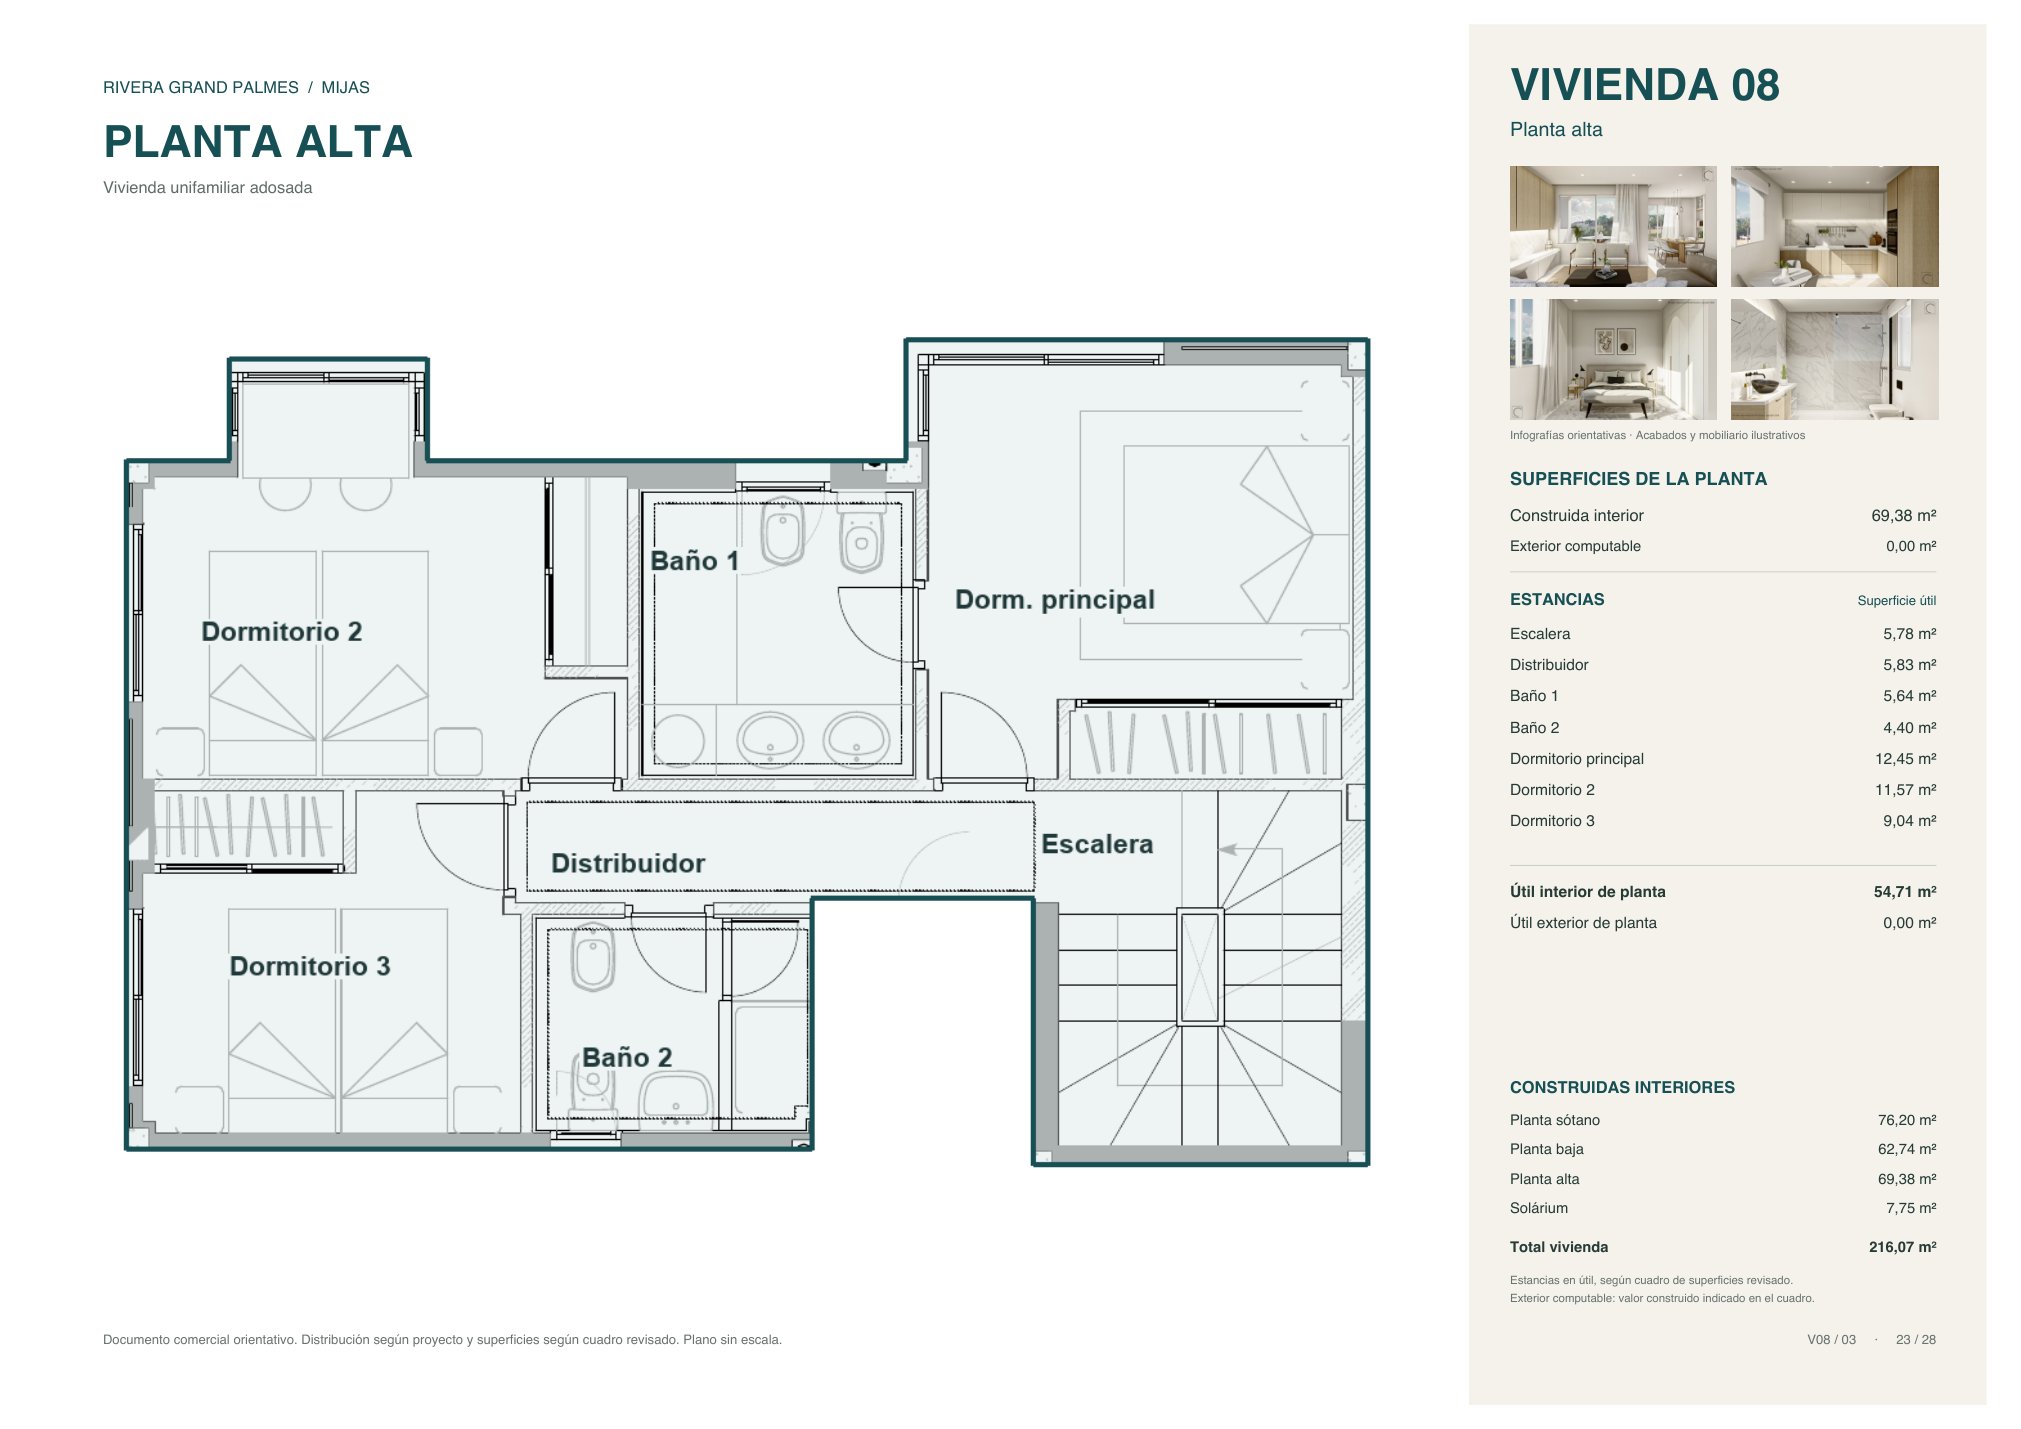
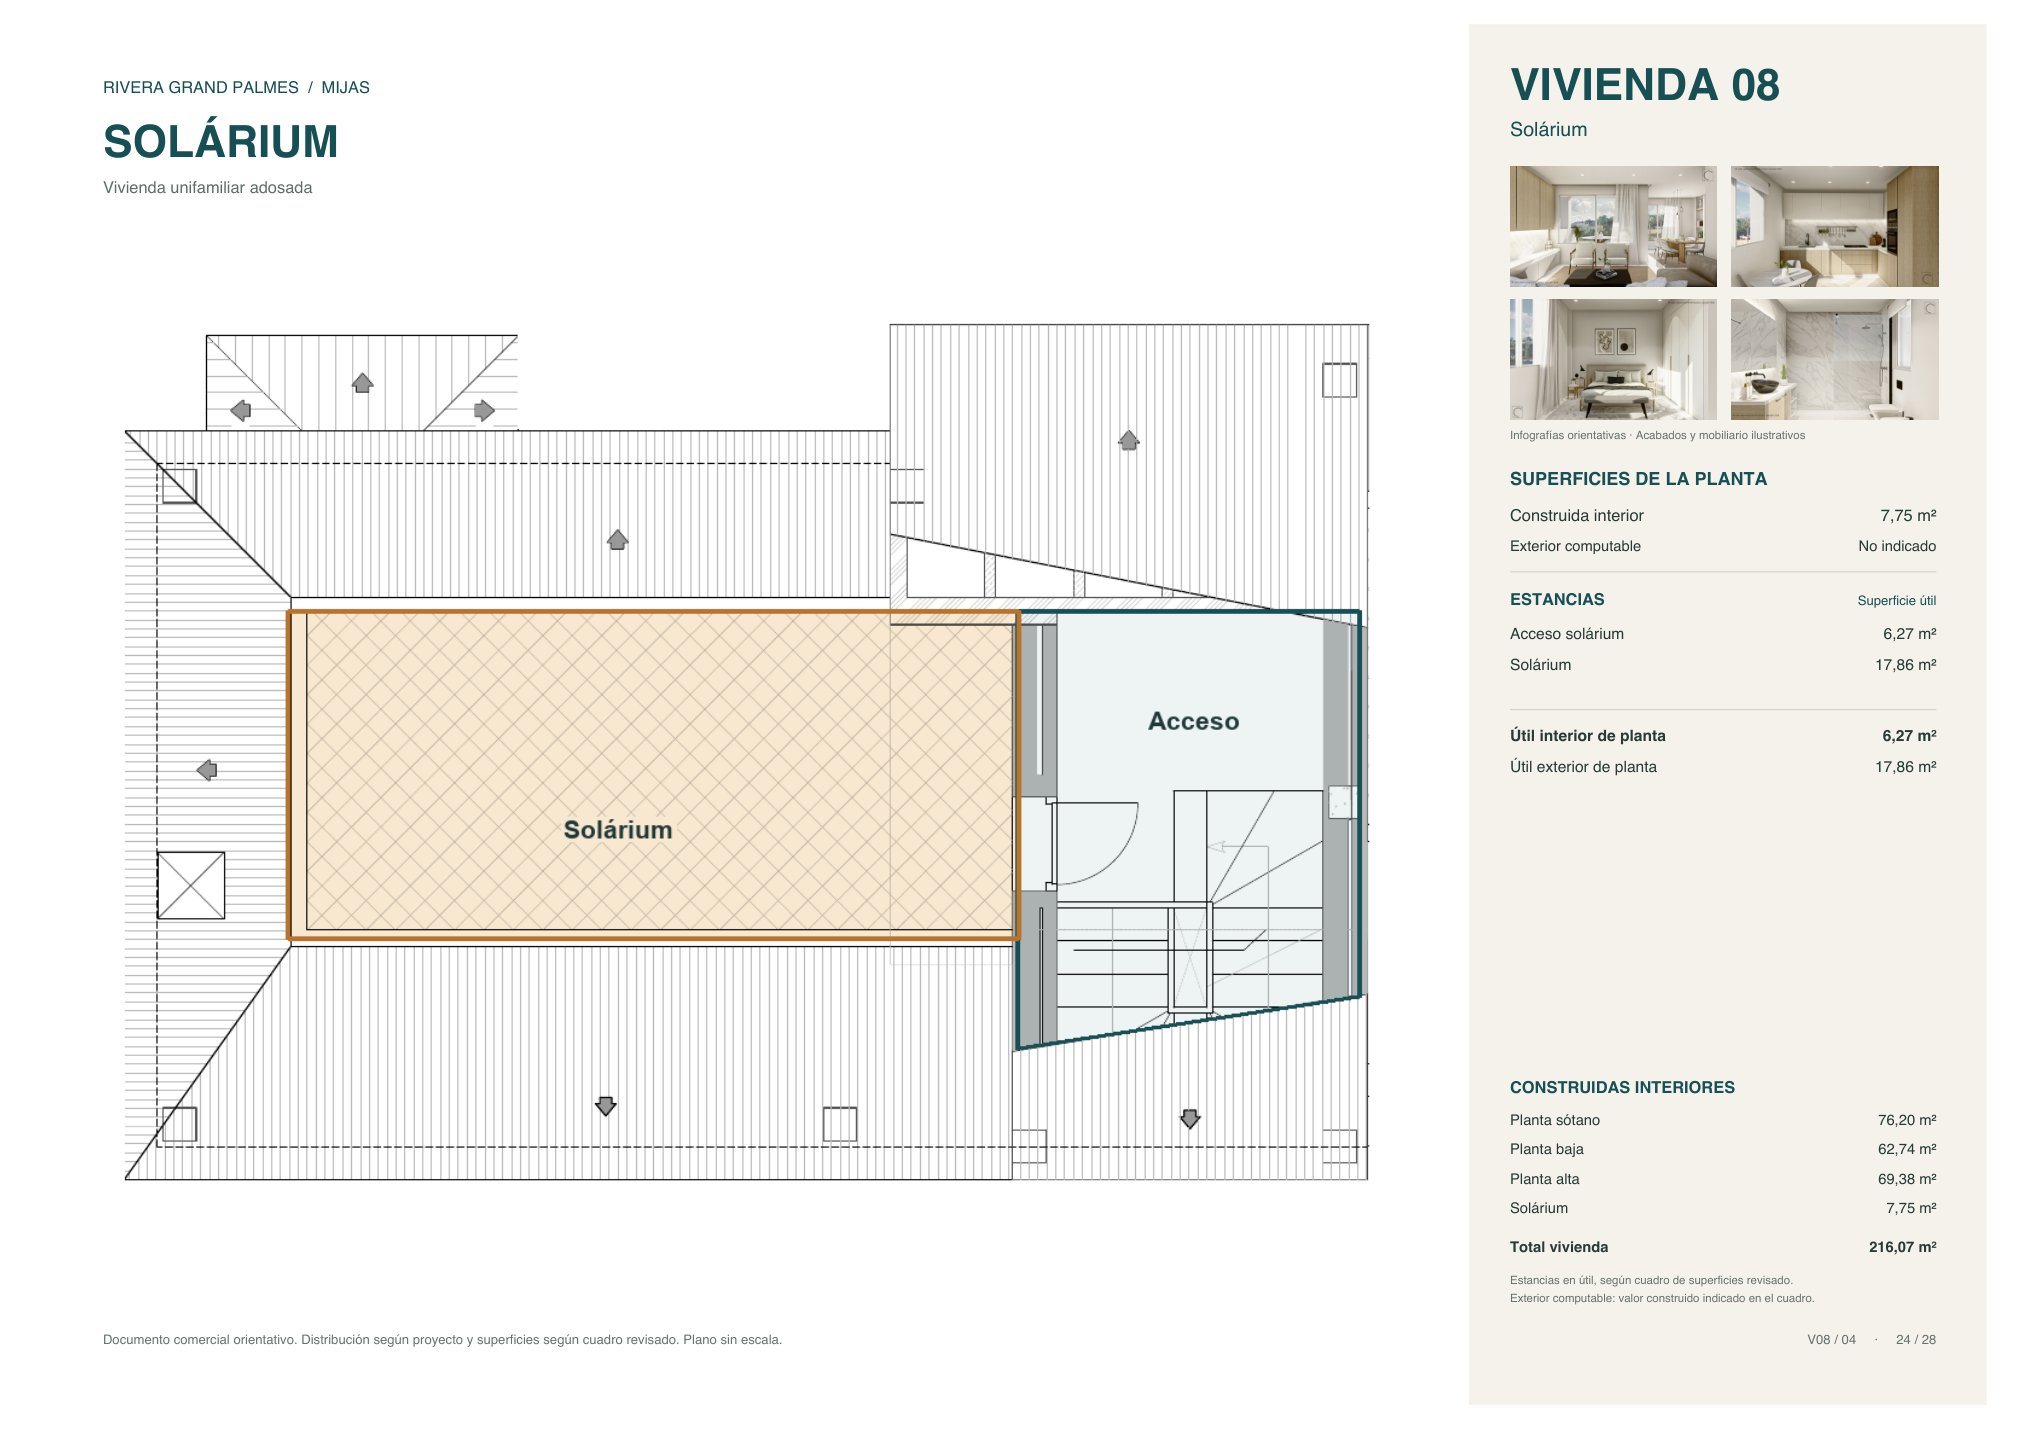
Home 08
Three-bedroom townhouse on four floors
Features
- Type
- Townhouse on four floors
- Built area
- 216.07 m²
- Usable interior area
- 172.47 m²
- Built area per floor
- Basement 76.20, ground 62.74, upper 69.38 and solarium 7.75 m²
- Usable outdoor area
- 30.89 m² (porch, terrace and solarium)
- Bedrooms
- 3 (master 12.45 m²)
- Bathrooms
- 3 bathrooms and 1 WC
- Living-dining room
- 22.92 m²
- Kitchen
- 12.73 m²
- Private garage (basement)
- 36.66 m²
- Terrace
- No
- Solarium
- 17.86 m²
Price on request
Coming soon
Request information
Floor plans for home 08
Download plans (PDF)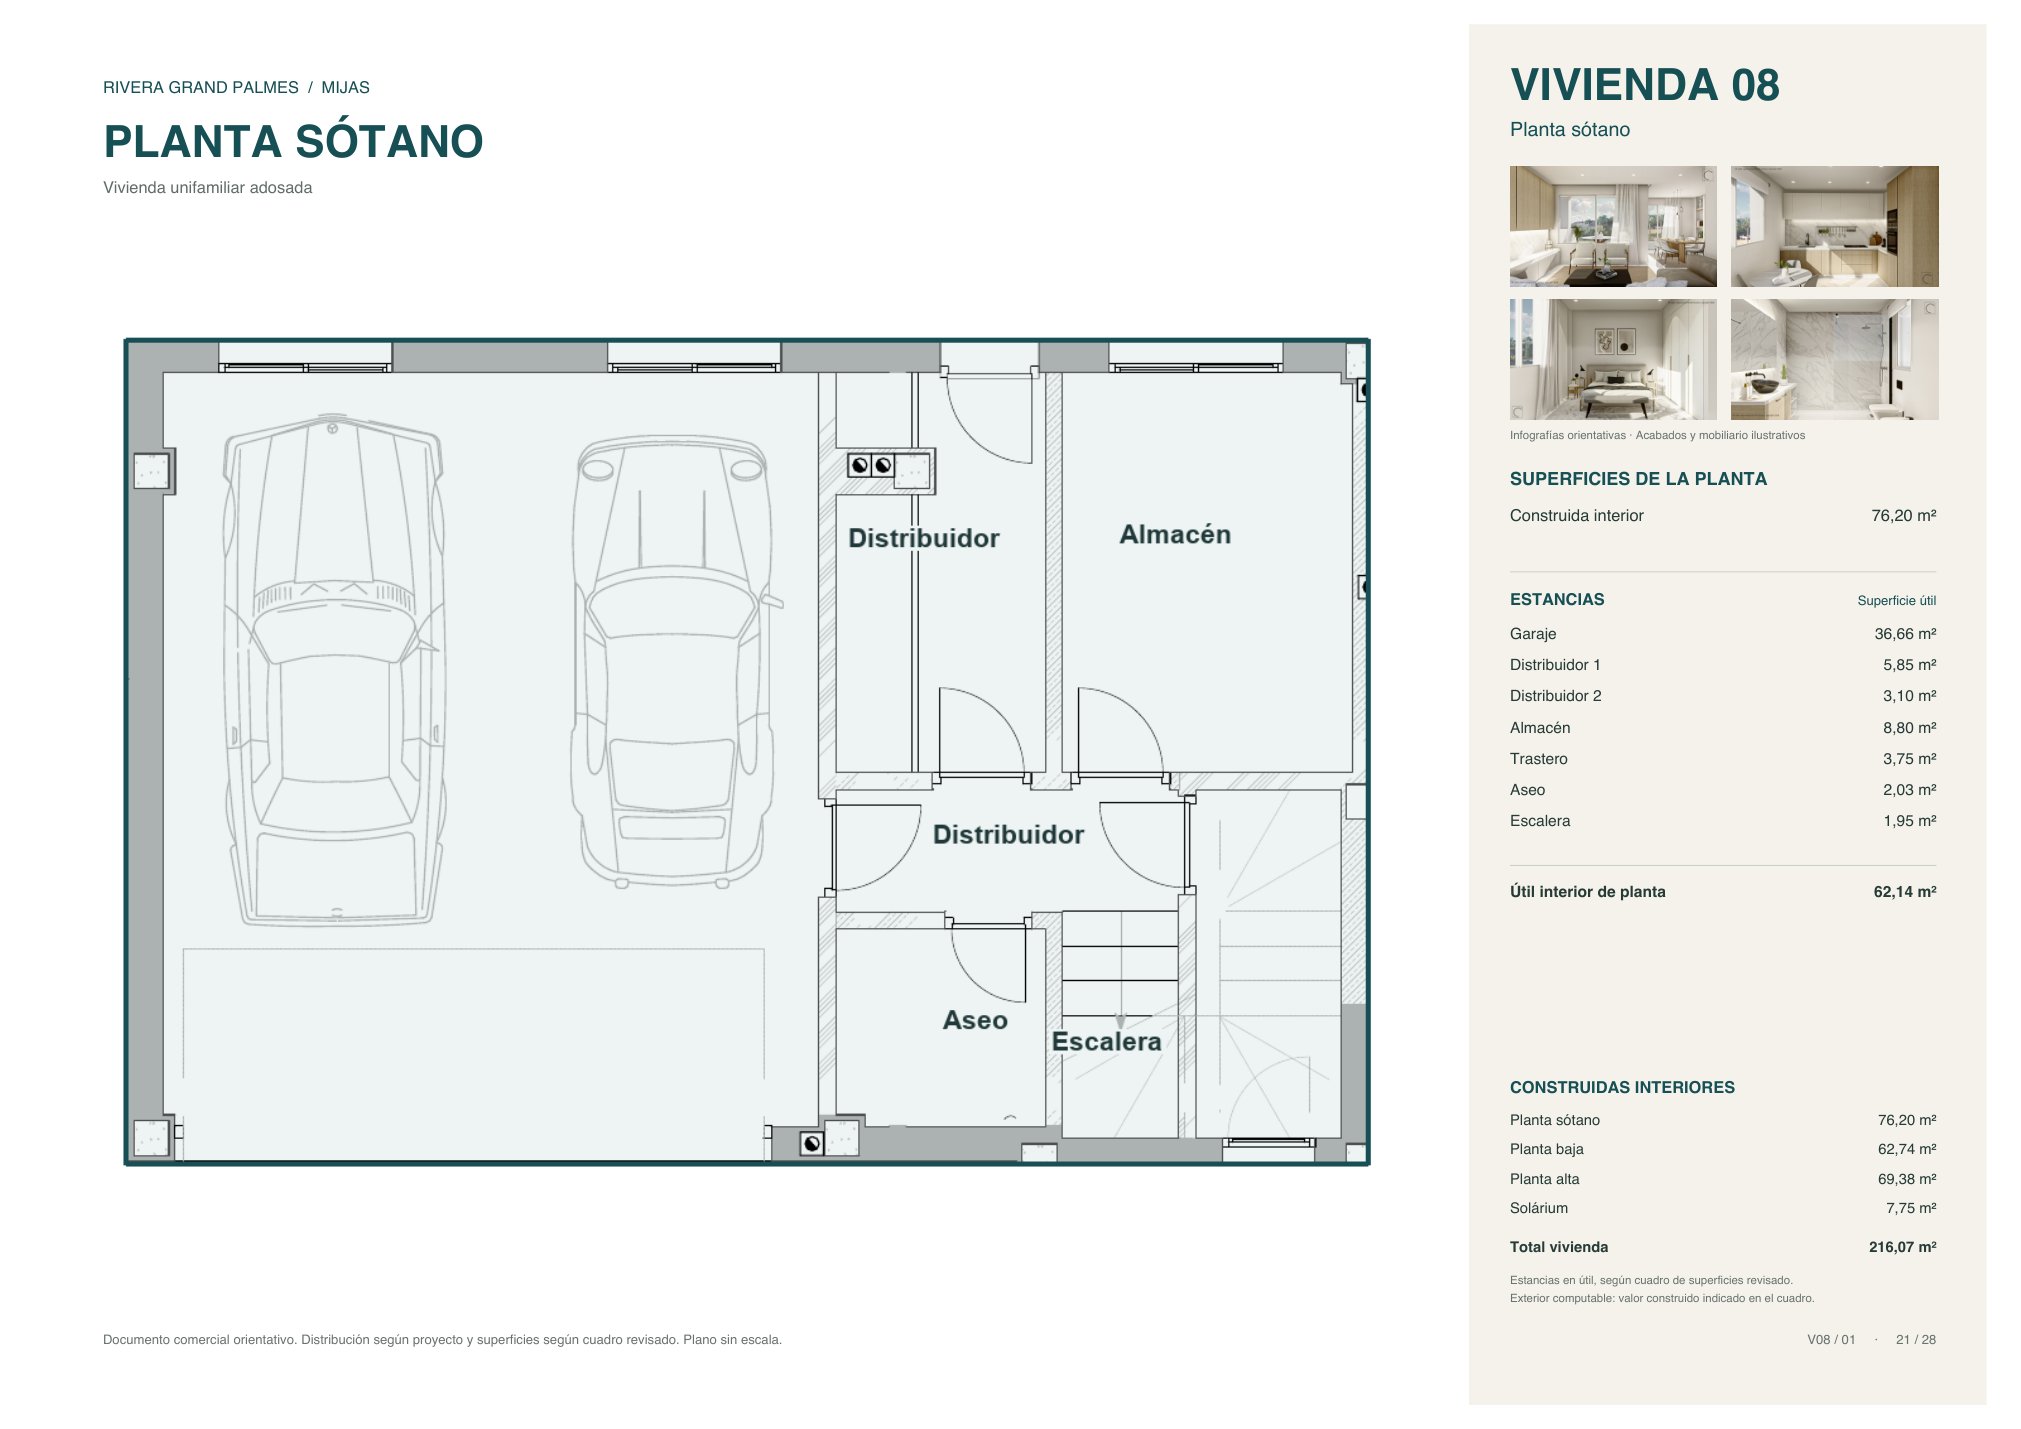
1 / 4
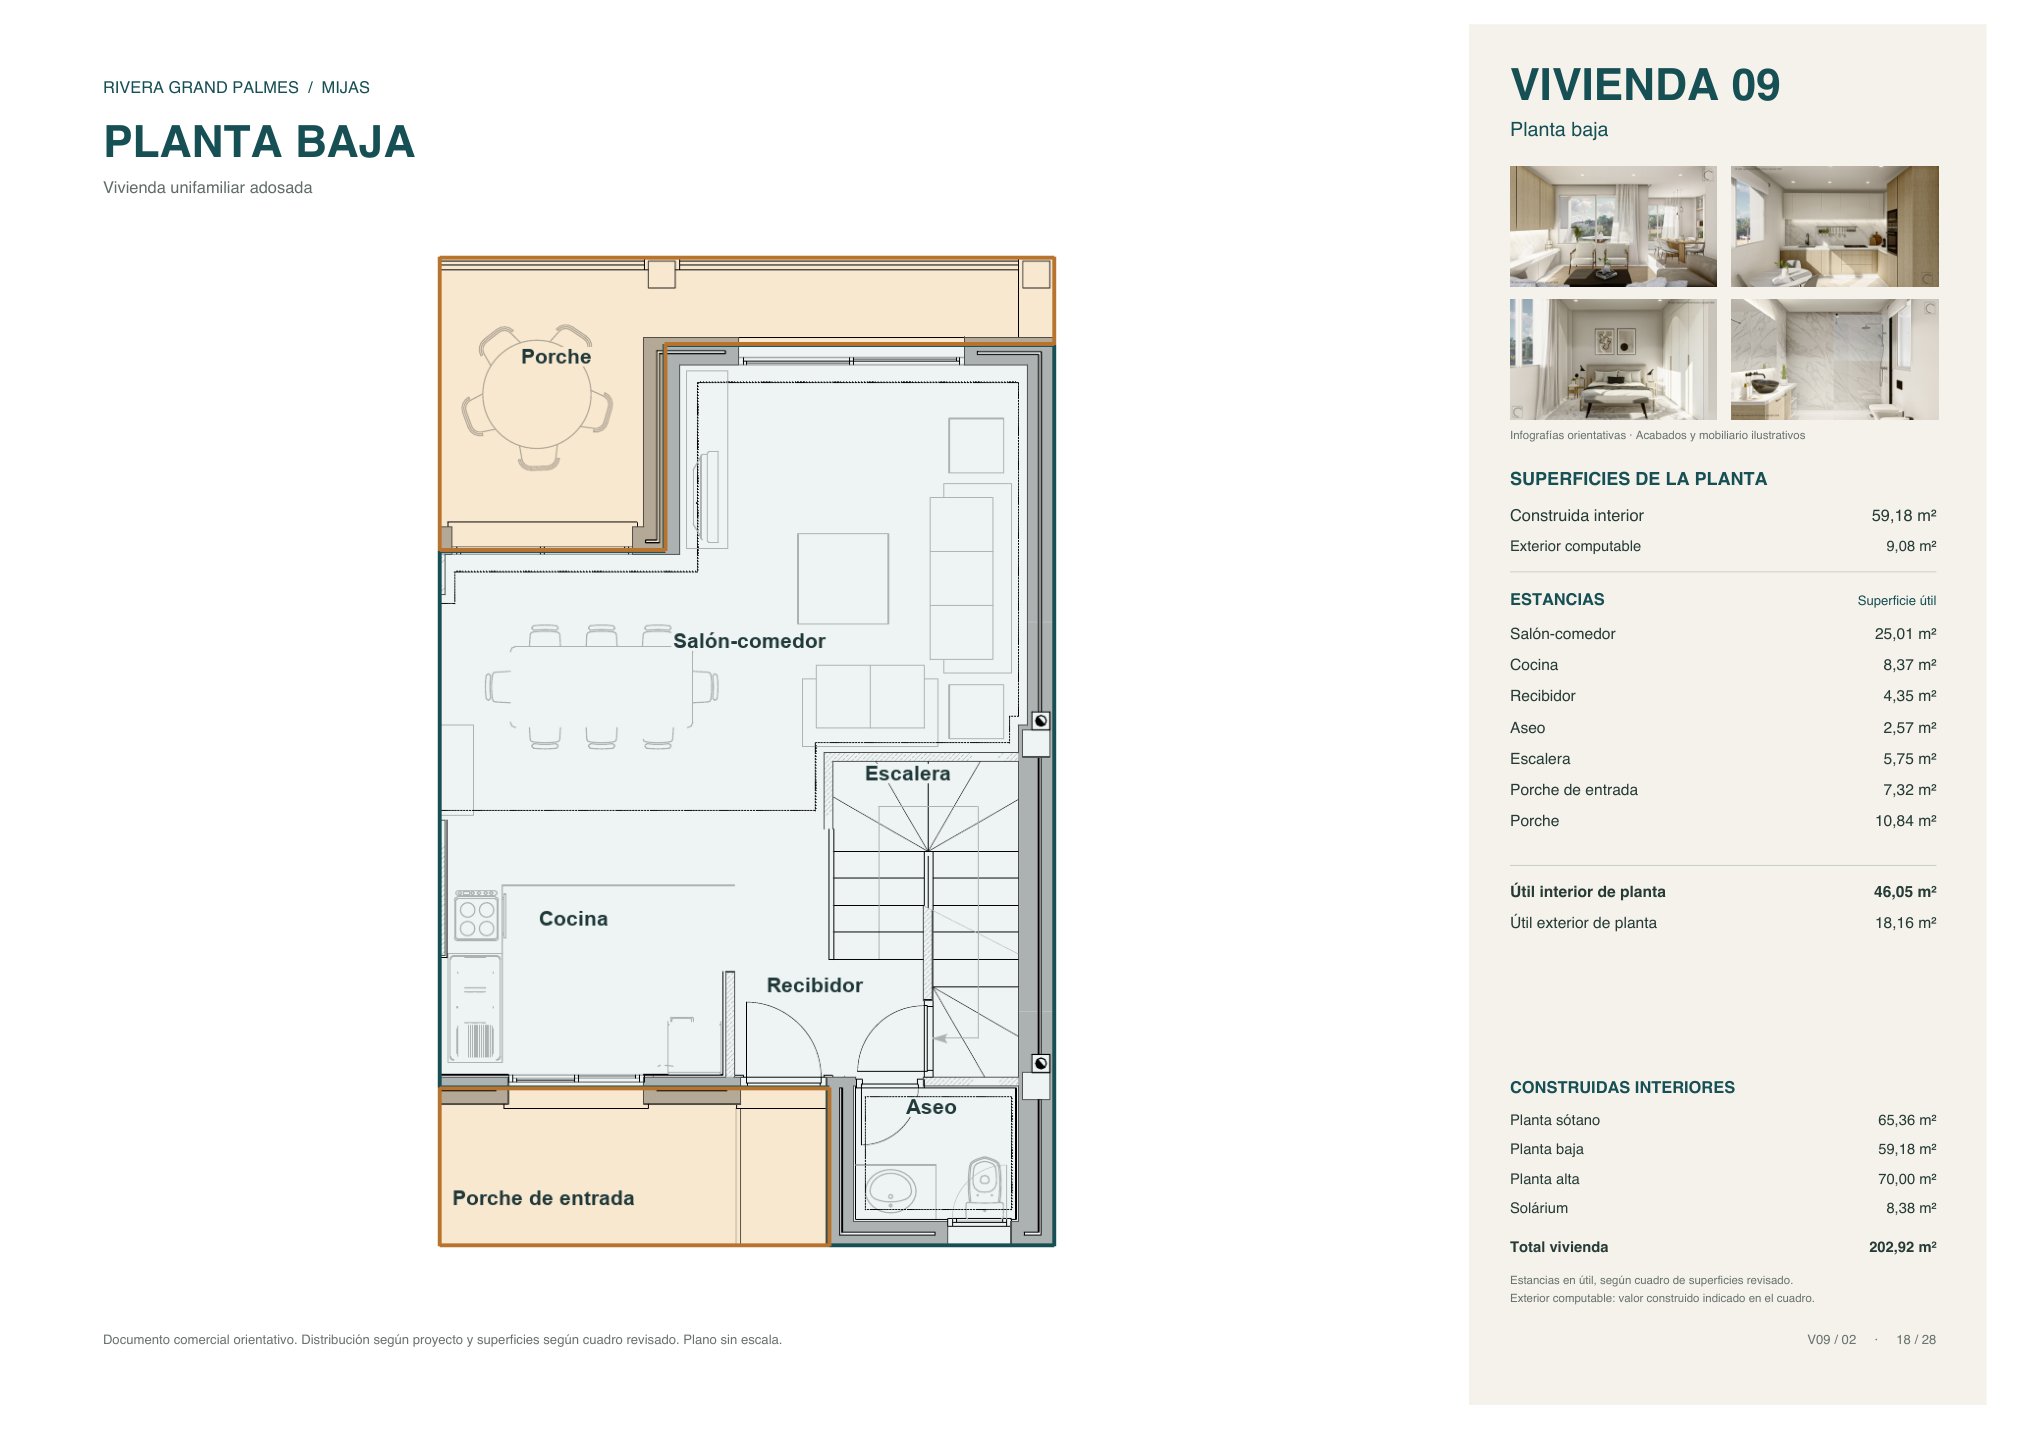
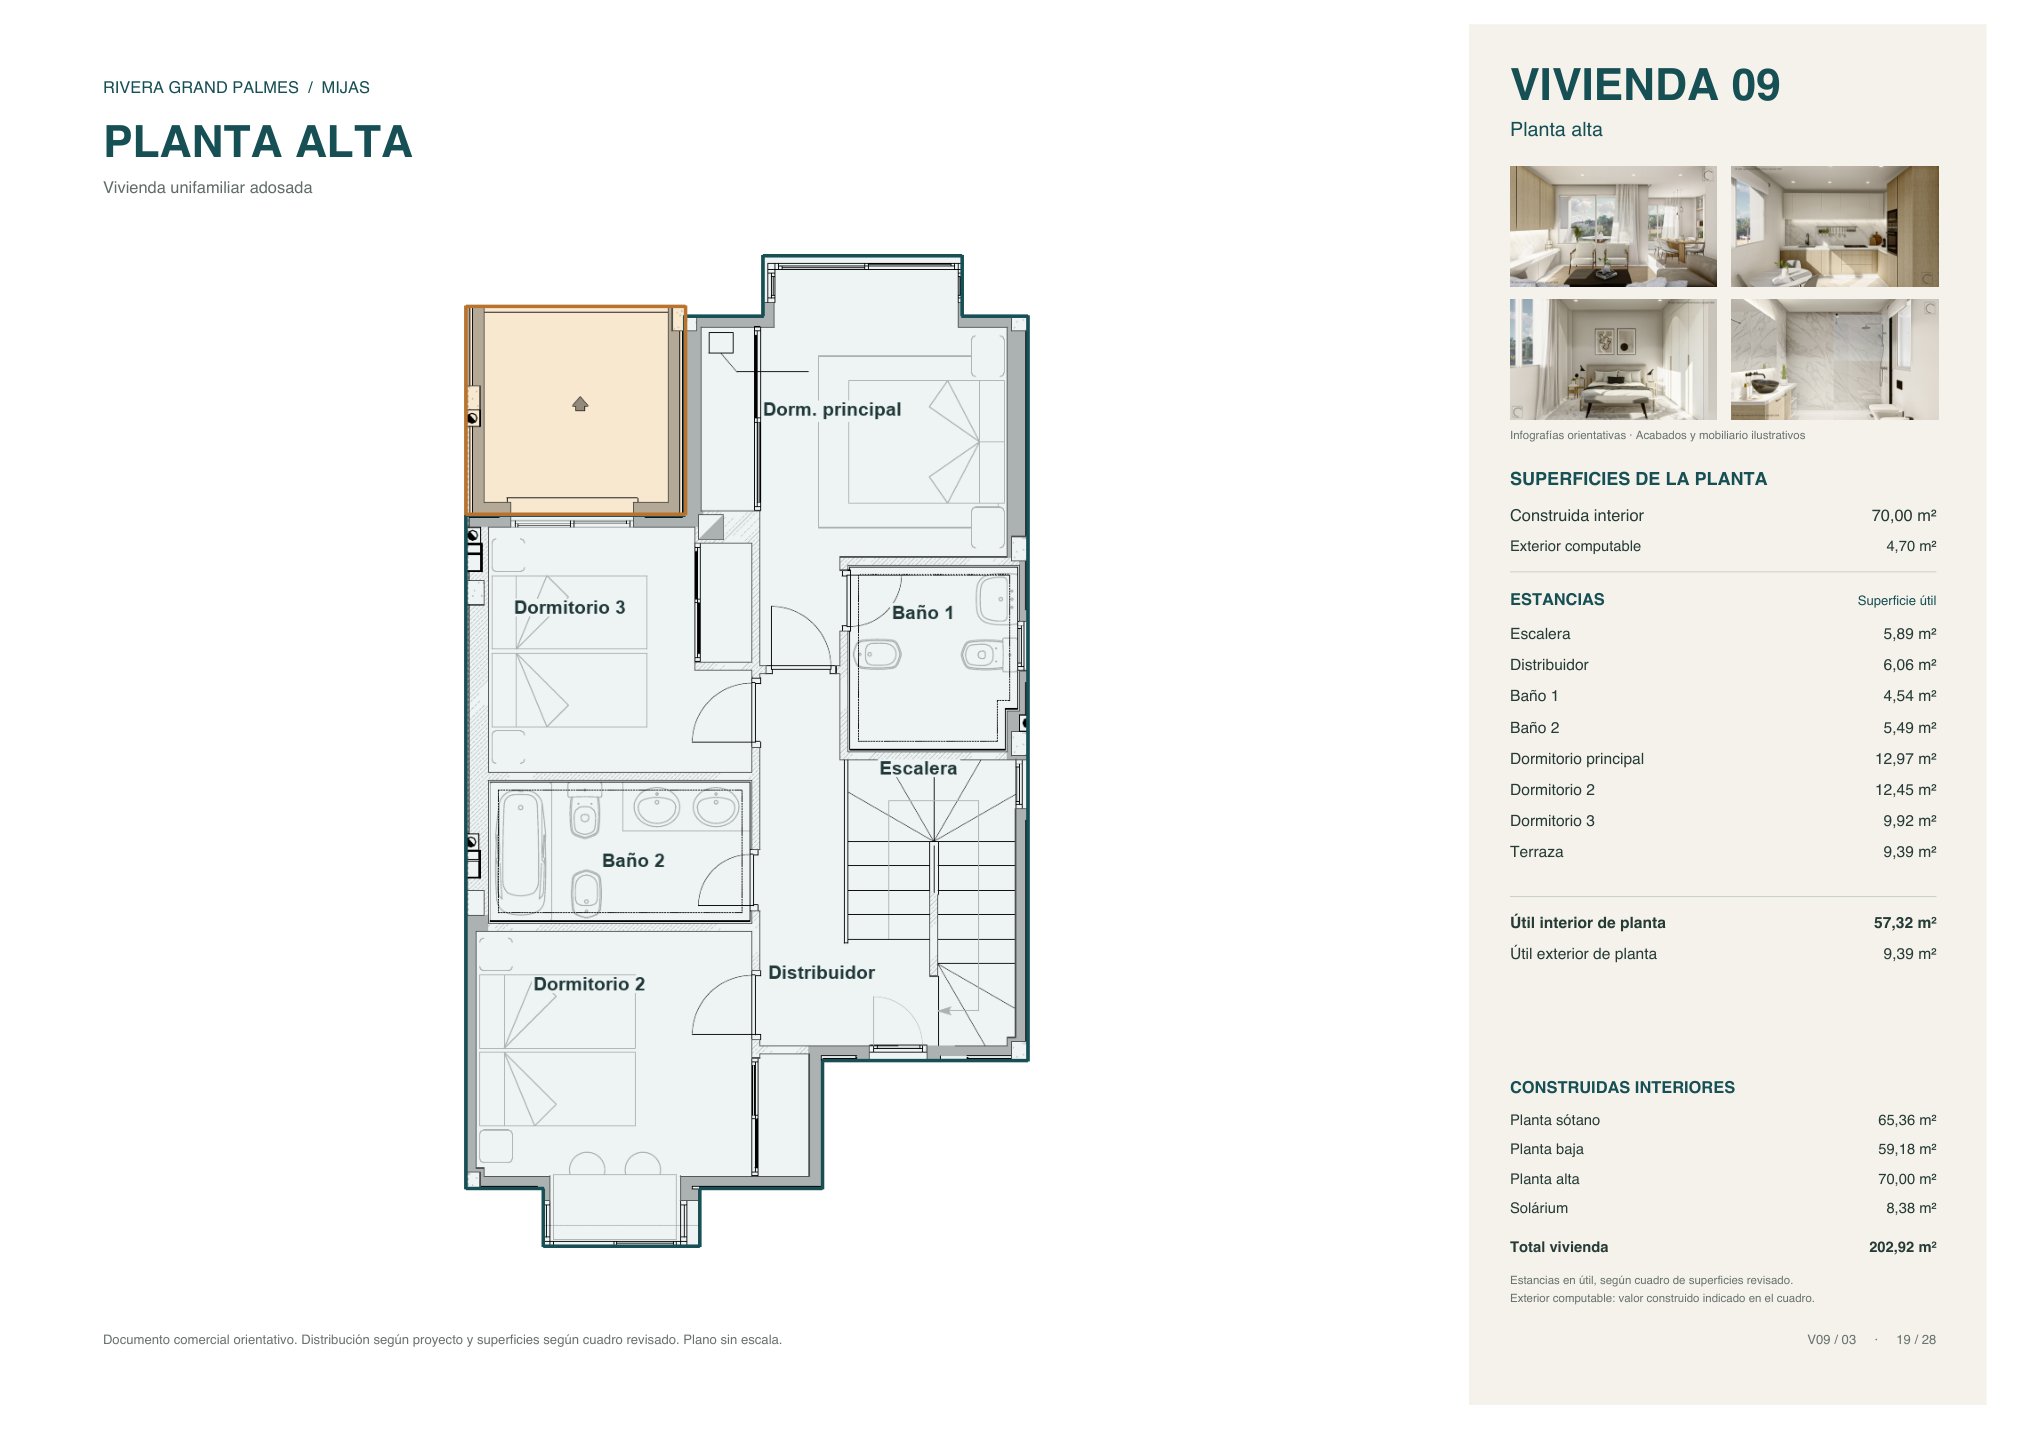
Home 09
Three-bedroom townhouse on four floors
Features
- Type
- Townhouse on four floors
- Built area
- 202.92 m²
- Usable interior area
- 161.08 m²
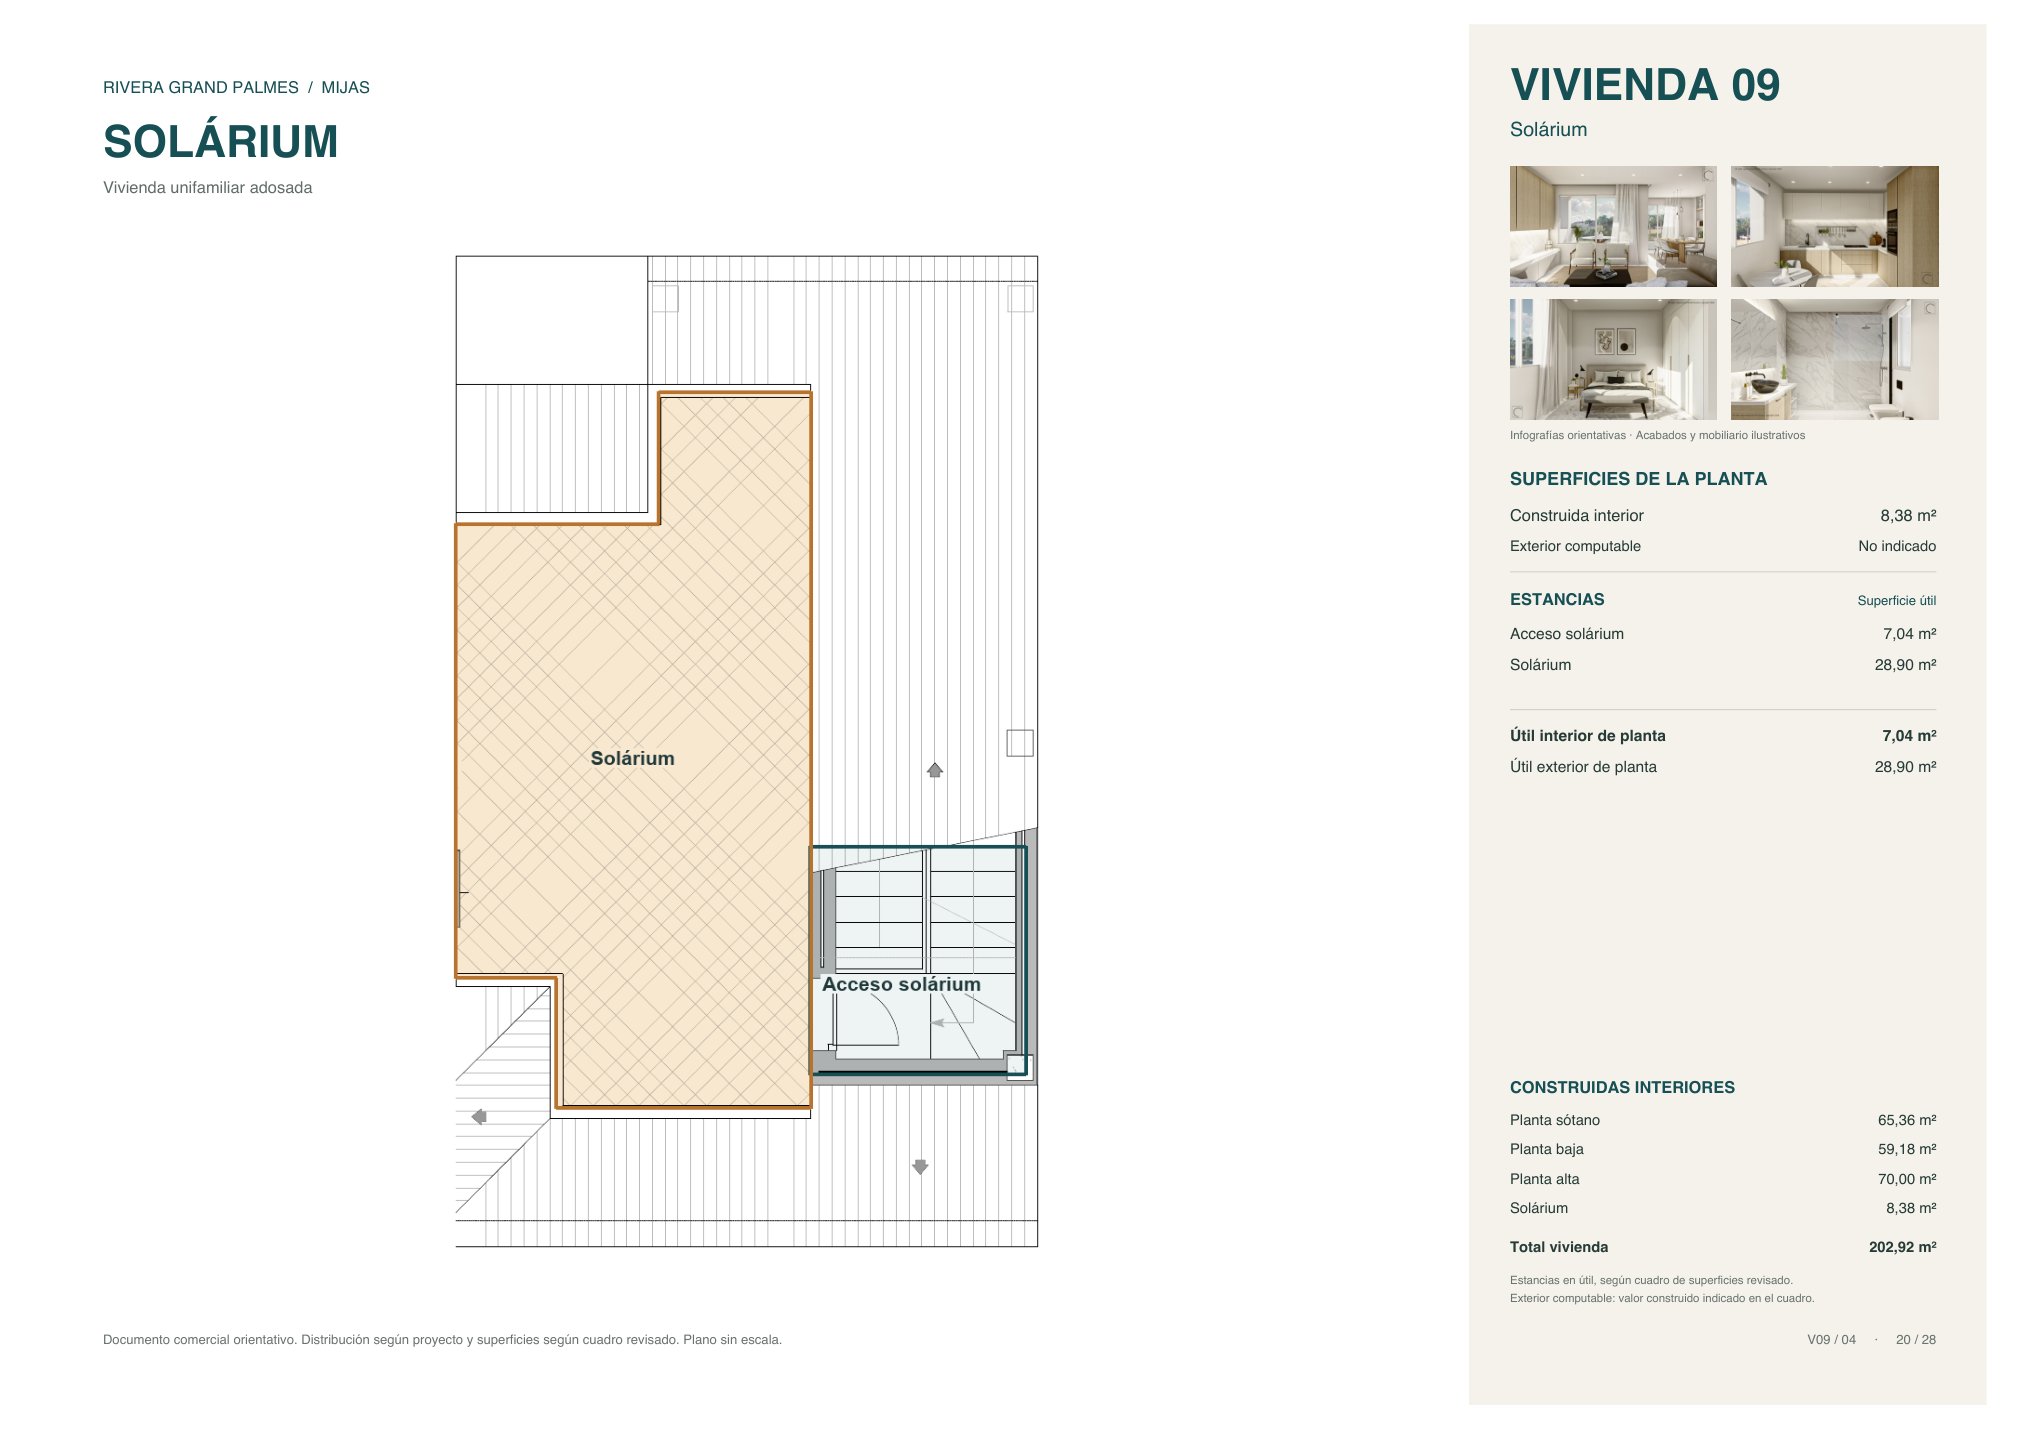
- Built area per floor
- Basement 65.36, ground 59.18, upper 70.00 and solarium 8.38 m²
- Usable outdoor area
- 56.45 m² (porch, terrace and solarium)
- Bedrooms
- 3 (master 12.97 m²)
- Bathrooms
- 3 bathrooms and 1 WC
- Living-dining room
- 25.01 m²
- Kitchen
- 8.37 m²
- Private garage (basement)
- 27.07 m²
- Terrace
- 9.39 m²
- Solarium
- 28.90 m²
Price on request
Coming soon
Request information
Floor plans for home 09
Download plans (PDF)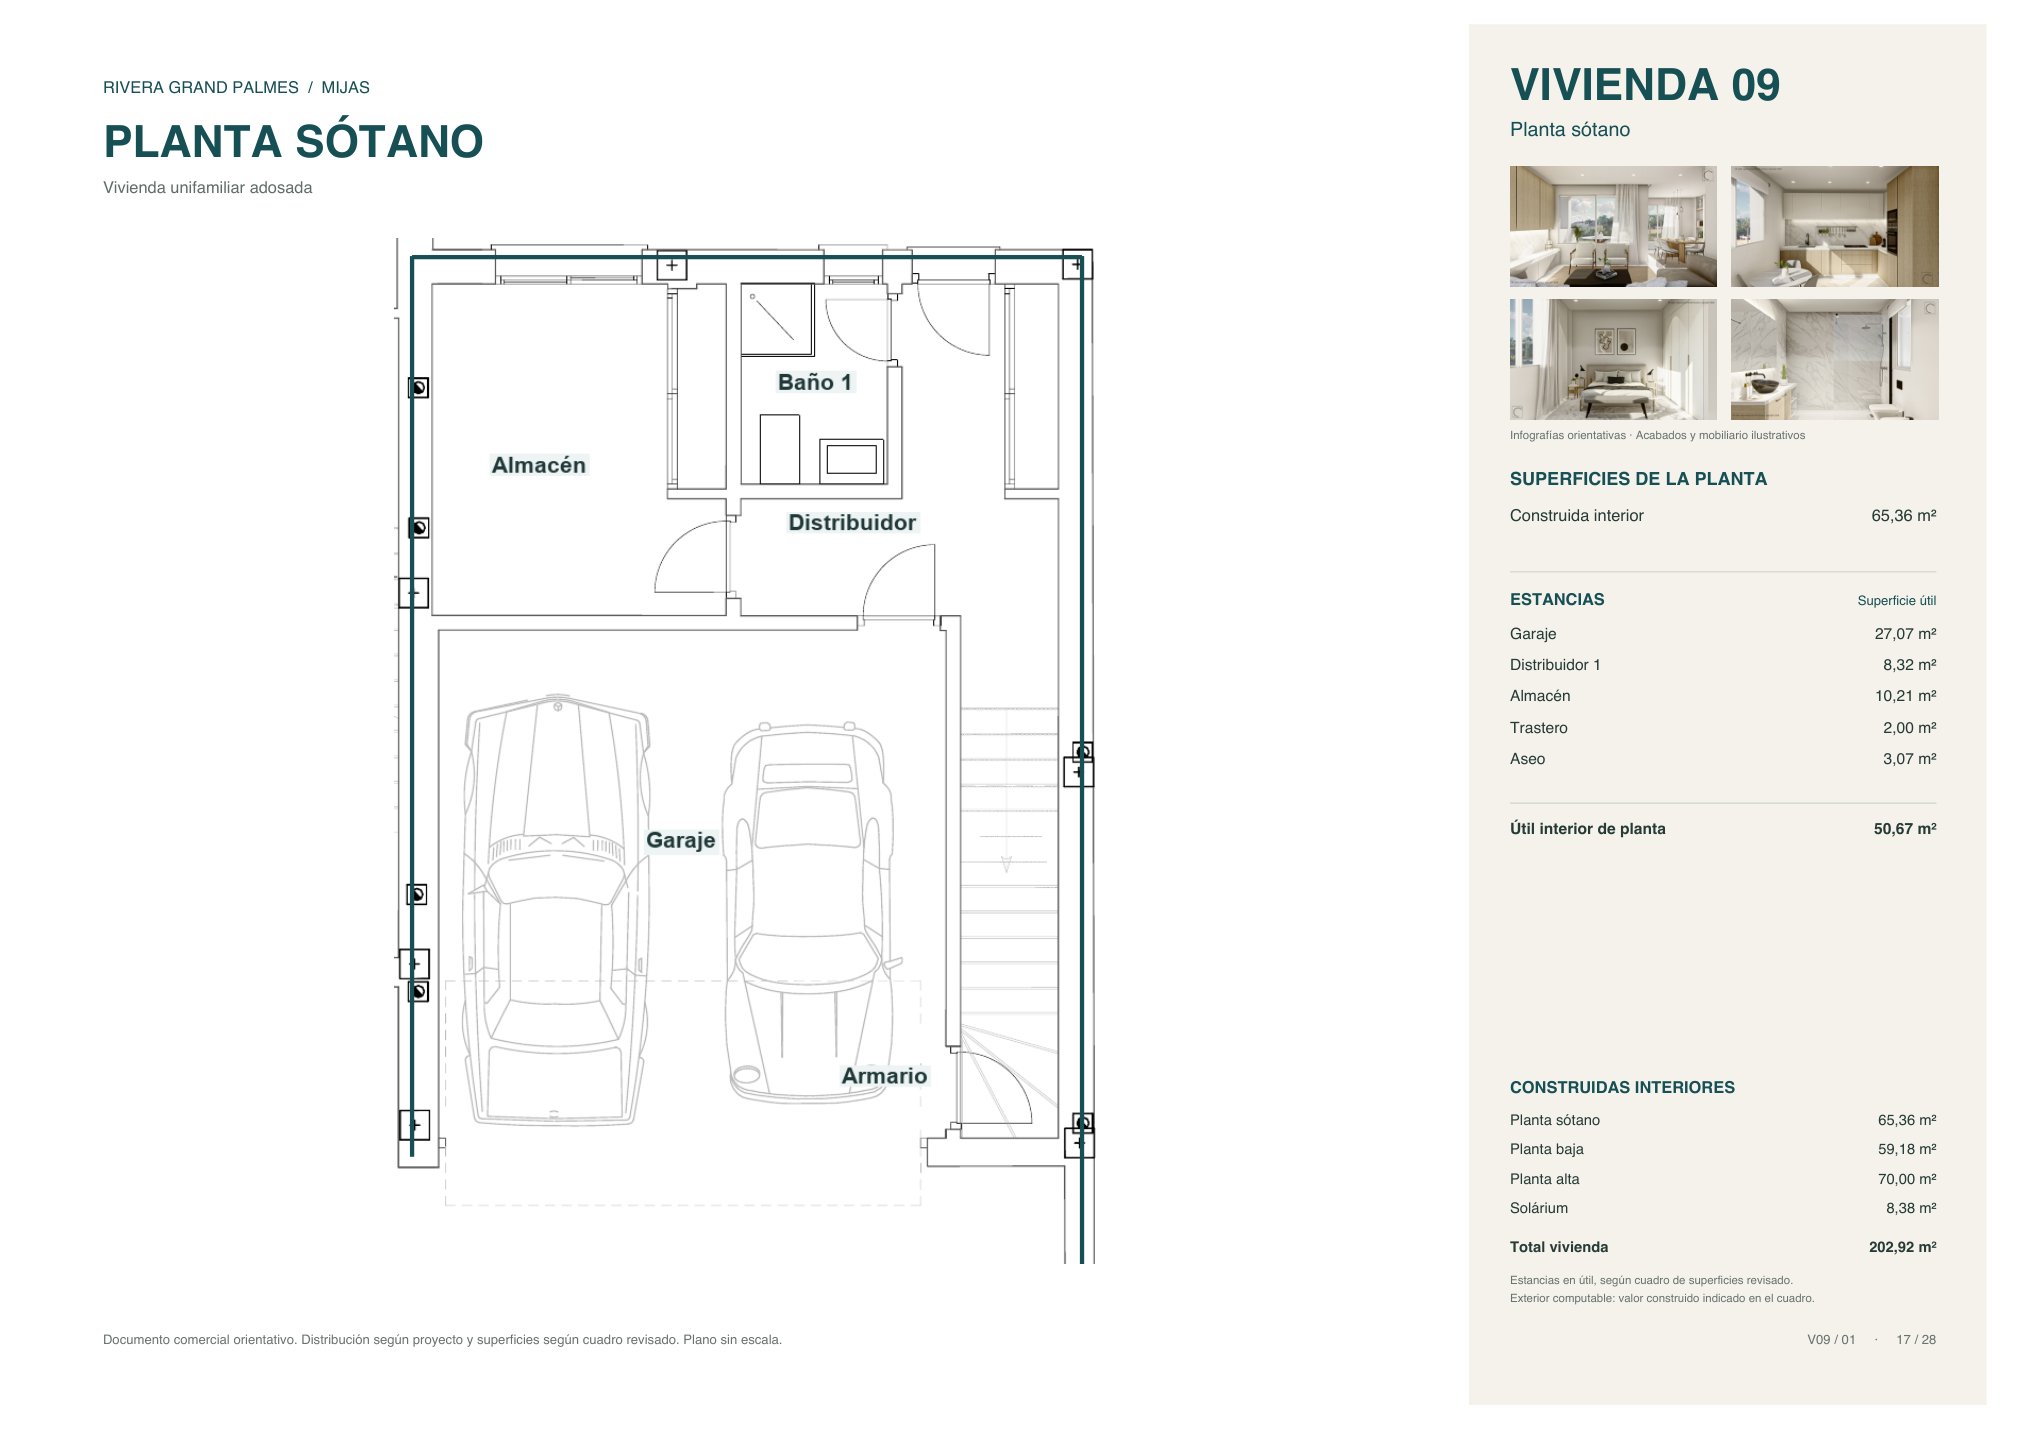
1 / 4
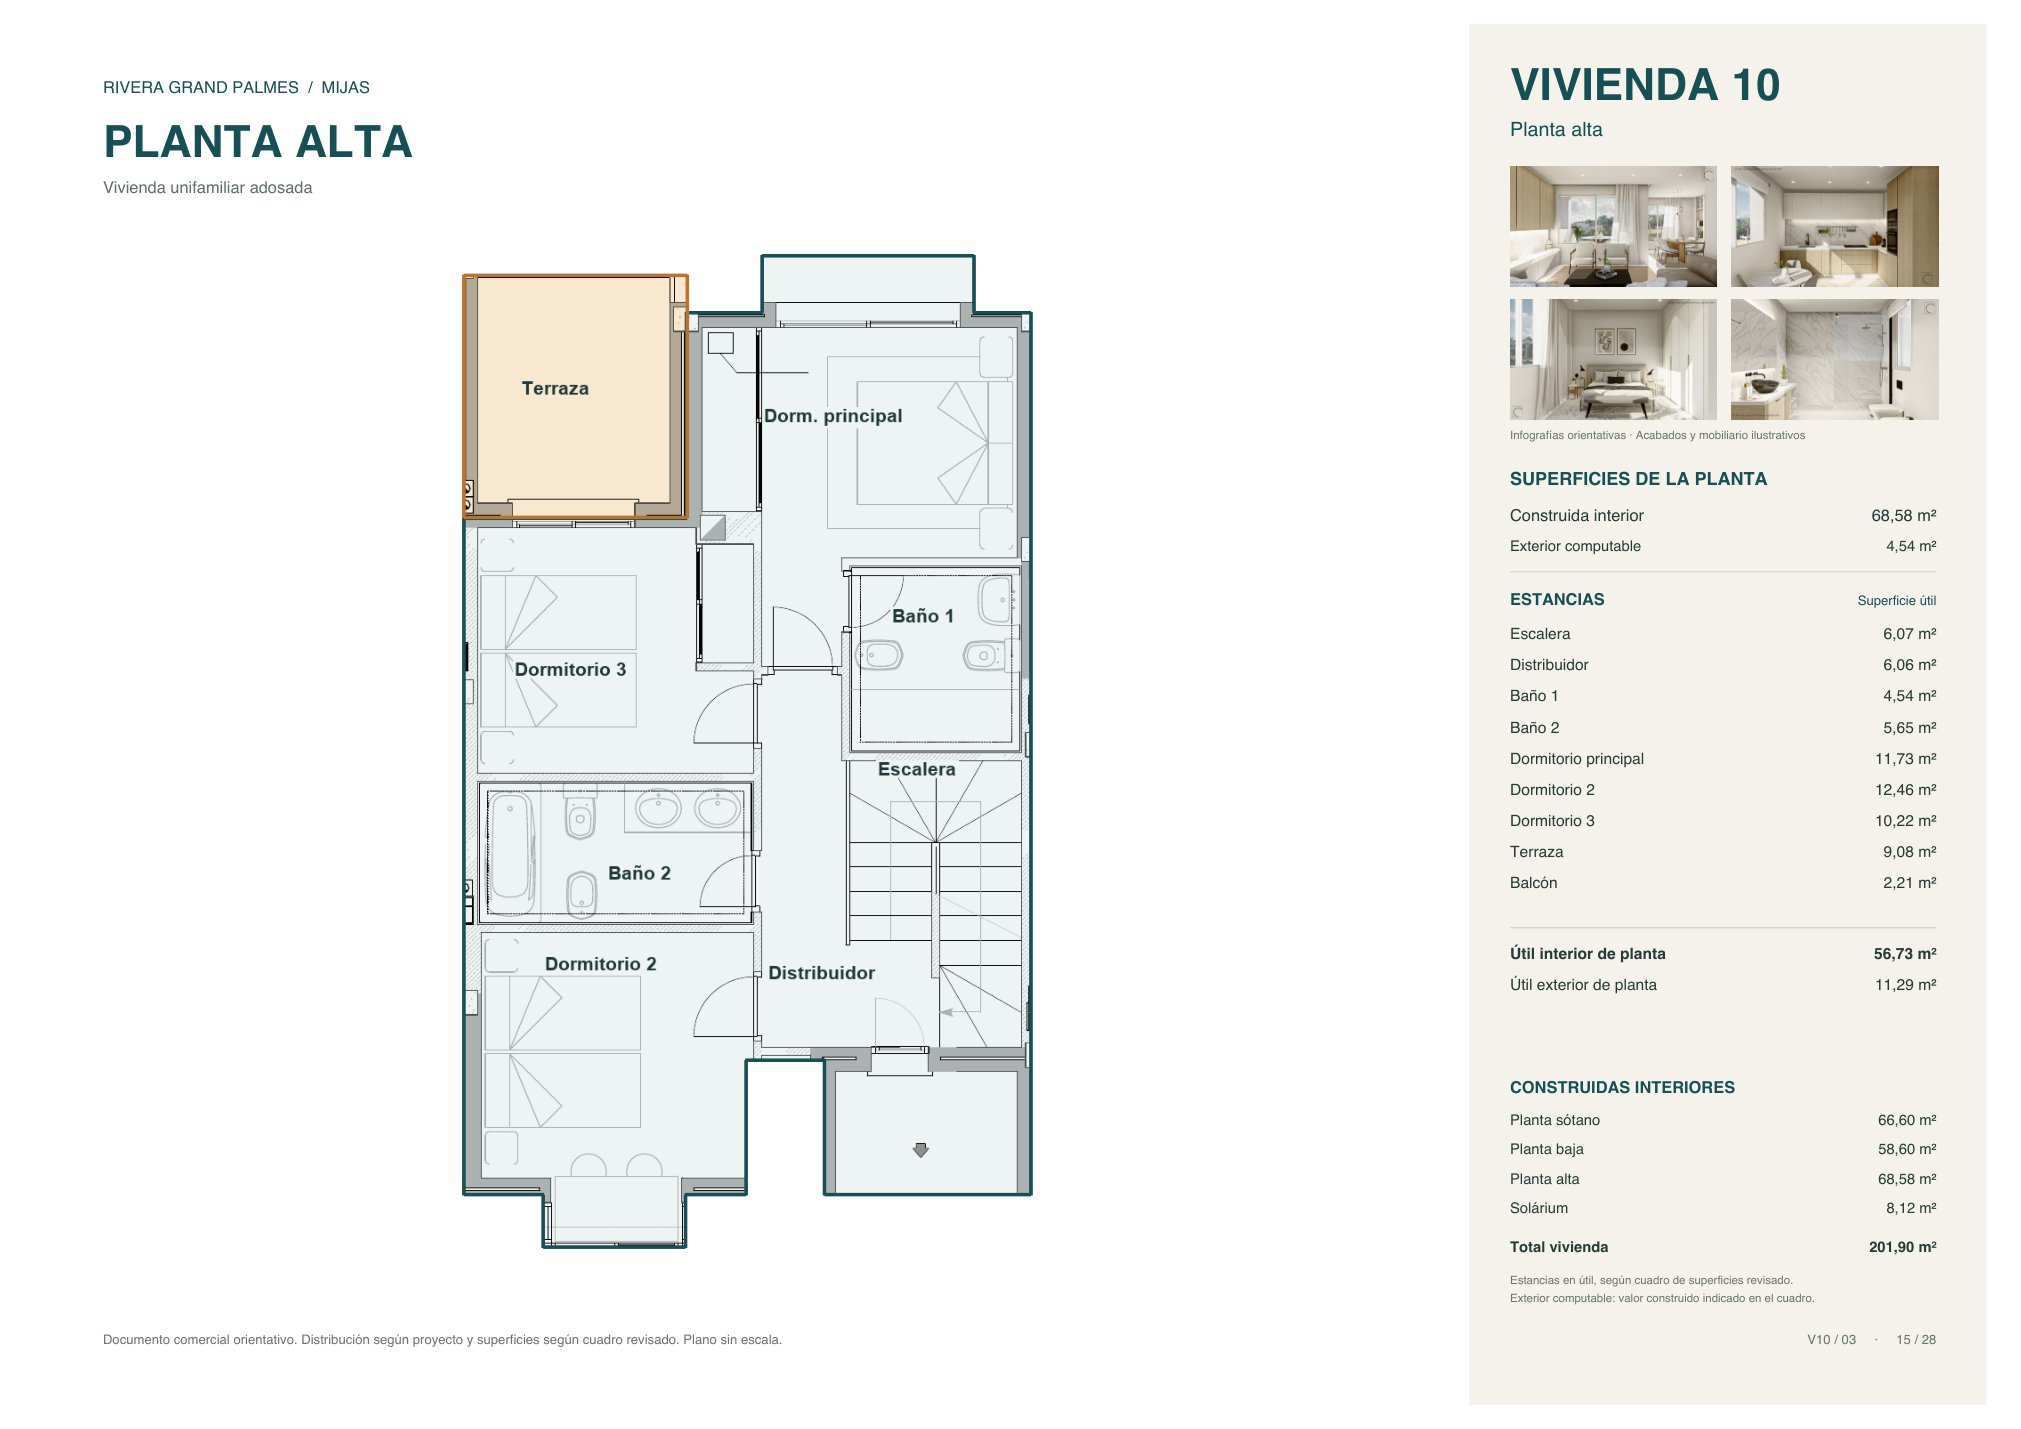
Home 10
Three-bedroom townhouse on four floors
Features
- Type
- Townhouse on four floors
- Built area
- 201.90 m²
- Usable interior area
- 164.63 m²
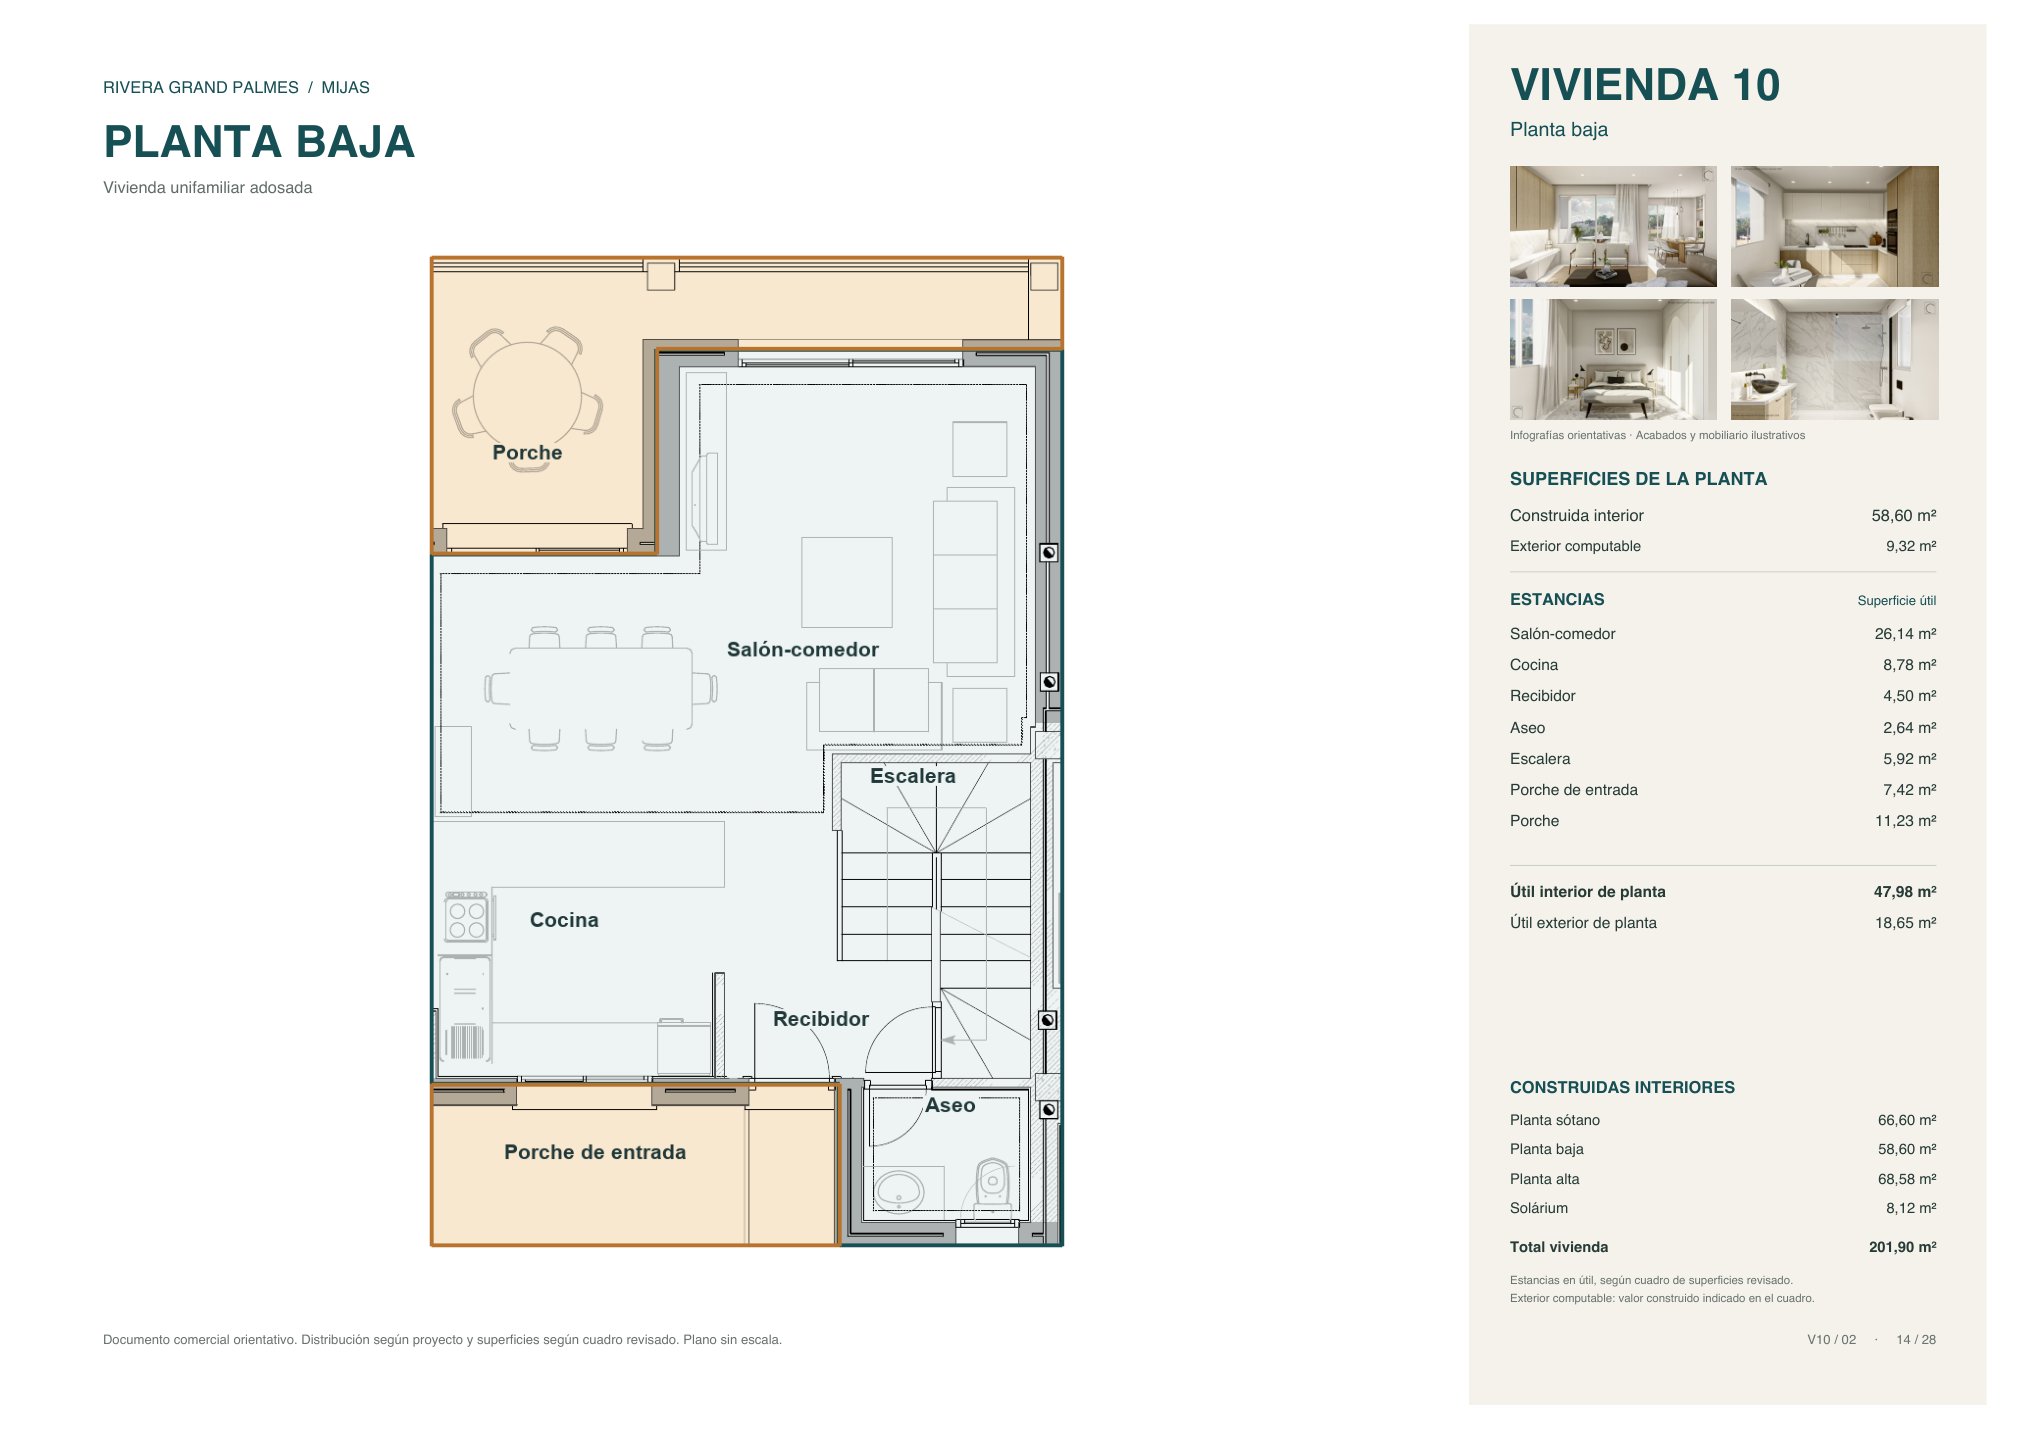
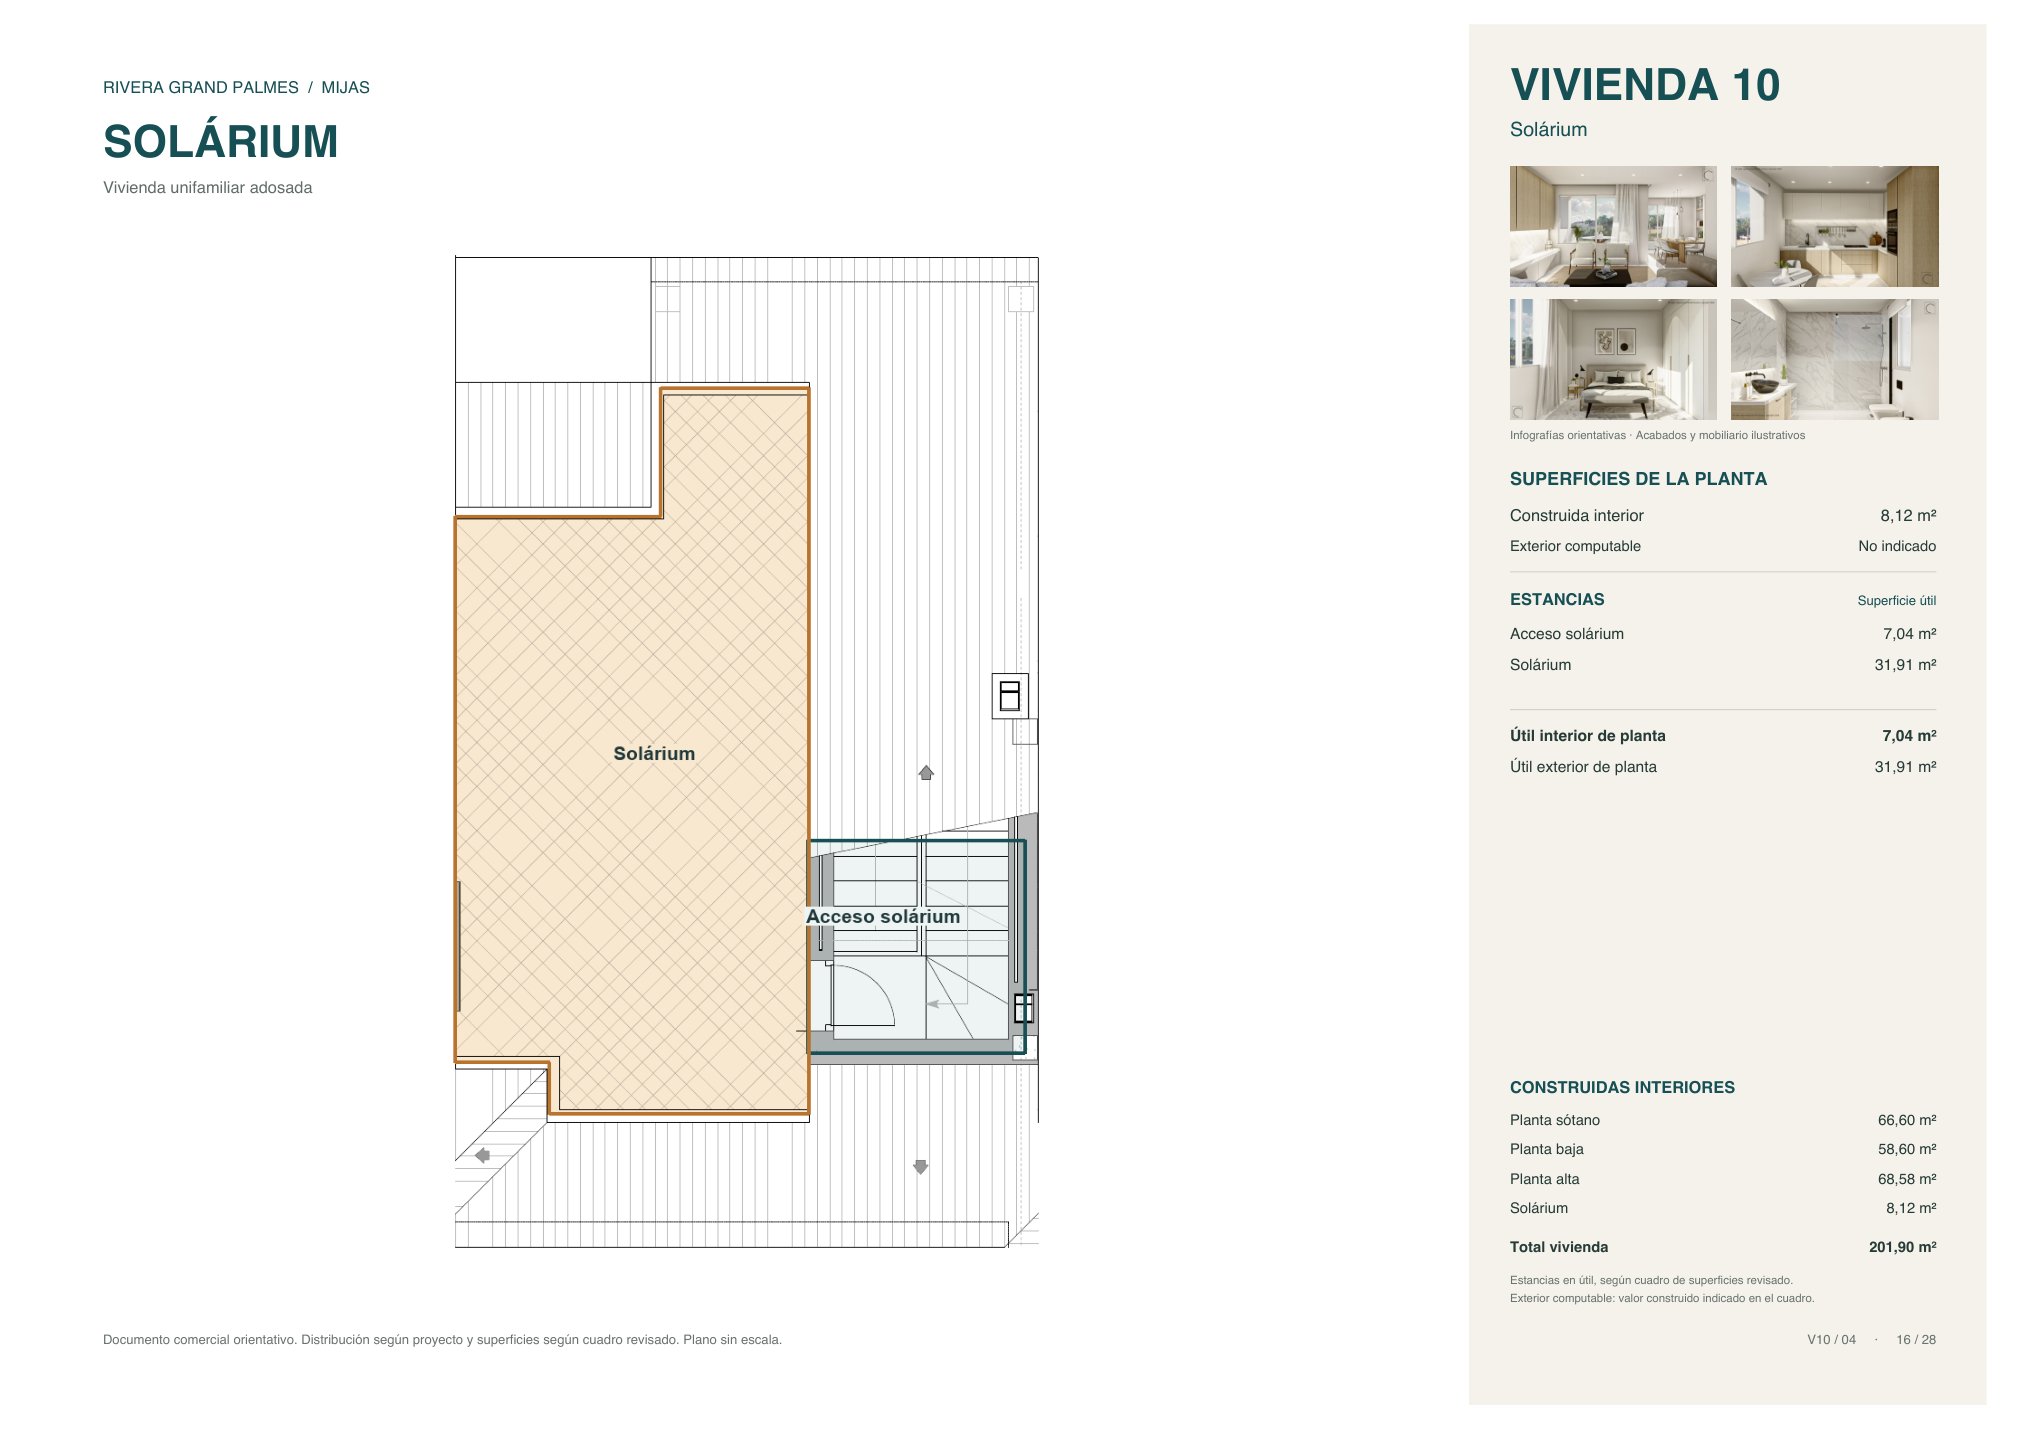
- Built area per floor
- Basement 66.60, ground 58.60, upper 68.58 and solarium 8.12 m²
- Usable outdoor area
- 61.85 m² (porch, terrace and solarium)
- Bedrooms
- 3 (master 11.73 m²)
- Bathrooms
- 3 bathrooms and 1 WC
- Living-dining room
- 26.14 m²
- Kitchen
- 8.78 m²
- Private garage (basement)
- 28.57 m²
- Terrace
- 9.08 m² and a 2.21 m² balcony
- Solarium
- 31.91 m²
Price on request
Coming soon
Request information
Floor plans for home 10
Download plans (PDF)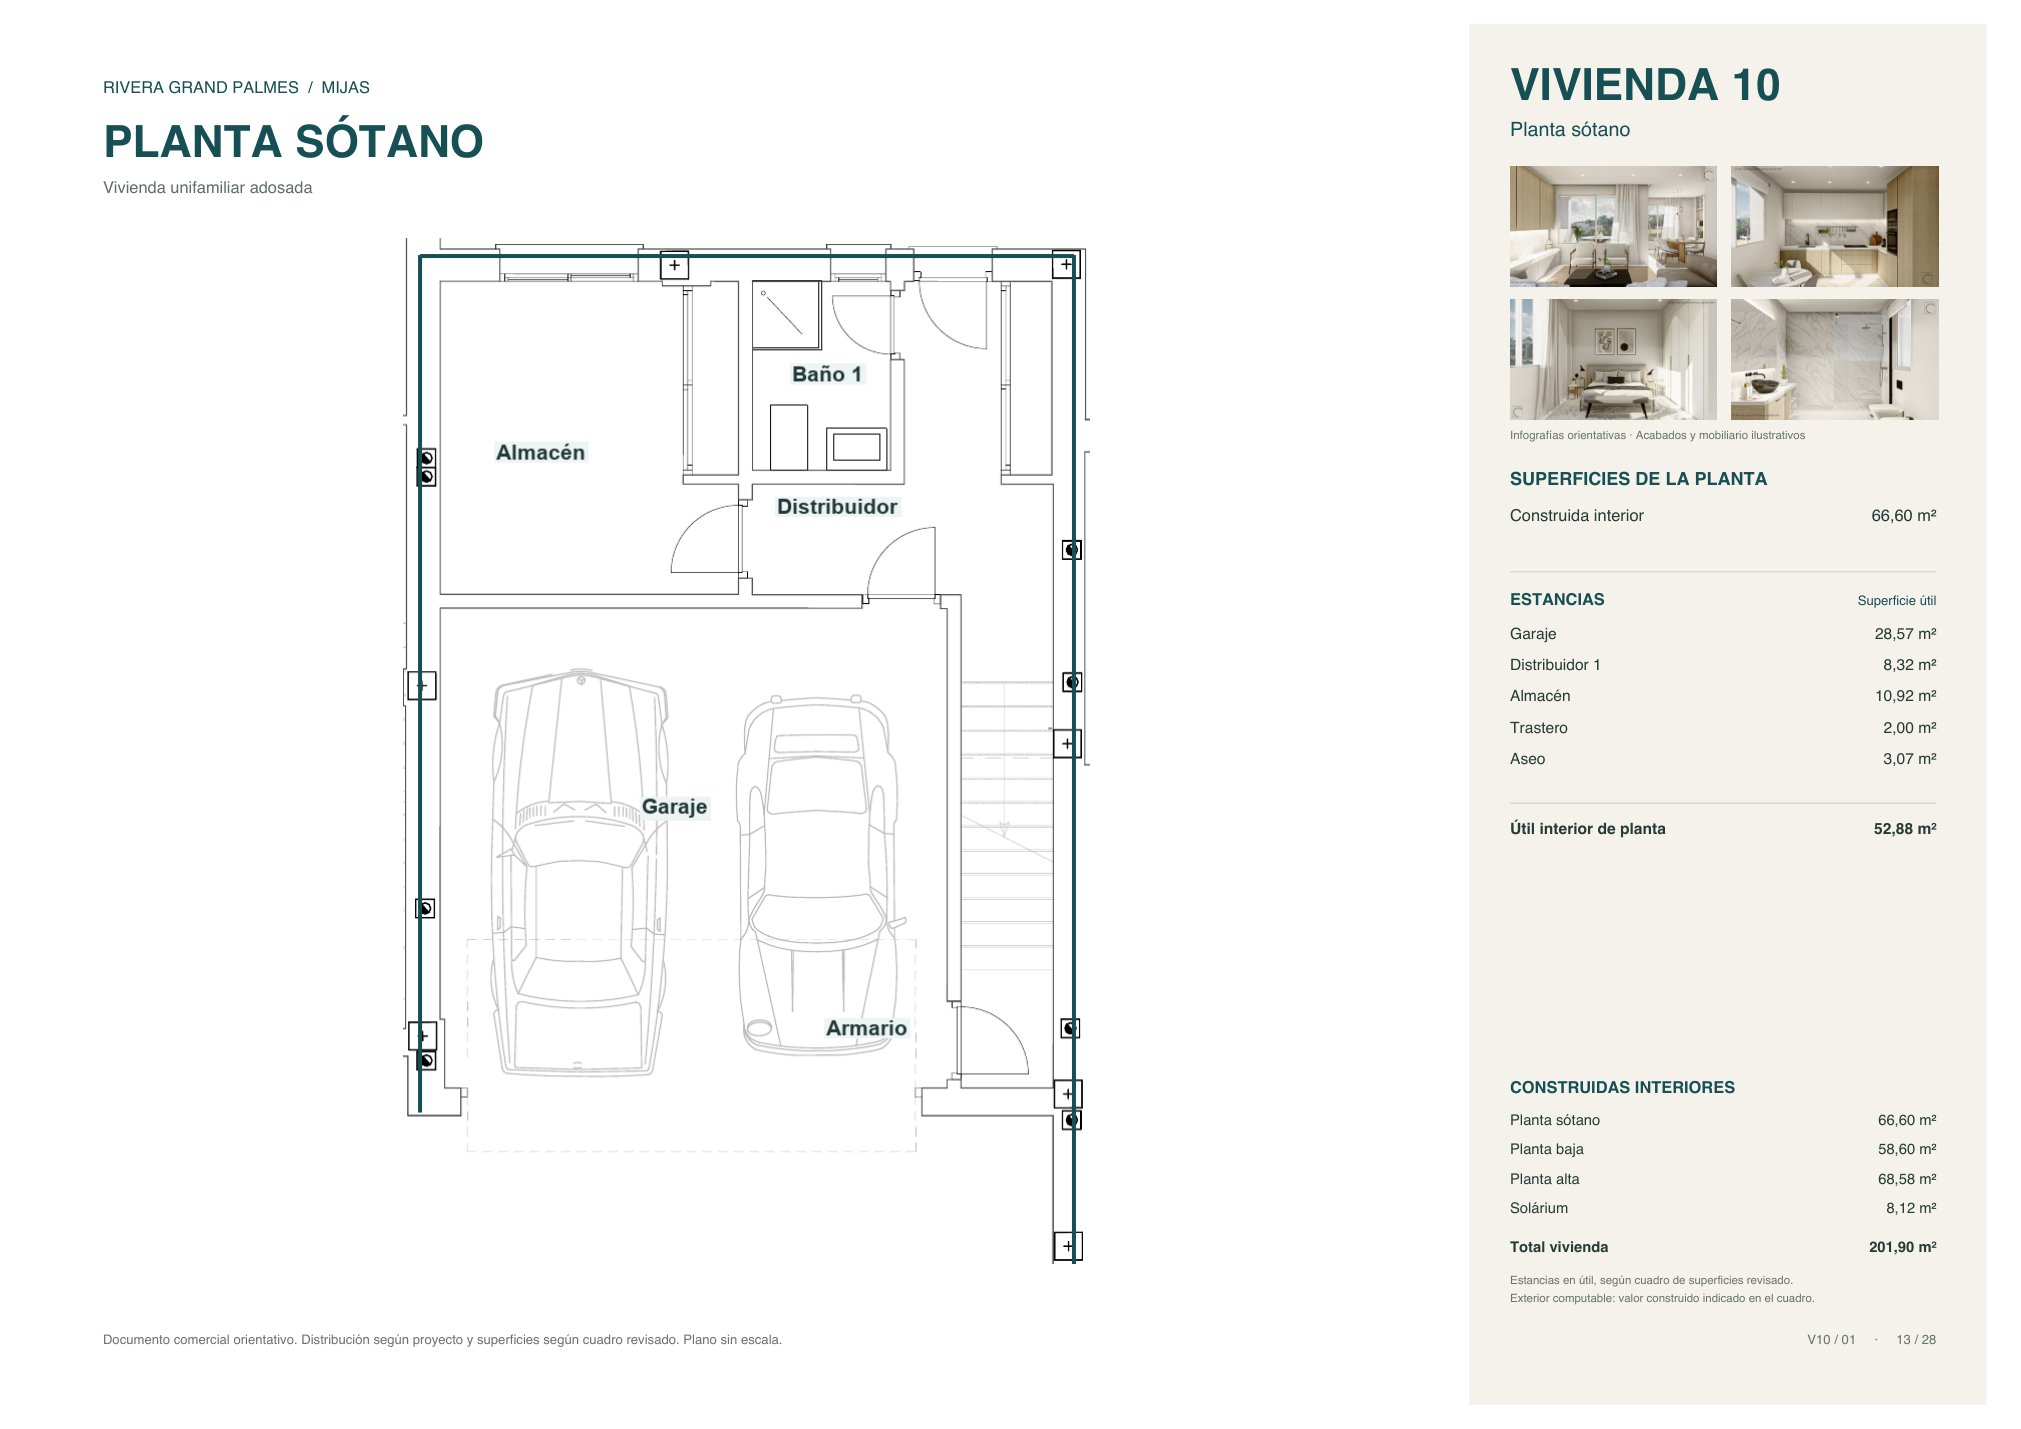
1 / 4
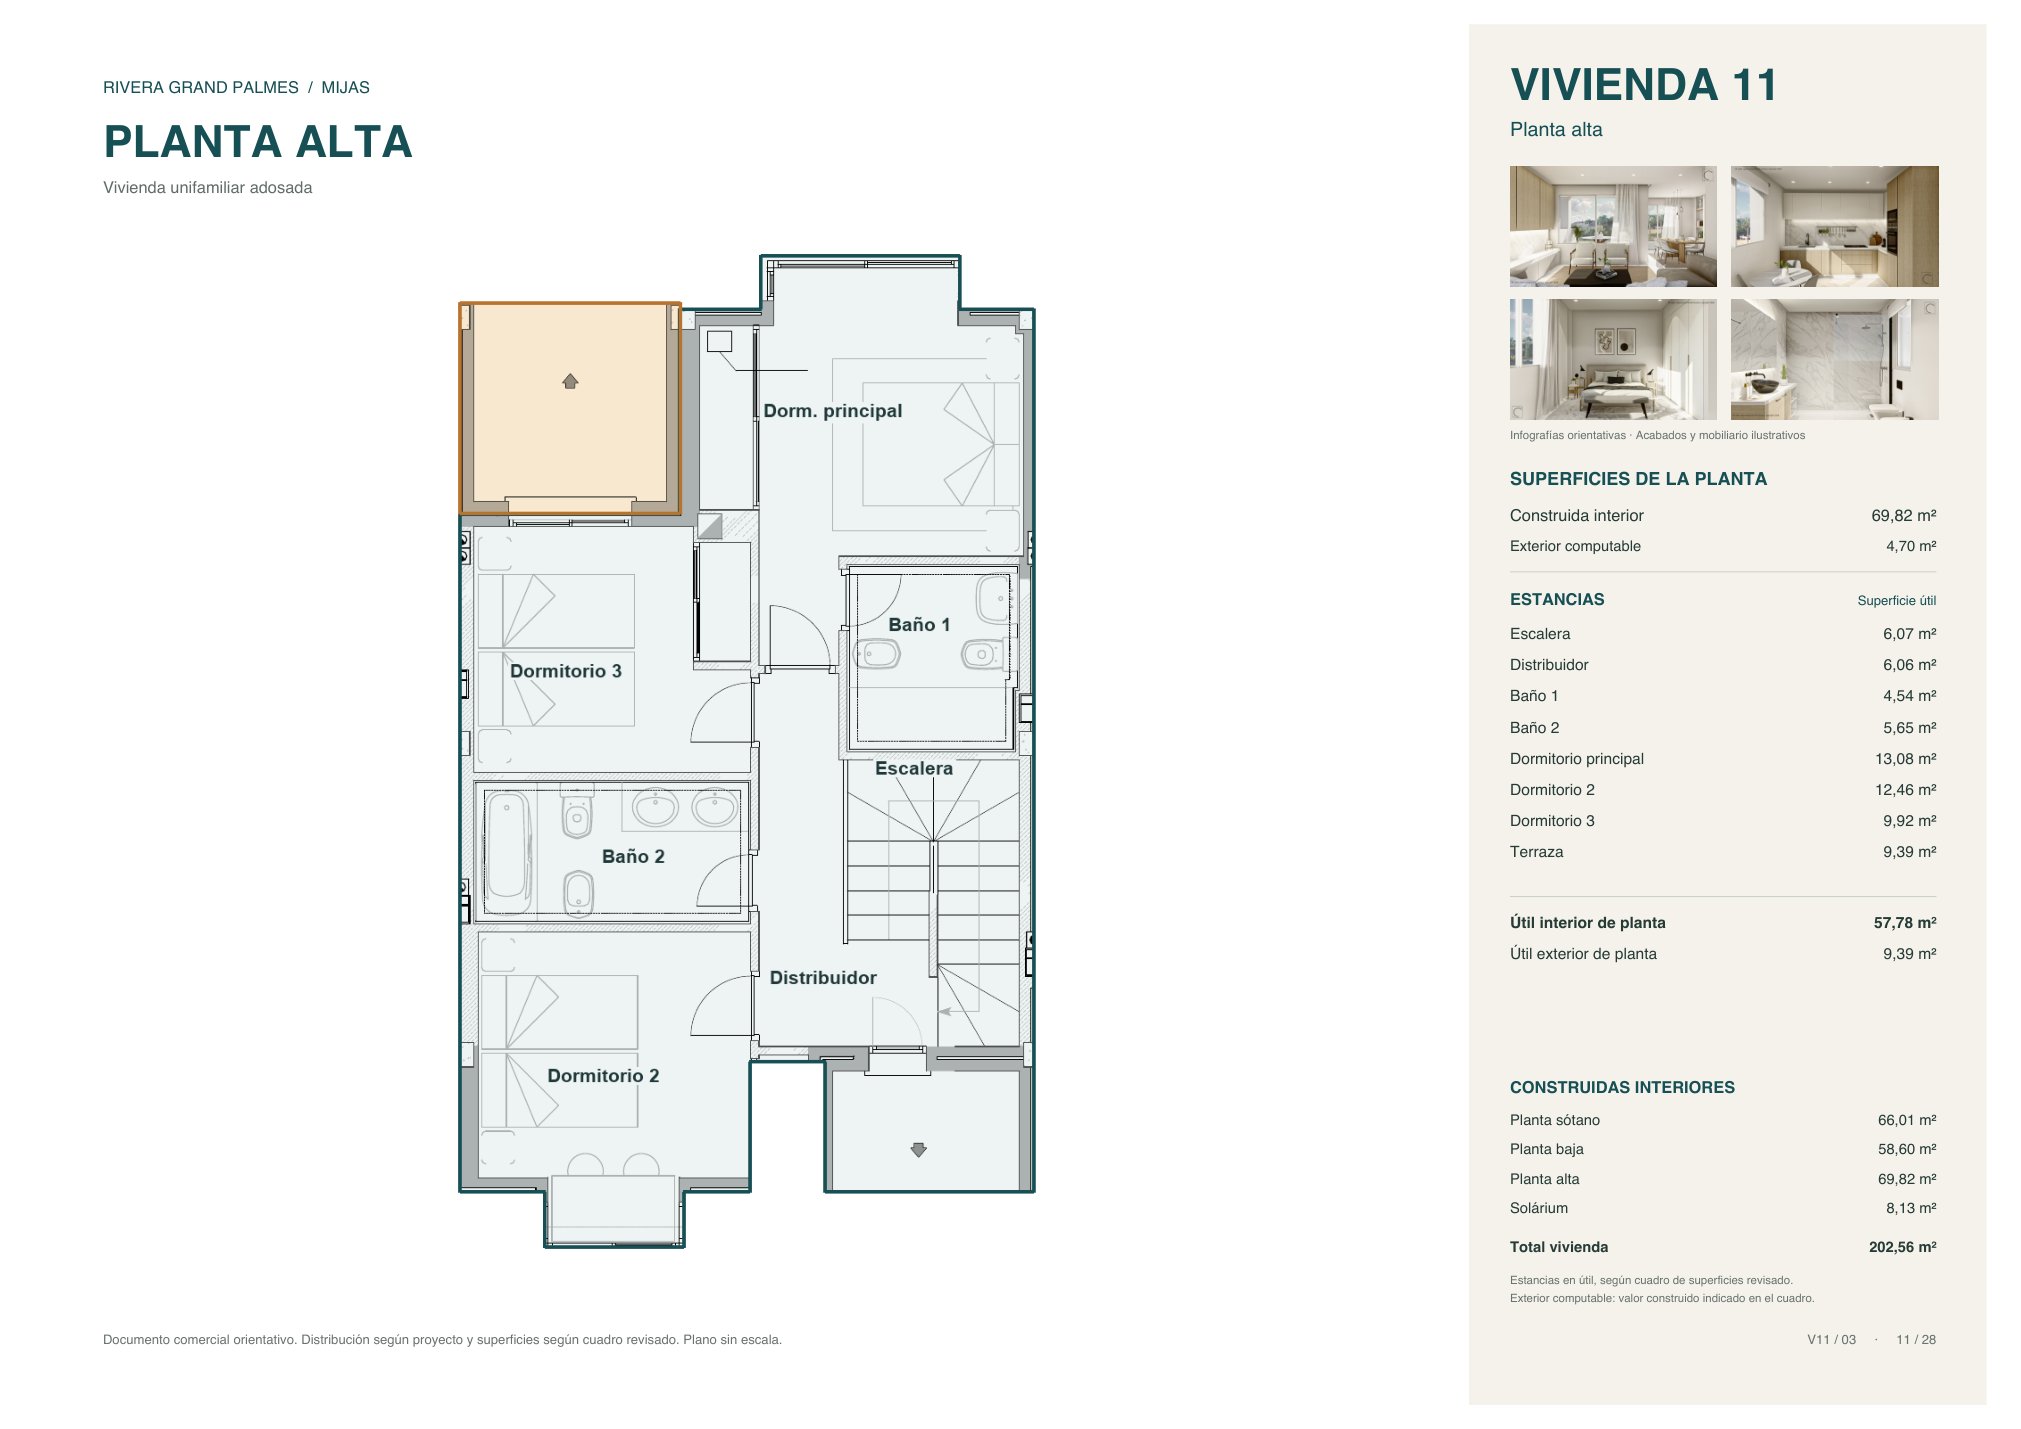
Home 11
Three-bedroom townhouse on four floors
Features
- Type
- Townhouse on four floors
- Built area
- 202.56 m²
- Usable interior area
- 165.57 m²
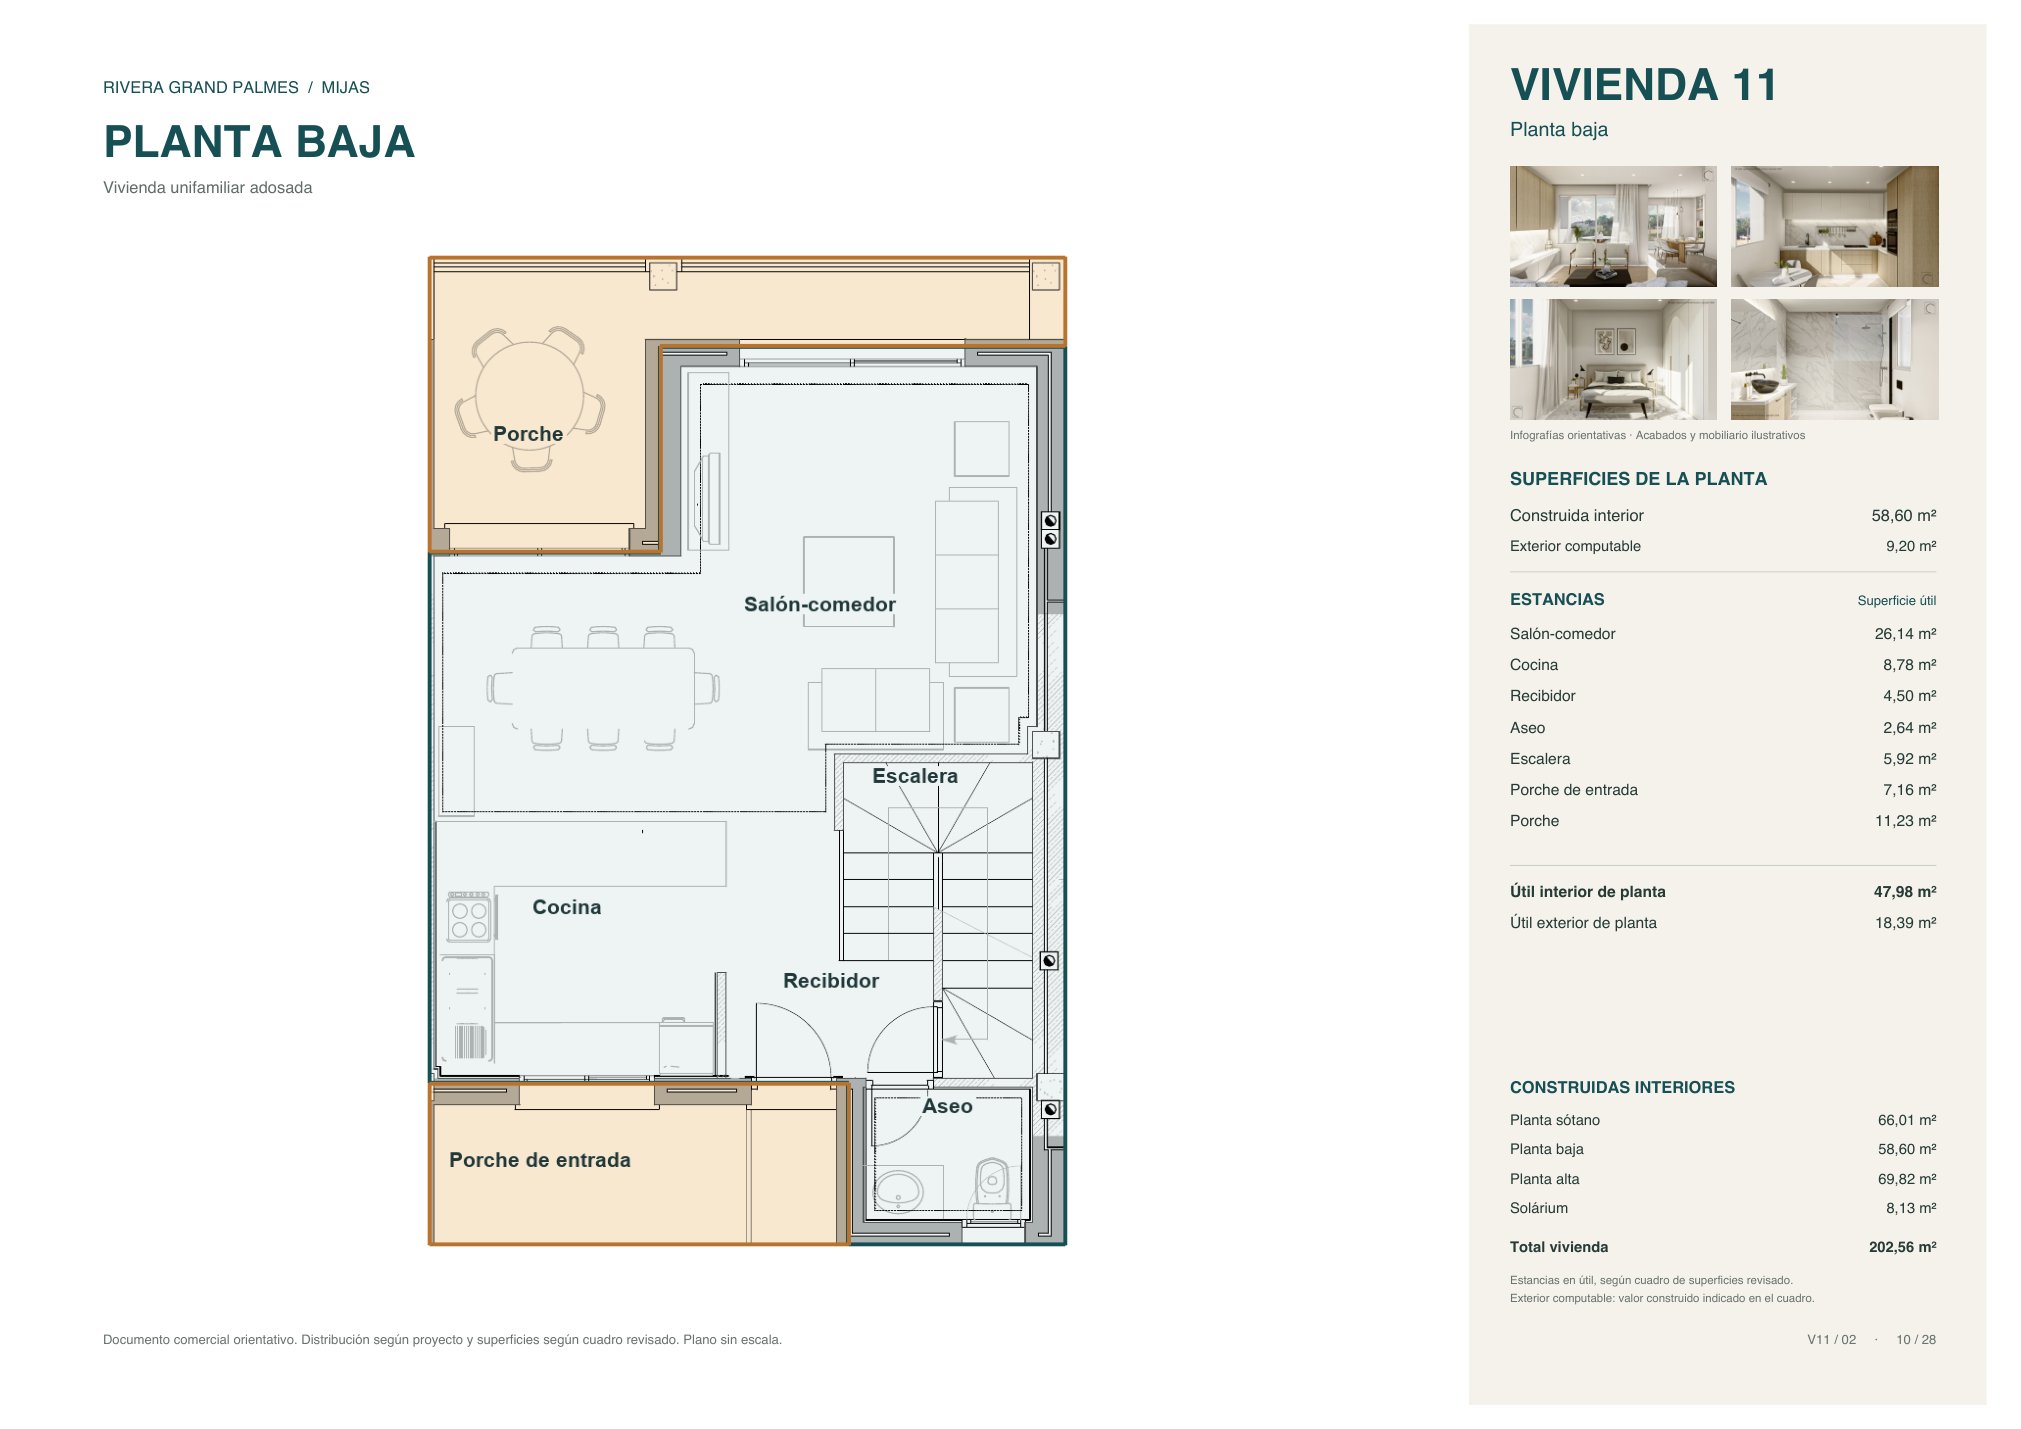
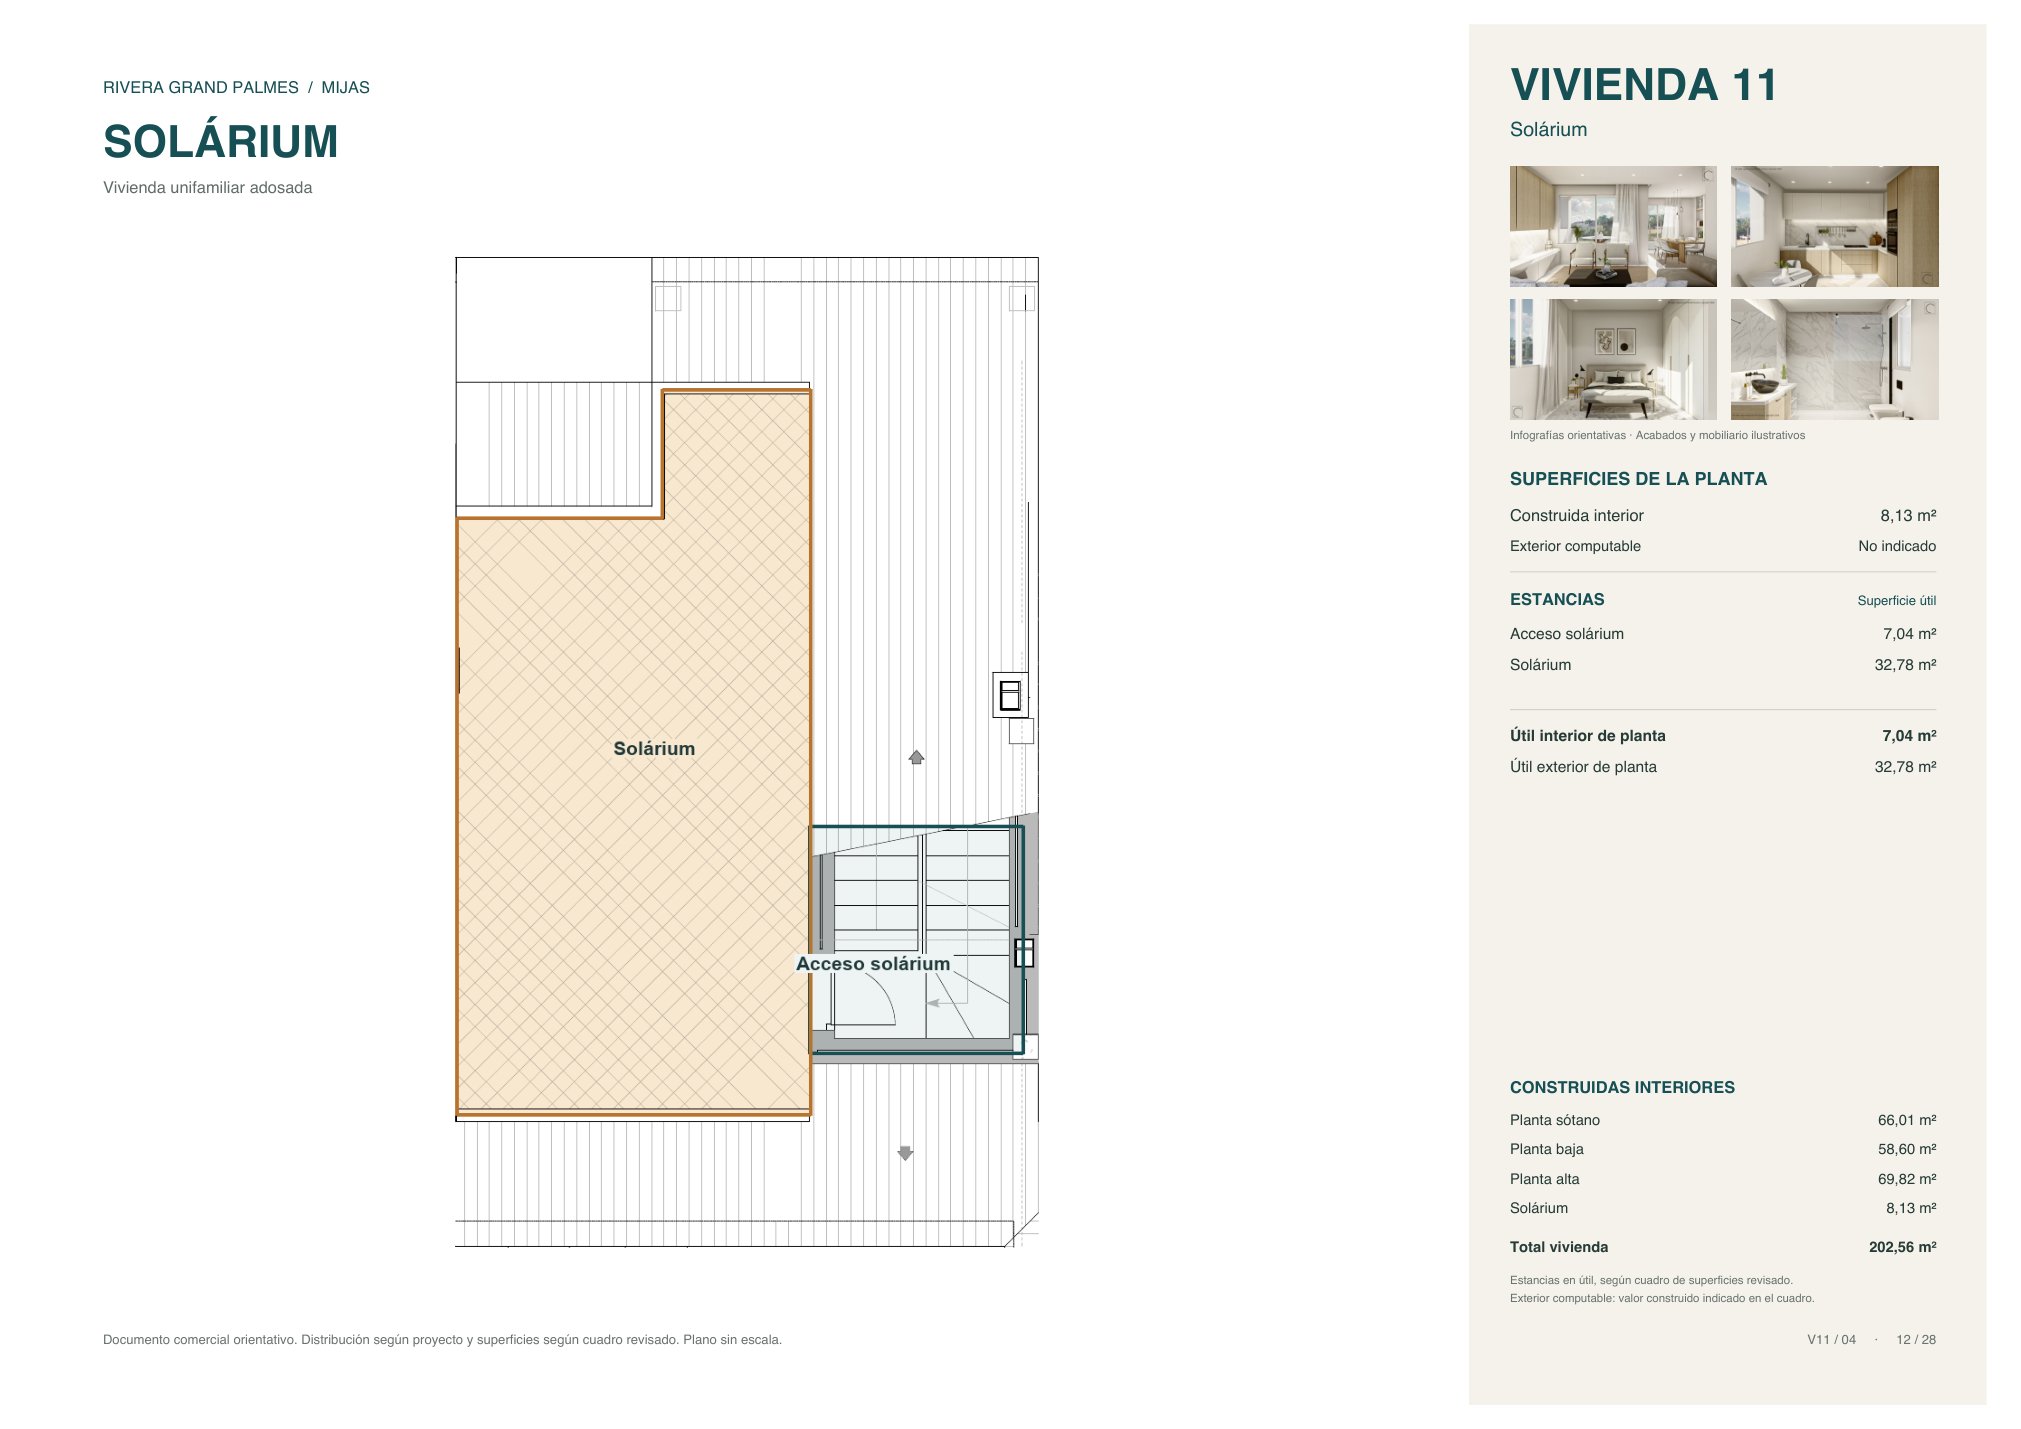
- Built area per floor
- Basement 66.01, ground 58.60, upper 69.82 and solarium 8.13 m²
- Usable outdoor area
- 60.56 m² (porch, terrace and solarium)
- Bedrooms
- 3 (master 13.08 m²)
- Bathrooms
- 3 bathrooms and 1 WC
- Living-dining room
- 26.14 m²
- Kitchen
- 8.78 m²
- Private garage (basement)
- 28.46 m²
- Terrace
- 9.39 m²
- Solarium
- 32.78 m²
Price on request
Coming soon
Request information
Floor plans for home 11
Download plans (PDF)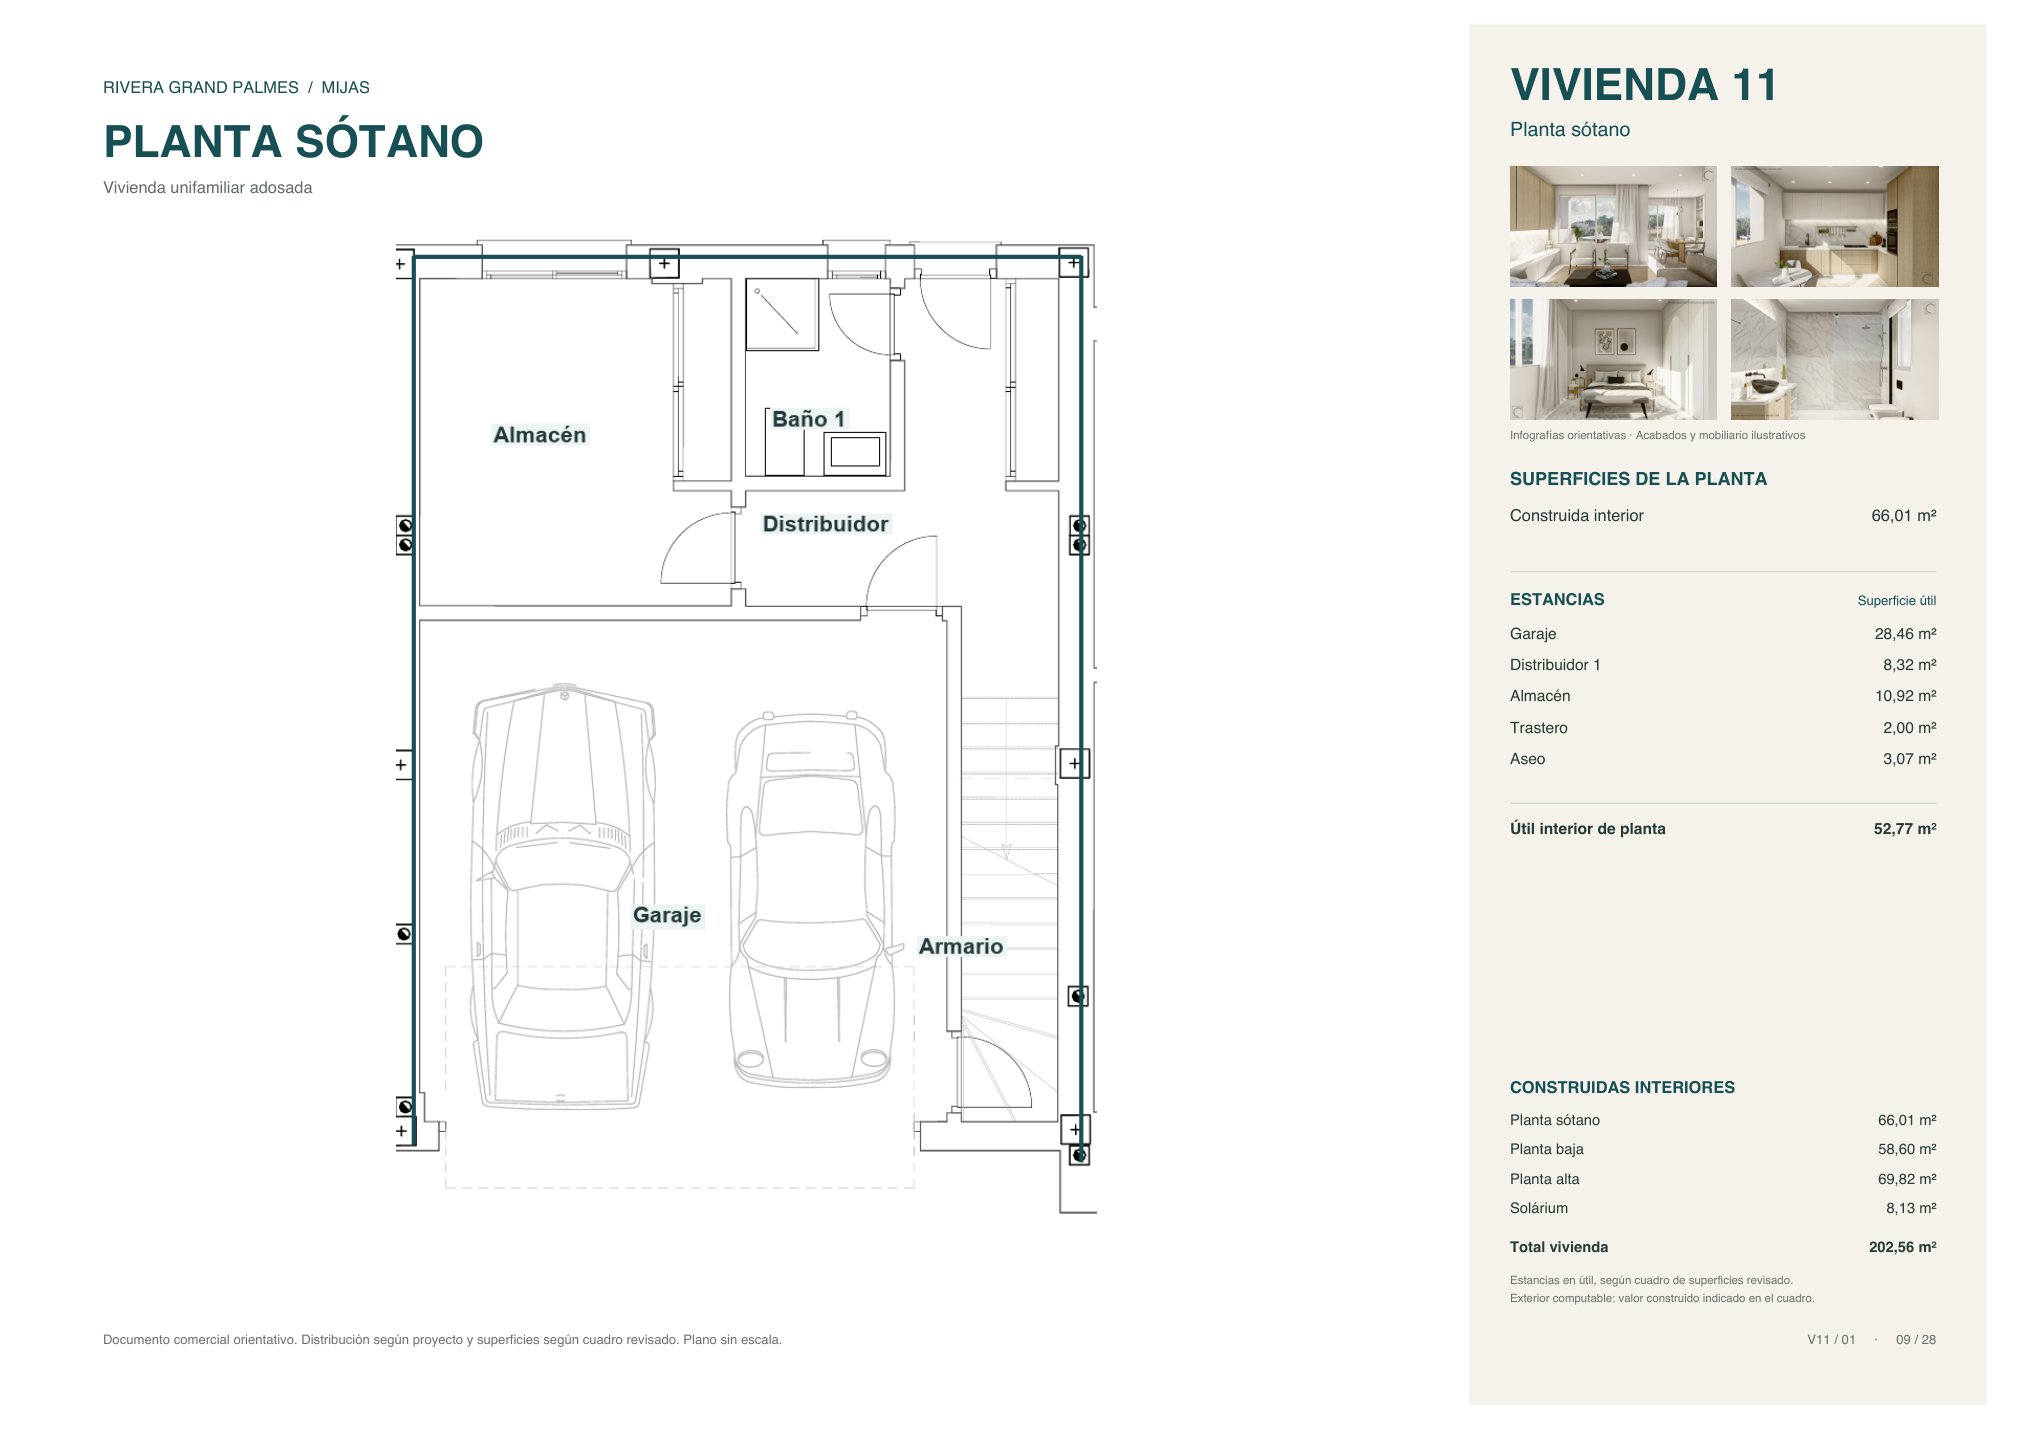
1 / 4
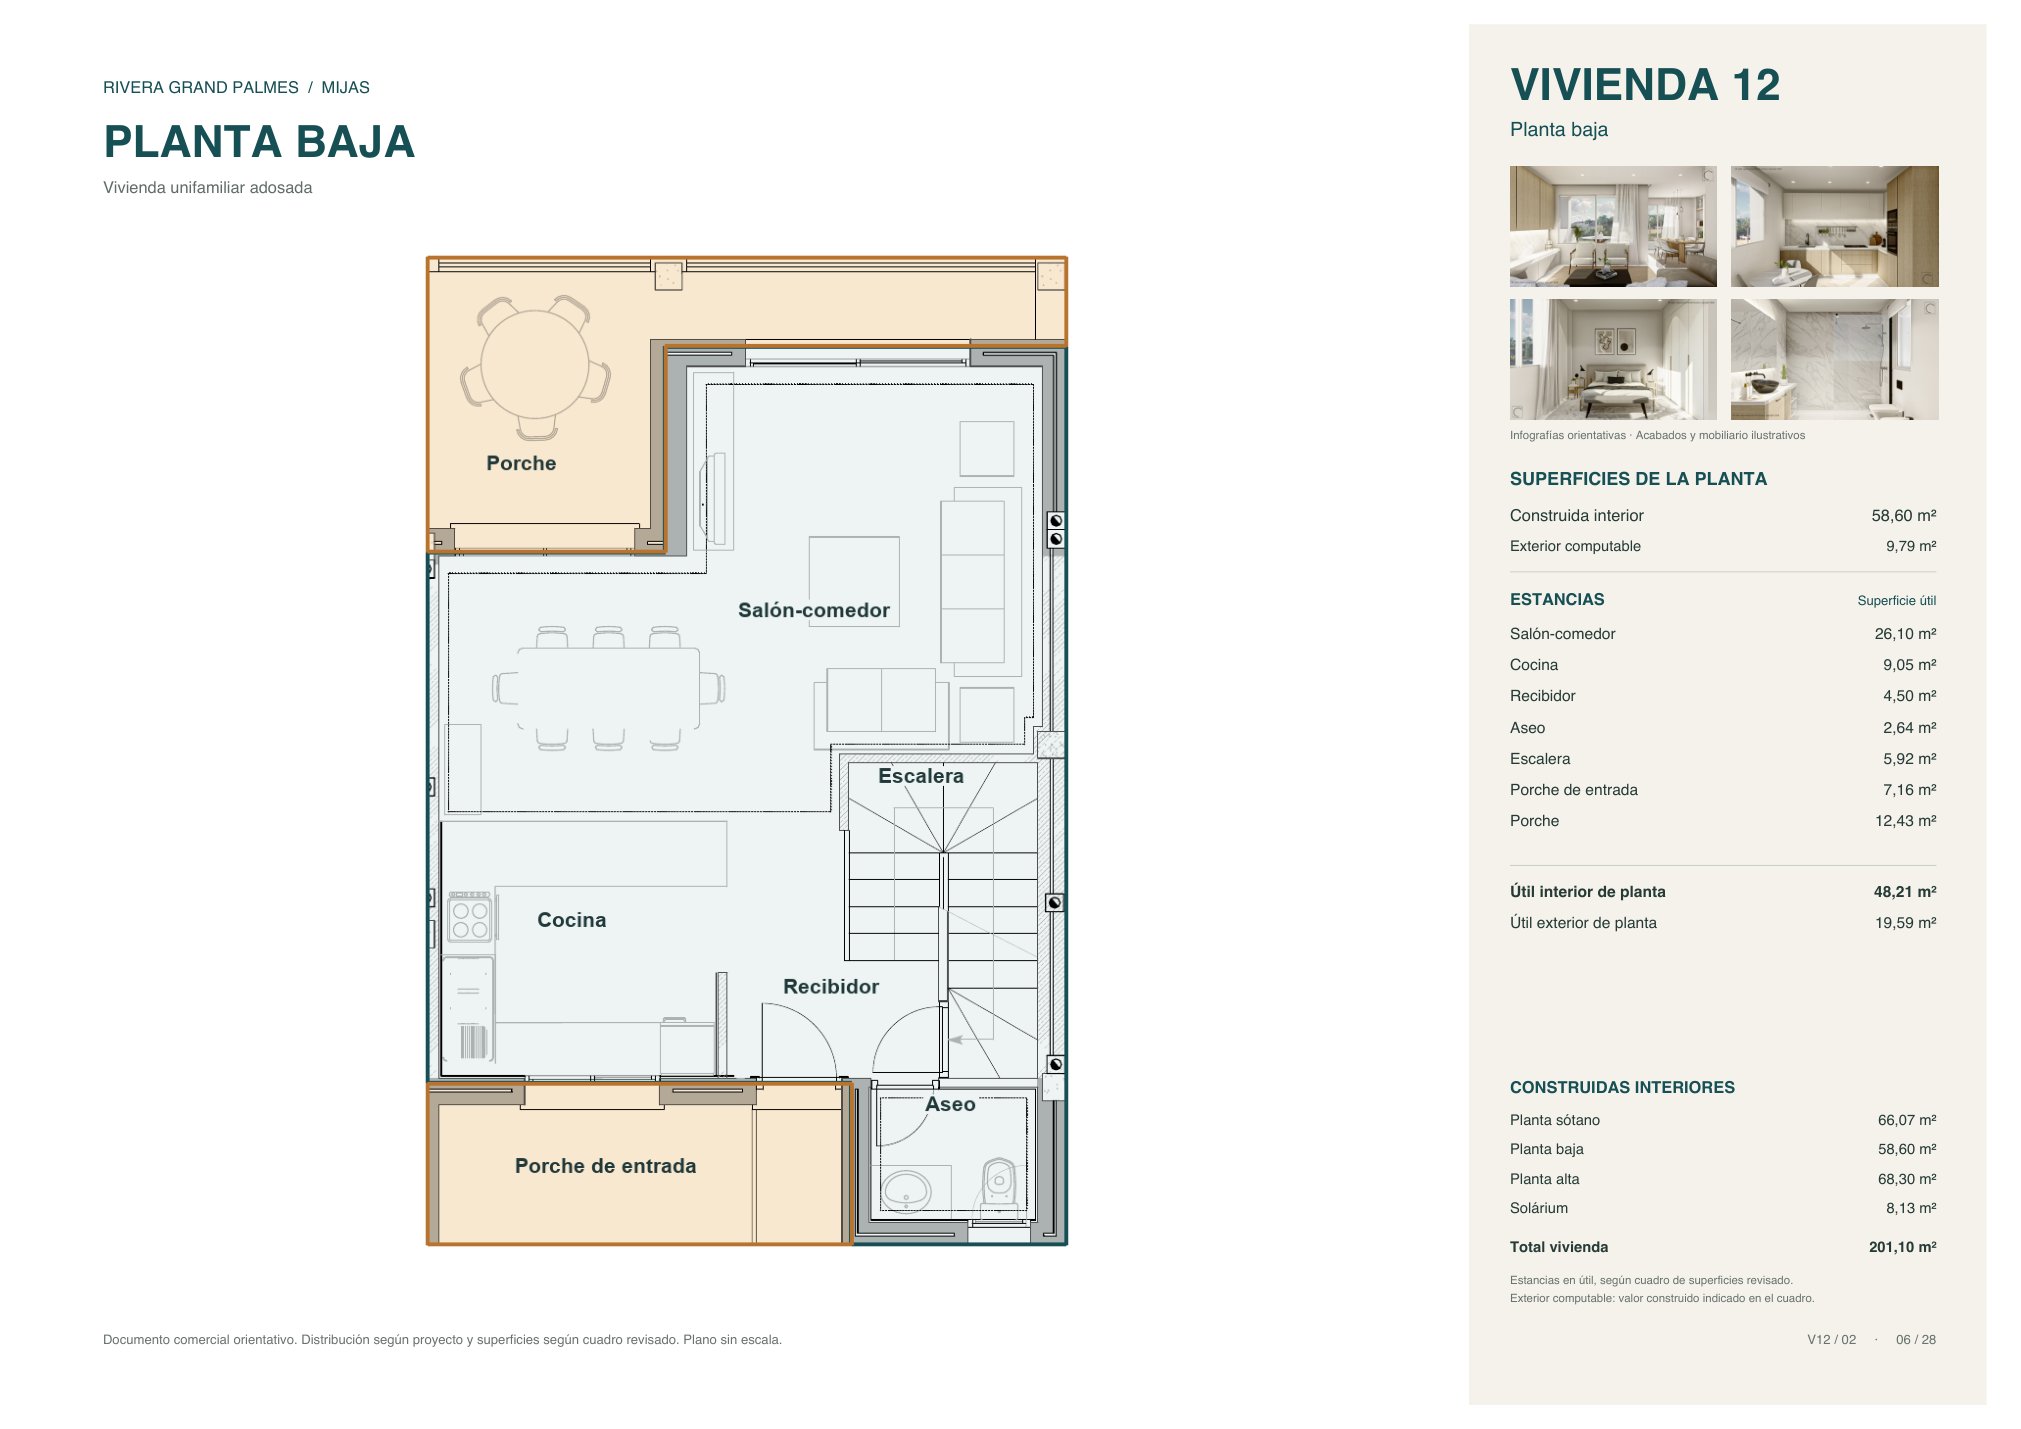
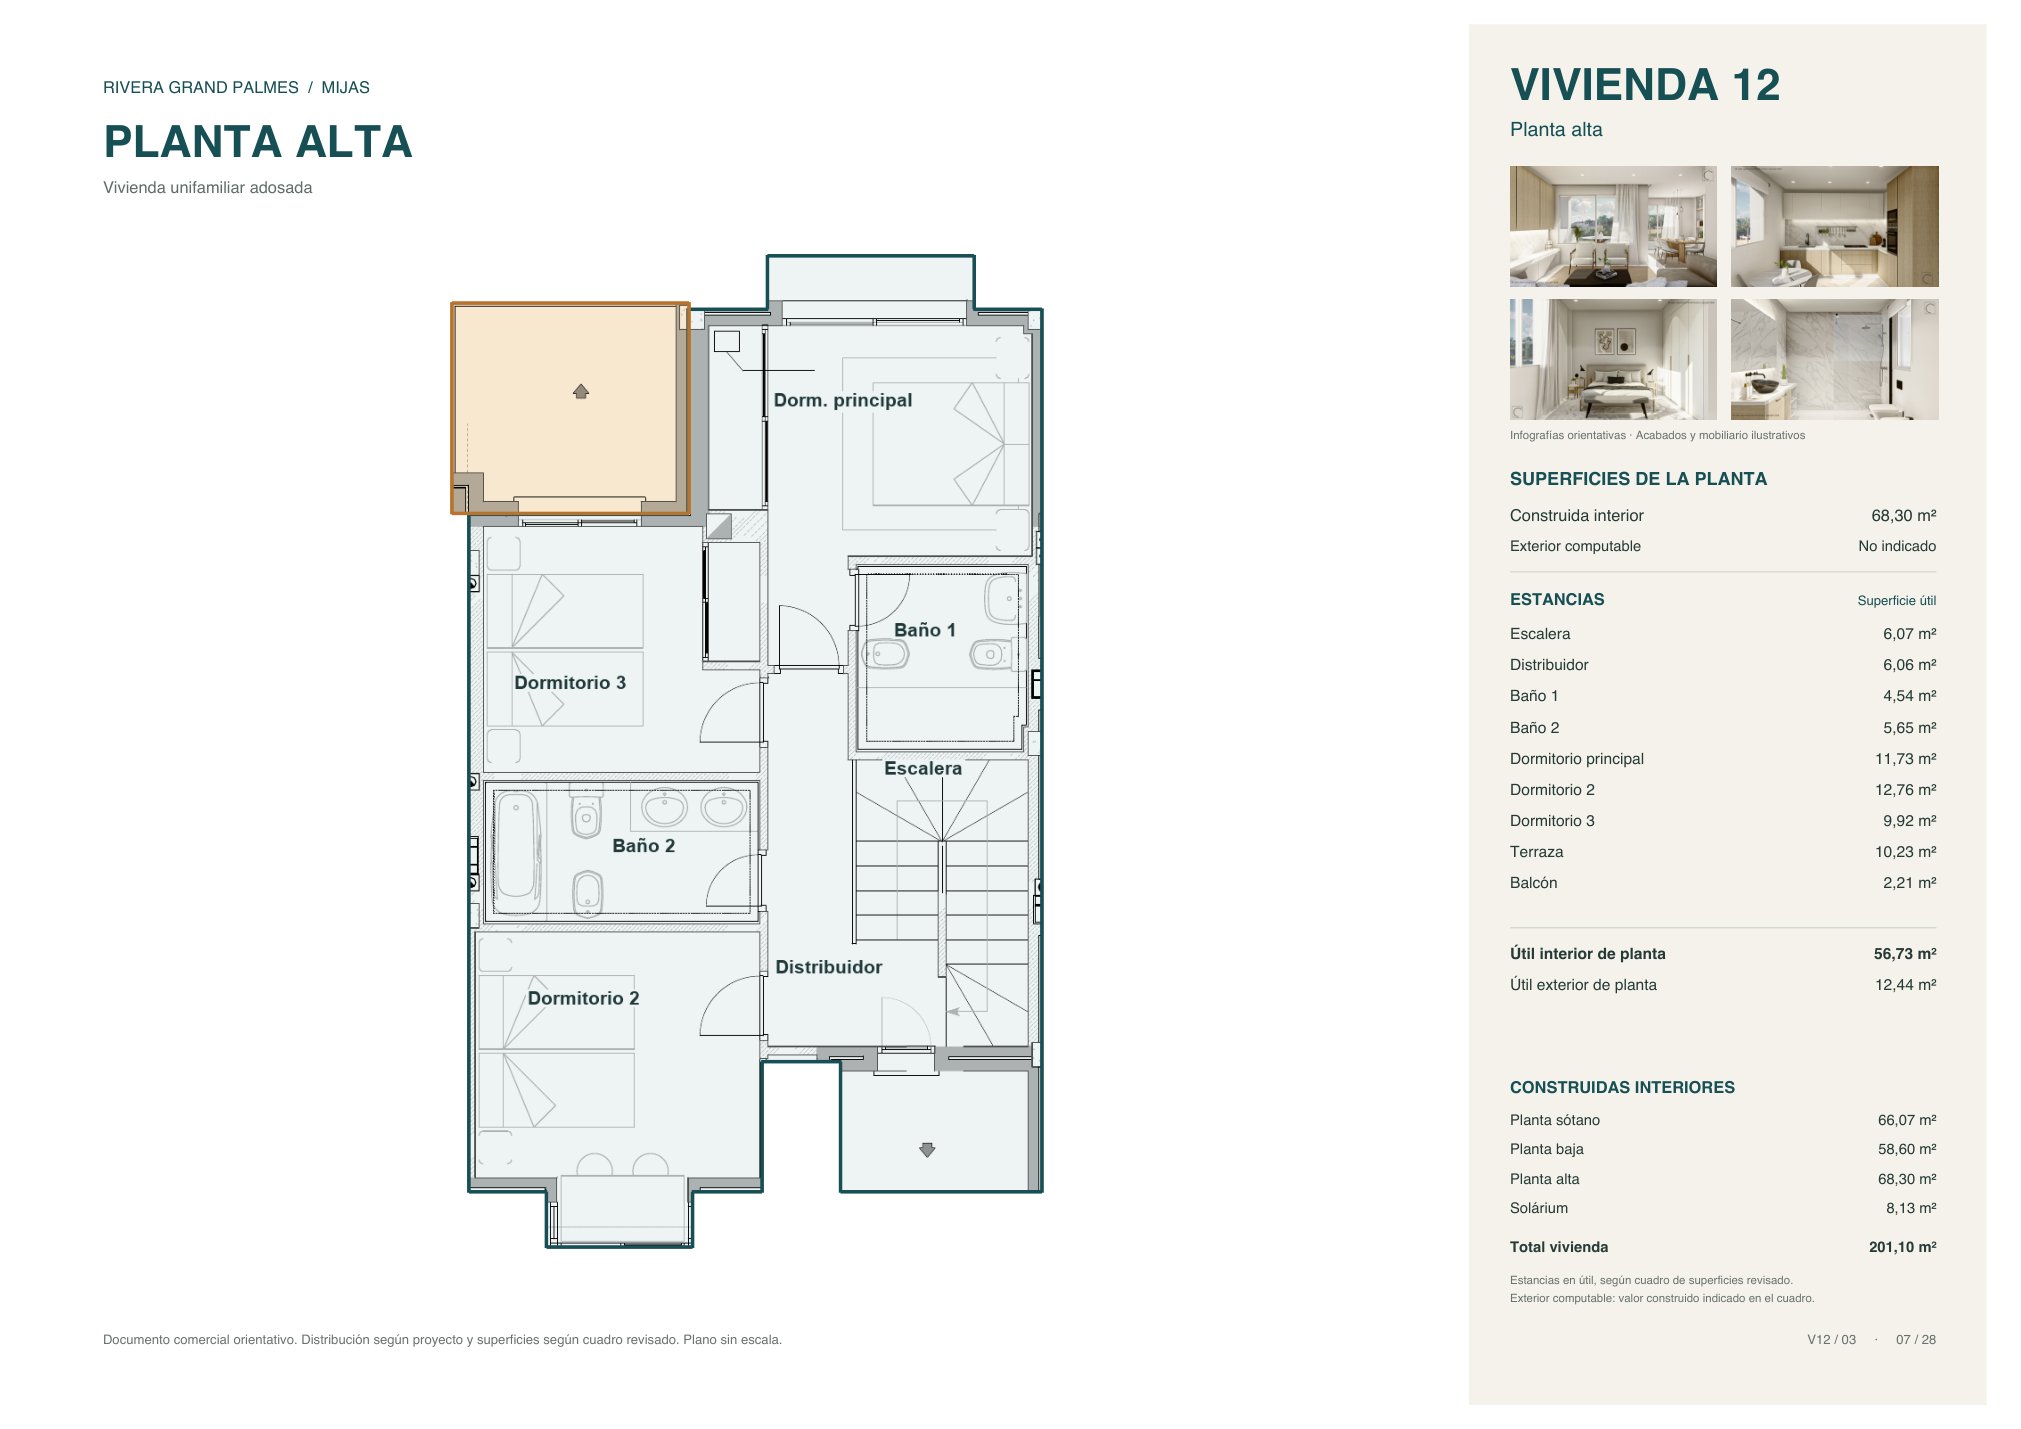
Home 12
Three-bedroom townhouse on four floors
Features
- Type
- Townhouse on four floors
- Built area
- 201.10 m²
- Usable interior area
- 164.78 m²
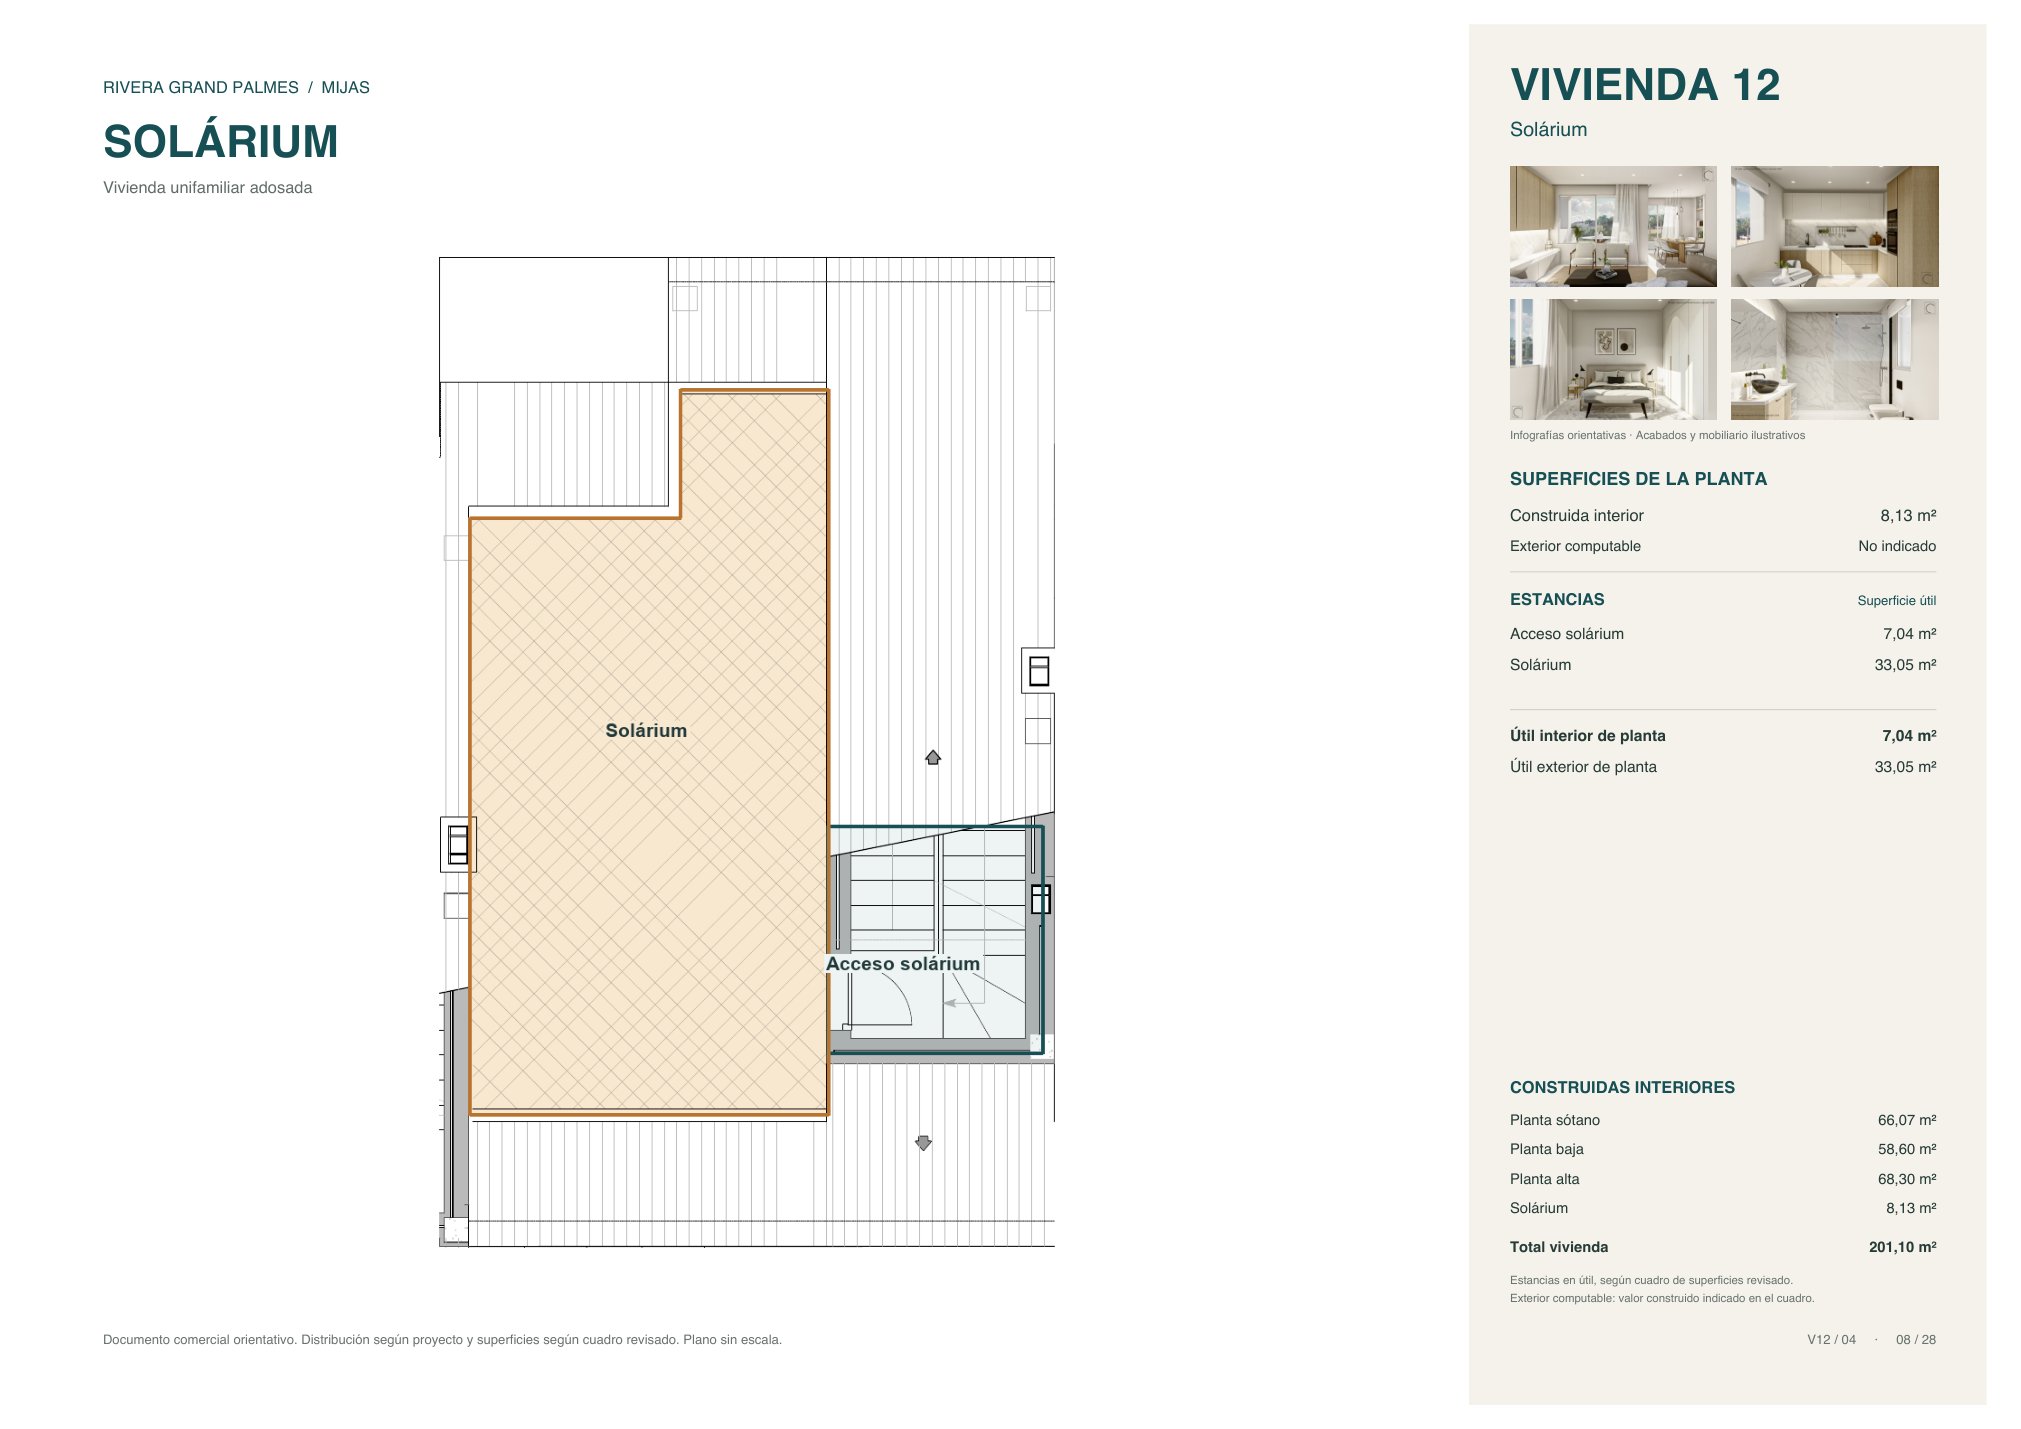
- Built area per floor
- Basement 66.07, ground 58.60, upper 68.30 and solarium 8.13 m²
- Usable outdoor area
- 65.08 m² (porch, terrace and solarium)
- Bedrooms
- 3 (master 11.73 m²)
- Bathrooms
- 3 bathrooms and 1 WC
- Living-dining room
- 26.10 m²
- Kitchen
- 9.05 m²
- Private garage (basement)
- 28.49 m²
- Terrace
- 10.23 m² and a 2.21 m² balcony
- Solarium
- 33.05 m²
Price on request
Coming soon
Request information
Floor plans for home 12
Download plans (PDF)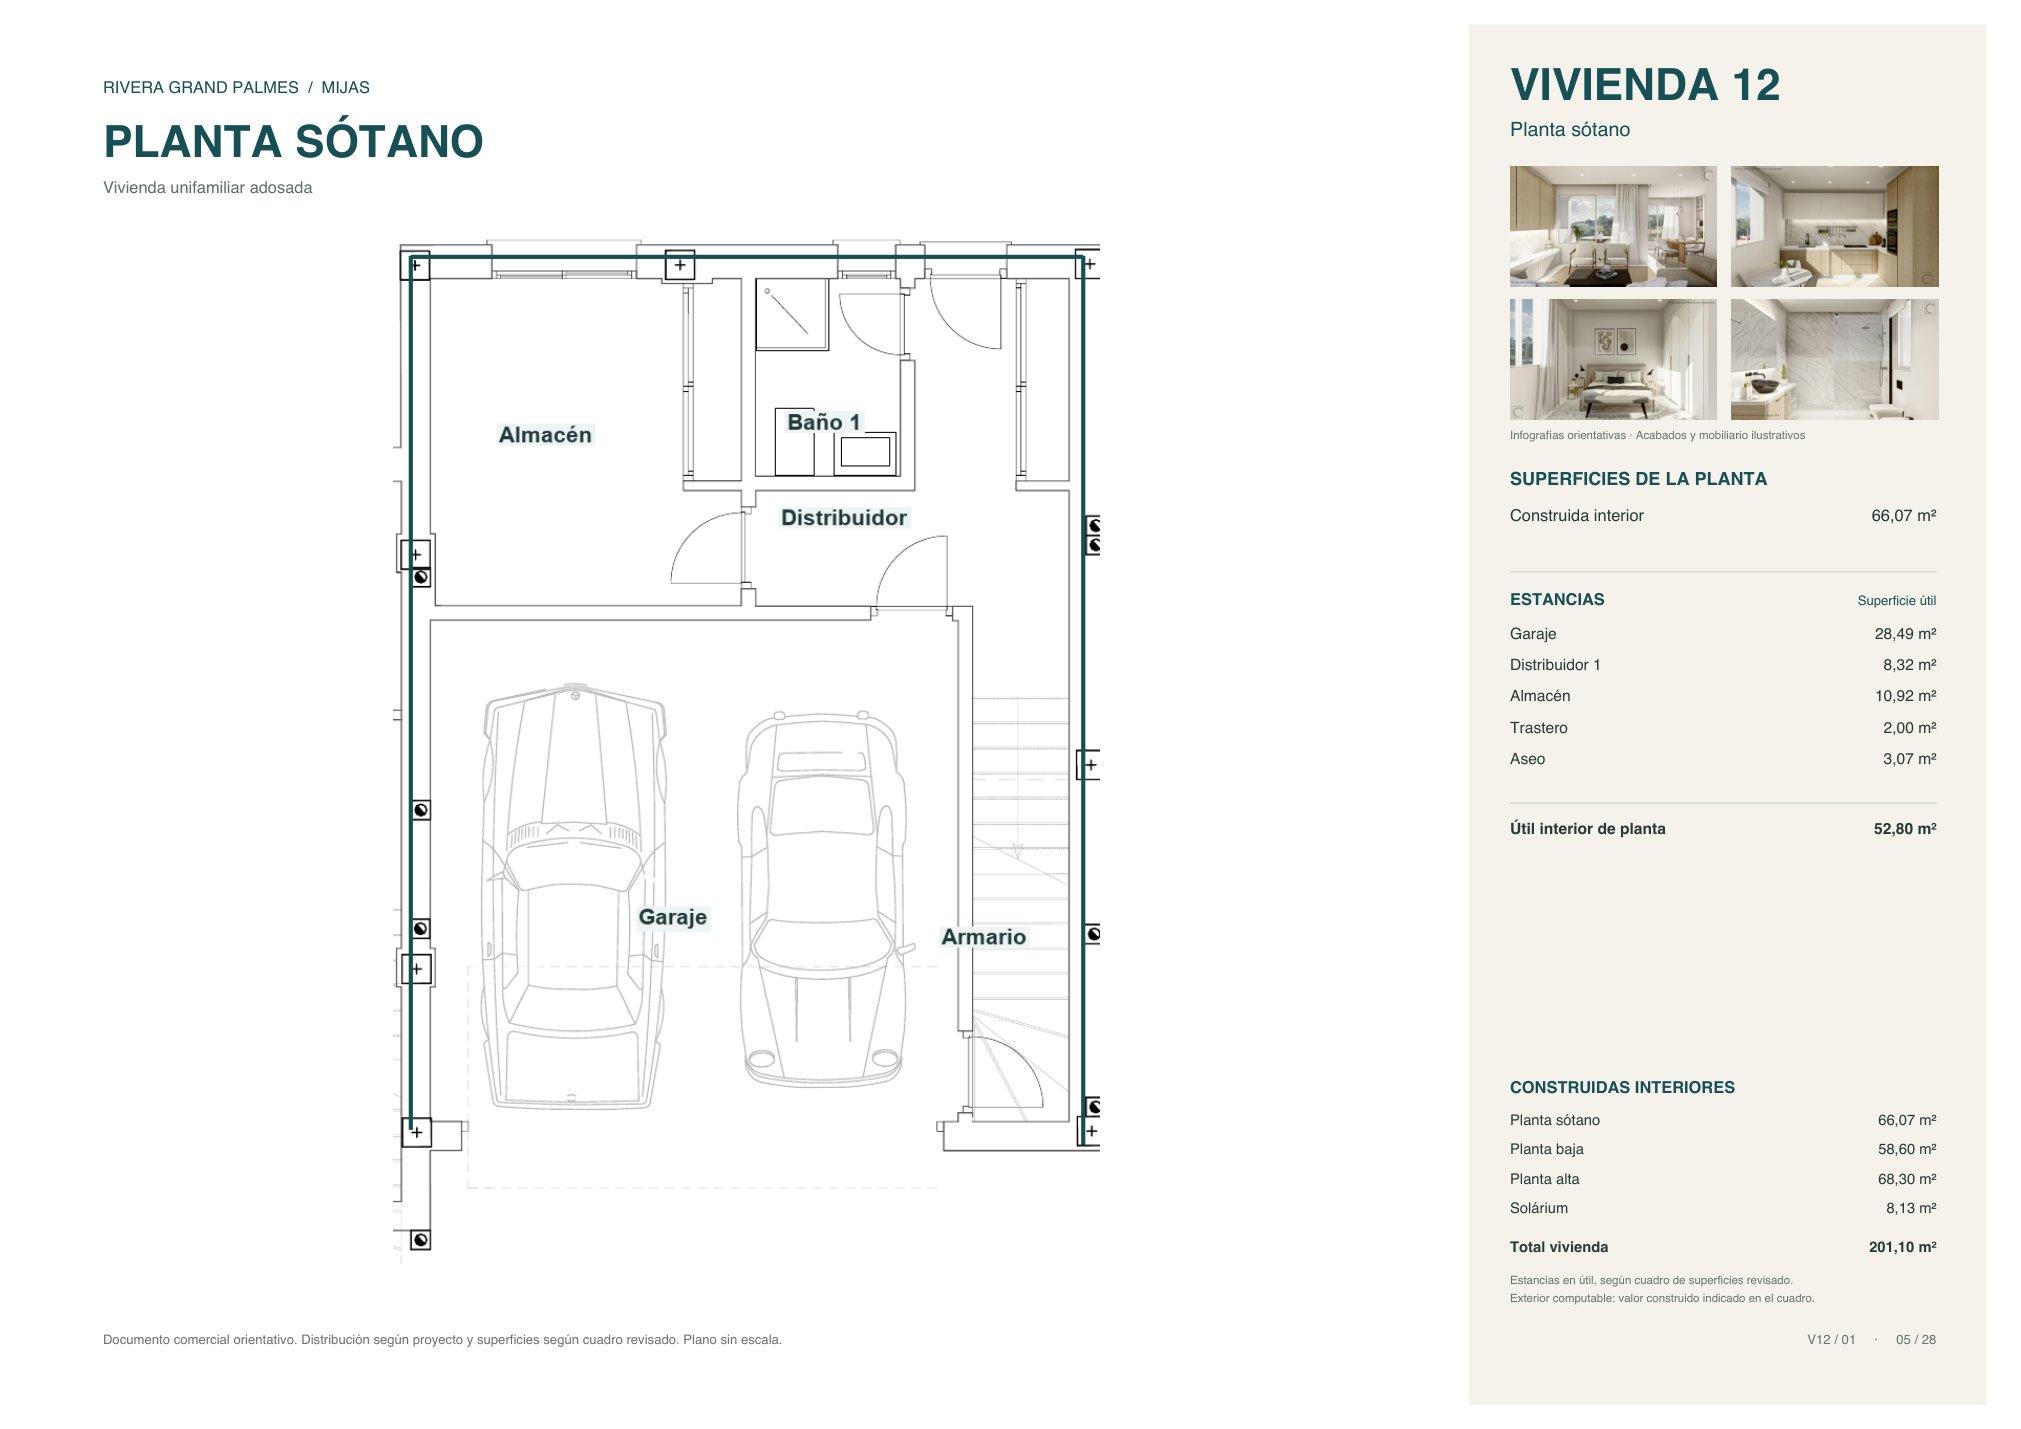
1 / 4
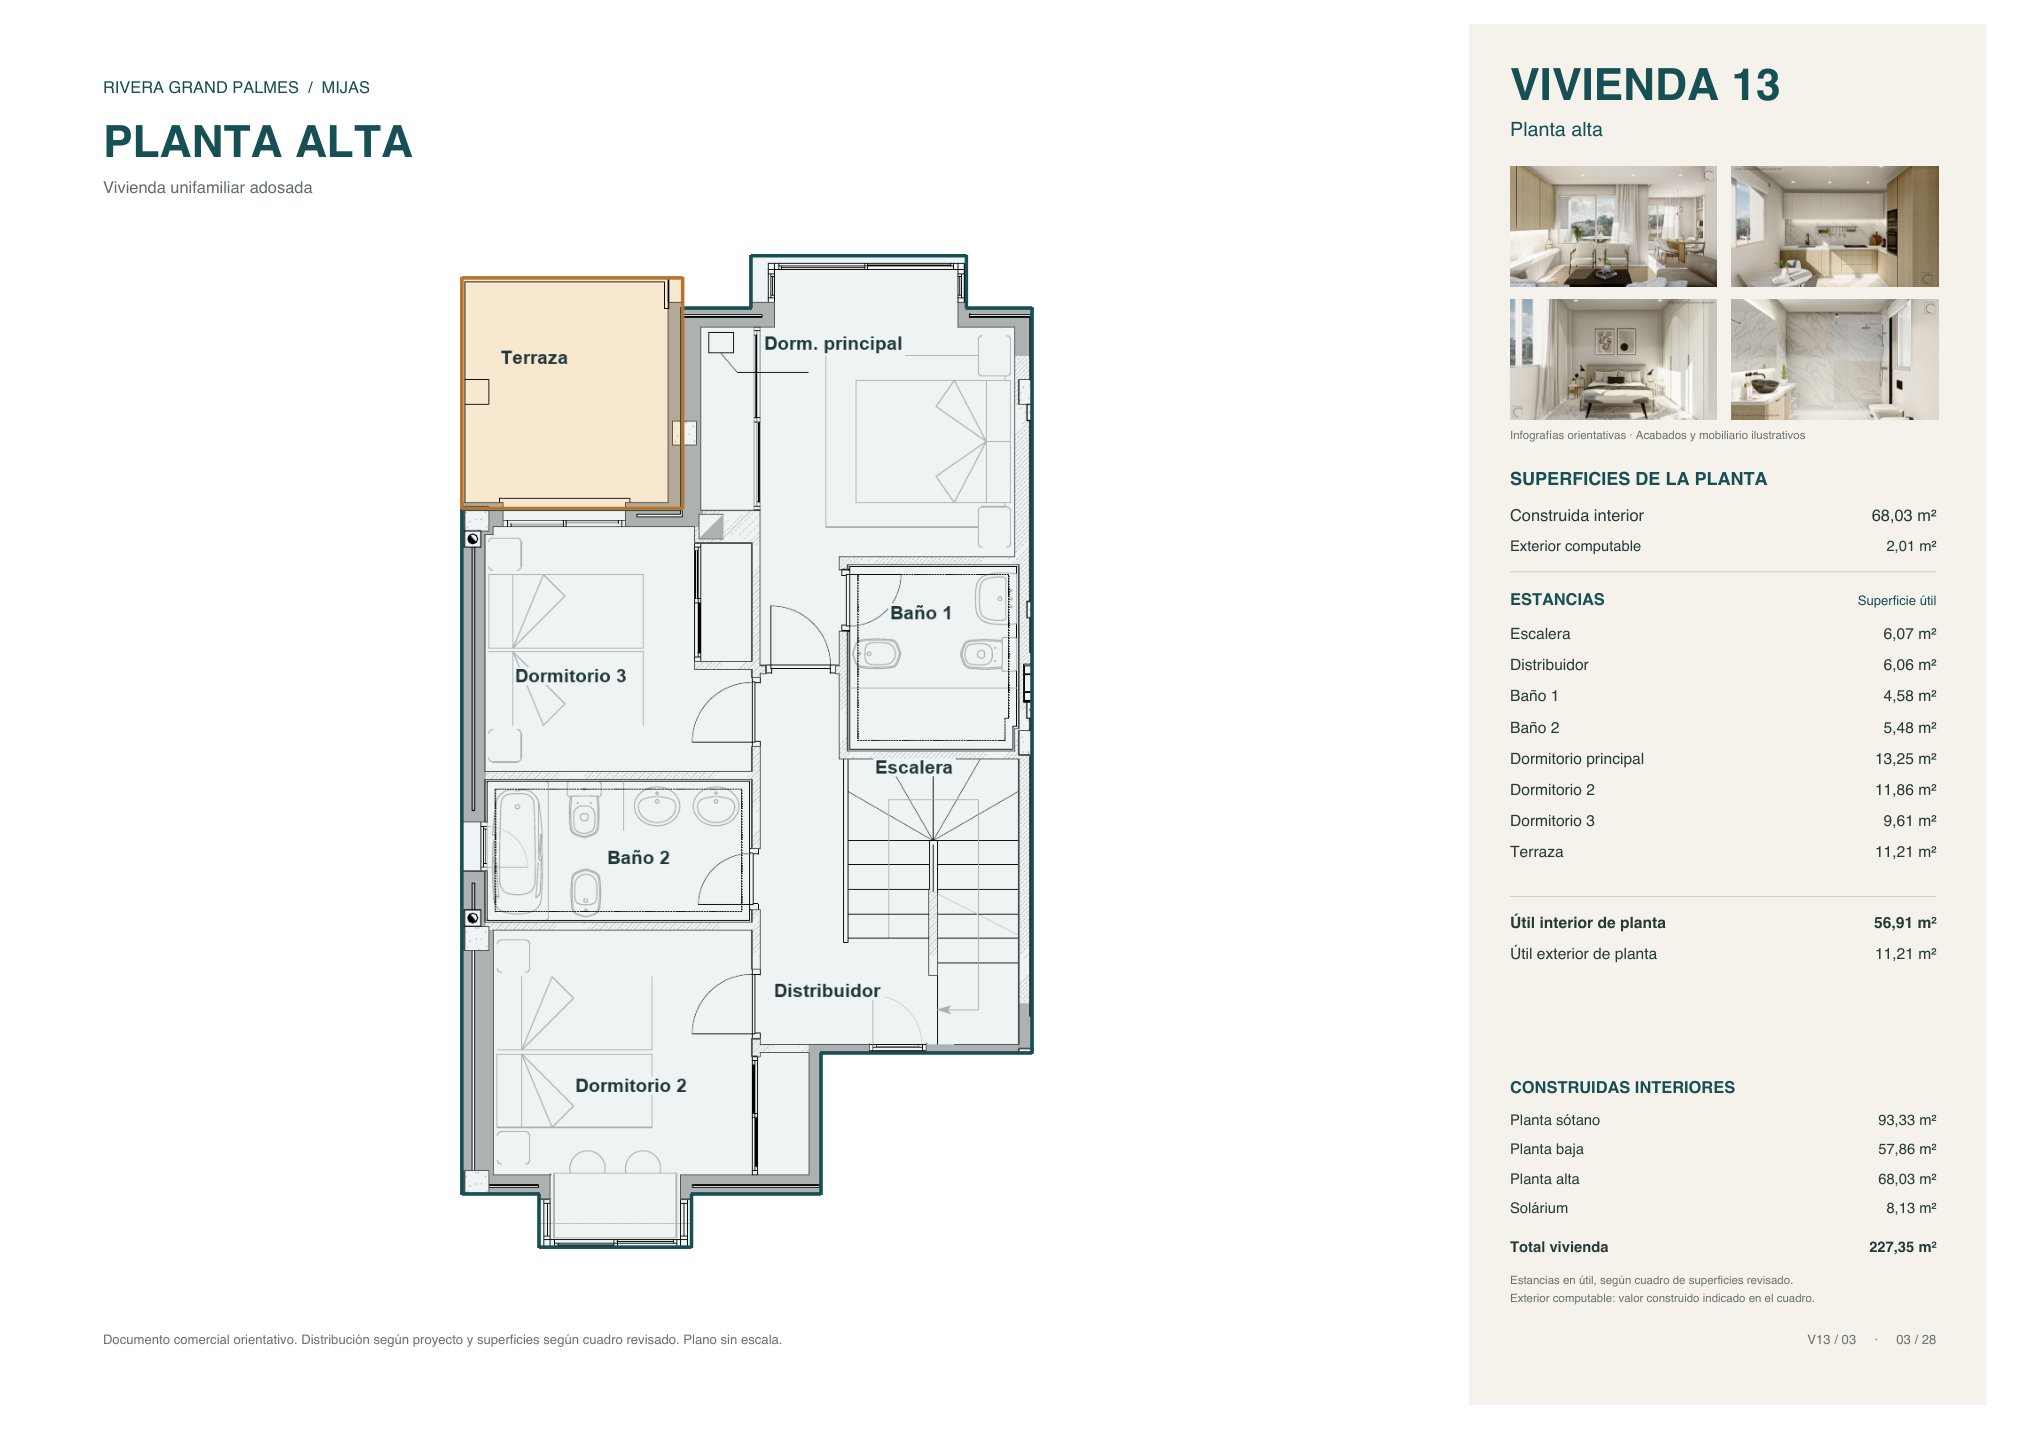
Home 13
Three-bedroom townhouse on four floors
Features
- Type
- Townhouse on four floors
- Built area
- 227.35 m²
- Usable interior area
- 190.05 m²
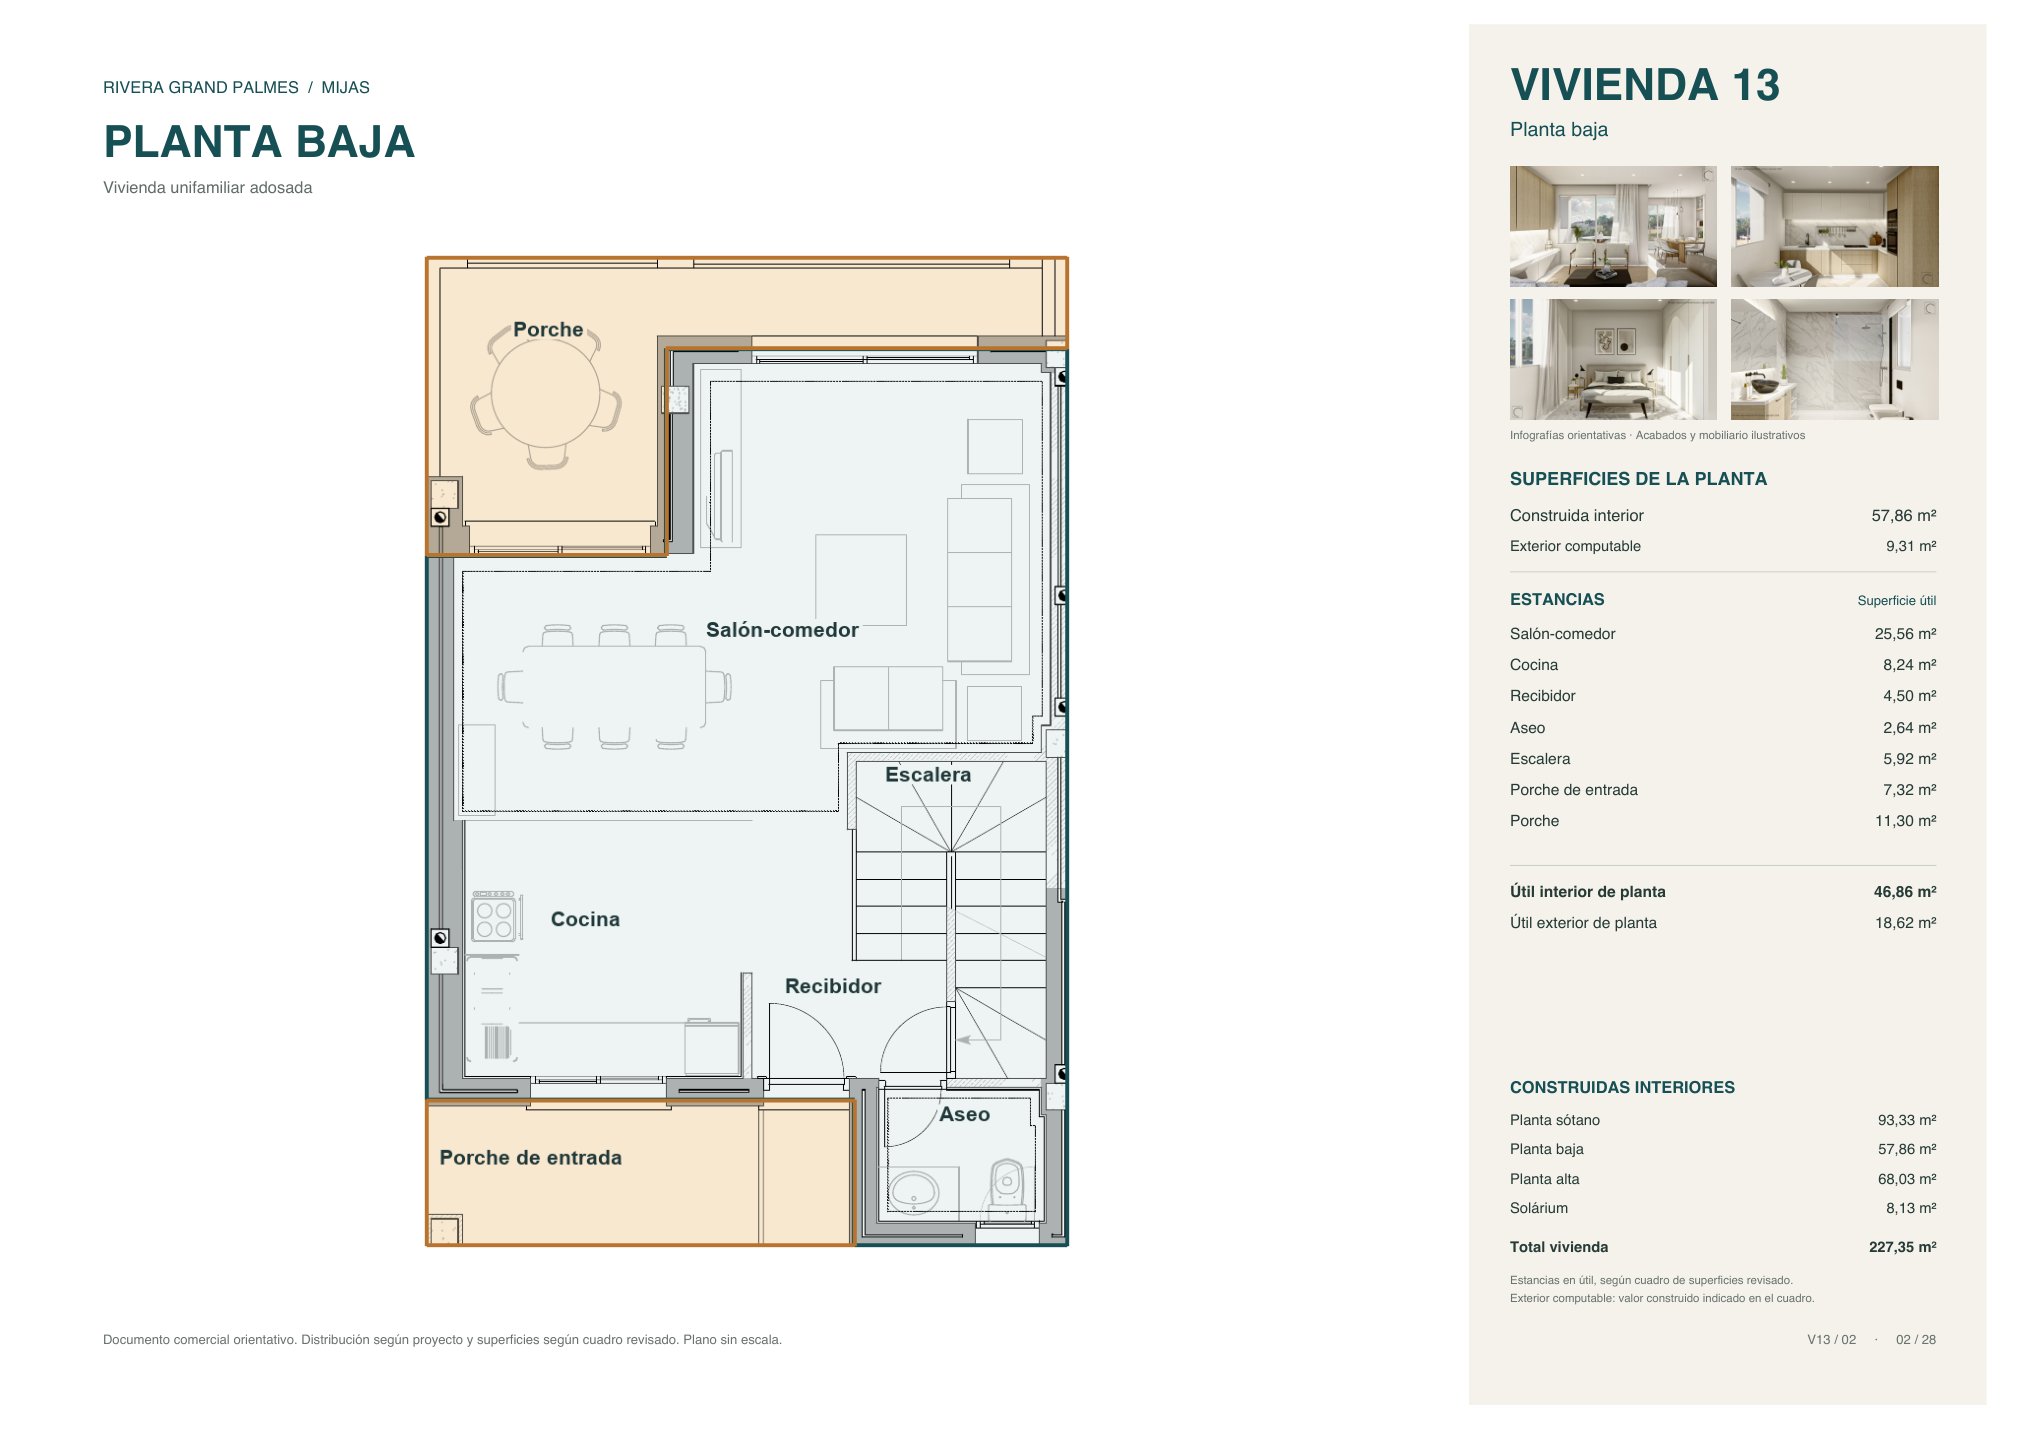
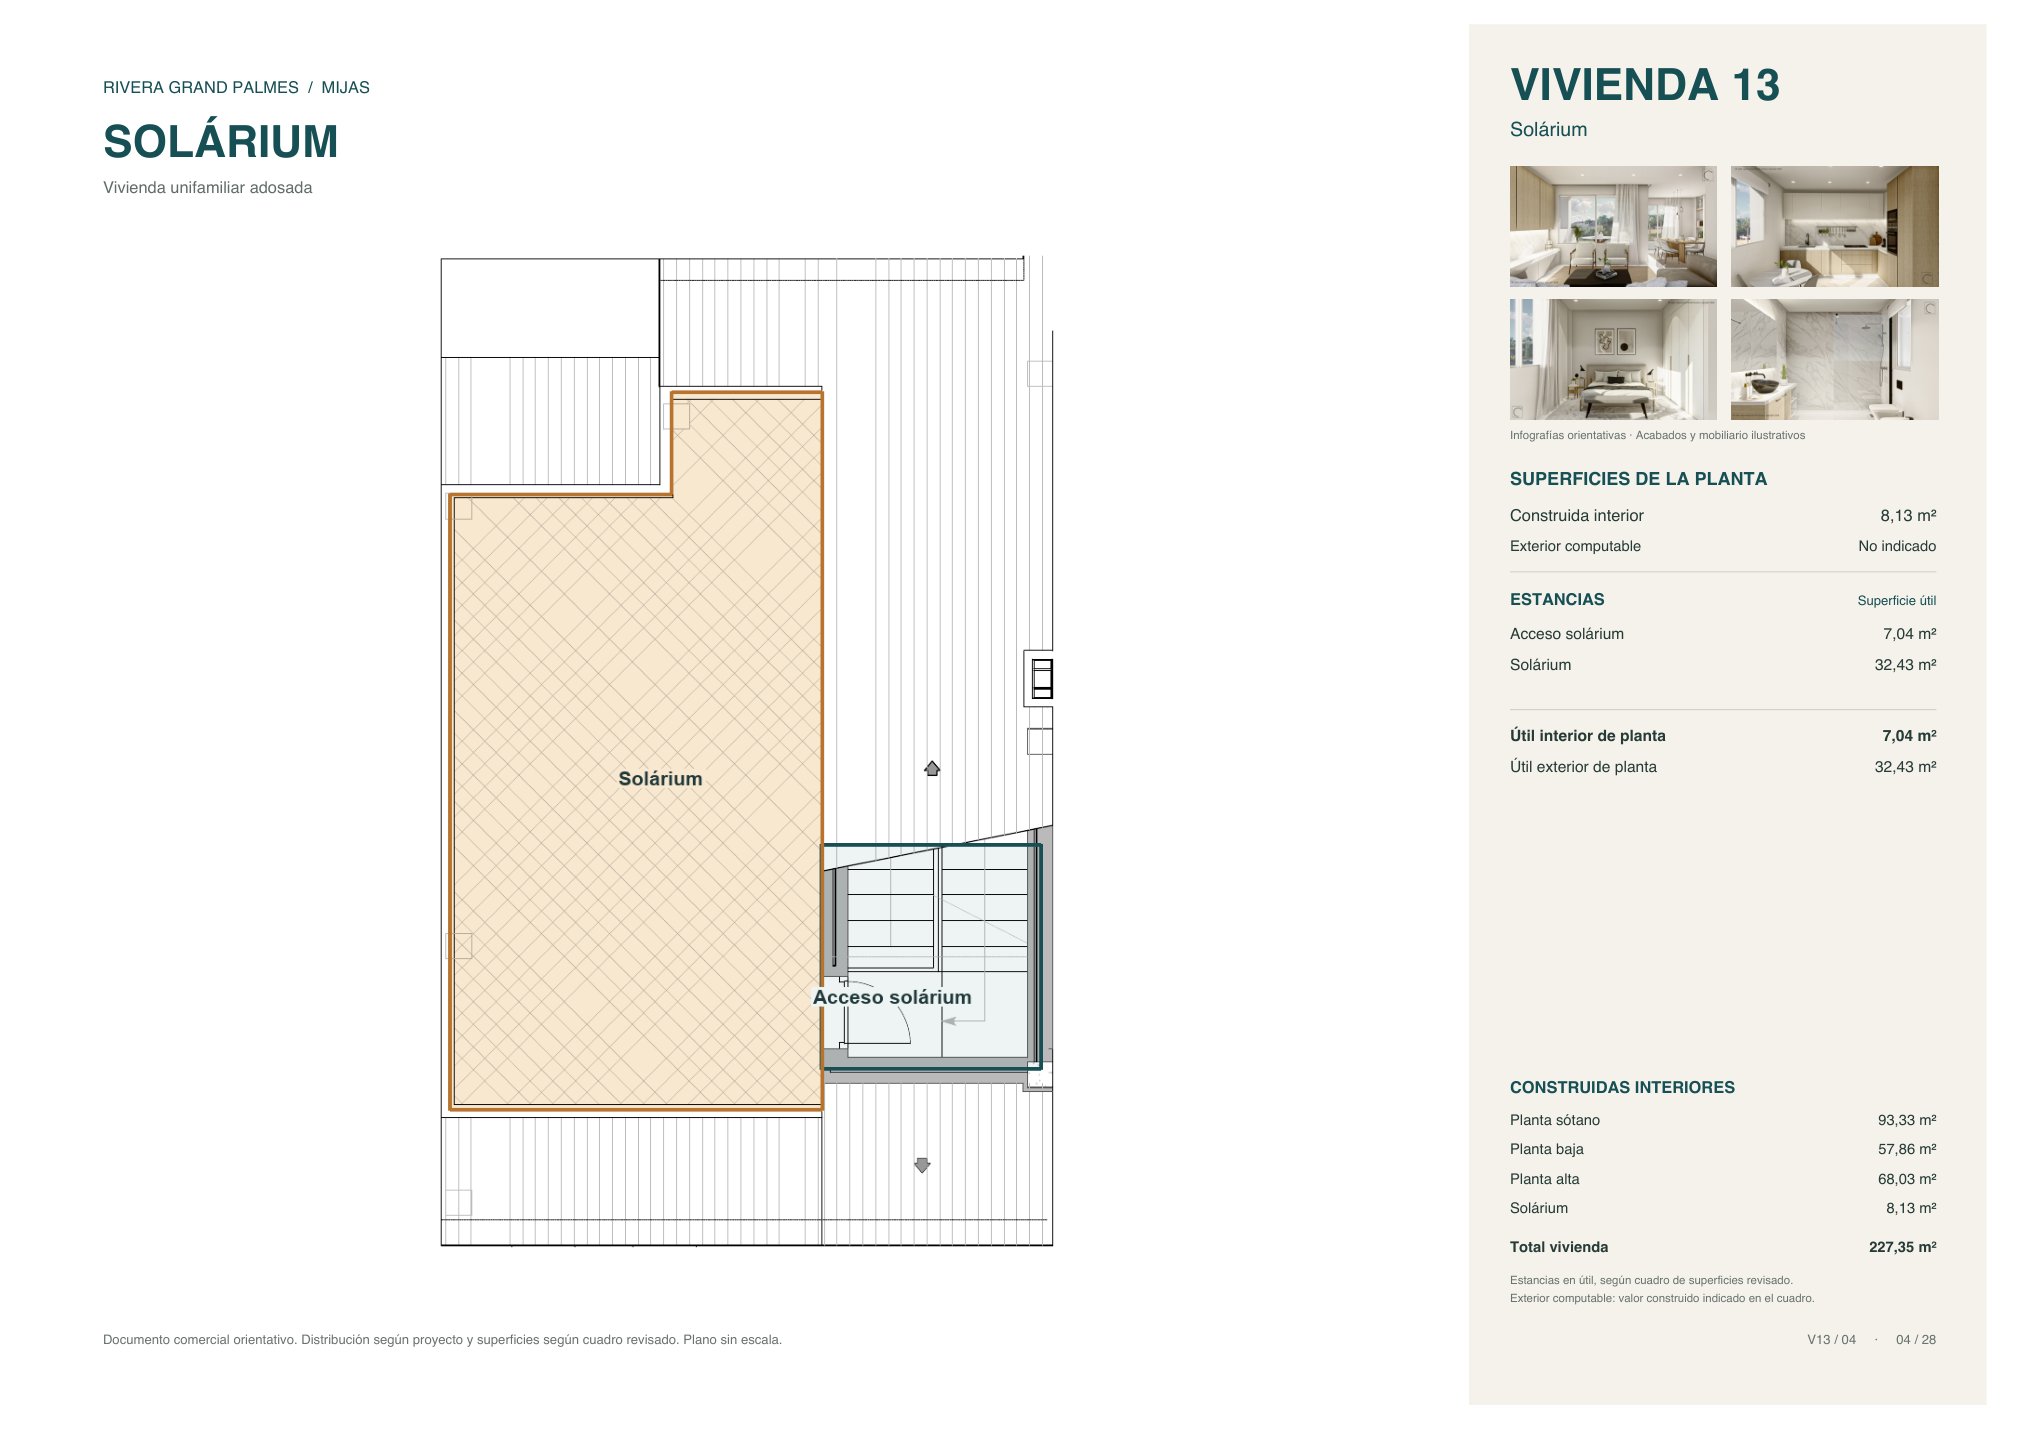
- Built area per floor
- Basement 93.33, ground 57.86, upper 68.03 and solarium 8.13 m²
- Usable outdoor area
- 62.26 m² (porch, terrace and solarium)
- Bedrooms
- 3 (master 13.25 m²)
- Bathrooms
- 3 bathrooms and 1 WC
- Living-dining room
- 25.56 m²
- Kitchen
- 8.24 m²
- Private garage (basement)
- 33.34 m²
- Terrace
- 11.21 m²
- Solarium
- 32.43 m²
Price on request
Coming soon
Request information
Floor plans for home 13
Download plans (PDF)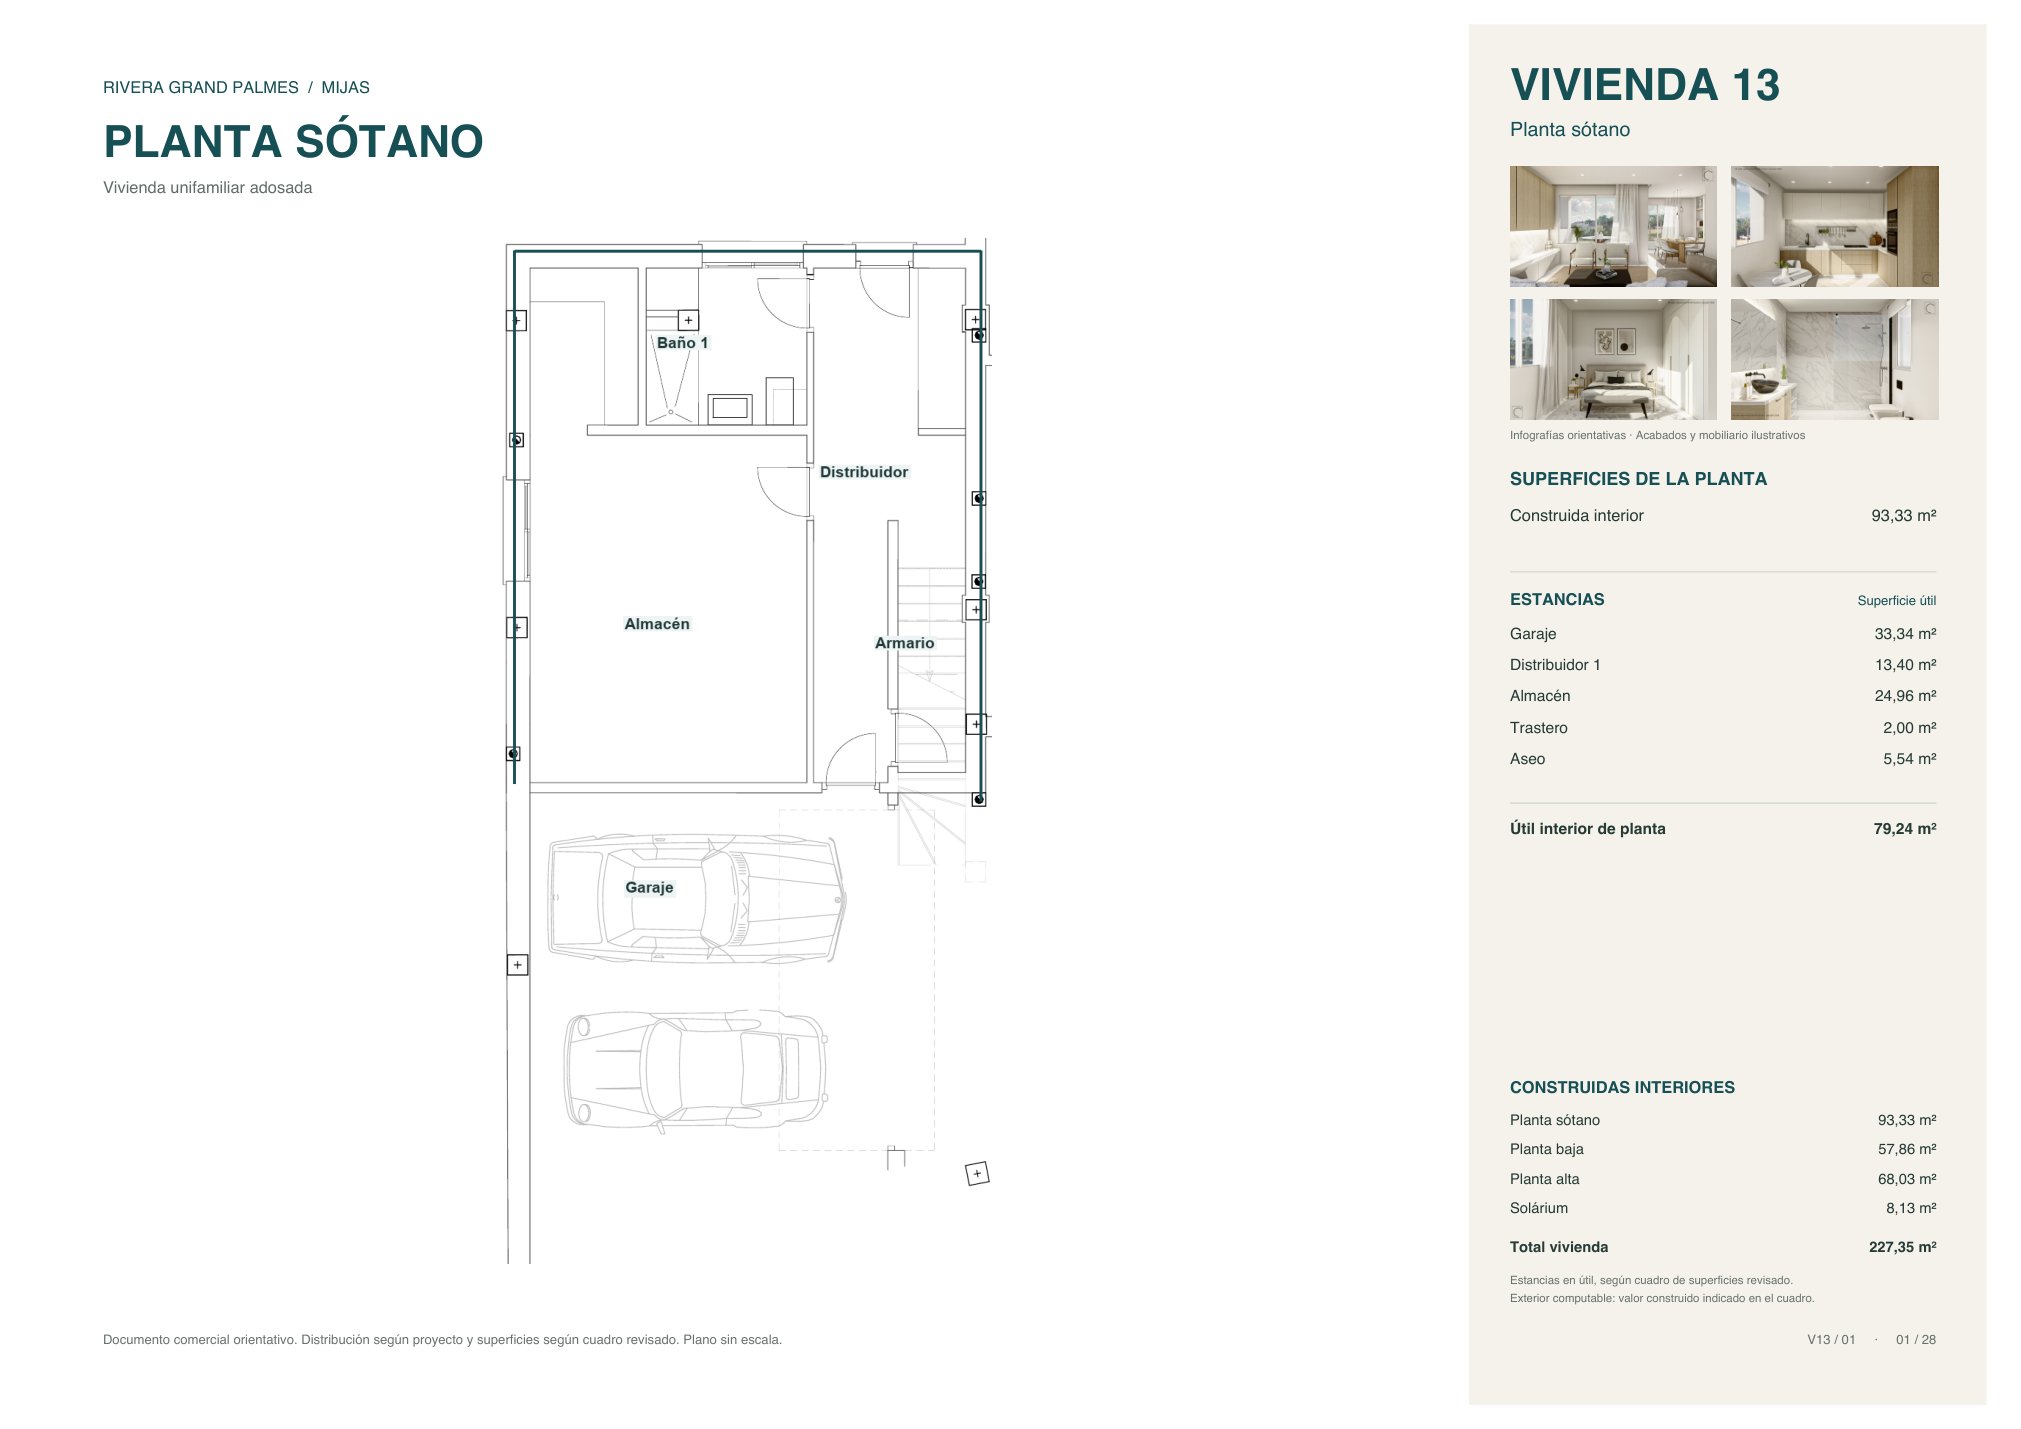
1 / 4
Indicative sales documentation. Areas according to the revised schedule of areas; layout, finishes and furniture are illustrative and may vary in line with the project.
Location
Address
Calle Siroco, Riviera del Sol
29649 Mijas Costa, Málaga
- About 1.3 km from the coast
- Between Fuengirola and Marbella
- Access via the A-7 and AP-7